
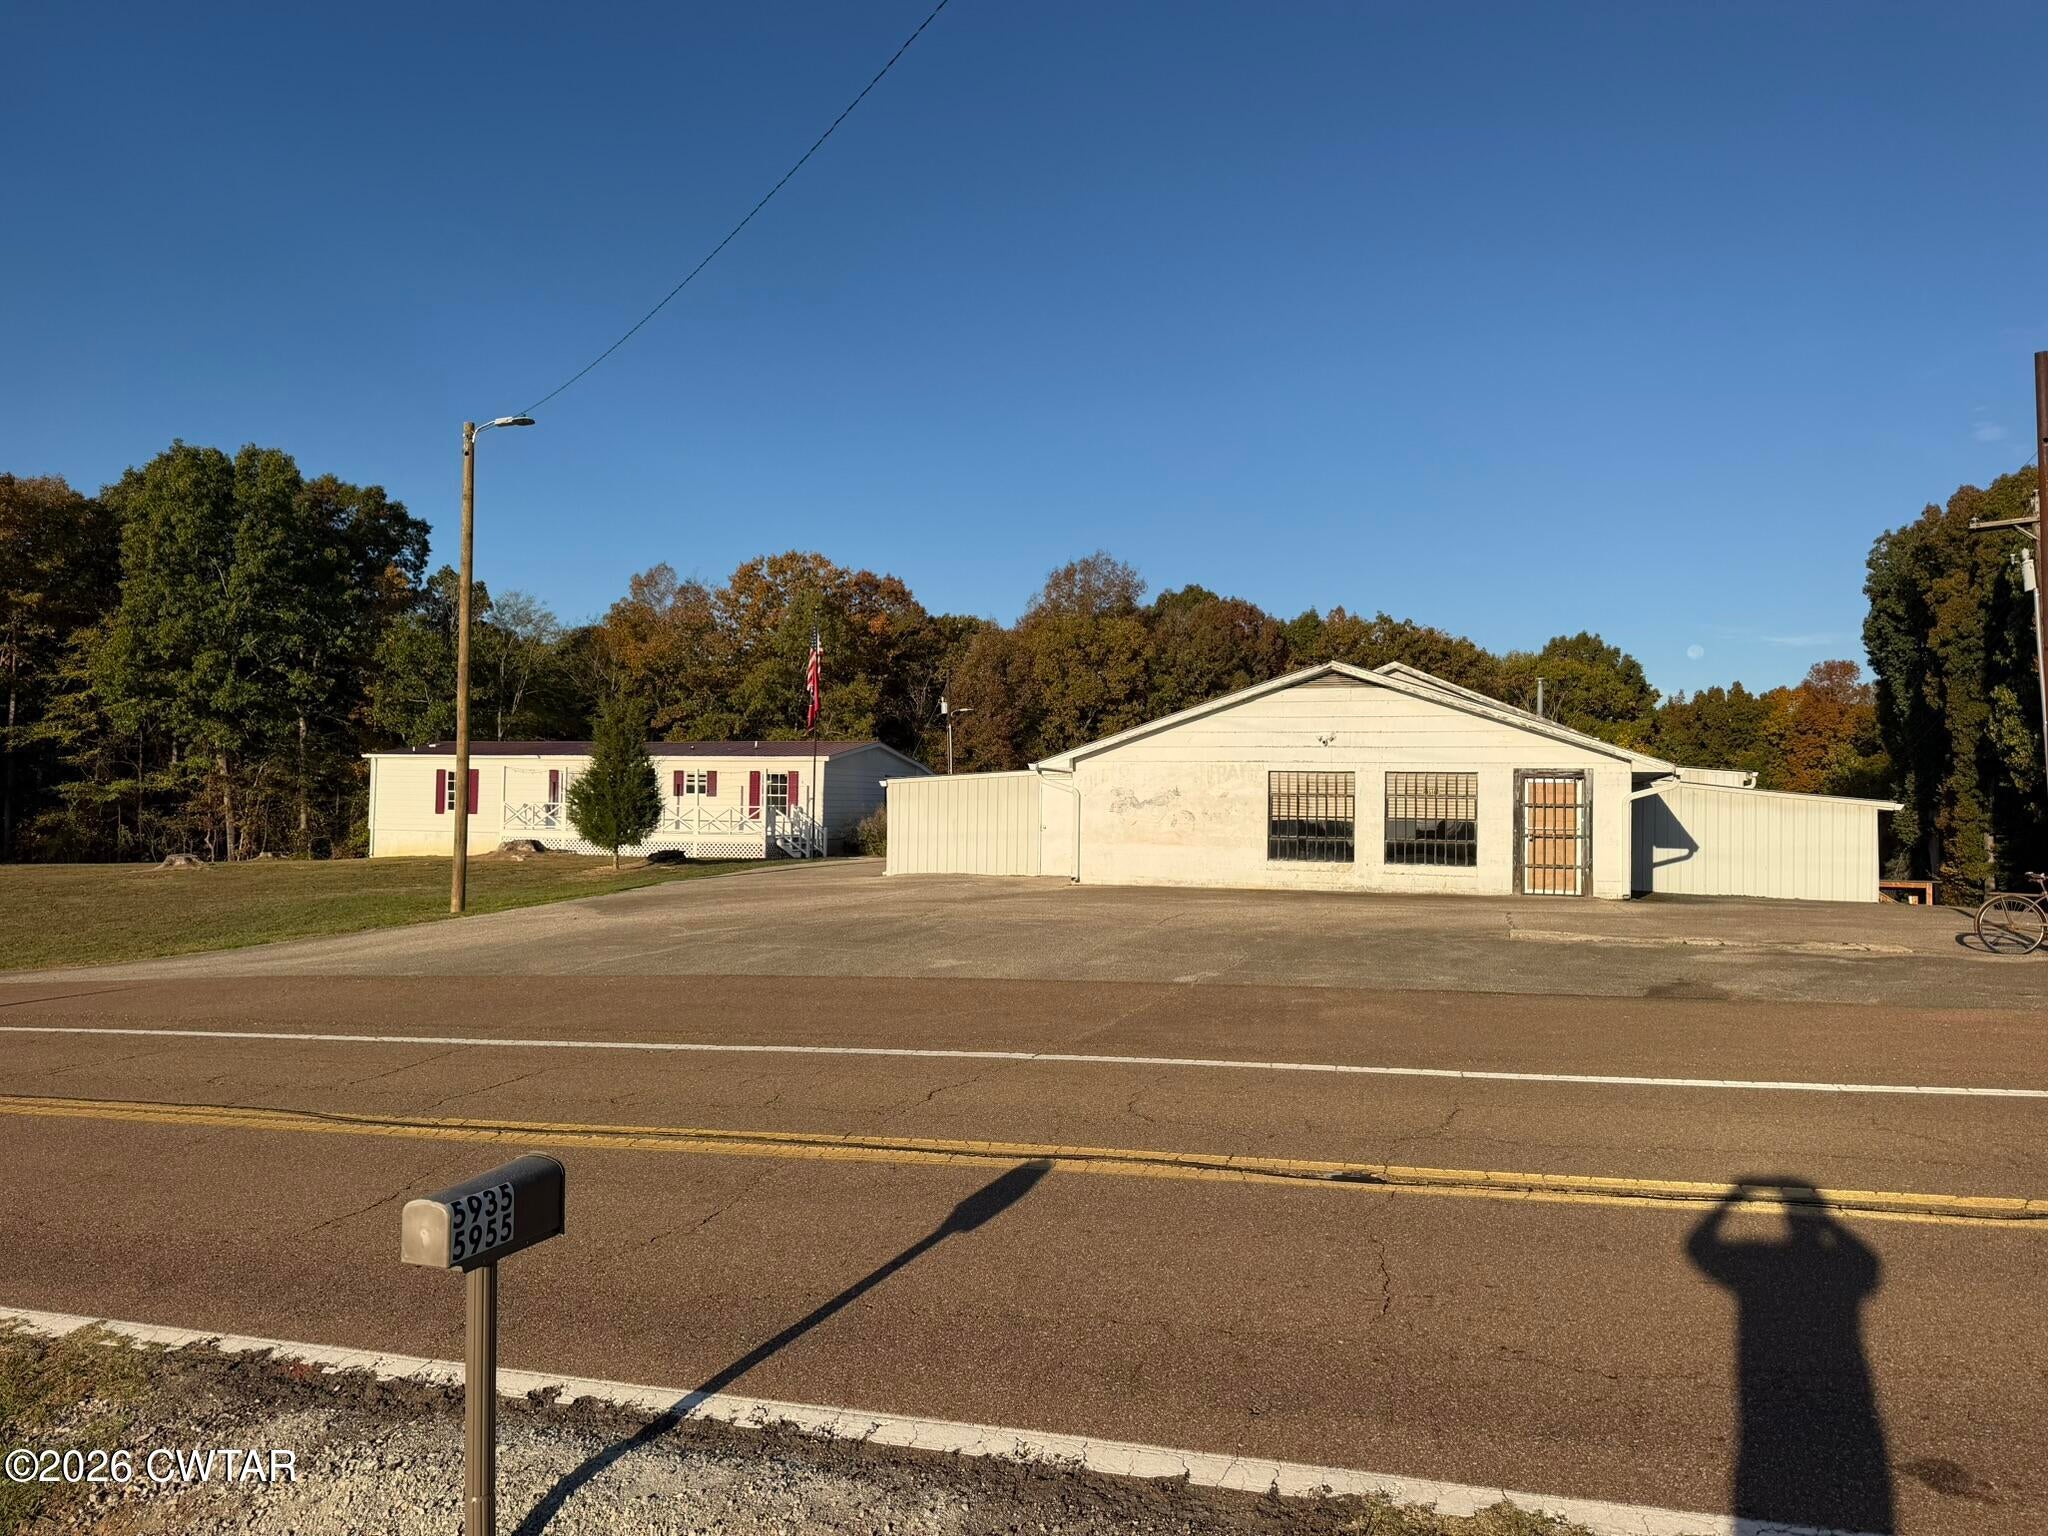
5935 TN-200Henderson, TN 38340
Mortgage Calculator
Monthly Payment (Est.)
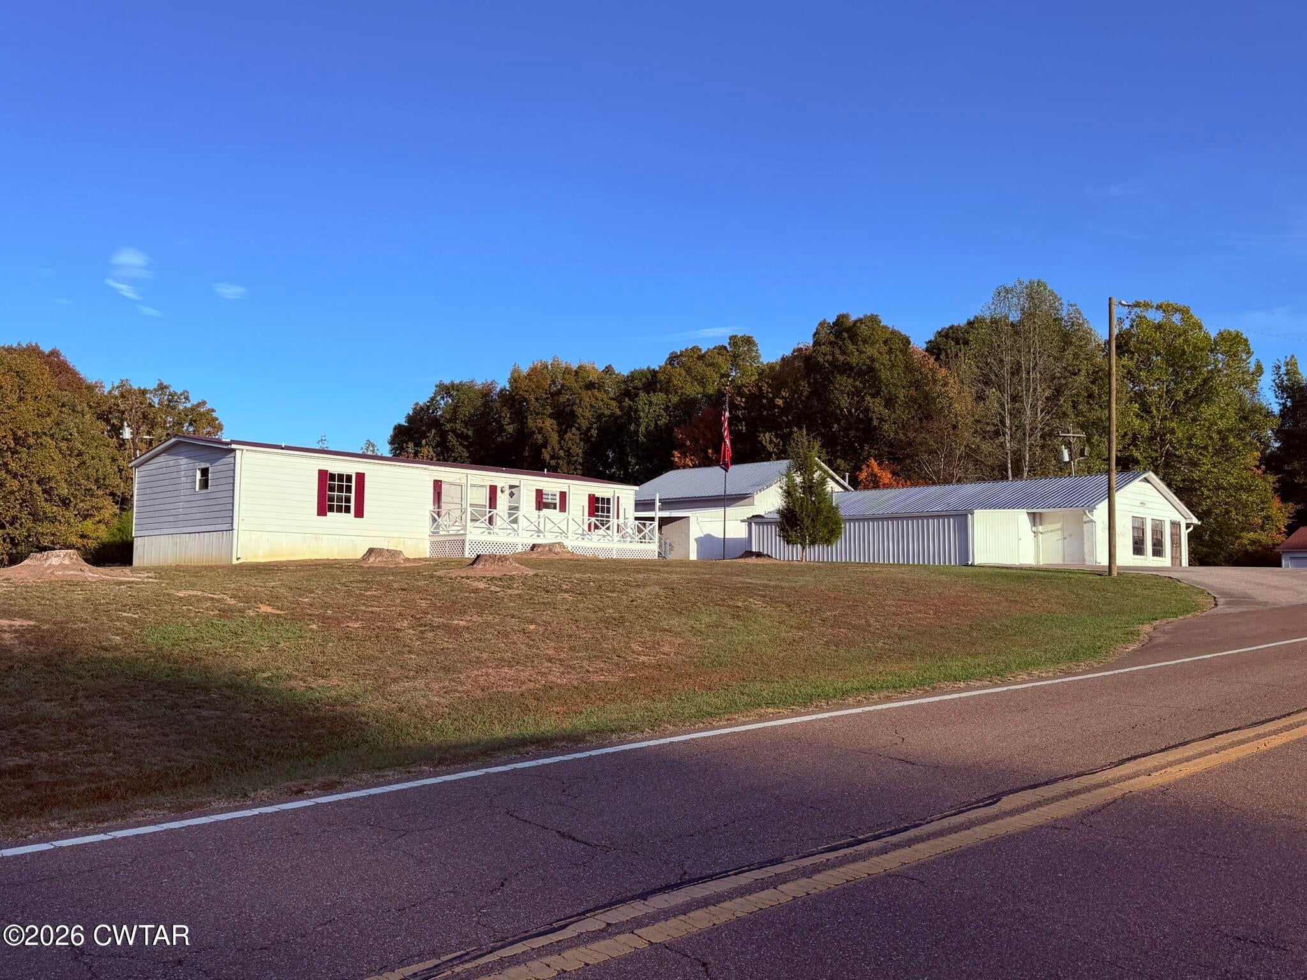
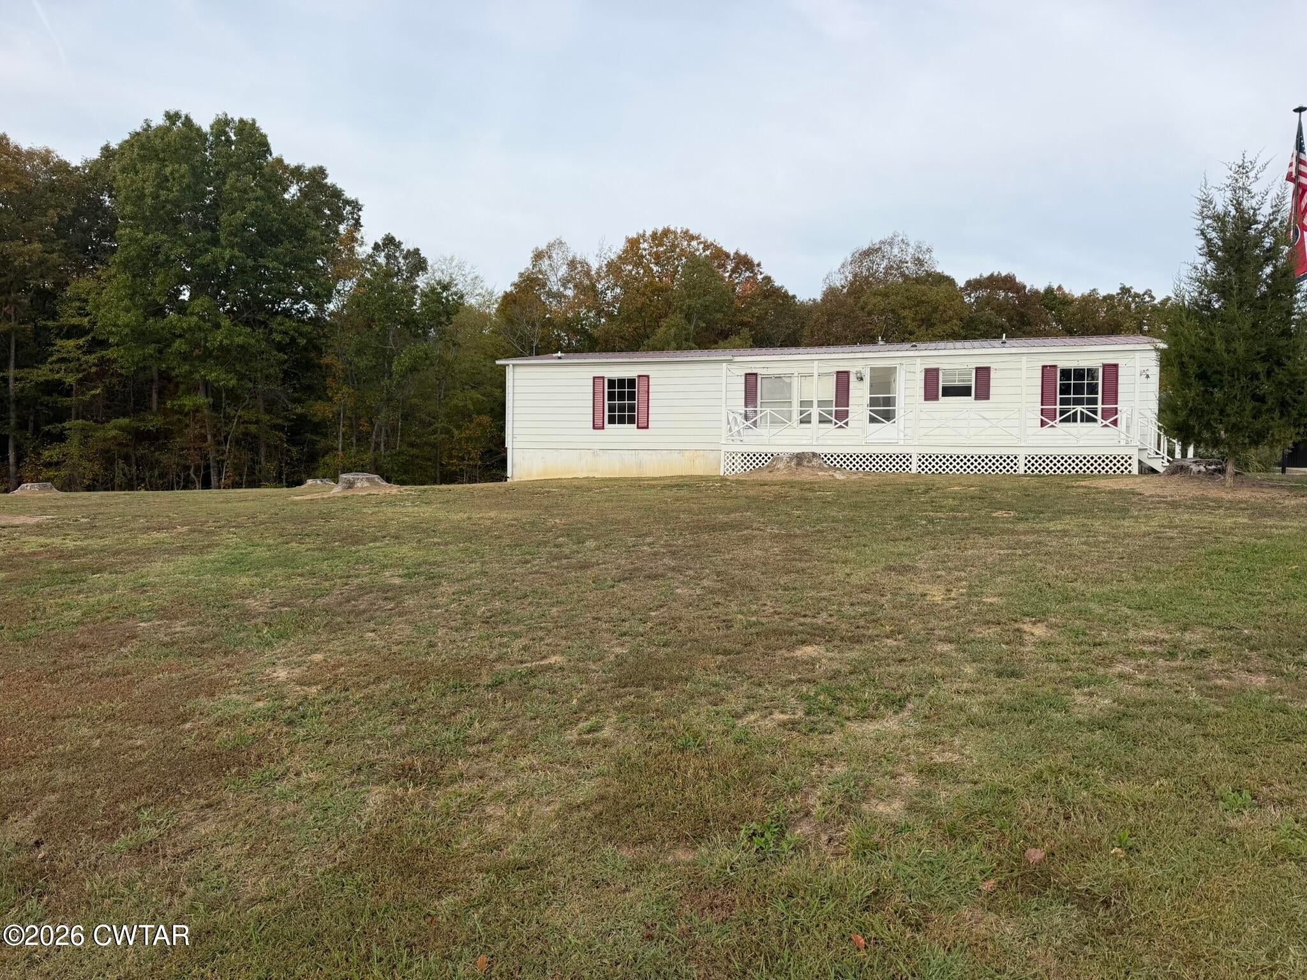
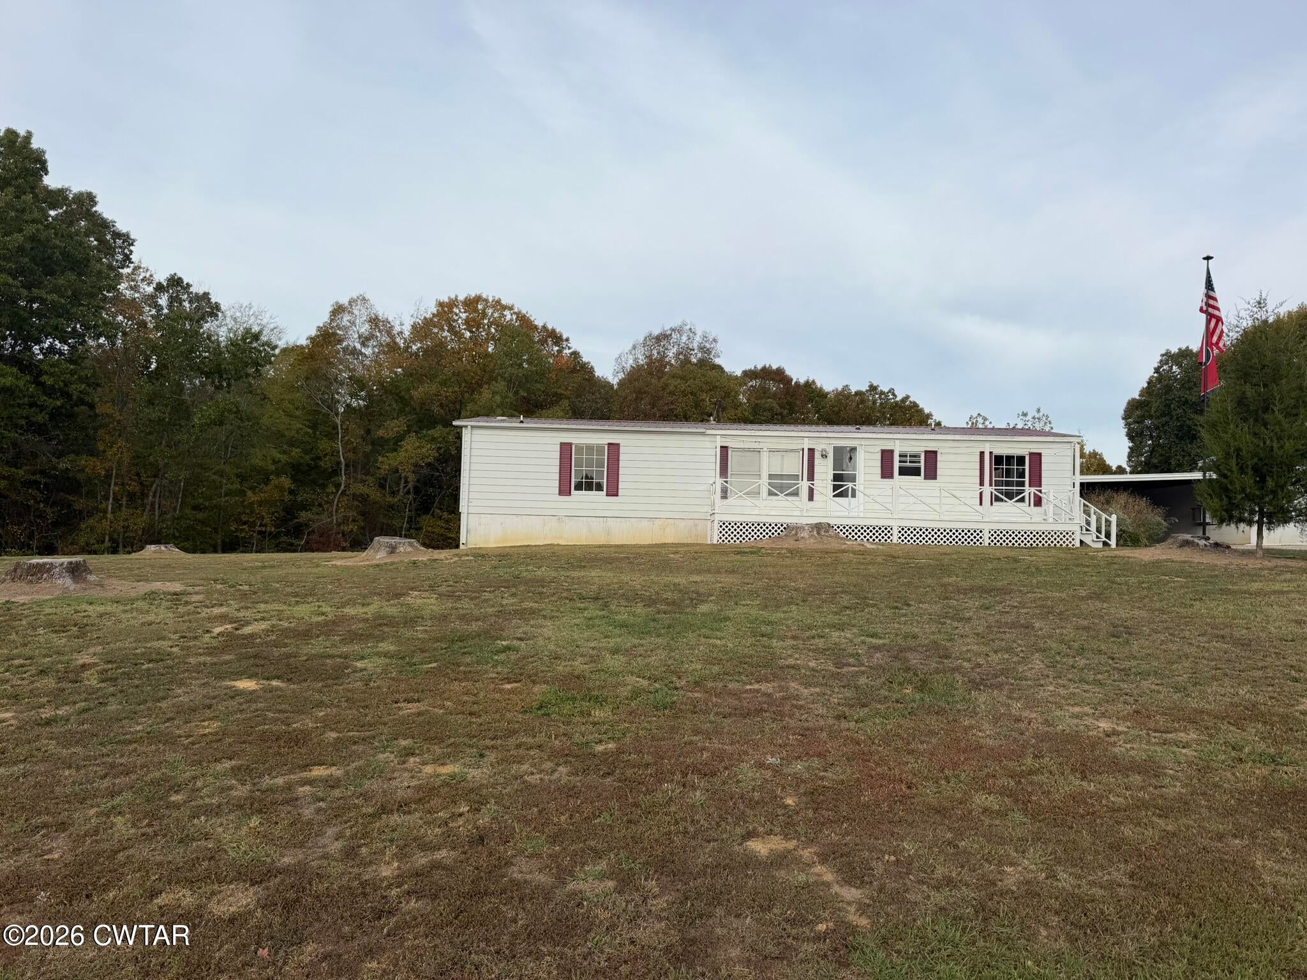
Enter an interest rate to see your estimated monthly payment.Historic Hilltop Shop is for sale. Own a piece of Chester County history that has been completely updated over the last several years. A Unique Property with Massive Workshop, RV Hookups & Endless Potential! Looking for a property with room to work, build, and make it your own? This unique property offers an incredible opportunity for someone needing a large workshop, looking to start an automotive repair business, or simply wanting plenty of space for projects and equipment. The property features a 20' x 60' mobile home currently undergoing renovation. New subflooring is being installed in approximately half of the home, while the exterior is in great shape. The interior still needs finishing touches, giving the next owner the opportunity to customize the space to their liking. A nice screened-in back patio provides a great spot to relax and enjoy the outdoors. The standout feature is the approximately 6,500-square-foot, 10-room shop, complete with a 20' x 50' carport. The shop offers tremendous potential for automotive work, equipment storage, a hobby workshop, or a variety of business uses. Features include: 9,000-pound, two-post vehicle lift Updated shop wiring LED lighting throughout most of the shop Underground electrical service to both the home and shop 50-amp RV service with a dedicated breaker RV dump station connected directly to the septic tank Additional improvements make this property even more appealing. An underground storm cellar provides shelter during severe weather, with a 40-foot walkway leading down to it. An approximately 80-foot underground, 12-inch corrugated pipe system helps manage water runoff. New gutters on the north side of the building are piped into the drainage system, and new sod and landscaping enhance the north side of the property. Location is another major advantage! Situated just outside of town, the property offers convenient access to both Henderson and Jackson while providing space and versatility for work or personal use. Whether you're looking to establish a repair business, need a substantial shop for your current operation, or want a property with unique features and room to customize, this one offers a wealth of possibilities. Offered at $329,900. Bring your ideas and explore the potential this one-of-a-kind property has to offer! Contact me today for more information or to schedule a showing.
| yesterday | Listing first seen on site | |
| yesterday | Listing updated with changes from the MLS |

Listing information is provided by Participants of the Central West Tennessee Association of Realtors MLS. IDX information is provided exclusively for personal, non-commercial use, and may not be used for any purpose other than to identify prospective properties consumers may be interested in purchasing. Information is deemed reliable but not guaranteed. Copyright 2026, Central West Tennessee Association of Realtors MLS.
Last checked 2026-10-28 04:01 PM UTC
Did you know? You can invite friends and family to your search. They can join your search, rate and discuss listings with you.