
6544 Highway 436 RoadMcKenzie, TN 38201
Mortgage Calculator
Monthly Payment (Est.)
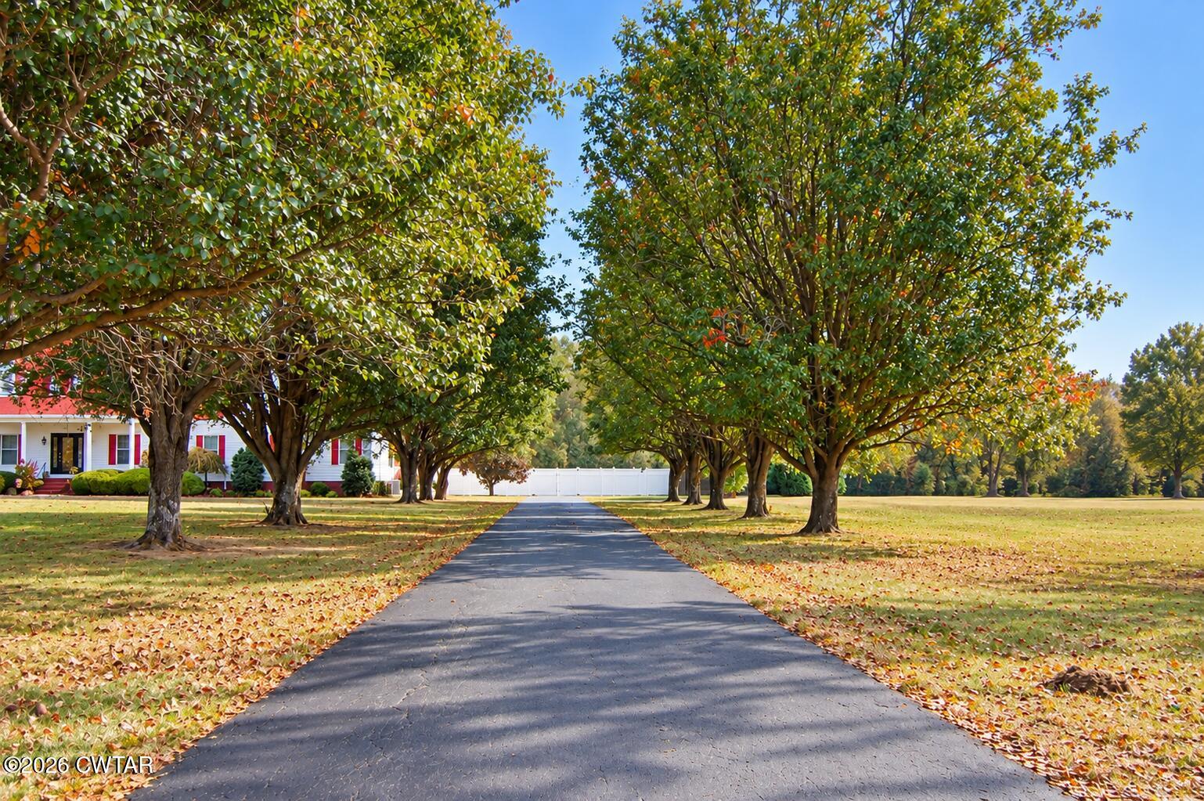
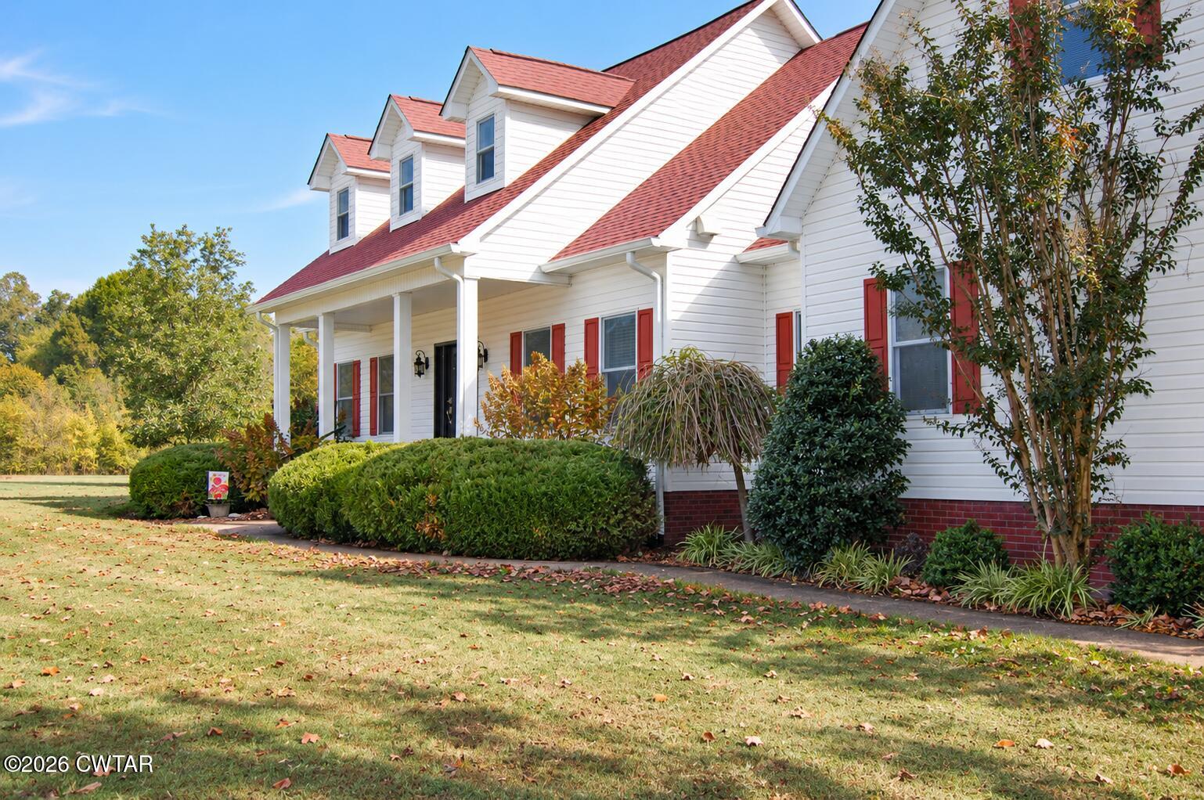
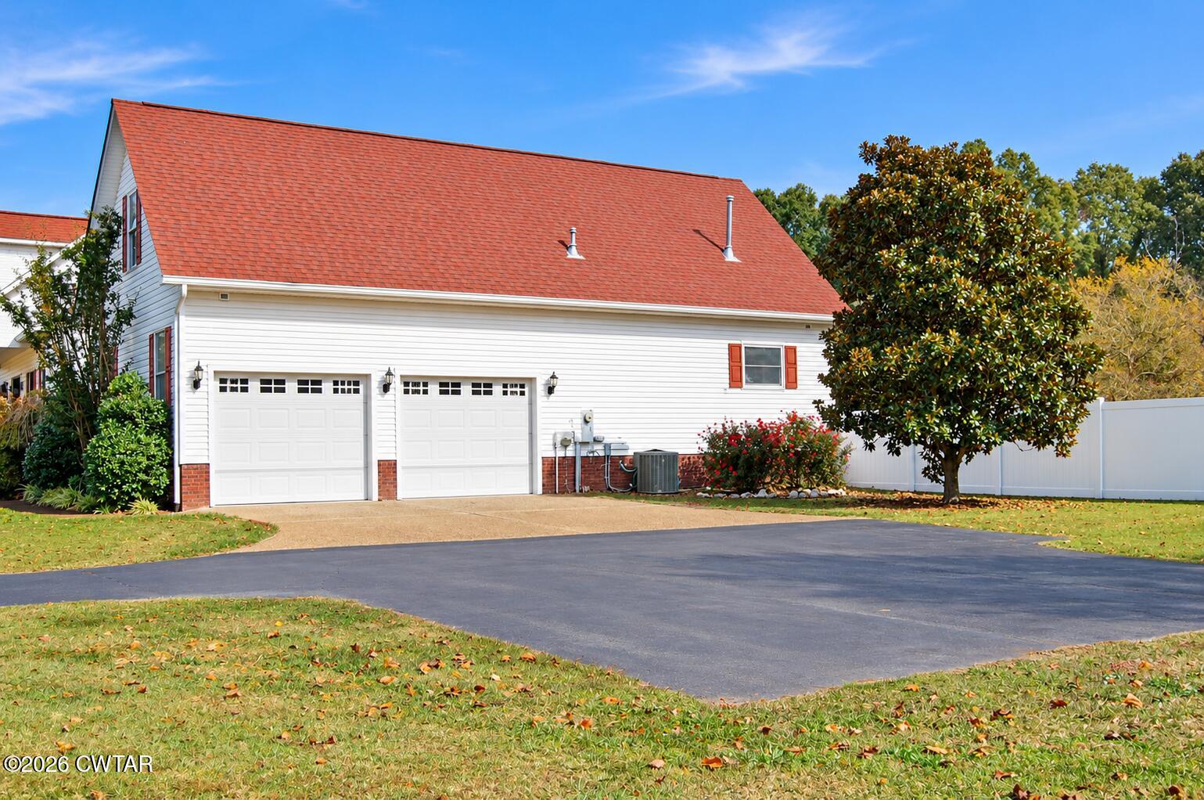
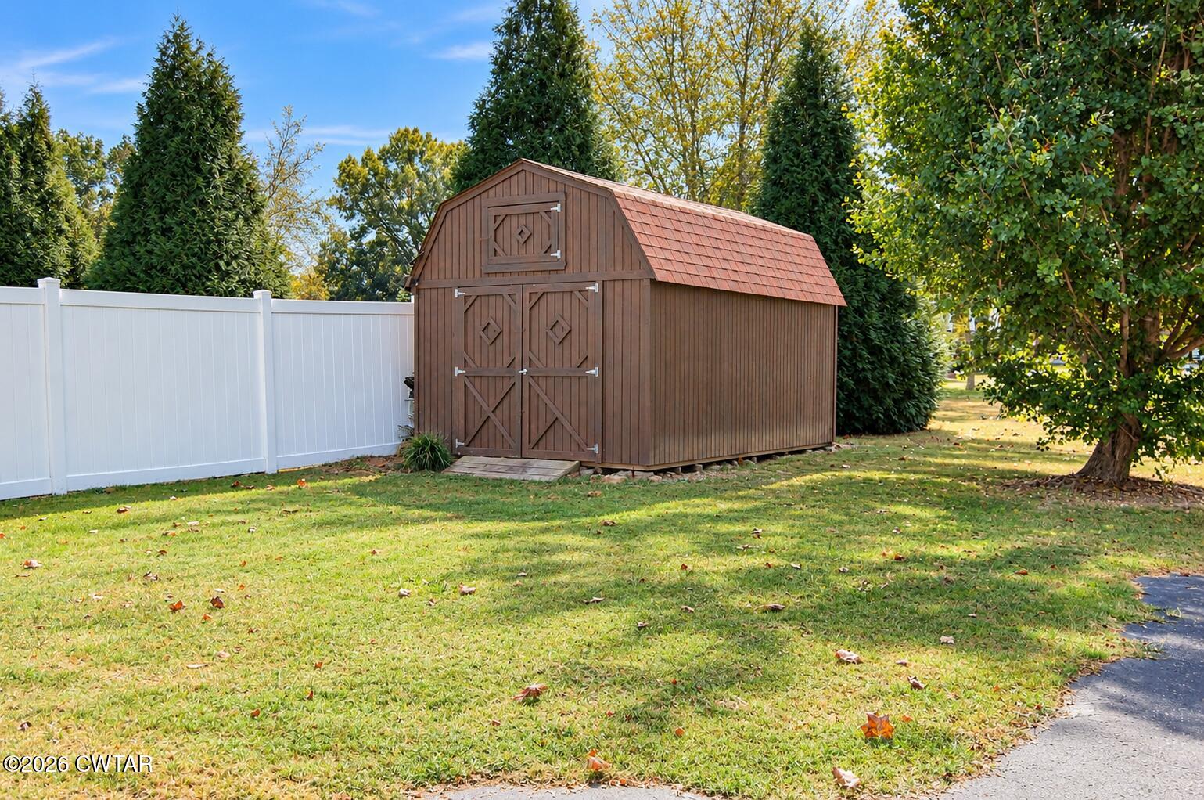
Enter an interest rate to see your estimated monthly payment.**EXCEPTIONAL COUNTRY ESTATE | 5+ UNRESTRICTED ACRES | 3,800+ SQ FT | LUXURY UPGRADES** Where refined living meets the beauty of the Tennessee countryside! Discover an extraordinary opportunity to own over 3,800 square feet of beautifully updated living space situated on more than 5 unrestricted acres, just 5 minutes from McKenzie and 10 minutes from Huntingdon. Offering an exceptional combination of space, privacy, modern amenities, and country charm, this remarkable property was designed for those who appreciate the freedom of country living without sacrificing luxury or convenience. At the heart of the home, a stunning custom kitchen showcases premium Wolf appliances and a Sub-Zero refrigerator, creating an impressive space for both everyday living and entertaining. The thoughtfully designed floor plan offers four bedrooms currently in use, a dedicated office, a spacious game room, and an abundance amount of storage throughout. Two separate staircases provide convenient access to the upper level, while the split-bedroom arrangement offers additional privacy and exceptional potential for multigenerational living. Extensive improvements add even more value, including a roof replacement in 2020, updated main-level flooring in 2021, upstairs HVAC replacement in 2021, and downstairs HVAC replacement in 2025. A solar energy system installed in 2021, complemented by two new lithium batteries in 2025, brings an additional element of modern efficiency to this incredible property. Step outside and discover a setting that truly sets this home apart. More than five acres of beautiful, level, unrestricted land provide endless opportunities to create the lifestyle you've always envisioned. A picturesque pond, charming gazebo, greenhouse, storage shed, and fenced backyard enhance the property's appeal, while the expansive grounds offer room for horses, farm animals, gardening, recreation, or simply enjoying the peaceful surroundings. Located along a quiet country highway with minimal passing traffic, this property offers a wonderful sense of seclusion while remaining convenient to shopping, dining, and recreation. Enjoy proximity to Carroll Lake, Lake Halford, and Kentucky Lake, with Jackson approximately 45 minutes away and Nashville and Memphis within roughly two hours. With its impressive square footage, exceptional acreage, luxury kitchen, flexible living arrangements, and extensive upgrades, this is far more than a beautiful home. This is an opportunity to embrace an extraordinary way of life. Seller is extremely motivated, Schedule your private showing and experience everything this remarkable Tennessee property has to offer!
| yesterday | Listing first seen on site | |
| yesterday | Listing updated with changes from the MLS |

Listing information is provided by Participants of the Central West Tennessee Association of Realtors MLS. IDX information is provided exclusively for personal, non-commercial use, and may not be used for any purpose other than to identify prospective properties consumers may be interested in purchasing. Information is deemed reliable but not guaranteed. Copyright 2026, Central West Tennessee Association of Realtors MLS.
Last checked 2026-10-28 03:06 PM UTC
Did you know? You can invite friends and family to your search. They can join your search, rate and discuss listings with you.