Save
Ask
Tour
Hide
Share
$785,000
3 Days On Site

217 Slim Charlton Road
Bradford, TN 38316

For Sale|Single Family Residence|Active
3
Beds
3
Total Baths
2
Full Baths
1
Partial Bath
2,453
SqFt
$320
/SqFt
2020
Built
Subdivision:
None
County:
Gibson
Listing courtesy of Meghan Loflin of Home and Farms Realty (731) 616-0791
Call Now: (731) 506-0999
Is this the listing for you? We can help make it yours.
(731) 506-0999
217 Slim Charlton Road217 Slim Charlton Road217 Slim Charlton Road217 Slim Charlton Road
Save
Ask
Tour
Hide
Share

Mortgage Calculator

Monthly Payment (Est.)

Enter an interest rate to see your estimated monthly payment.
Calculator powered by Showcase IDX, a Constellation1 Company. Copyright ©2026 Information is deemed reliable but not guaranteed.

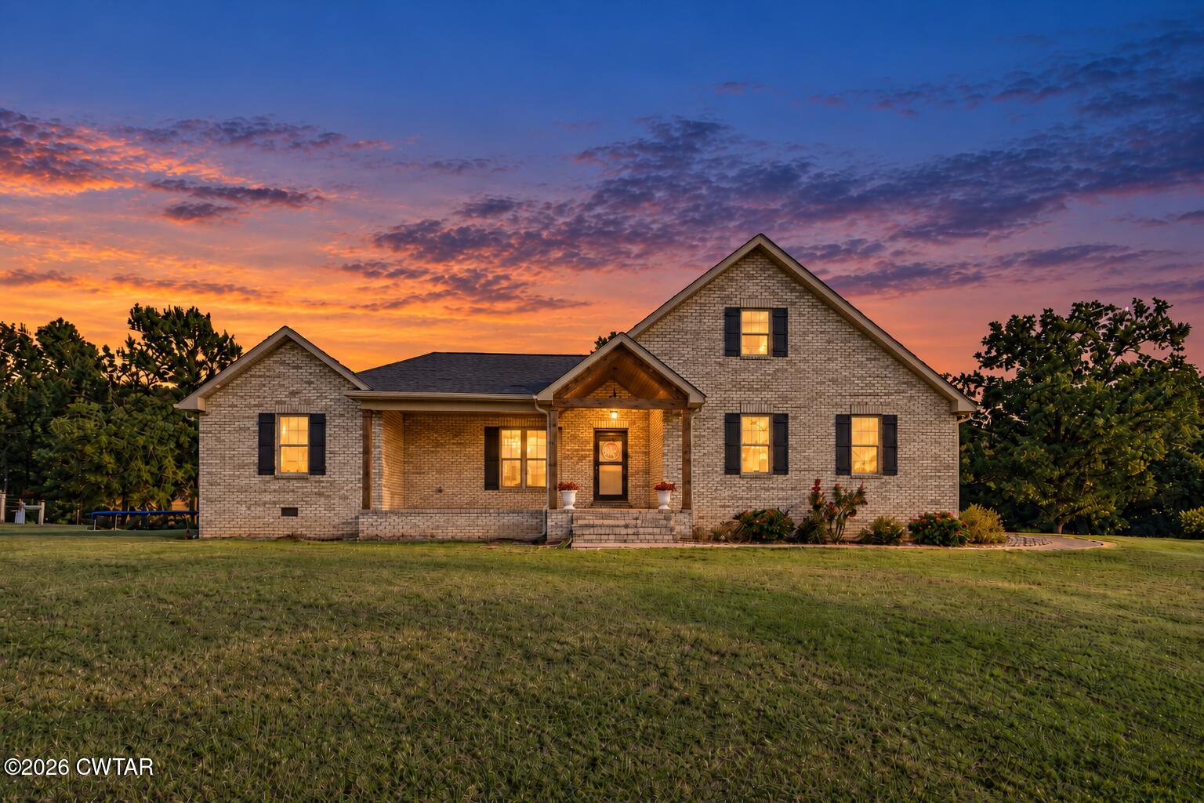
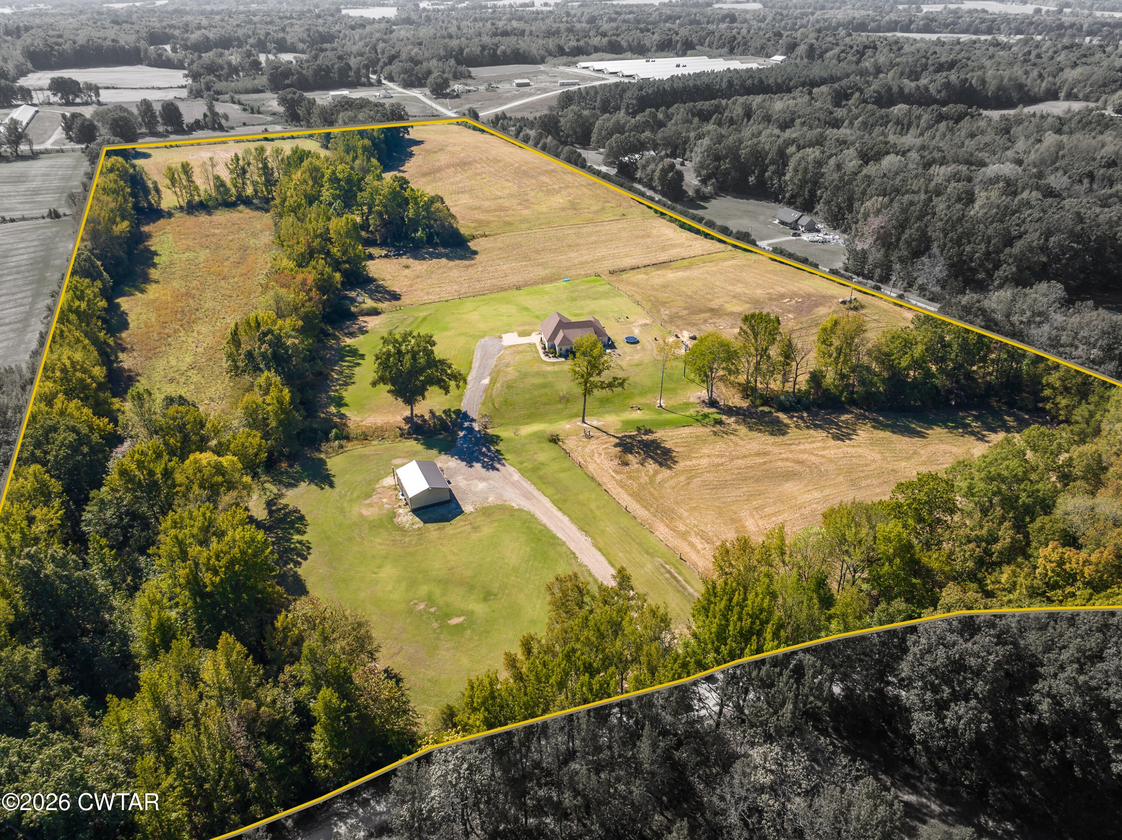
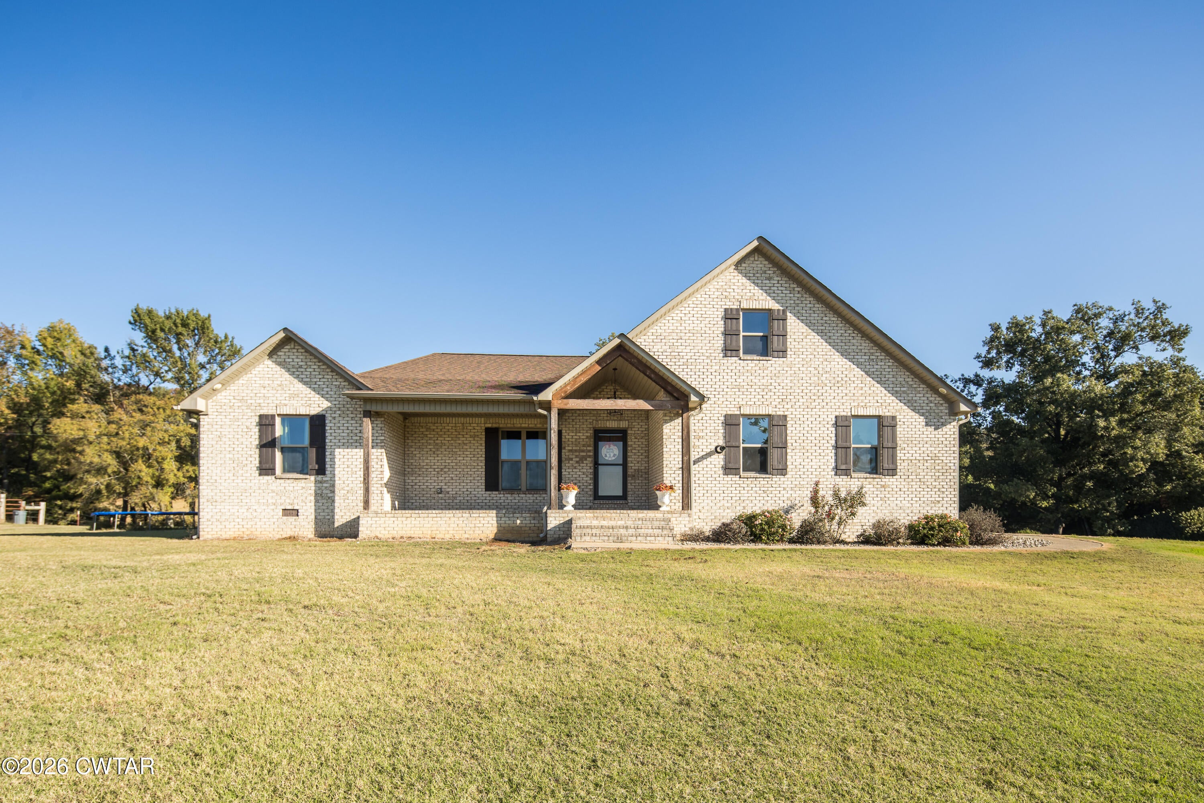
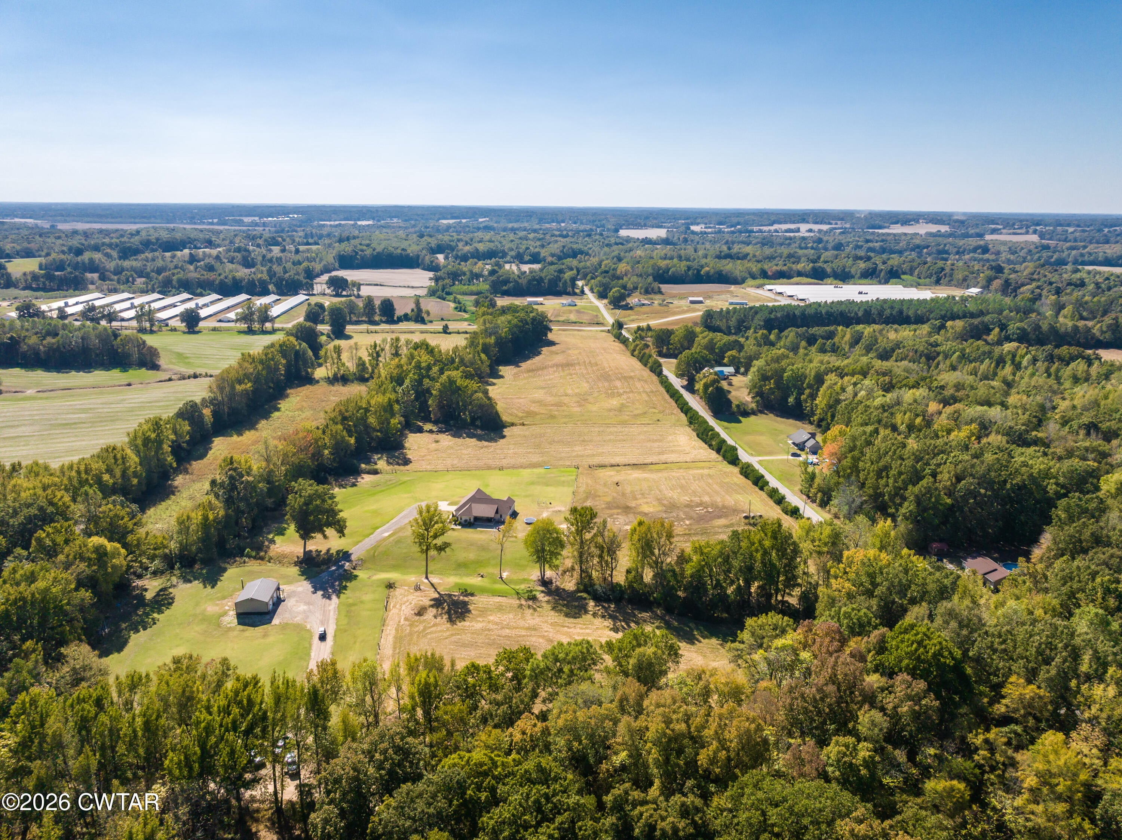
Tucked away on a hill and completely secluded, this true country home sits on 39± acres. The 3-bedroom, 2.5-bath home also has a bonus room that could serve as a 4th bedroom, plus a walk-in laundry room. The driveway comes in at the back of the house, so the front porch looks out on nothing but open pastures. You get peaceful views every morning without a car or road in sight. The land is ready for livestock or horses, with 2 large fenced pastures already in place. You could add a gate to the second pasture to create a third, and fence the open field to make a fourth. A spring creek runs through the property. A 30x40 wired shop, complete with a projector, works as a workspace, man cave, or entertainment spot. Privacy, acreage, and a home on the hill. Properties like this don't come along often. Call today to schedule your private showing!

Save
Ask
Tour
Hide
Share
Listing Snapshot
Price 
$785,000
Days On Site 
3 Days
Bedrooms 
3
Inside Area (SqFt) 
2,453 sqft
Total Baths 
3
Full Baths 
2
Partial Baths 
1
Lot Size 
39.23 Acres
Year Built 
2020
MLS Number 
2605002
Status 
Active
Property Tax 
$2,368.46
HOA/Condo/Coop Fees 
N/A
Sq Ft Source 
Other
Friends & Family
Recent Activity
4 days agoListing first seen on site
4 days agoListing updated with changes from the MLS
General Features
Acres 
39.23
Attached Garage 
Yes
Foundation 
Slab
Garage 
Yes
Garage Spaces 
2
Levels 
One and One Half
Number Of Stories 
2
Parking 
GravelOpenParking PadAttachedGarage
Parking Spaces 
10
Property Sub Type 
Single Family Residence
Sewer 
Septic Tank
Special Circumstances 
Standard
Water Source 
PrivateWell
Interior Features
Appliances 
DishwasherGas CooktopGas Range
Fireplace 
Yes
Fireplace Features 
Gas LogGreat Room
Fireplaces 
1
Interior 
Beamed CeilingsDouble VanityEat-in KitchenGranite CountersHigh CeilingsKitchen IslandSoaking TubTray Ceiling(s)Vaulted Ceiling(s)Walk-In Closet(s)
Laundry Features 
Laundry RoomMain LevelSinkWasher Hookup
Main Level Bedrooms 
3
Bedroom 
Dimensions - 12.0 x 13.0Level - Main
Bonus Room 
Dimensions - 22.0 x 12.0Level - Upper
Kitchen 
Dimensions - 33.0 x 24.0Level - MainDescription - Kitchen and Living
Master Bedroom 
Dimensions - 15.0 x 13.5Level - Main
Save
Ask
Tour
Hide
Share
Exterior Features
Construction Details 
Brick
Fencing 
Barbed Wire
Lot Features 
AgriculturalFarmGreenbeltPastureSecluded
Other Structures 
Garage(s)Second GarageWorkshop
Patio And Porch 
CoveredFront PorchPatioPorchRear Porch
Road Frontage 
County Road
View 
OtherPastureWater
Waterview 
OtherPastureWater
Community Features
School District 
Bradford School District
Roads 
Gravel
Schools
School District
Bradford School District
Elementary School
Unknown
Middle School
Unknown
High School
Unknown
Listing courtesy of Meghan Loflin of Home and Farms Realty (731) 616-0791


Listing information is provided by Participants of the Central West Tennessee Association of Realtors MLS. IDX information is provided exclusively for personal, non-commercial use, and may not be used for any purpose other than to identify prospective properties consumers may be interested in purchasing. Information is deemed reliable but not guaranteed. Copyright 2026, Central West Tennessee Association of Realtors MLS.
Last checked 2026-10-28 07:58 PM UTC

Neighborhood & Commute
Source: Walkscore
Disclosure: Community information and market data powered by Constellation Data Labs. Information is deemed reliable but not guaranteed.
Save
Ask
Tour
Hide
Share