Save
Ask
Tour
Hide
Share
$334,900
2 Days On Site

62 Old Pinson Rd
Jackson, TN 38301

For Sale|Single Family Residence|Active
4
Beds
2
Total Baths
2
Full Baths
1,935
SqFt
$173
/SqFt
1981
Built
Subdivision:
None
County:
Madison
Listing courtesy of Kristen Londe of Town and Country (731) 431-2799
Call Now: (731) 506-0999
Is this the listing for you? We can help make it yours.
(731) 506-0999
62 Old Pinson Rd62 Old Pinson Rd62 Old Pinson Rd62 Old Pinson Rd
Save
Ask
Tour
Hide
Share

Mortgage Calculator

Monthly Payment (Est.)

Enter an interest rate to see your estimated monthly payment.
Calculator powered by Showcase IDX, a Constellation1 Company. Copyright ©2026 Information is deemed reliable but not guaranteed.

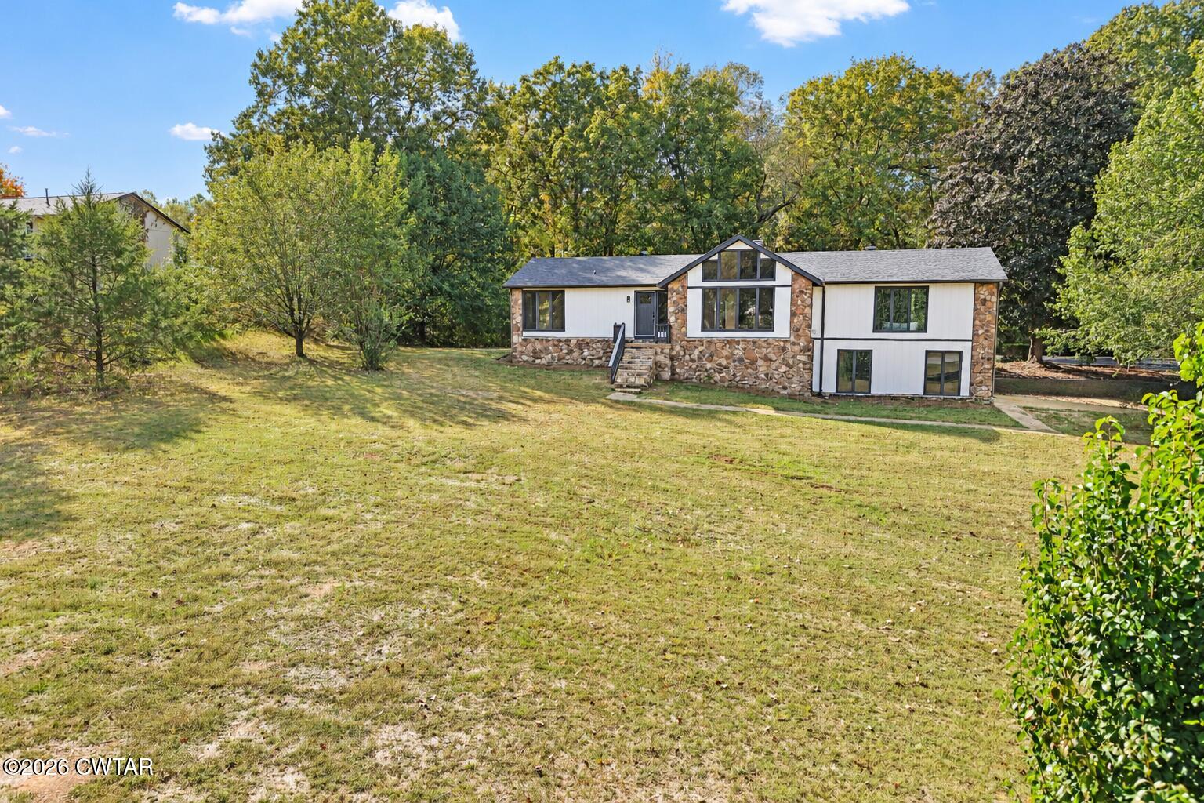
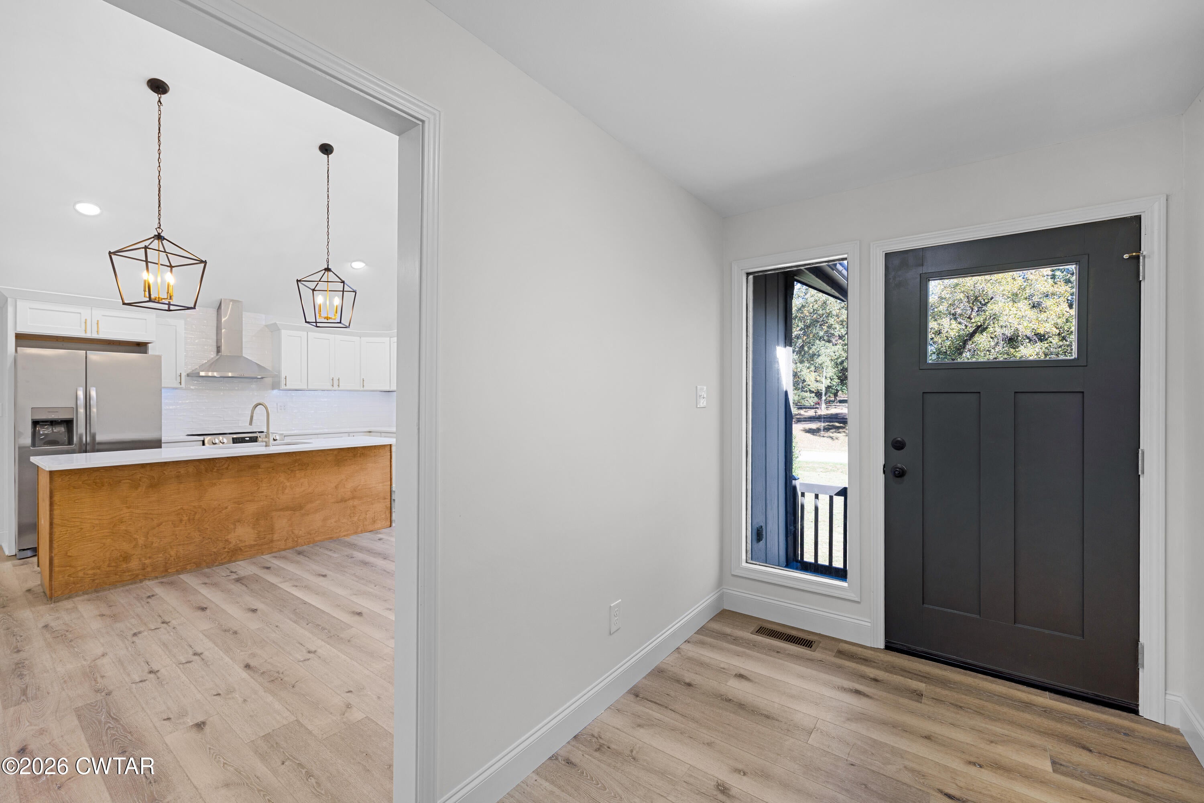
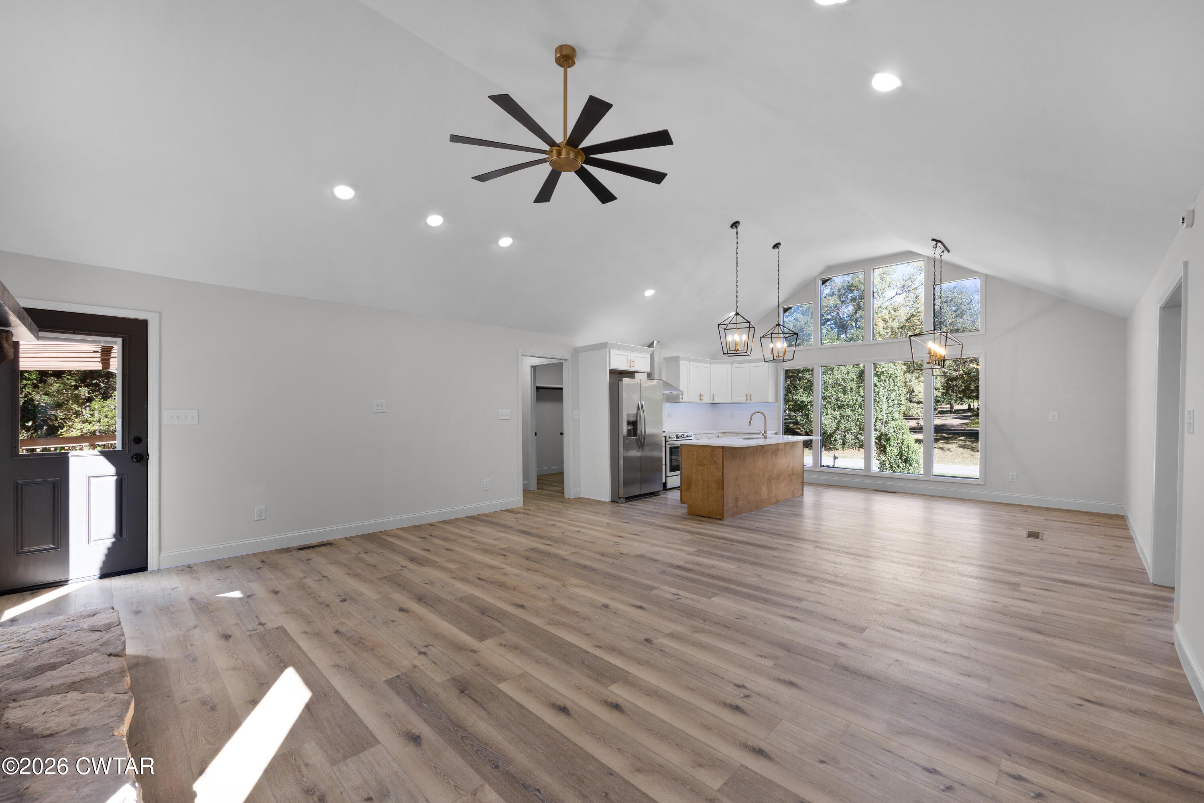
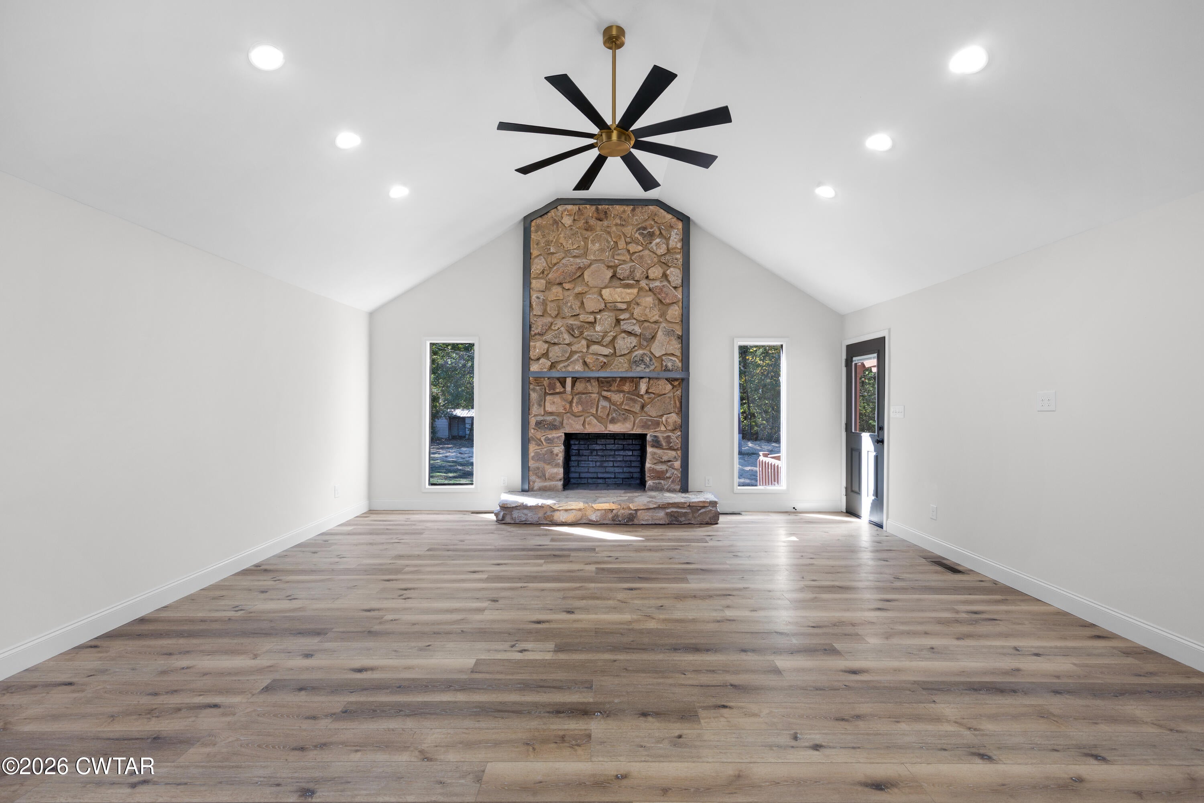
Completely Reimagined from the Studs Up! Welcome to 62 Old Pinson Road, where beautiful design, quality craftsmanship, and privacy come together on over an acre! This stunning 4-bedroom, 2-bath home has been completely renovated, featuring a NEW roof, NEW HVAC, fresh interior and exterior paint, and thoughtful upgrades throughout. Step inside to an impressive vaulted living room anchored by a gorgeous floor-to-ceiling stone masonry fireplace. The open-concept kitchen is a showstopper with quartz countertops, a large center island, beautiful statement lighting, a vent hood, and an adjoining dining area perfect for entertaining. The desirable split-bedroom floor plan offers privacy, while beautifully tiled showers, custom bathroom vanities, and custom wood shelving in every closet add character and functionality. The striking stone and board-and-batten exterior creates beautiful curb appeal, complemented by a two-car garage with new doors and openers. Out back, enjoy the peaceful, wooded surroundings from the covered deck featuring low-maintenance Trex decking. With a secluded backyard, over an acre of property, and an extensive renovation that truly shines in every detail, this home offers the feel of new construction with the charm of an established, private setting. Everything has been reimagined, and it shows!

Save
Ask
Tour
Hide
Share
Listing Snapshot
Price 
$334,900
Days On Site 
2 Days
Bedrooms 
4
Inside Area (SqFt) 
1,935 sqft
Total Baths 
2
Full Baths 
2
Partial Baths 
N/A
Lot Size 
1.2 Acres
Year Built 
1981
MLS Number 
2605001
Status 
Active
Property Tax 
$978.96
HOA/Condo/Coop Fees 
N/A
Sq Ft Source 
Assessor
Friends & Family
Recent Activity
3 days agoListing first seen on site
3 days agoListing updated with changes from the MLS
General Features
Acres 
1.2
Attached Garage 
Yes
Foundation 
CombinationPermanentRaised
Garage 
Yes
Garage Spaces 
2
Land Lease 
No
Levels 
One and One Half
Number Of Stories 
1
Parking 
Garage Faces SideGarage Door OpenerOpenAttachedGarage
Parking Spaces 
4
Property Sub Type 
Single Family Residence
Sewer 
Public Sewer
Special Circumstances 
Standard
Utilities 
Natural Gas AvailableElectricity ConnectedNatural Gas ConnectedSewer ConnectedWater Connected
Water Source 
Public
Zoning 
Single family home in Madison County, Southwood Forest Subdivision. Property includes TWO parcels: 109F A 001.00 000 and 109F A 002.00 000, sold together as one tract.
Interior Features
Appliances 
DishwasherElectric RangeRefrigeratorStainless Steel Appliance(s)
Cooling 
Ceiling Fan(s)Central AirElectric
Electric 
200+ Amp Service
Fireplace 
Yes
Fireplace Features 
Great RoomMasonryRaised HearthWood Burning
Fireplaces 
1
Flooring 
Vinyl
Heating 
CentralElectricNatural Gas
Interior 
Breakfast BarCathedral Ceiling(s)Ceiling Fan(s)Double VanityEntrance FoyerHigh CeilingsKitchen IslandOpen FloorplanSoaking TubWalk-In Closet(s)
Laundry Features 
Electric Dryer HookupLaundry RoomMain LevelWasher Hookup
Main Level Bedrooms 
4
Bedroom 
Dimensions - 11.0 x 11.0Level - MainDescription - Bedroom 4
Dining Room 
Dimensions - 11.0 x 8.0Level - MainDescription - Open area to Kitchen and Living Room
Great Room 
Dimensions - 20.0 x 18.0Level - MainDescription - Large open living room with vaulted ceilings, stone fireplace
Kitchen 
Dimensions - 14.0 x 10.0Level - Main
Master Bedroom 
Dimensions - 14.0 x 14.0Level - Main
Save
Ask
Tour
Hide
Share
Exterior Features
Construction Details 
Board & Batten SidingBlockStone
Exterior 
Rain Gutters
Lot Features 
SecludedSlopedWooded
Patio And Porch 
CoveredDeckFront PorchRear Porch
Road Frontage 
County Road
Roof 
Shingle
Community Features
School District 
Jackson Madison Consolidated District
Roads 
Chip And Seal
Schools
School District
Jackson Madison Consolidated District
Elementary School
Unknown
Middle School
Unknown
High School
Unknown
Listing courtesy of Kristen Londe of Town and Country (731) 431-2799


Listing information is provided by Participants of the Central West Tennessee Association of Realtors MLS. IDX information is provided exclusively for personal, non-commercial use, and may not be used for any purpose other than to identify prospective properties consumers may be interested in purchasing. Information is deemed reliable but not guaranteed. Copyright 2026, Central West Tennessee Association of Realtors MLS.
Last checked 2026-10-27 01:43 PM UTC

Neighborhood & Commute
Source: Walkscore
Disclosure: Community information and market data powered by Constellation Data Labs. Information is deemed reliable but not guaranteed.
Save
Ask
Tour
Hide
Share