Save
Ask
Tour
Hide
Share
$199,900
4 Days On Site

1112 E Chester Street
Jackson, TN 38301

For Sale|Single Family Residence|Active
4
Beds
2
Total Baths
2
Full Baths
1,175
SqFt
$170
/SqFt
1940
Built
Subdivision:
None
County:
Madison
Listing courtesy of Sarah Gurley of Greer Real Estate Group (731) 420-9118
Call Now: (731) 506-0999
Is this the listing for you? We can help make it yours.
(731) 506-0999
1112 E Chester Street1112 E Chester Street1112 E Chester Street1112 E Chester Street
Save
Ask
Tour
Hide
Share

Mortgage Calculator

Monthly Payment (Est.)

Enter an interest rate to see your estimated monthly payment.
Calculator powered by Showcase IDX, a Constellation1 Company. Copyright ©2026 Information is deemed reliable but not guaranteed.

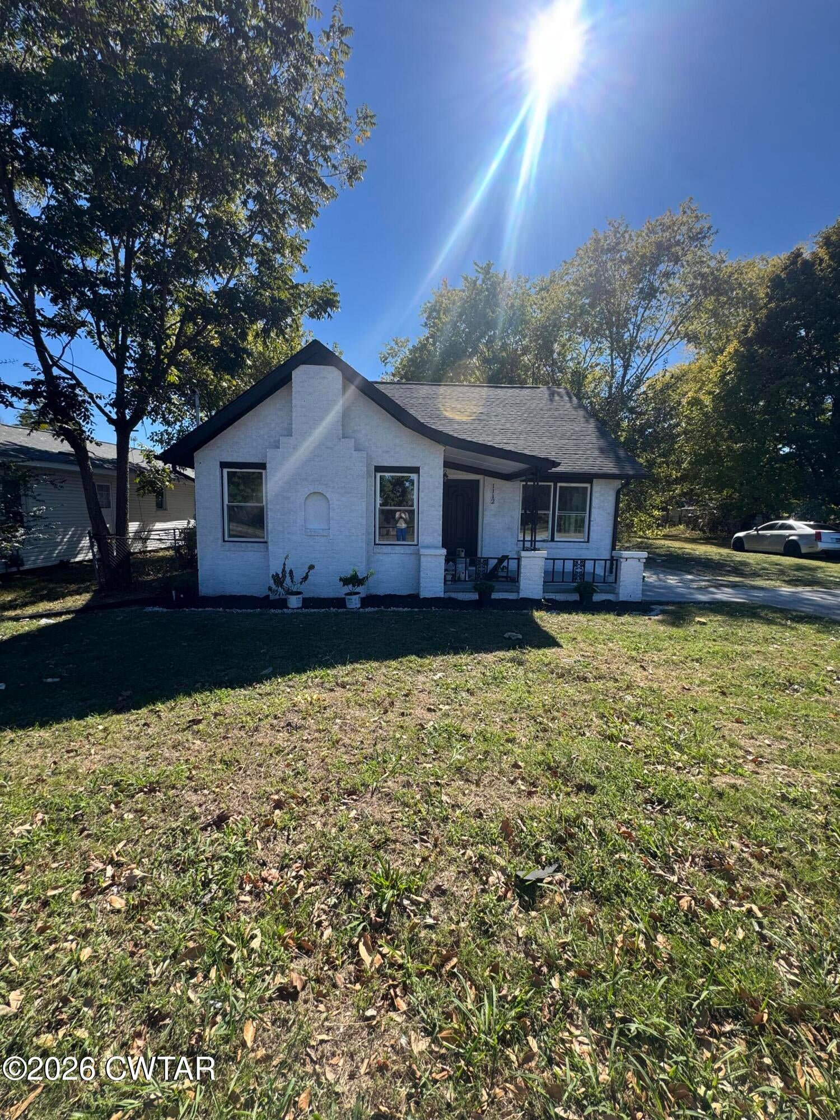
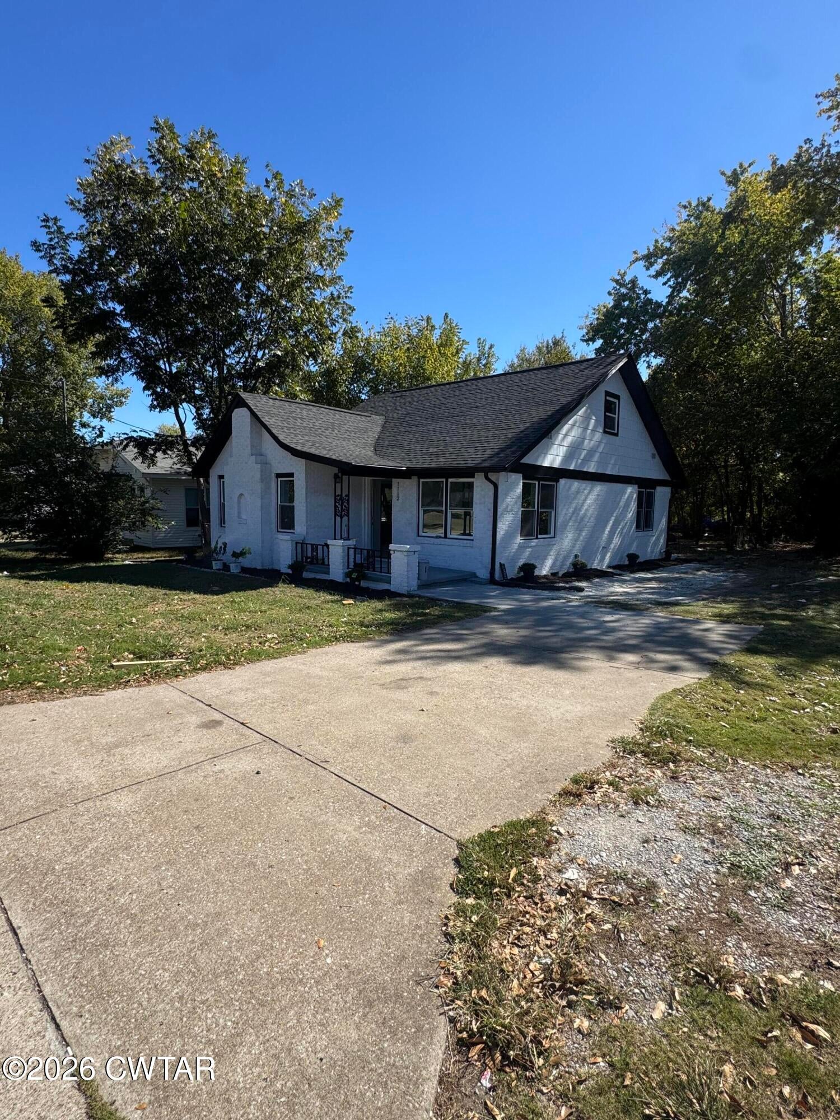
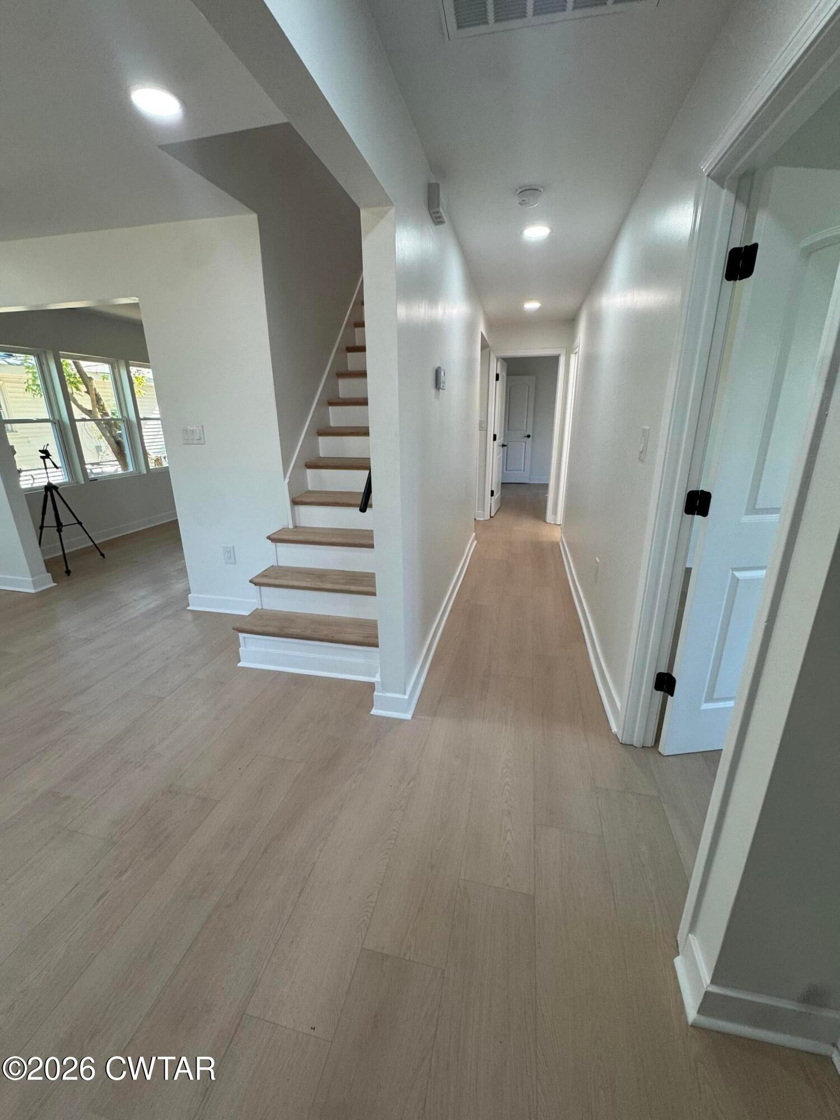
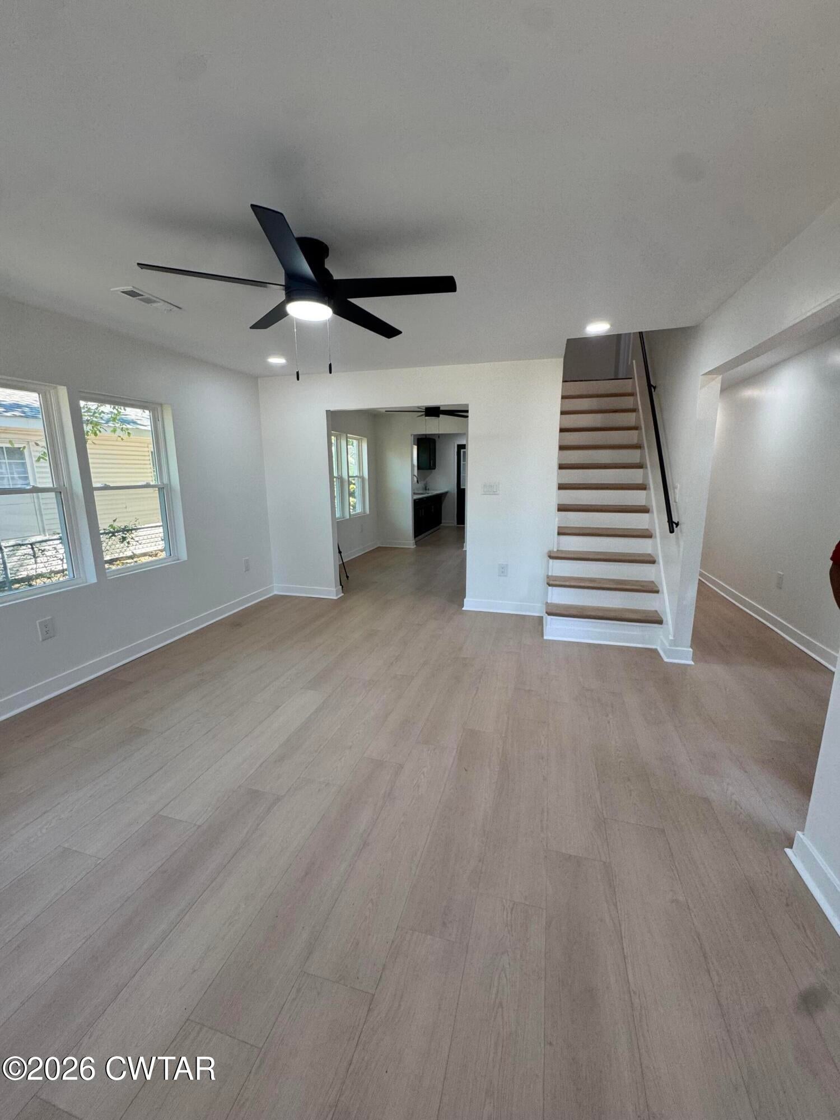
Completely remodeled with the timele3ss charm and solid bones of 1940s construction! This beautiful 4-bedroom, 2-bath home has been thoughtfully renovated from top to bottom, blending classic character with modern comfort. NEW NEW NEW! From the studs to the finishes, so much has been updated, including the HVAC, windows, wiring, plumbing, sheetrock, and fresh neutral paint throughout. The home also features a newly added second full bathroom and heated/cooled laundry/ mud room for added functionality. With four bedrooms, two full baths, extensive renovations, with charming new emerald green kitchen cabinetry with gold accents, and new appliance package to be installed before closing, this home is ready for its next chapter. Come see why this beautifully remodeled home could be the perfect place to call your own!!

Save
Ask
Tour
Hide
Share
Listing Snapshot
Price 
$199,900
Days On Site 
4 Days
Bedrooms 
4
Inside Area (SqFt) 
1,175 sqft
Total Baths 
2
Full Baths 
2
Partial Baths 
N/A
Lot Size 
N/A
Year Built 
1940
MLS Number 
2605000
Status 
Active
Property Tax 
$448.69
HOA/Condo/Coop Fees 
N/A
Sq Ft Source 
Other
Friends & Family
Recent Activity
3 days agoStatus changed to Active
3 days agoListing updated with changes from the MLS
5 days agoListing first seen on site
General Features
Foundation 
Block
Land Lease 
No
Levels 
Two
Number Of Stories 
1
Parking 
GravelOpen
Parking Spaces 
4
Property Sub Type 
Single Family Residence
Security 
Smoke Detector(s)
Sewer 
Public Sewer
Special Circumstances 
Standard
SqFt Total 
1175
Utilities 
Cable AvailableElectricity ConnectedWater Connected
Water Source 
Public
Interior Features
Appliances 
DisposalElectric RangeElectric Water HeaterRefrigerator
Cooling 
Ceiling Fan(s)Central Air
Electric 
200+ Amp Service
Fireplace 
Yes
Fireplace Features 
Other
Flooring 
Ceramic TileVinyl
Heating 
Central
Interior 
Ceiling Fan(s)Entrance Foyer
Laundry Features 
Electric Dryer HookupLaundry RoomMain Level
Main Level Bedrooms 
2
Bedroom 
Dimensions - 12.0 x 14.0Level - Upper
Dining Room 
Dimensions - 11.0 x 10.0Level - Main
Kitchen 
Dimensions - 11.0 x 9.0Level - MainDescription - New Emerald Green Cabinets, gold accents, and faucet
Laundry 
Dimensions - 14.0 x 5.0Level - MainDescription - Heated and cooled mudroom
Living Room 
Dimensions - 16.0 x 13.0Level - Main
Master Bedroom 
Dimensions - 16.0 x 10.0Level - Main
Save
Ask
Tour
Hide
Share
Exterior Features
Construction Details 
BrickVinyl Siding
Exterior 
Rain Gutters
Fencing 
Chain LinkPartial
Lot Features 
Level
Patio And Porch 
CoveredPatio
Road Frontage 
City Street
Roof 
Shingle
Community Features
School District 
Jackson Madison Consolidated District
Financing Terms Available 
ConventionalFHAVA Loan
Roads 
Asphalt
Schools
School District
Jackson Madison Consolidated District
Elementary School
Unknown
Middle School
Unknown
High School
Unknown
Listing courtesy of Sarah Gurley of Greer Real Estate Group (731) 420-9118


Listing information is provided by Participants of the Central West Tennessee Association of Realtors MLS. IDX information is provided exclusively for personal, non-commercial use, and may not be used for any purpose other than to identify prospective properties consumers may be interested in purchasing. Information is deemed reliable but not guaranteed. Copyright 2026, Central West Tennessee Association of Realtors MLS.
Last checked 2026-10-27 02:44 PM UTC

Neighborhood & Commute
Source: Walkscore
Disclosure: Community information and market data powered by Constellation Data Labs. Information is deemed reliable but not guaranteed.
Save
Ask
Tour
Hide
Share