Save
Ask
Tour
Hide
Share
$217,000
3 Days On Site

907 Stonewall St N
McKenzie, TN 38201

For Sale|Single Family Residence|Active
3
Beds
2
Total Baths
2
Full Baths
2,706
SqFt
$80
/SqFt
1926
Built
Subdivision:
None
County:
Carroll
Listing courtesy of Laura Woodruff of Wendell Alexander Realty (731) 571-1106
Call Now: (731) 506-0999
Is this the listing for you? We can help make it yours.
(731) 506-0999
907 Stonewall St N907 Stonewall St N907 Stonewall St N907 Stonewall St N
Save
Ask
Tour
Hide
Share

Mortgage Calculator

Monthly Payment (Est.)

Enter an interest rate to see your estimated monthly payment.
Calculator powered by Showcase IDX, a Constellation1 Company. Copyright ©2026 Information is deemed reliable but not guaranteed.

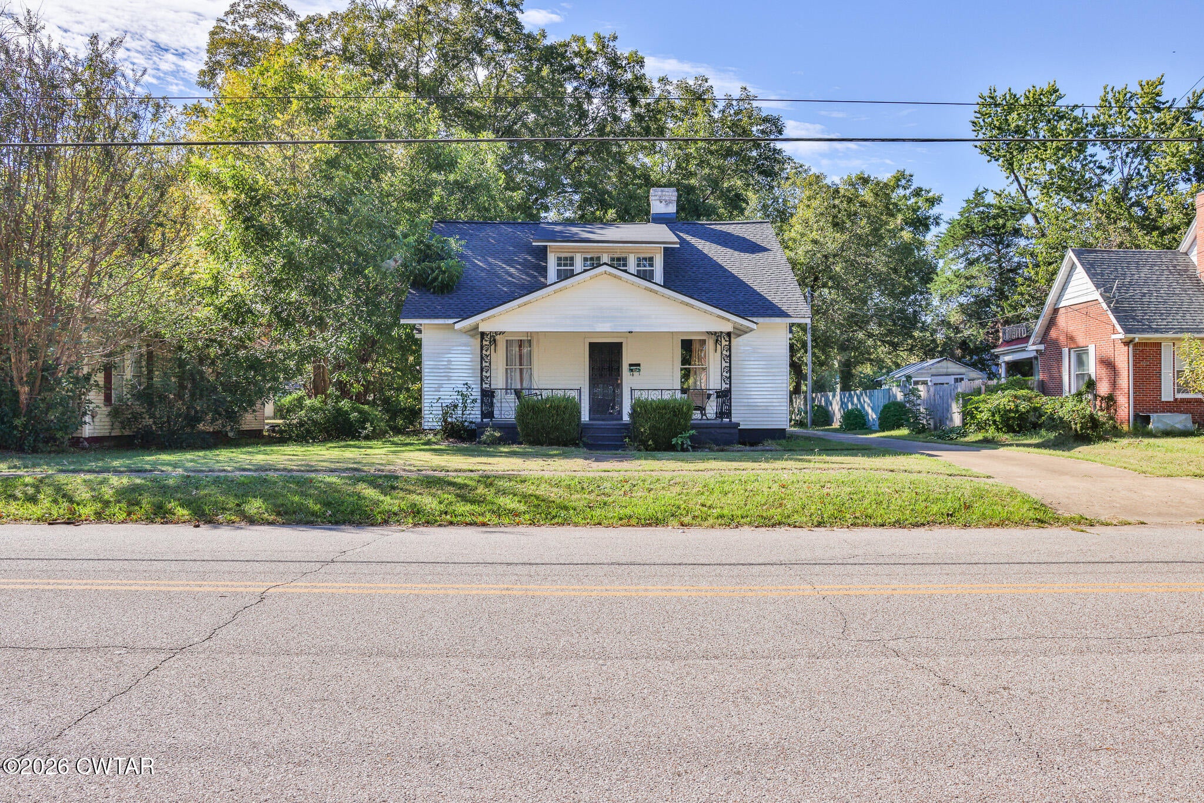
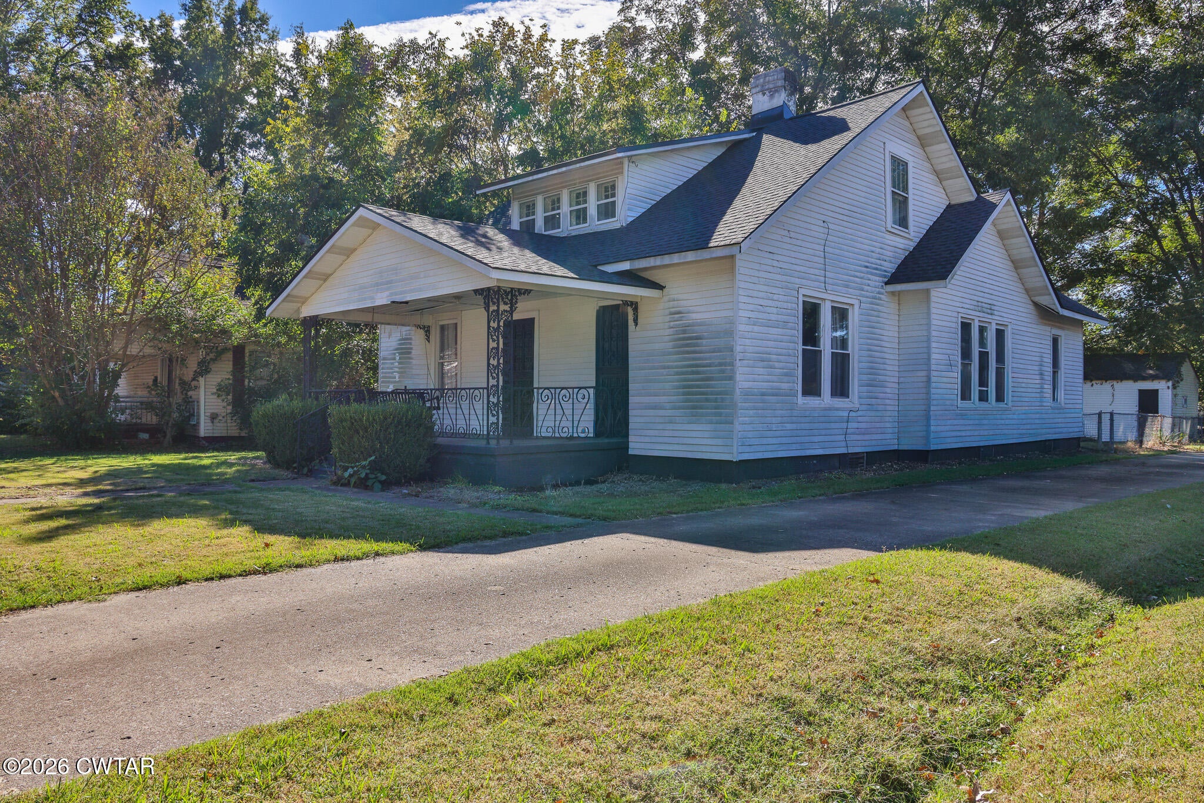
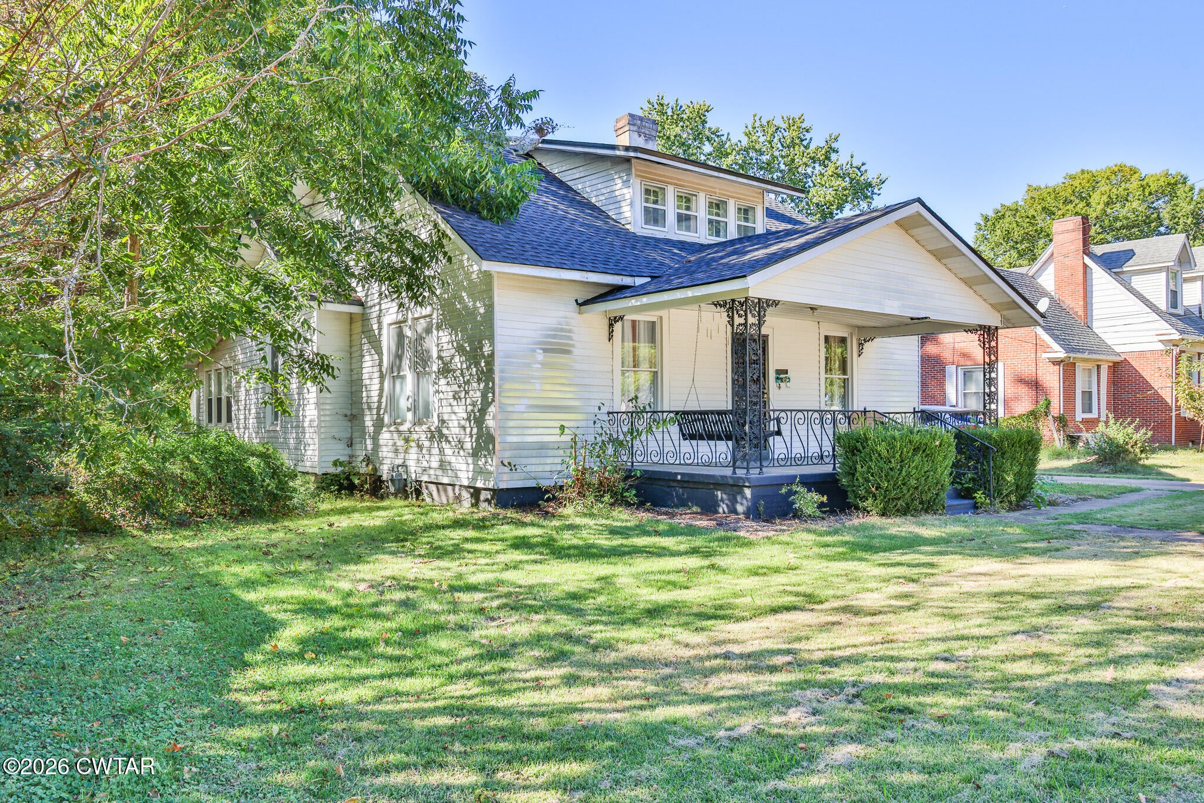
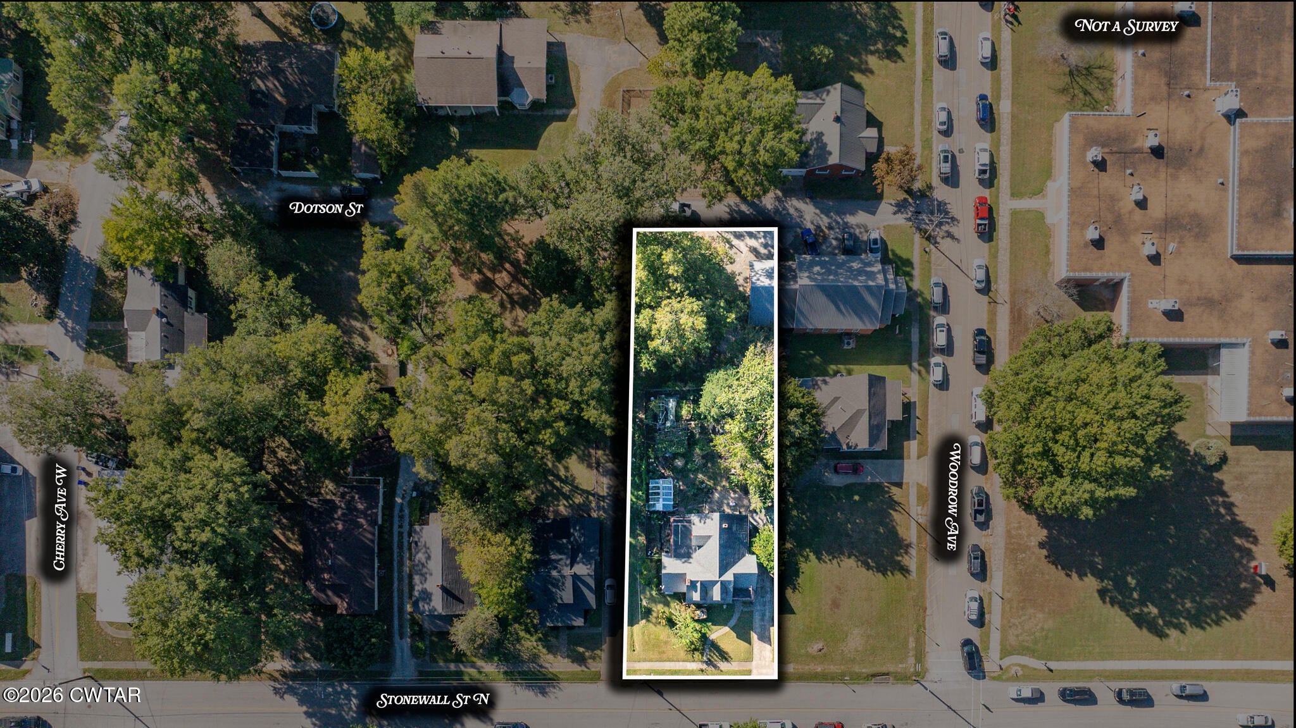
Welcome to 907 Stonewall St. N in McKenzie! This 3-bedroom, 2-bath home offers comfortable living with features to fit a variety of needs. Enjoy central heat and air, a gas fireplace, and attractive vinyl plank flooring, along with vinyl and carpet throughout. The home features a convenient tub/shower combination, plus a relaxing soaking tub and separate walk-in shower in the primary bedroom. New carpet upstairs adds a fresh touch, while some newer windows and beautiful glass library doors provide added character. The shingles are approximately 2 years old and come with a 50-year warranty. Additional features include a breaker box, a storage building, and a driveway that extends all the way to the street behind the home for added convenience. Located close to the school, this home is ready for its next owner to make it their own!

Save
Ask
Tour
Hide
Share
Listing Snapshot
Price 
$217,000
Days On Site 
3 Days
Bedrooms 
3
Inside Area (SqFt) 
2,706 sqft
Total Baths 
2
Full Baths 
2
Partial Baths 
N/A
Lot Size 
0.4 Acres
Year Built 
1926
MLS Number 
2604993
Status 
Active
Property Tax 
$730
HOA/Condo/Coop Fees 
N/A
Sq Ft Source 
Assessor
Friends & Family
Recent Activity
4 days agoListing first seen on site
4 days agoListing updated with changes from the MLS
General Features
Acres 
0.4
Levels 
One and One Half
Number Of Stories 
2
Parking 
Open
Parking Spaces 
2
Property Sub Type 
Single Family Residence
Sewer 
Public Sewer
Special Circumstances 
Standard
SqFt Total 
3006
Water Source 
Public
Interior Features
Appliances 
DishwasherElectric RangeElectric Water HeaterRefrigerator
Cooling 
Ceiling Fan(s)Central AirElectric
Fireplace 
Yes
Fireplace Features 
Gas Log
Fireplaces 
1
Flooring 
CarpetVinyl
Heating 
CentralNatural Gas
Interior 
Ceiling Fan(s)Eat-in KitchenKitchen IslandPantrySoaking Tub
Laundry Features 
Electric Dryer HookupLaundry RoomMain LevelWasher Hookup
Main Level Bedrooms 
1
Bedroom 
Dimensions - 14.0 x 8.0Level - Upper
Dining Room 
Dimensions - 12.0 x 11.0Level - Main
Kitchen 
Dimensions - 15.0 x 14.0Level - Main
Laundry 
Dimensions - 6.0 x 12.0Level - Main
Living Room 
Dimensions - 20.0 x 16.0Level - Main
Master Bedroom 
Dimensions - 13.0 x 13.0Level - Main
Office 
Dimensions - 28.0 x 12.0Level - UpperDescription - Office, Play Room
Other 
Dimensions - 16.0 x 11.0Level - MainDescription - Parlor, Office, Den
Save
Ask
Tour
Hide
Share
Exterior Features
Construction Details 
Vinyl Siding
Fencing 
Back Yard
Other Structures 
Storage
Patio And Porch 
Front Porch
Road Frontage 
City Street
Roof 
Shingle
Community Features
School District 
Mckenzie School District
Roads 
Asphalt
Schools
School District
Mckenzie School District
Elementary School
Unknown
Middle School
Unknown
High School
Unknown
Listing courtesy of Laura Woodruff of Wendell Alexander Realty (731) 571-1106


Listing information is provided by Participants of the Central West Tennessee Association of Realtors MLS. IDX information is provided exclusively for personal, non-commercial use, and may not be used for any purpose other than to identify prospective properties consumers may be interested in purchasing. Information is deemed reliable but not guaranteed. Copyright 2026, Central West Tennessee Association of Realtors MLS.
Last checked 2026-10-27 02:50 PM UTC

Neighborhood & Commute
Source: Walkscore
Disclosure: Community information and market data powered by Constellation Data Labs. Information is deemed reliable but not guaranteed.
Save
Ask
Tour
Hide
Share