
Save
Ask
Tour
Hide
$50,000
7 Days On Site
11750 TN-22Martin, TN 38237
For Sale|Manufactured Home|Active
3
Beds
2
Total Baths
2
Full Baths
1,620
SqFt
$31
/SqFt
1984
Built
Subdivision:
None
County:
Weakley
Listing courtesy of Todd Clouser of RE/MAX Realty Source (731) 613-0995
Call Now: (731) 506-0999
Is this the listing for you? We can help make it yours.
(731) 506-0999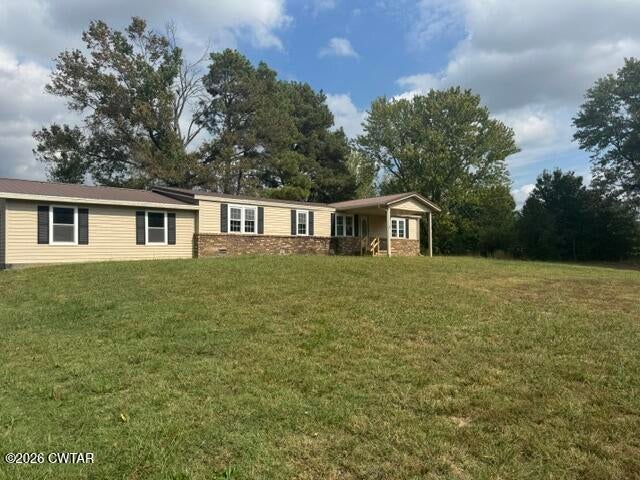
Save
Ask
Tour
Hide
Mortgage Calculator
Monthly Payment (Est.)
Enter an interest rate to see your estimated monthly payment.Calculator powered by Showcase IDX, a Constellation1 Company. Copyright ©2026 Information is deemed reliable but not guaranteed.
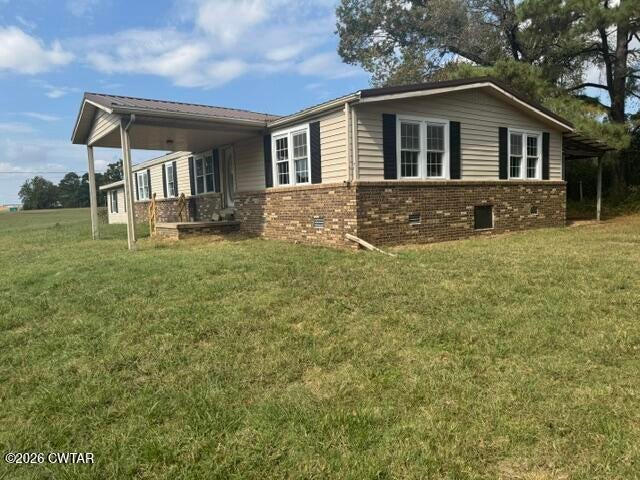
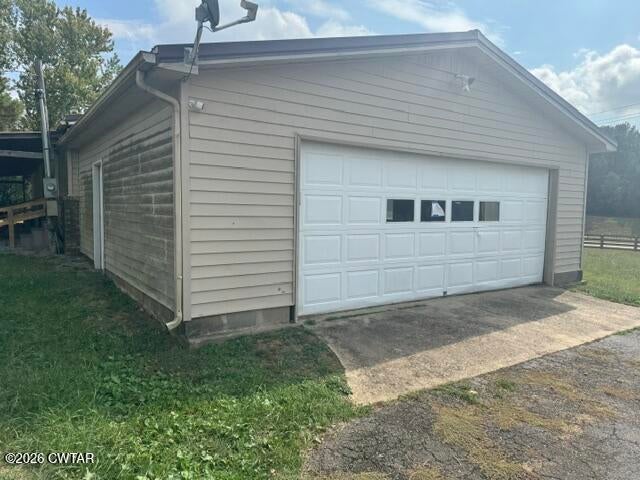
Located at 11750 Highway 22 in Martin, this 3-bedroom, 2-bath manufactured home offers approximately 1,600 square feet of living space, along with a two-car garage and a spacious yard. The property presents an opportunity for investors, renovators, or buyers looking to add value through improvements and updates. With a functional layout and room to reimagine the interior, this property has potential for a variety of investment strategies. Bring your vision and explore the possibilities this property has to offer!
Save
Ask
Tour
Hide
Listing Snapshot
Price
$50,000
Days On Site
7 Days
Bedrooms
3
Inside Area (SqFt)
1,620 sqft
Total Baths
2
Full Baths
2
Partial Baths
N/A
Lot Size
0.75 Acres
Year Built
1984
MLS Number
2604980
Status
Active
Property Tax
$528.84
HOA/Condo/Coop Fees
N/A
Sq Ft Source
Assessor
Friends & Family
Recent Activity
| 5 days ago | Status changed to Active | |
| 5 days ago | Listing updated with changes from the MLS | |
| a week ago | Listing first seen on site |
General Features
Acres
0.75
Attached Garage
Yes
Garage
Yes
Garage Spaces
2
Levels
One
Parking
AttachedGarage
Parking Spaces
2
Property Sub Type
Manufactured Home
Sewer
Septic Tank
Special Circumstances
Real Estate Owned
Interior Features
Fireplace
Yes
Fireplace Features
Other
Fireplaces
1
Main Level Bedrooms
3
Bedroom
Dimensions - 12.0 x 12.0Level - Main
Kitchen
Dimensions - 10.0 x 15.0Level - Main
Living Room
Dimensions - 20.0 x 30.0Level - Main
Master Bedroom
Dimensions - 15.0 x 15.0Level - Main
Save
Ask
Tour
Hide
Exterior Features
Construction Details
BrickVinyl Siding
Community Features
School District
Weakley County
Financing Terms Available
CashConventional
Schools
School District
Weakley County
Elementary School
Unknown
Middle School
Unknown
High School
Unknown
Listing courtesy of Todd Clouser of RE/MAX Realty Source (731) 613-0995

Listing information is provided by Participants of the Central West Tennessee Association of Realtors MLS. IDX information is provided exclusively for personal, non-commercial use, and may not be used for any purpose other than to identify prospective properties consumers may be interested in purchasing. Information is deemed reliable but not guaranteed. Copyright 2026, Central West Tennessee Association of Realtors MLS.
Last checked 2026-10-27 01:56 PM UTC
Neighborhood & Commute
Source: Walkscore
Disclosure: Community information and market data powered by Constellation Data Labs. Information is deemed reliable but not guaranteed.
Save
Ask
Tour
Hide
Did you know? You can invite friends and family to your search. They can join your search, rate and discuss listings with you.