Save
Ask
Tour
Hide
Share
$349,900
4 Days On Site

63 Garrison Drive
Jackson, TN 38305

For Sale|Single Family Residence|Active
4
Beds
2
Total Baths
2
Full Baths
2,049
SqFt
$171
/SqFt
2019
Built
Subdivision:
Wyndstone
County:
Madison
Listing courtesy of Todd E. Haltom of Haltom Real Estate Group (731) 499-1993
Call Now: (731) 506-0999
Is this the listing for you? We can help make it yours.
(731) 506-0999
63 Garrison Drive63 Garrison Drive63 Garrison Drive63 Garrison Drive
Save
Ask
Tour
Hide
Share

Mortgage Calculator

Monthly Payment (Est.)

Enter an interest rate to see your estimated monthly payment.
Calculator powered by Showcase IDX, a Constellation1 Company. Copyright ©2026 Information is deemed reliable but not guaranteed.

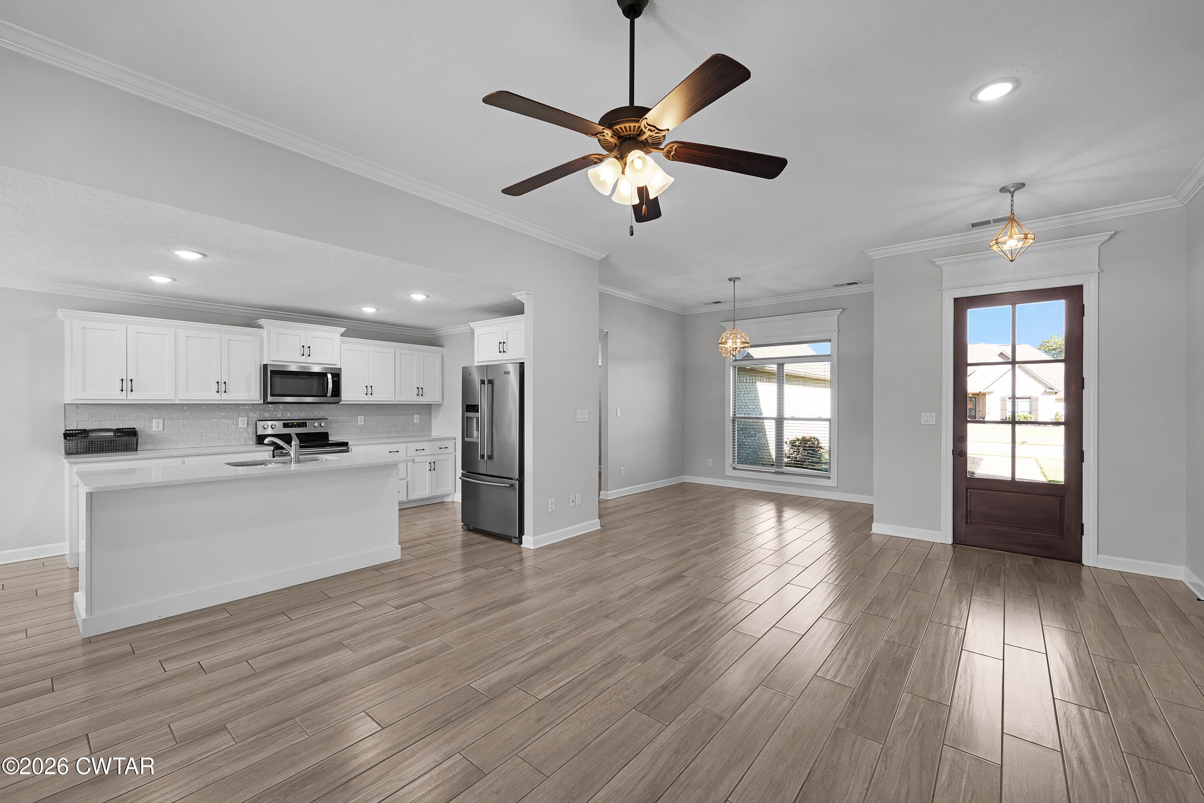
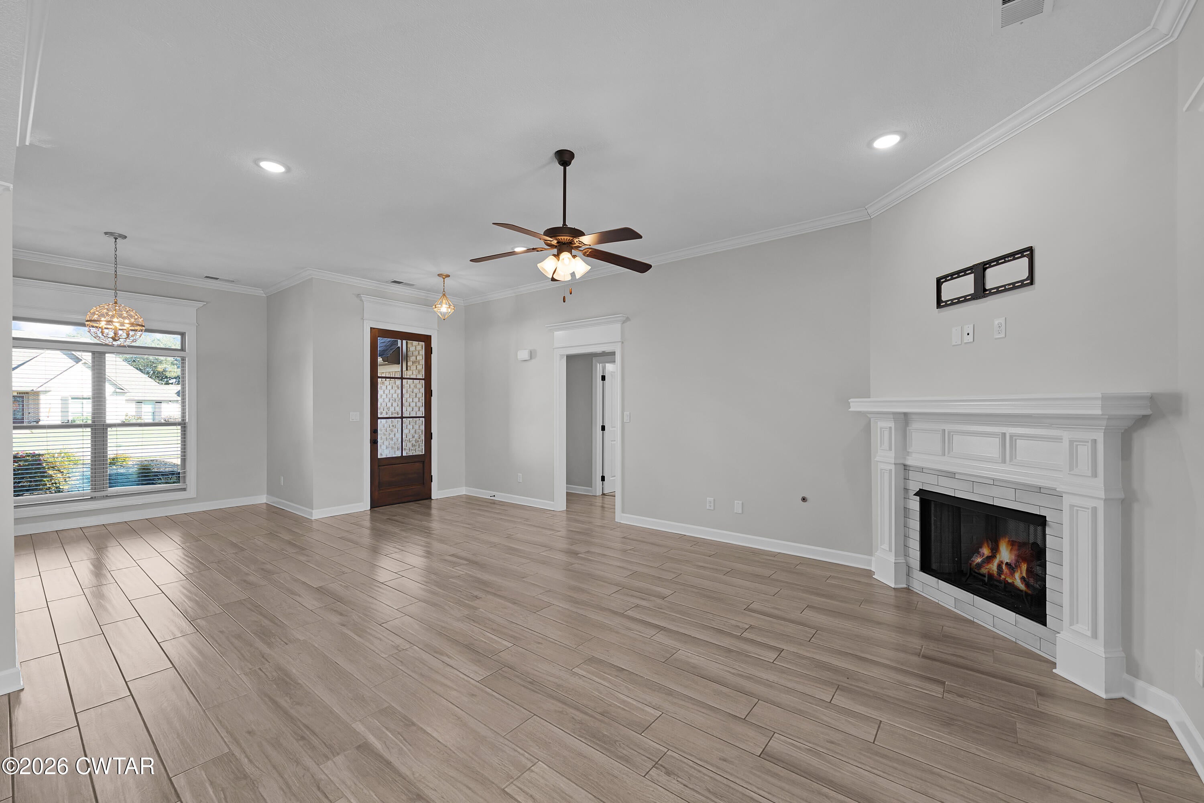
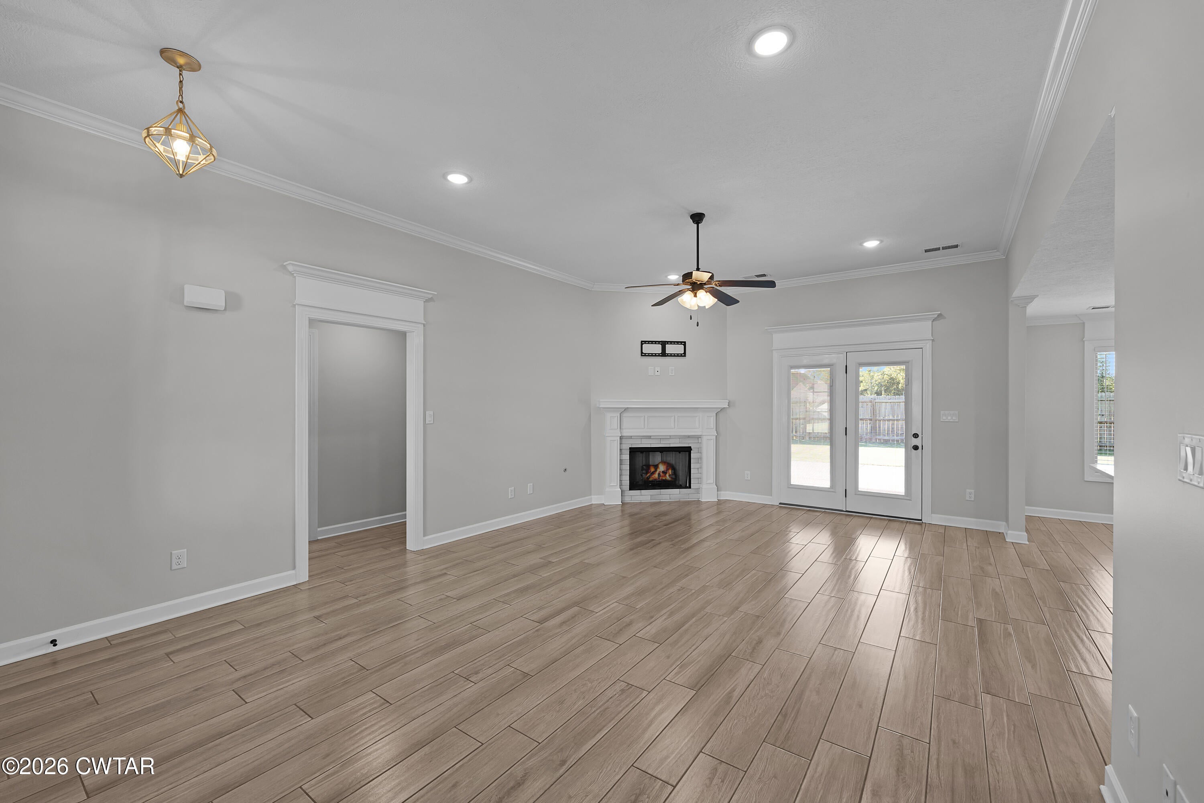
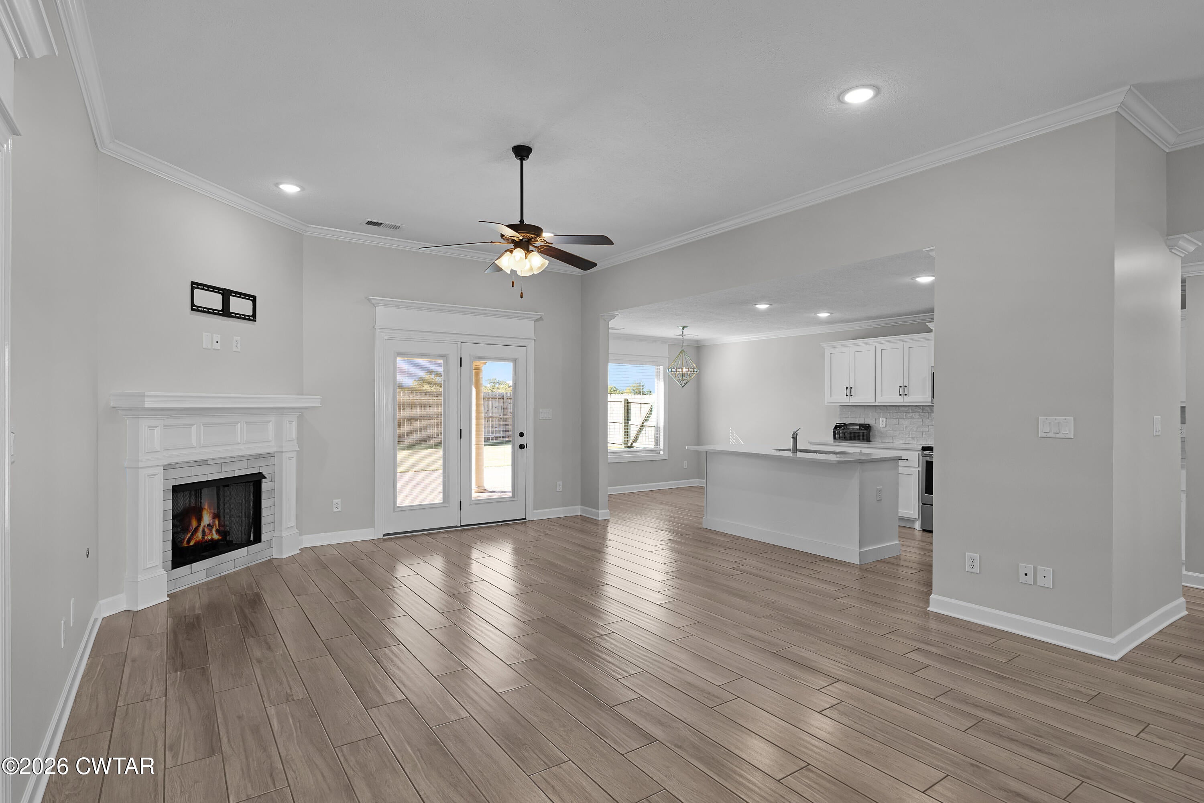
4 bedroom, 2 bath brick home, perfectly designed for modern living and situated on a desirable corner lot! The property features a split bedroom, open floorplan that enhances the spacious feel, while the 3 car side entry garage provides ample parking and storage. A privacy fenced backyard offers a secluded space for relaxation and outdoor gatherings. Inside, the spacious eat-in kitchen serves as the heart of the home, complete with sleek quartz countertops and stainless steel appliances, while high ceilings in the living and dining areas create an inviting atmosphere. The expansive primary bedroom serves as a retreat, complemented by a primary bath featuring a double vanity, soaking tub, and spacious walk-in closet. This home perfectly balances comfort, style, and convenience, making it a must-see for potential buyers!

Save
Ask
Tour
Hide
Share
Listing Snapshot
Price 
$349,900
Days On Site 
4 Days
Bedrooms 
4
Inside Area (SqFt) 
2,049 sqft
Total Baths 
2
Full Baths 
2
Partial Baths 
N/A
Lot Size 
0.28 Acres
Year Built 
2019
MLS Number 
2604975
Status 
Active
Property Tax 
$2,505.72
HOA/Condo/Coop Fees 
N/A
Sq Ft Source 
Assessor
Friends & Family
Recent Activity
5 days agoListing first seen on site
5 days agoListing updated with changes from the MLS
General Features
Acres 
0.28
Attached Garage 
Yes
Foundation 
Slab
Garage 
Yes
Garage Spaces 
3
Levels 
One
Number Of Stories 
1
Parking 
AttachedGarage
Parking Spaces 
3
Property Sub Type 
Single Family Residence
Sewer 
Public Sewer
Special Circumstances 
Standard
Water Source 
Public
Interior Features
Appliances 
OvenDisposalDishwasherElectric RangeMicrowaveRefrigeratorSelf Cleaning OvenStainless Steel Appliance(s)
Cooling 
Ceiling Fan(s)Central Air
Electric 
220 Volts in Kitchen220 Volts in Laundry
Fireplace 
Yes
Fireplace Features 
Gas LogGreat Room
Fireplaces 
1
Flooring 
CarpetTileVinyl
Heating 
CentralNatural Gas
Interior 
Breakfast BarCeiling Fan(s)Crown MoldingDouble VanityEat-in KitchenHigh CeilingsOpen FloorplanPantrySoaking TubWalk-In Closet(s)
Laundry Features 
Laundry Room
Main Level Bedrooms 
4
Window Features 
Blinds
Bedroom 
Dimensions - 12.0 x 10.0Level - Main
Dining Room 
Dimensions - 12.0 x 11.0Level - Main
Great Room 
Dimensions - 18.0 x 15.0Level - Main
Kitchen 
Dimensions - 21.0 x 10.0Level - Main
Laundry 
Dimensions - 7.0 x 6.0Level - Main
Master Bedroom 
Dimensions - 20.0 x 15.0Level - Main
Save
Ask
Tour
Hide
Share
Exterior Features
Construction Details 
Brick
Exterior 
Rain Gutters
Fencing 
Back YardPrivacyWood
Patio And Porch 
CoveredPatioPorchRear Porch
Road Frontage 
City Street
Roof 
Shingle
Windows/Doors 
Blinds
Community Features
School District 
Jackson Madison Consolidated District
Roads 
Asphalt
Schools
School District
Jackson Madison Consolidated District
Elementary School
Unknown
Middle School
Unknown
High School
Unknown
Listing courtesy of Todd E. Haltom of Haltom Real Estate Group (731) 499-1993


Listing information is provided by Participants of the Central West Tennessee Association of Realtors MLS. IDX information is provided exclusively for personal, non-commercial use, and may not be used for any purpose other than to identify prospective properties consumers may be interested in purchasing. Information is deemed reliable but not guaranteed. Copyright 2026, Central West Tennessee Association of Realtors MLS.
Last checked 2026-10-27 02:44 PM UTC

Neighborhood & Commute
Source: Walkscore
Disclosure: Community information and market data powered by Constellation Data Labs. Information is deemed reliable but not guaranteed.
Save
Ask
Tour
Hide
Share