Save
Ask
Tour
Hide
Share
$300,000
4 Days On Site

15570 Natchez Trace Road
Lexington, TN 38351

For Sale|Single Family Residence|Active
4
Beds
2
Total Baths
2
Full Baths
1,932
SqFt
$155
/SqFt
1958
Built
Subdivision:
None
County:
Henderson
Listing courtesy of Erik Pieniazek of Steadfast Home Advisors (731) 326-4300
Call Now: (731) 506-0999
Is this the listing for you? We can help make it yours.
(731) 506-0999
15570 Natchez Trace Road15570 Natchez Trace Road15570 Natchez Trace Road15570 Natchez Trace Road
Save
Ask
Tour
Hide
Share

Mortgage Calculator

Monthly Payment (Est.)

Enter an interest rate to see your estimated monthly payment.
Calculator powered by Showcase IDX, a Constellation1 Company. Copyright ©2026 Information is deemed reliable but not guaranteed.

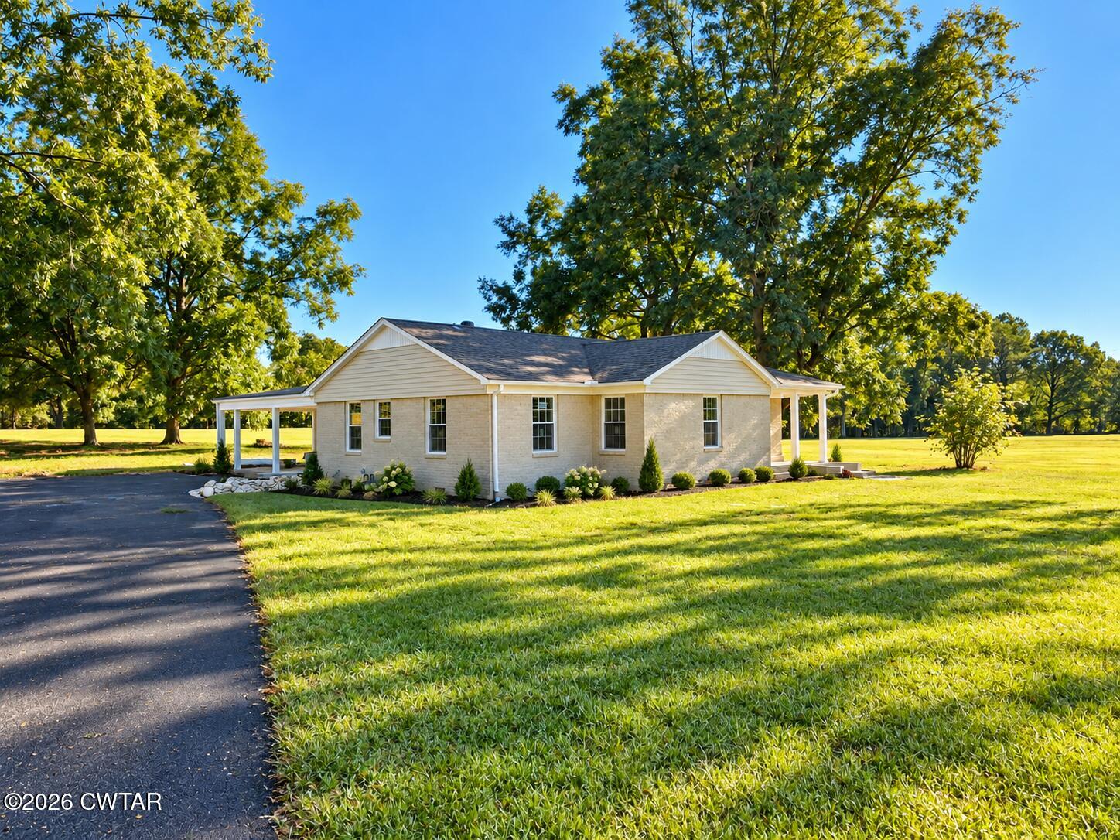
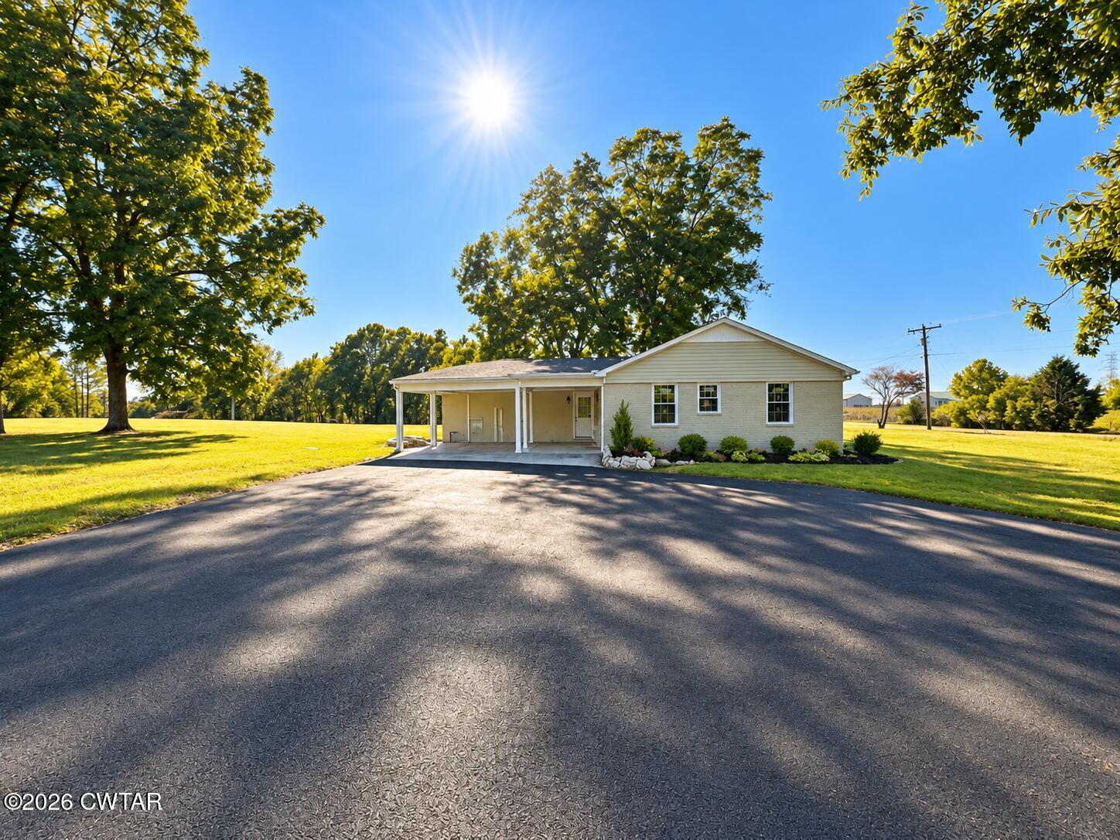
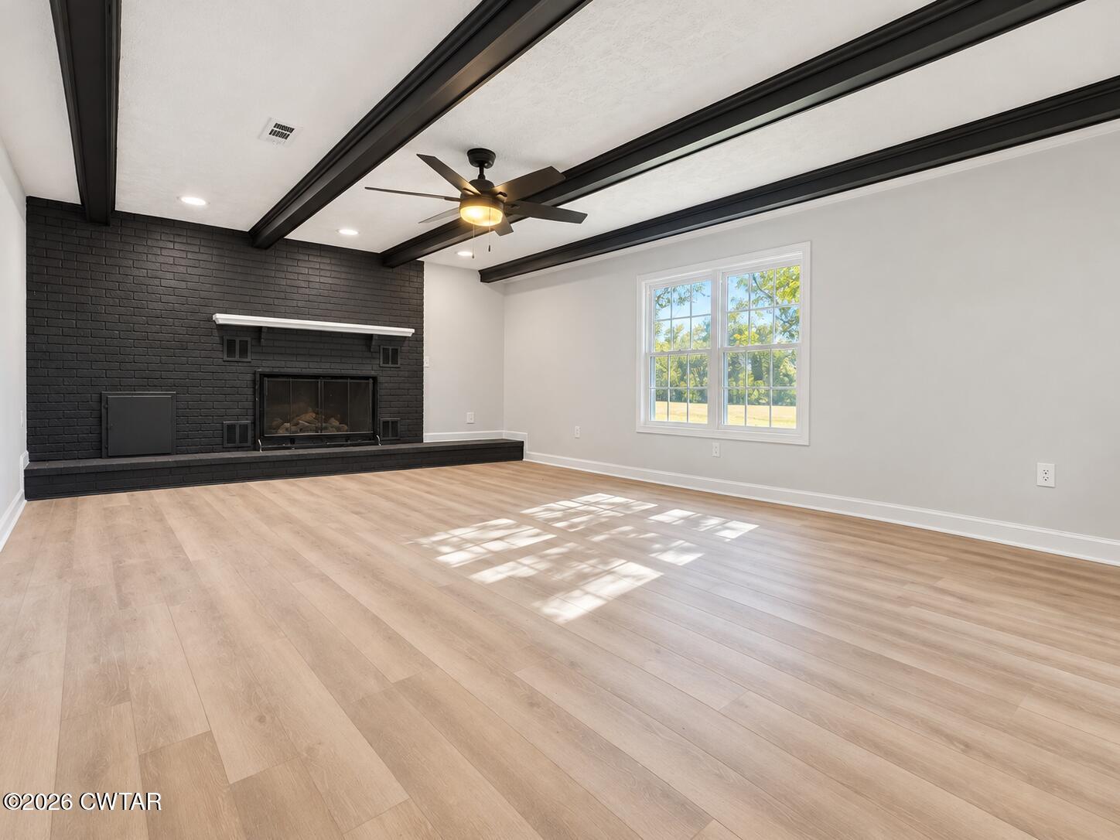
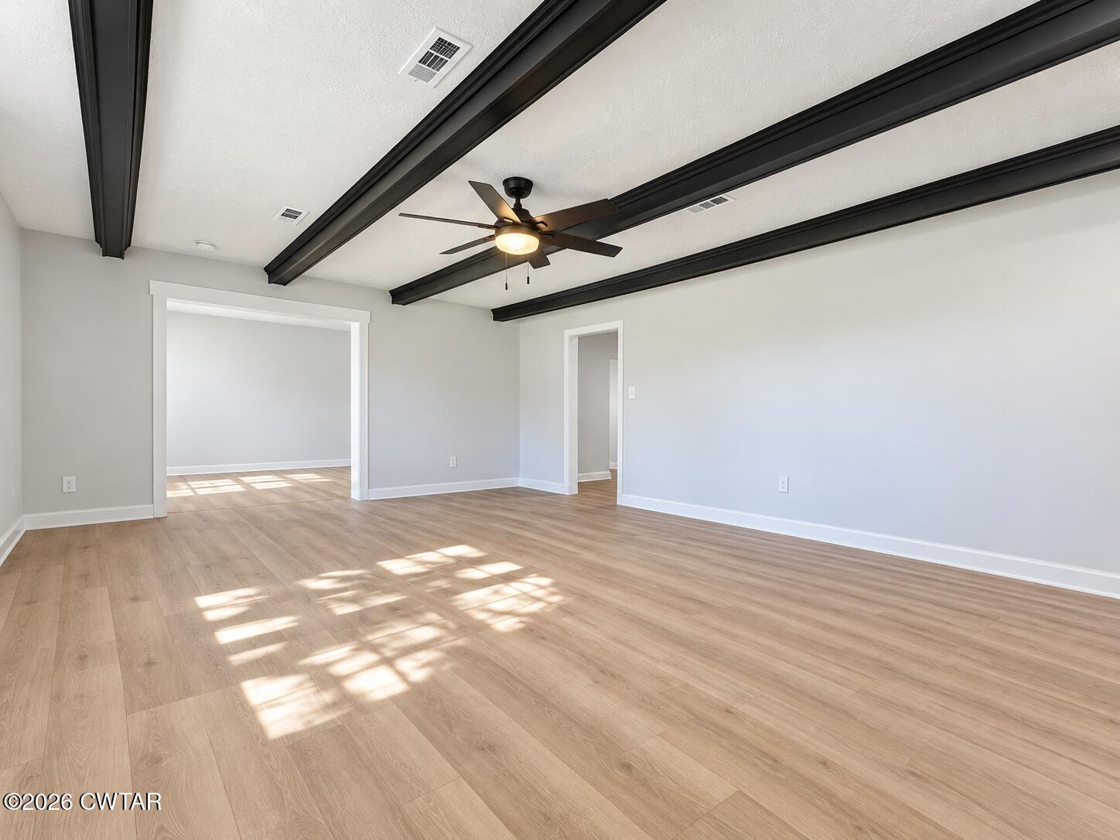
Accepting traditional mortgage or owner financing. For more info about the owner-financing, go to www.steadfast.com/renttoown Enjoy peaceful country living while staying close to everything Lexington has to offer! This beautifully remodeled 4-bedroom, 2-bath home sits on 1.13 acres surrounded by mature trees and scenic countryside views. Inside, you'll find new flooring, fresh paint, updated lighting, and a beautifully renovated kitchen featuring white cabinetry, modern countertops, and stainless steel appliances. The spacious living areas offer plenty of natural light, while the updated bathrooms feature stylish, modern finishes. Outside, enjoy a large yard with plenty of room to spread out, a covered porch, paved driveway, and additional storage building. Conveniently located near Natchez Trace State Park and just a short drive from the city of Lexington, this home offers the perfect combination of modern updates, country charm, and convenience. Schedule your private showing today!

Save
Ask
Tour
Hide
Share
Listing Snapshot
Price 
$300,000
Days On Site 
4 Days
Bedrooms 
4
Inside Area (SqFt) 
1,932 sqft
Total Baths 
2
Full Baths 
2
Partial Baths 
N/A
Lot Size 
1.13 Acres
Year Built 
1958
MLS Number 
2604970
Status 
Active
Property Tax 
$603.74
HOA/Condo/Coop Fees 
N/A
Sq Ft Source 
Assessor
Friends & Family
Recent Activity
5 days agoListing first seen on site
5 days agoListing updated with changes from the MLS
General Features
Acres 
1.13
Carport 
2
Levels 
One
Number Of Stories 
1
Parking Spaces 
4
Property Sub Type 
Single Family Residence
Interior Features
Fireplace 
Yes
Fireplace Features 
Other
Fireplaces 
2
Main Level Bedrooms 
4
Bedroom 
Dimensions - 13.75 x 8.0Level - Main
Kitchen 
Dimensions - 9.0 x 24.0Level - Main
Laundry 
Dimensions - 13.75 x 8.0Level - Main
Living Room 
Dimensions - 15.5 x 23.0Level - Main
Master Bedroom 
Dimensions - 12.25 x 16.0Level - Main
Save
Ask
Tour
Hide
Share
Exterior Features
View 
Pasture
Waterview 
Pasture
Community Features
School District 
Lexington School District
Financing Terms Available 
CashConventionalFHALease PurchaseUSDA LoanVA Loan
Schools
School District
Lexington School District
Elementary School
Unknown
Middle School
Unknown
High School
Unknown
Listing courtesy of Erik Pieniazek of Steadfast Home Advisors (731) 326-4300


Listing information is provided by Participants of the Central West Tennessee Association of Realtors MLS. IDX information is provided exclusively for personal, non-commercial use, and may not be used for any purpose other than to identify prospective properties consumers may be interested in purchasing. Information is deemed reliable but not guaranteed. Copyright 2026, Central West Tennessee Association of Realtors MLS.
Last checked 2026-10-27 01:48 PM UTC

Neighborhood & Commute
Source: Walkscore
Disclosure: Community information and market data powered by Constellation Data Labs. Information is deemed reliable but not guaranteed.
Save
Ask
Tour
Hide
Share