Save
Ask
Tour
Hide
Share
$869,900
4 Days On Site

24 Swanbourne Cove
Jackson, TN 38305

For Sale|Single Family Residence|Active
5
Beds
4
Total Baths
4
Full Baths
4,060
SqFt
$214
/SqFt
2017
Built
Subdivision:
The Grove
County:
Madison
Listing courtesy of Kristen Londe of Town and Country (731) 431-2799
Call Now: (731) 506-0999
Is this the listing for you? We can help make it yours.
(731) 506-0999
24 Swanbourne Cove24 Swanbourne Cove24 Swanbourne Cove24 Swanbourne Cove
Save
Ask
Tour
Hide
Share

Mortgage Calculator

Monthly Payment (Est.)

Enter an interest rate to see your estimated monthly payment.
Calculator powered by Showcase IDX, a Constellation1 Company. Copyright ©2026 Information is deemed reliable but not guaranteed.

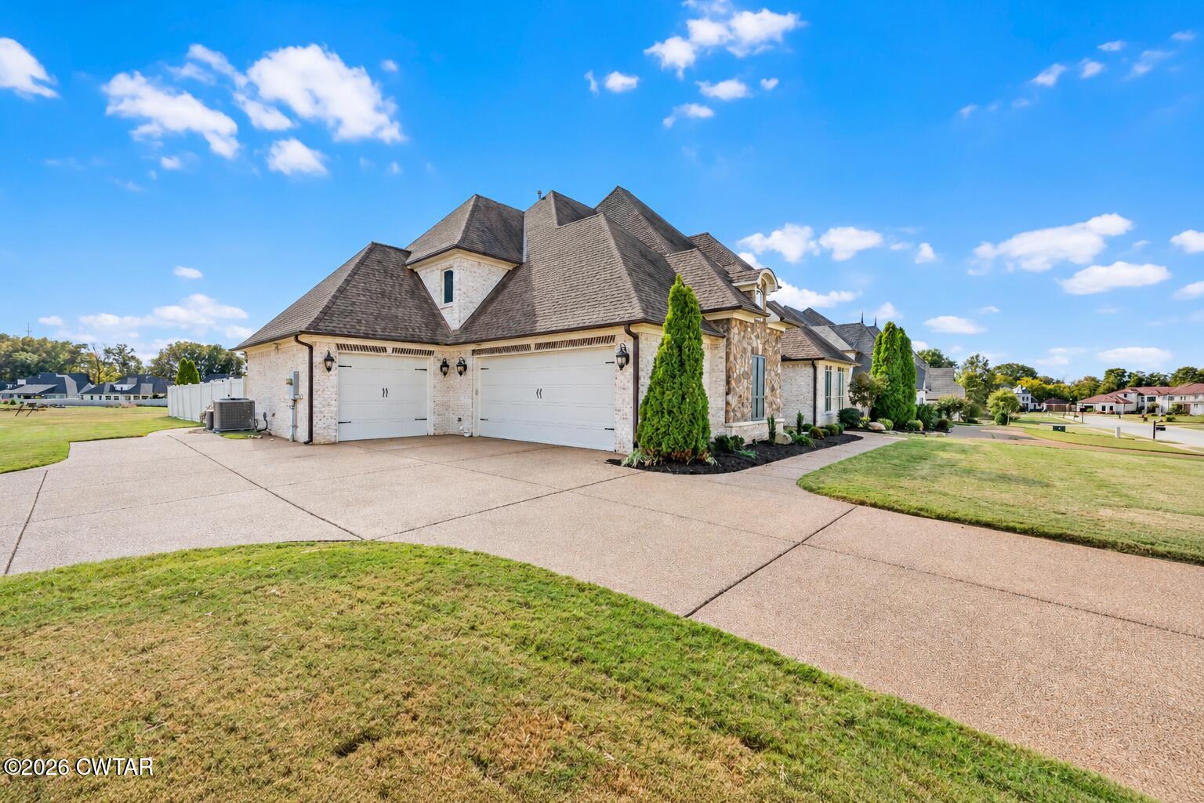
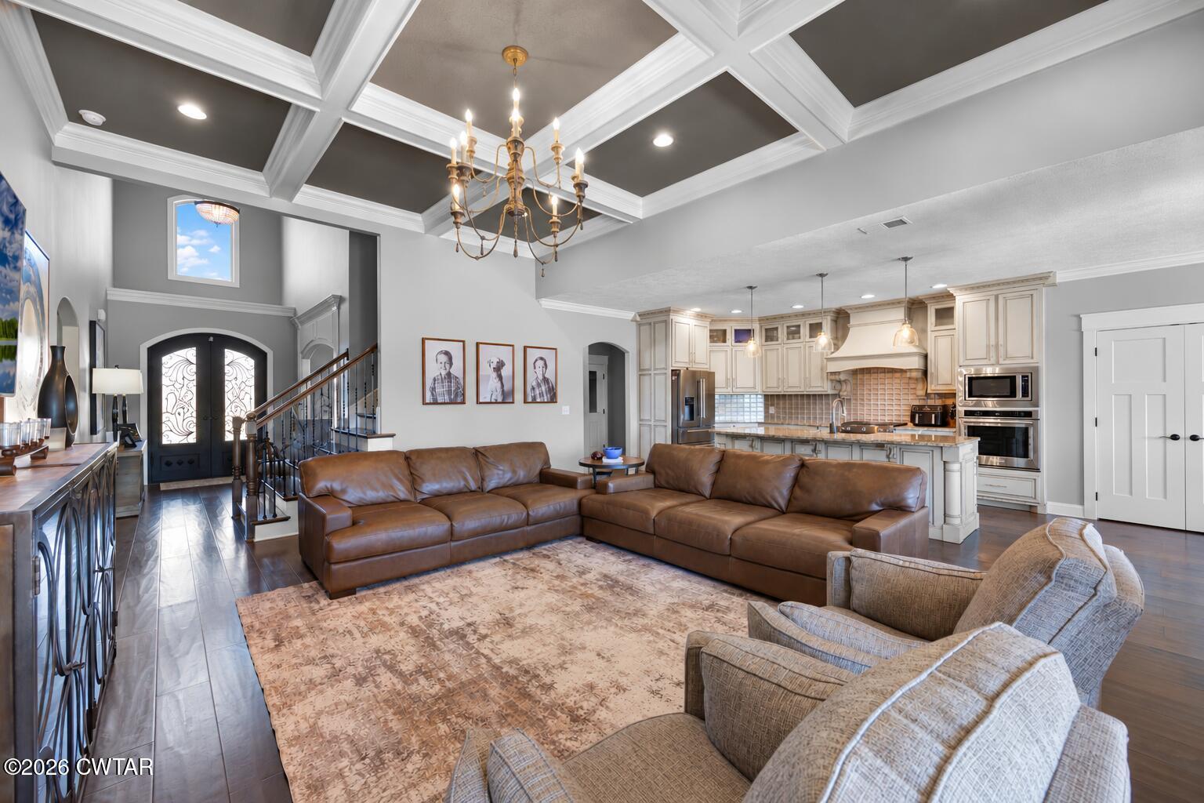
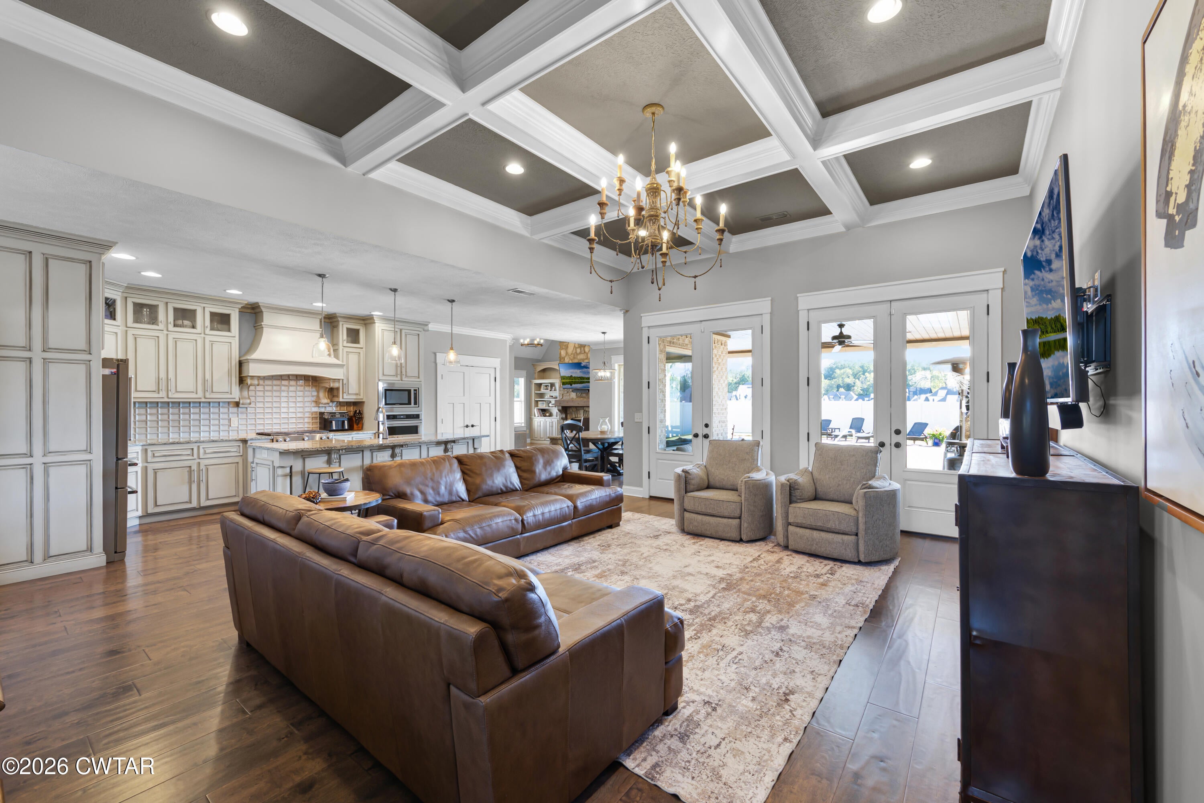
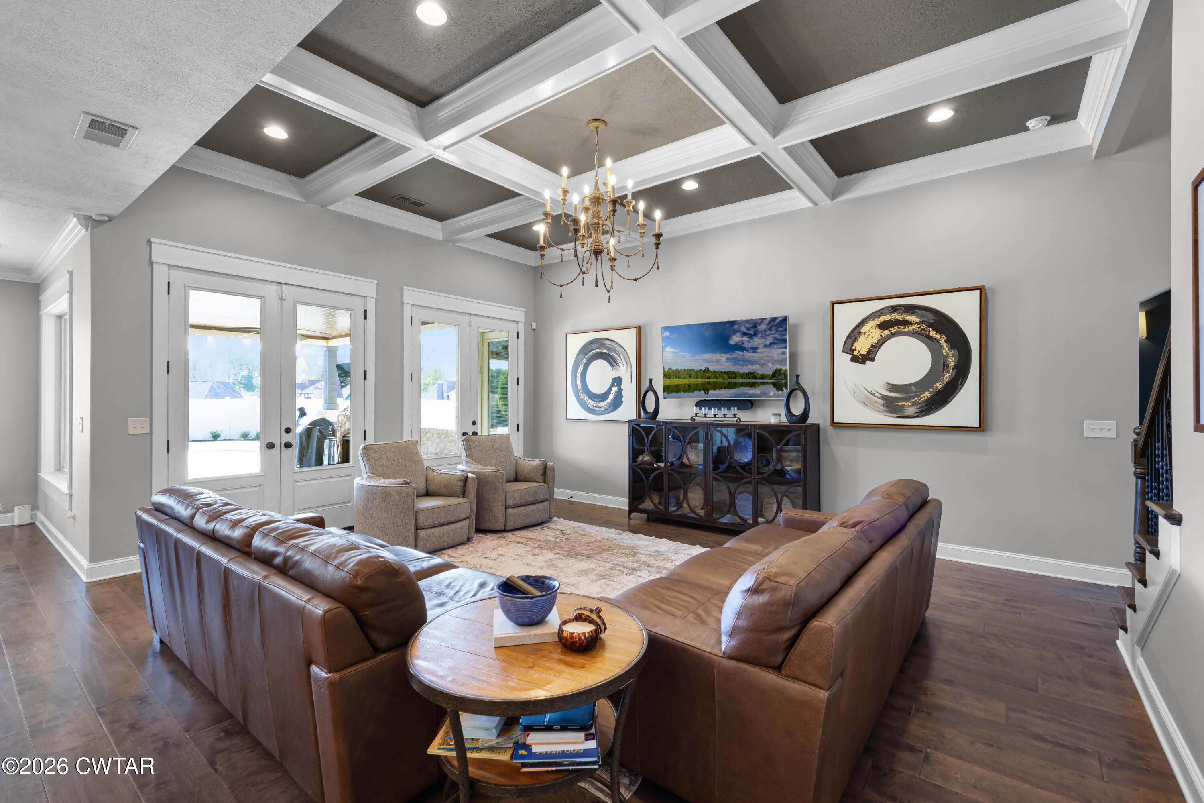
Welcome to 24 Swanbourne Cove, a stunning 5-bedroom, 4-bath home offering over 4,000 heated square feet in the gated community of The Grove in Northwest Madison County! Situated on a beautiful corner lot, this home offers an exceptional floor plan with 2 bedrooms and 2 full baths on the main level. Gorgeous hardwood flooring flows throughout the main level, where the spacious living room features elegant coffered ceilings and double doors opening to the covered back porch. The chef's kitchen is truly a showstopper, featuring an oversized island, gas cooktop range, custom vent hood, wall oven with built in microwave, and beautiful custom cabinetry extending to the ceiling with glass display accents. An inviting eat-in area connects the kitchen to a spectacular hearth room with soaring vaulted ceilings, a gorgeous stone fireplace, and custom built-in shelving. The luxurious primary suite is a retreat of its own, featuring a stunning walk-through tiled shower and a spacious walk-in closet beautifully appointed with custom wood shelving and thoughtfully designed storage.The thoughtful design continues with a spacious laundry room complete with sink, cabinetry, and convenient access to the third garage bay, along with a locker-style storage area. Step outside to your own backyard retreat featuring a beautiful in-ground pool with travertine coping, a covered porch perfect for entertaining with a stone gas log fireplace, and a vinyl-fenced backyard. With beautiful architectural details, exceptional living spaces, and an incredible indoor-outdoor lifestyle, this home truly has it all!

Save
Ask
Tour
Hide
Share
Listing Snapshot
Price 
$869,900
Days On Site 
4 Days
Bedrooms 
5
Inside Area (SqFt) 
4,060 sqft
Total Baths 
4
Full Baths 
4
Partial Baths 
N/A
Lot Size 
0.39 Acres
Year Built 
2017
MLS Number 
2604966
Status 
Active
Property Tax 
$5,215.3
HOA/Condo/Coop Fees 
$83.33 monthly
Sq Ft Source 
Appraiser
Friends & Family
Recent Activity
5 days agoListing first seen on site
5 days agoListing updated with changes from the MLS
General Features
Acres 
0.39
Attached Garage 
Yes
Foundation 
Slab
Garage 
Yes
Garage Spaces 
3
Levels 
One and One Half
Number Of Stories 
2
Parking 
Circular DrivewayGarage Faces SideGarage Door OpenerAttachedGarage
Parking Spaces 
4
Property Sub Type 
Single Family Residence
Sewer 
Public Sewer
Special Circumstances 
Standard
Utilities 
Natural Gas AvailableElectricity ConnectedNatural Gas ConnectedSewer ConnectedUnderground UtilitiesWater Connected
Water Source 
Public
Interior Features
Appliances 
DisposalDouble OvenDishwasherGas CooktopGas Water HeaterMicrowaveRange HoodStainless Steel Appliance(s)
Cooling 
Ceiling Fan(s)Central AirElectric
Electric 
200+ Amp Service
Fireplace 
Yes
Fireplace Features 
Gas LogOutsideRaised HearthVentless
Fireplaces 
2
Flooring 
CarpetCeramic TileHardwood
Heating 
CentralNatural Gas
Interior 
BookcasesCeiling Fan(s)Crown MoldingCoffered Ceiling(s)Double VanityEntrance FoyerEat-in KitchenGranite CountersKitchen IslandPantrySound SystemTray Ceiling(s)Walk-In Closet(s)
Laundry Features 
Electric Dryer HookupLaundry RoomMain LevelWasher Hookup
Main Level Bedrooms 
2
Window Features 
Double Pane Windows
Bedroom 
Dimensions - 13.0 x 12.0Level - MainDescription - Bedroom #2 is located off the garages and kitchen area- offers flex space/ bedroom/ office with an ensuite full bathroom
Dining Room 
Dimensions - 14.0 x 12.0Level - Main
Hearth Room 
Dimensions - 16.0 x 14.0Level - MainDescription - Large stone gas log fireplace with custom built in bookshelving
Kitchen 
Dimensions - 30.0 x 11.0Level - MainDescription - Large Island, pantry, open to living room with a nice eat in area overlooking the covered porch and pool area
Living Room 
Dimensions - 20.0 x 18.0Level - MainDescription - Coffered ceilings- with double doors to back covered porch
Master Bedroom 
Dimensions - 23.0 x 14.0Level - Main
Save
Ask
Tour
Hide
Share
Exterior Features
Construction Details 
BrickStone
Exterior 
Rain Gutters
Fencing 
PrivacyVinyl
Lot Features 
Corner LotLevel
Patio And Porch 
CoveredRear Porch
Pool Features 
In GroundLinerPrivate
Private Pool 
Yes
Road Frontage 
Private Road
Roof 
Shingle
Windows/Doors 
Double Pane Windows
Community Features
Association Fee 
$1000.0
Association Fee Frequency 
Annually
School District 
Jackson Madison Consolidated District
Roads 
Asphalt
Schools
School District
Jackson Madison Consolidated District
Elementary School
Unknown
Middle School
Unknown
High School
Unknown
Listing courtesy of Kristen Londe of Town and Country (731) 431-2799


Listing information is provided by Participants of the Central West Tennessee Association of Realtors MLS. IDX information is provided exclusively for personal, non-commercial use, and may not be used for any purpose other than to identify prospective properties consumers may be interested in purchasing. Information is deemed reliable but not guaranteed. Copyright 2026, Central West Tennessee Association of Realtors MLS.
Last checked 2026-10-27 01:56 PM UTC

Neighborhood & Commute
Source: Walkscore
Disclosure: Community information and market data powered by Constellation Data Labs. Information is deemed reliable but not guaranteed.
Save
Ask
Tour
Hide
Share