
Save
Ask
Tour
Hide
$64,900
5 Days On Site
404 E 4th StreetTrenton, TN 38382
For Sale|Single Family Residence|Active
2
Beds
2
Total Baths
2
Full Baths
897
SqFt
$72
/SqFt
1949
Built
Subdivision:
None
County:
Gibson
Listing courtesy of Saundra Whiteside of Lankford Realty Co. (731) 612-3264
Call Now: (731) 506-0999
Is this the listing for you? We can help make it yours.
(731) 506-0999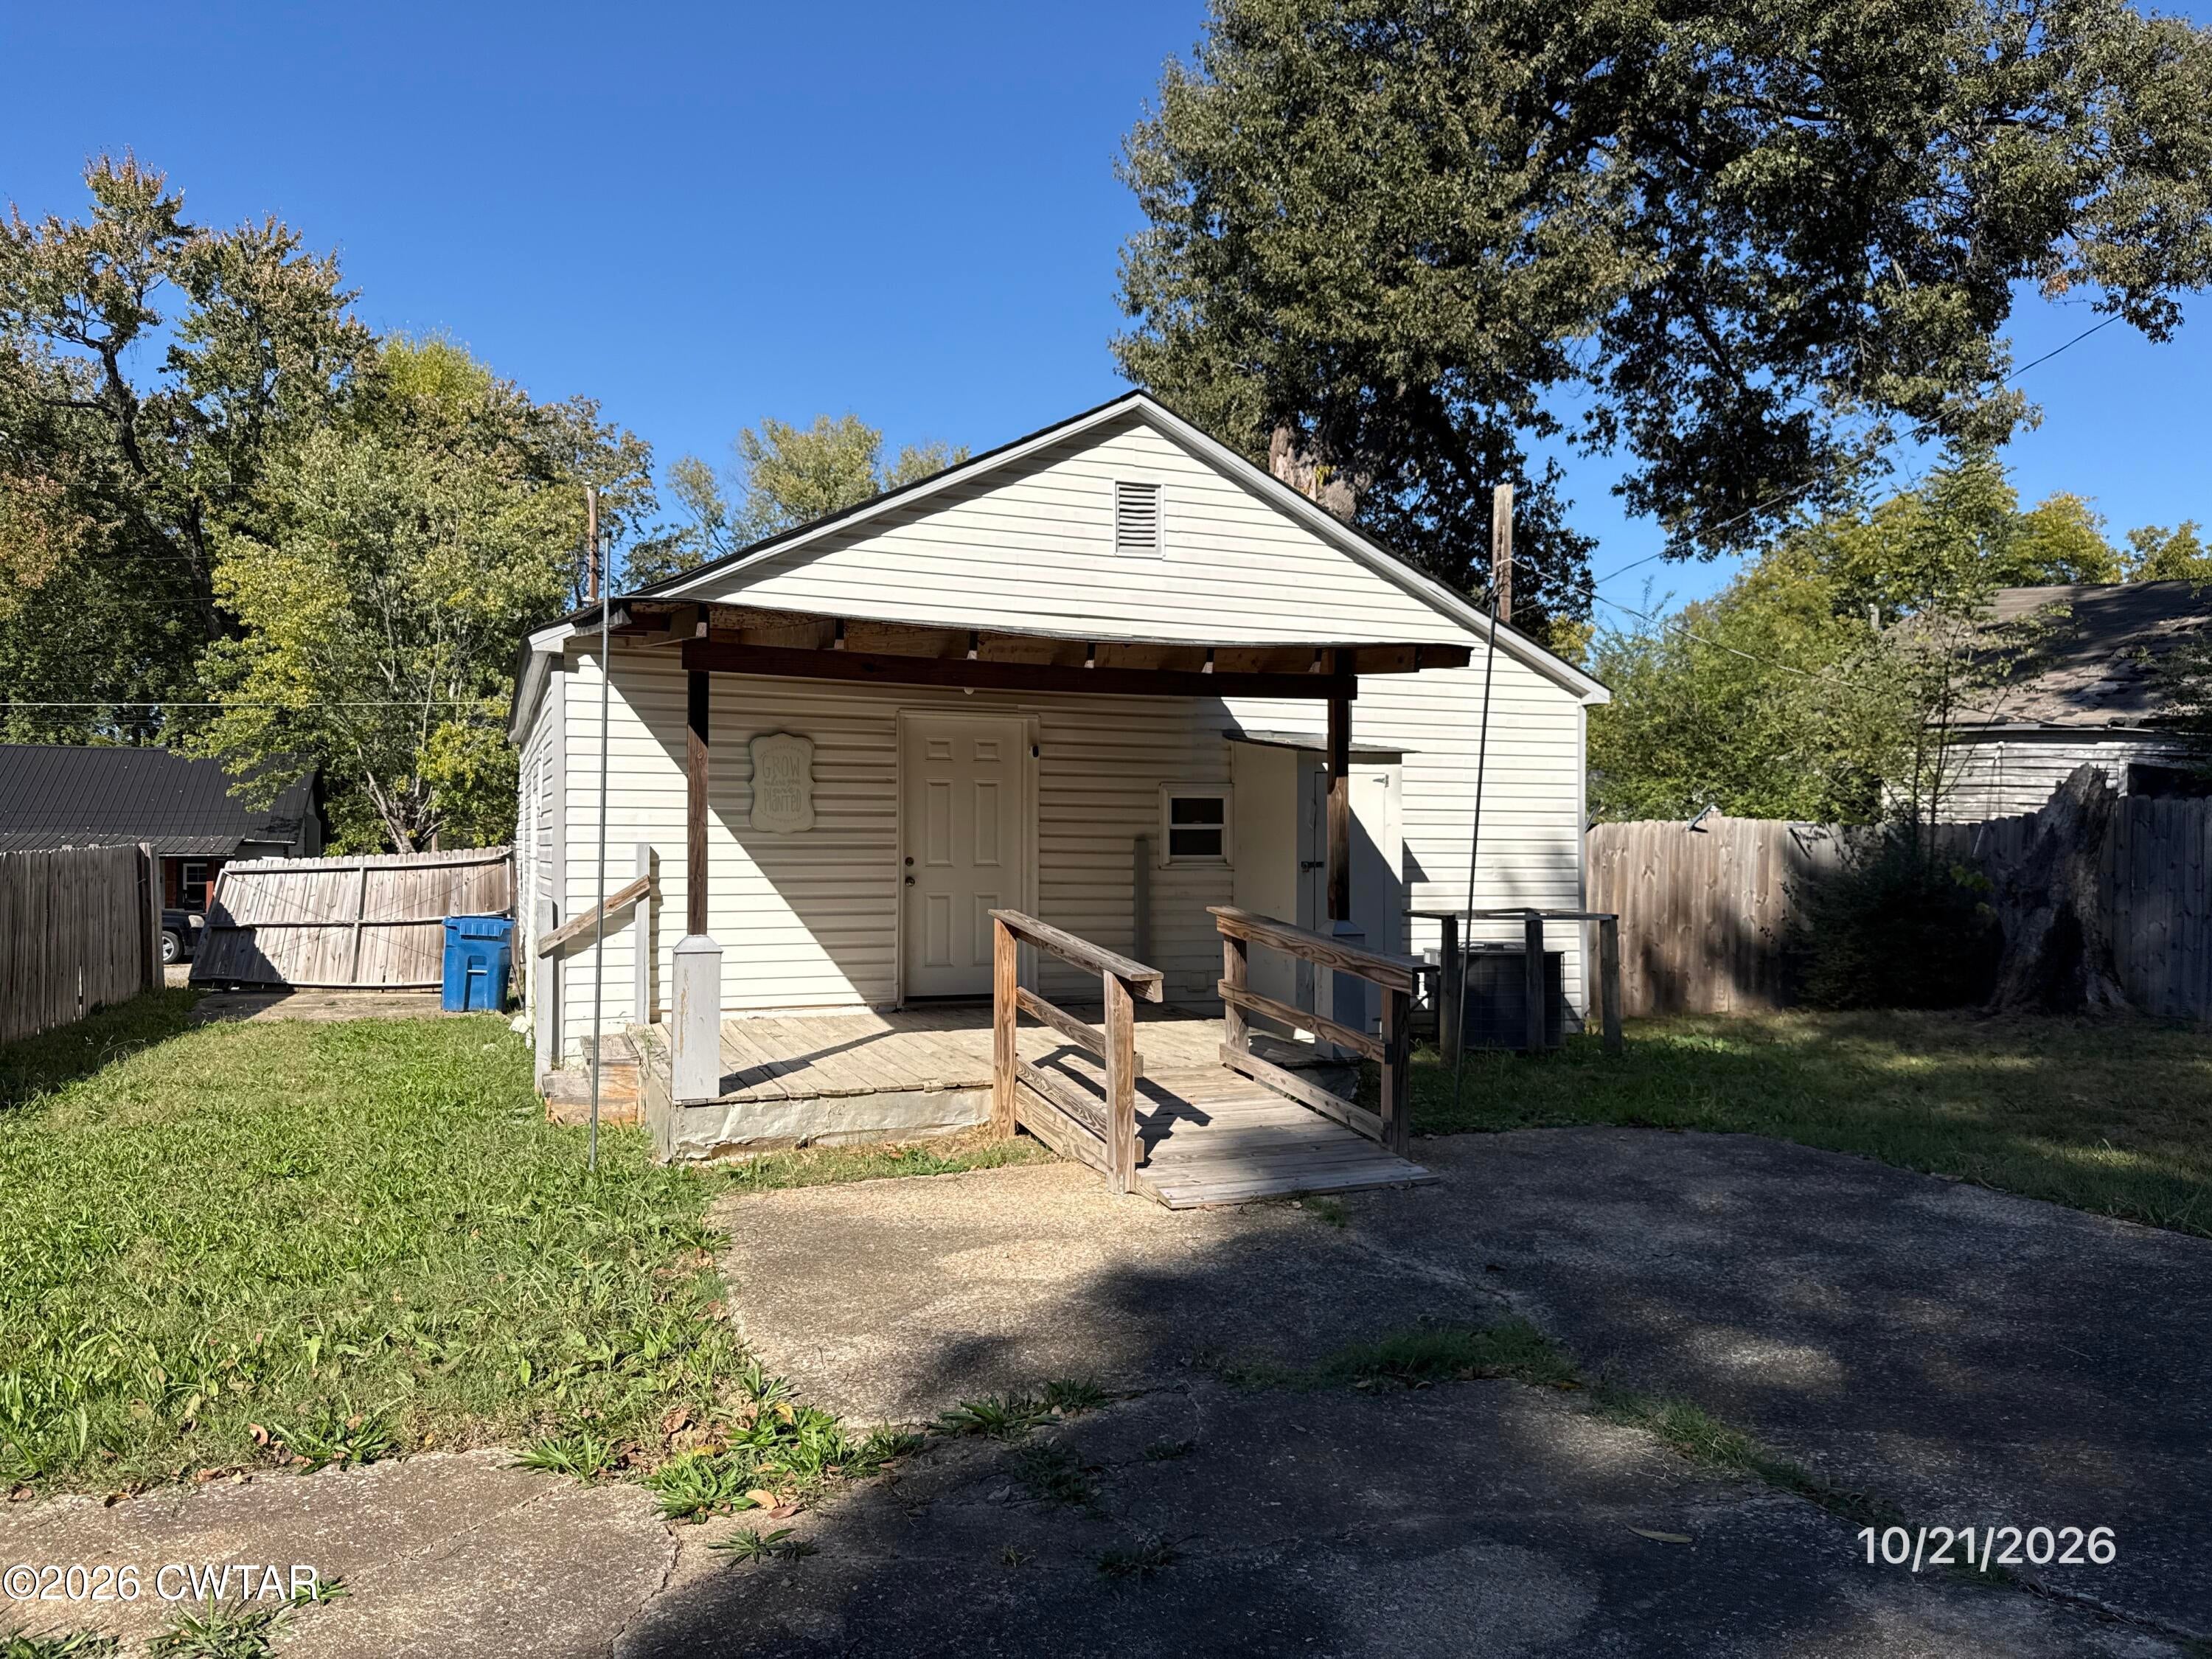
Save
Ask
Tour
Hide
Mortgage Calculator
Monthly Payment (Est.)
Enter an interest rate to see your estimated monthly payment.Calculator powered by Showcase IDX, a Constellation1 Company. Copyright ©2026 Information is deemed reliable but not guaranteed.
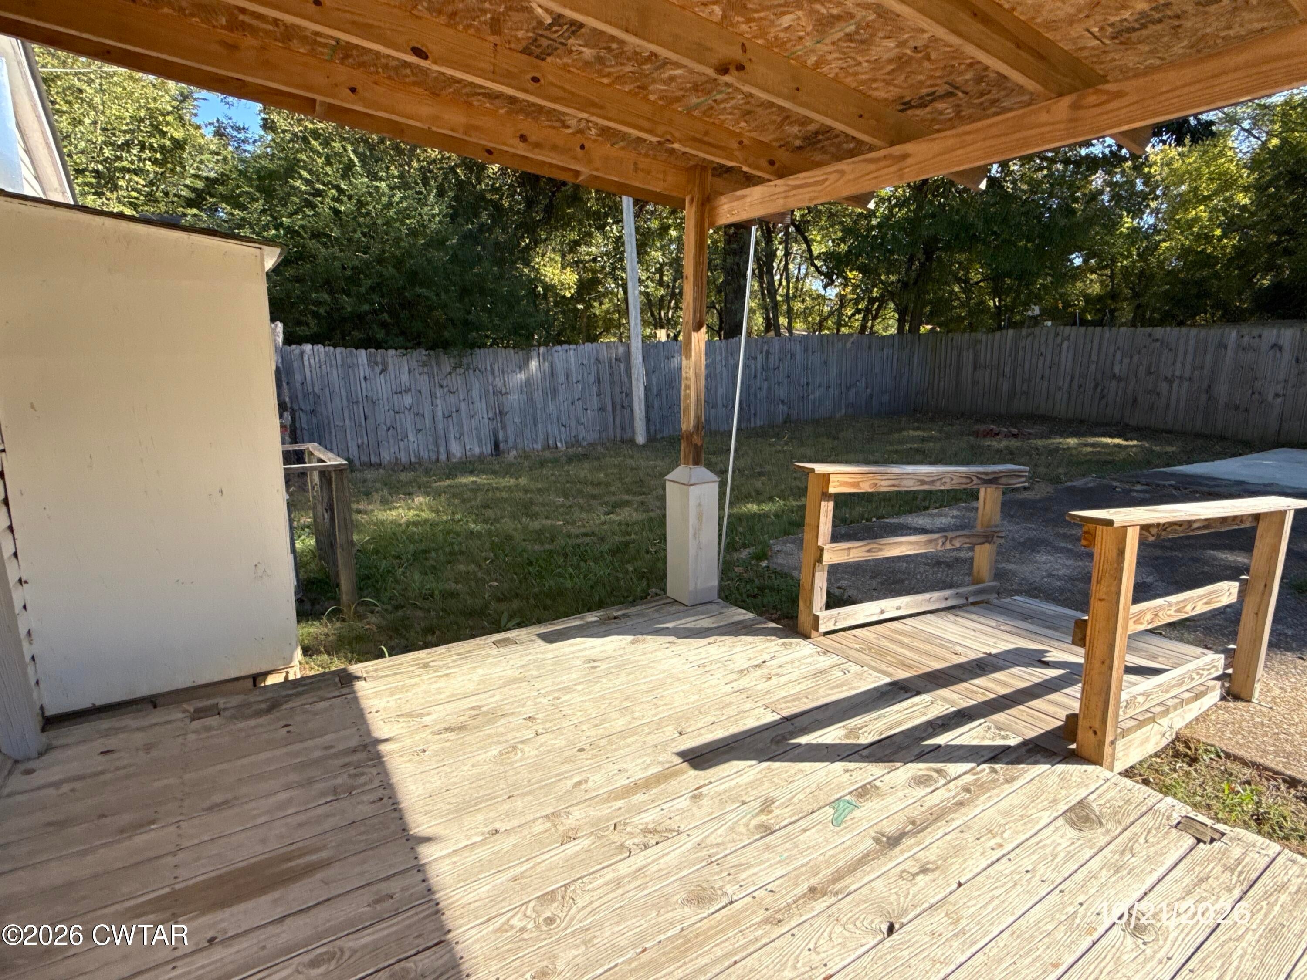
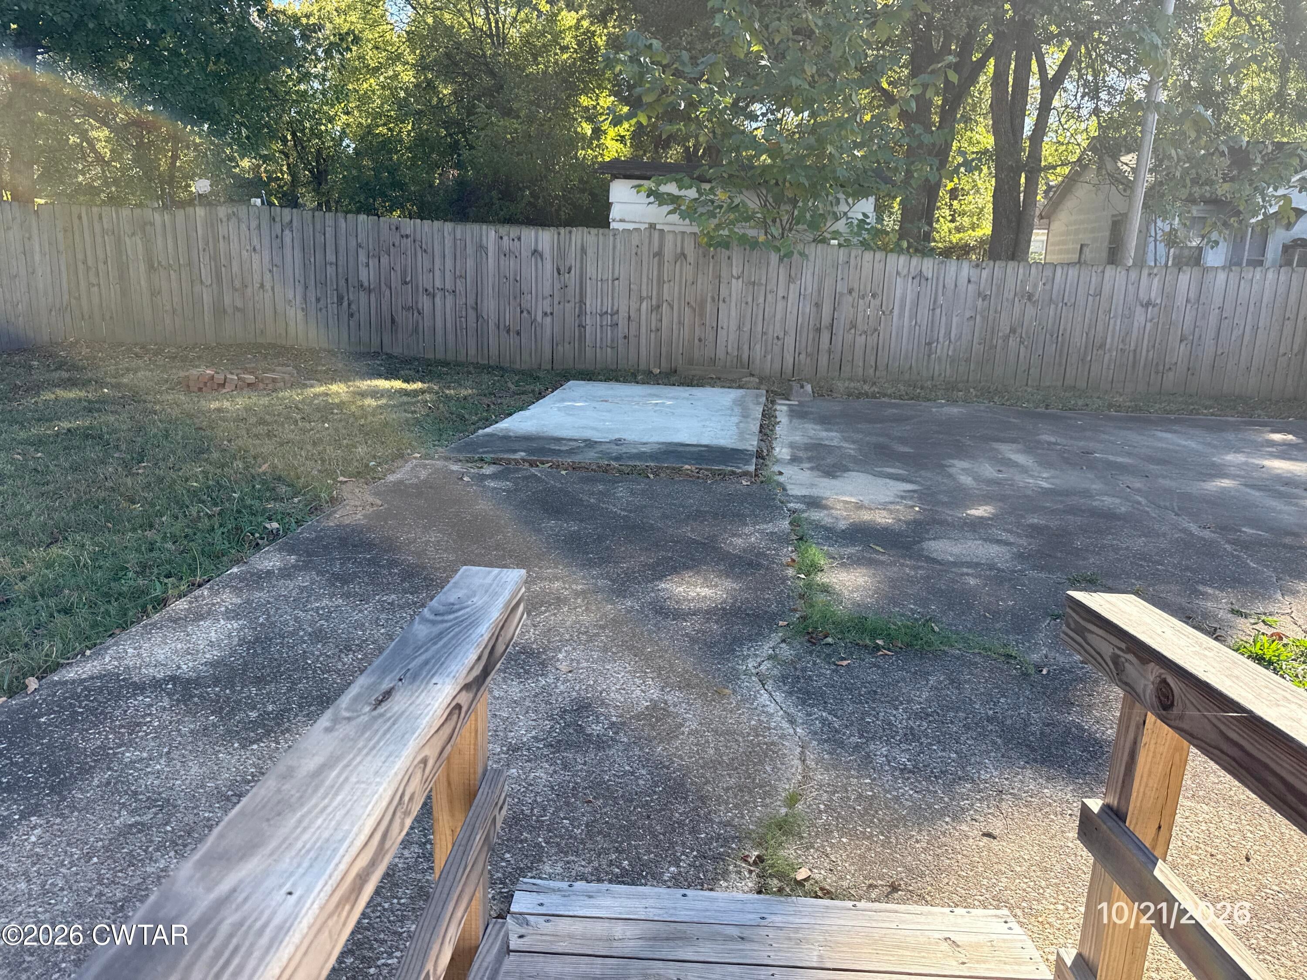
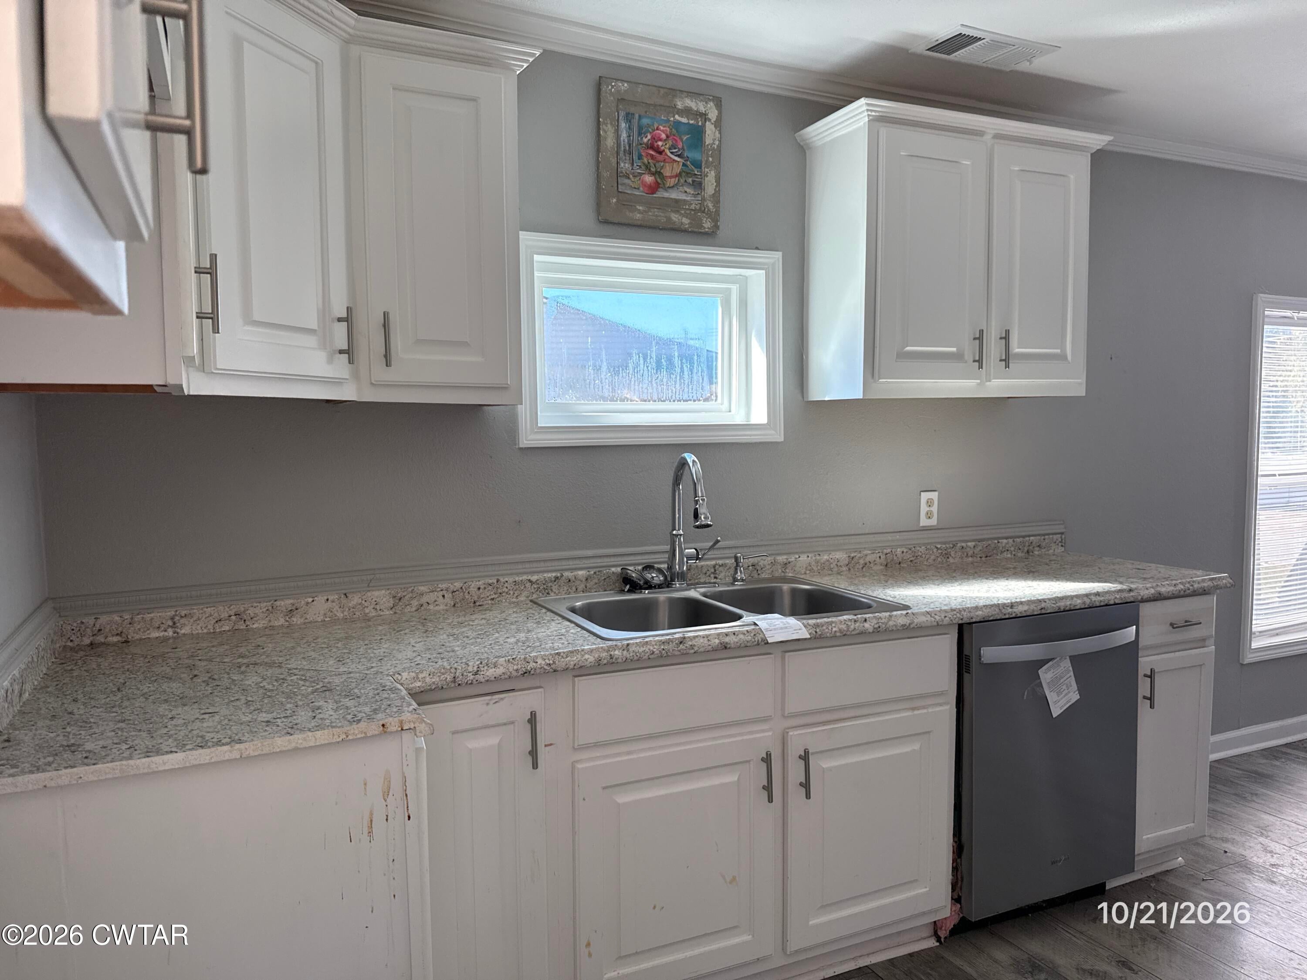
This affordable 2BR/2BA home in the heart of Trenton will make a great starter home for a first time buyer or a great addition to your portfolio if you are an investor. It is move in ready with an open floor plan with an updated kitchen and 2 FULL baths. The back yard is fenced and offers privacy. Let's take a look at this one today!!! This property is also being marketed via auction at www.xome.com (void where prohibited). Please visit www.xome.com to submit offers. Offers can also be submitted by locating the property address at www.xome.com
Save
Ask
Tour
Hide
Listing Snapshot
Price
$64,900
Days On Site
5 Days
Bedrooms
2
Inside Area (SqFt)
897 sqft
Total Baths
2
Full Baths
2
Partial Baths
N/A
Lot Size
0.15 Acres
Year Built
1949
MLS Number
2604958
Status
Active
Property Tax
$612.65
HOA/Condo/Coop Fees
N/A
Sq Ft Source
Assessor
Friends & Family
Recent Activity
| 5 days ago | Listing first seen on site | |
| 5 days ago | Listing updated with changes from the MLS |
General Features
Acres
0.15
Levels
One
Number Of Stories
1
Parking Spaces
1
Property Sub Type
Single Family Residence
Special Circumstances
AuctionReal Estate Owned
Water Source
Public
Interior Features
Cooling
Central Air
Heating
Central
Main Level Bedrooms
2
Bedroom
Dimensions - 7.0 x 10.0Level - Main
Kitchen
Dimensions - 10.0 x 15.0Level - Main
Living Room
Dimensions - 12.0 x 16.0Level - Main
Master Bedroom
Dimensions - 12.0 x 19.0Level - Main
Save
Ask
Tour
Hide
Exterior Features
Road Frontage
City Street
Community Features
School District
Trenton School District
Roads
Asphalt
Schools
School District
Trenton School District
Elementary School
Unknown
Middle School
Unknown
High School
Unknown
Listing courtesy of Saundra Whiteside of Lankford Realty Co. (731) 612-3264

Listing information is provided by Participants of the Central West Tennessee Association of Realtors MLS. IDX information is provided exclusively for personal, non-commercial use, and may not be used for any purpose other than to identify prospective properties consumers may be interested in purchasing. Information is deemed reliable but not guaranteed. Copyright 2026, Central West Tennessee Association of Realtors MLS.
Last checked 2026-10-27 02:50 PM UTC
Neighborhood & Commute
Source: Walkscore
Disclosure: Community information and market data powered by Constellation Data Labs. Information is deemed reliable but not guaranteed.
Save
Ask
Tour
Hide
Did you know? You can invite friends and family to your search. They can join your search, rate and discuss listings with you.