Save
Ask
Tour
Hide
Share
$257,500
5 Days On Site

708 S College Street
Trenton, TN 38382

For Sale|Single Family Residence|Active
4
Beds
3
Total Baths
3
Full Baths
1,960
SqFt
$131
/SqFt
1920
Built
Subdivision:
None
County:
Gibson
Listing courtesy of Kim Holt of Town and Country (731) 676-0071
Call Now: (731) 506-0999
Is this the listing for you? We can help make it yours.
(731) 506-0999
708 S College Street708 S College Street708 S College Street708 S College Street
Save
Ask
Tour
Hide
Share

Mortgage Calculator

Monthly Payment (Est.)

Enter an interest rate to see your estimated monthly payment.
Calculator powered by Showcase IDX, a Constellation1 Company. Copyright ©2026 Information is deemed reliable but not guaranteed.

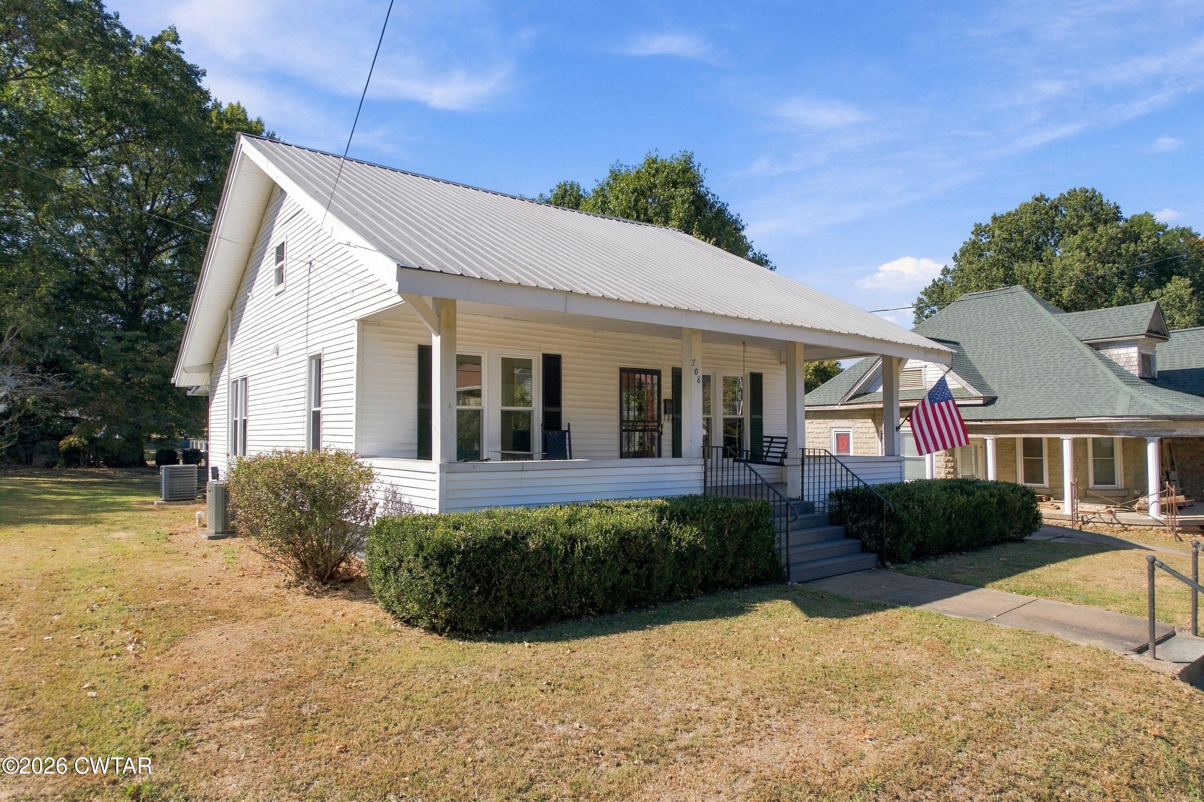
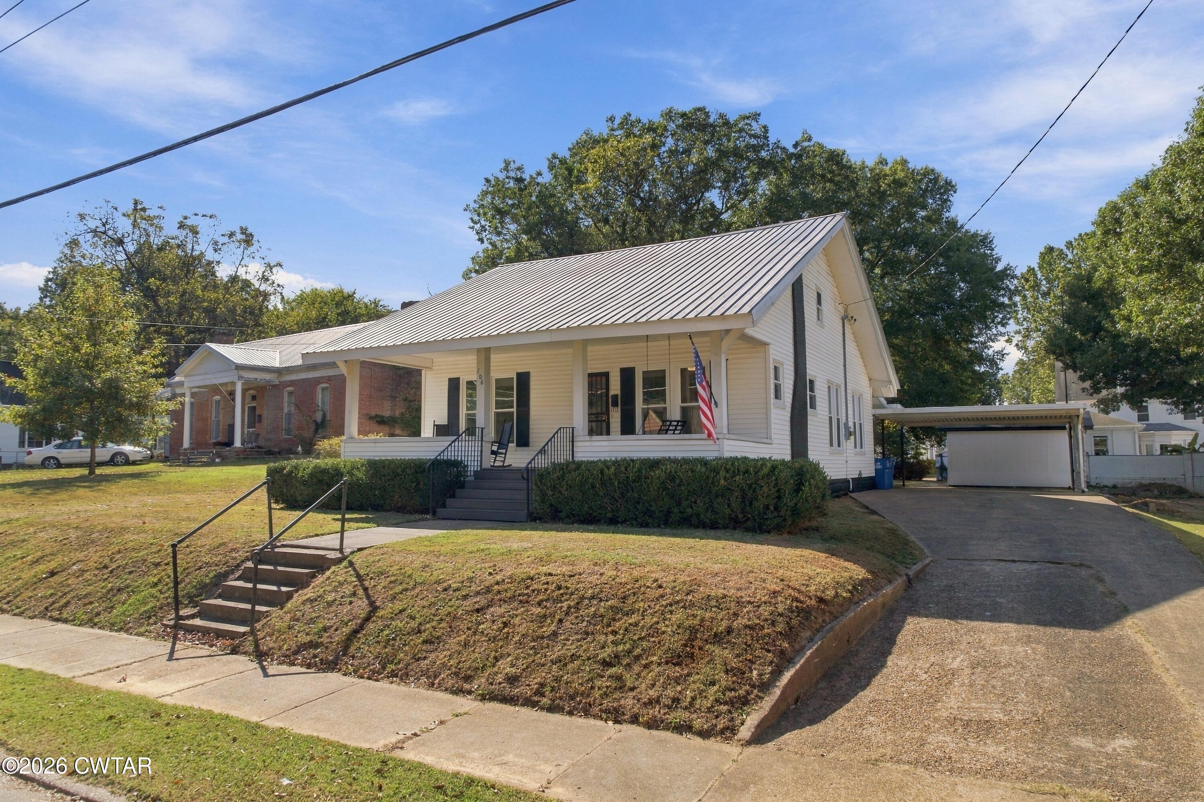
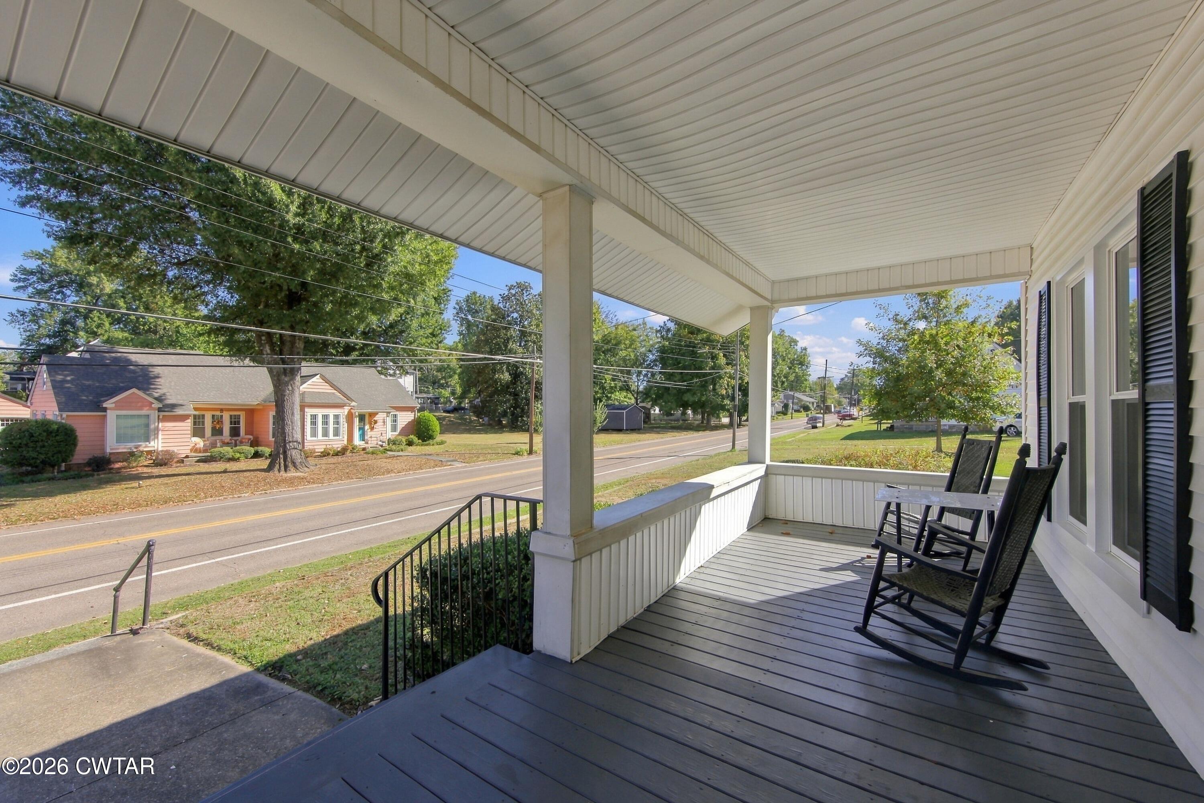
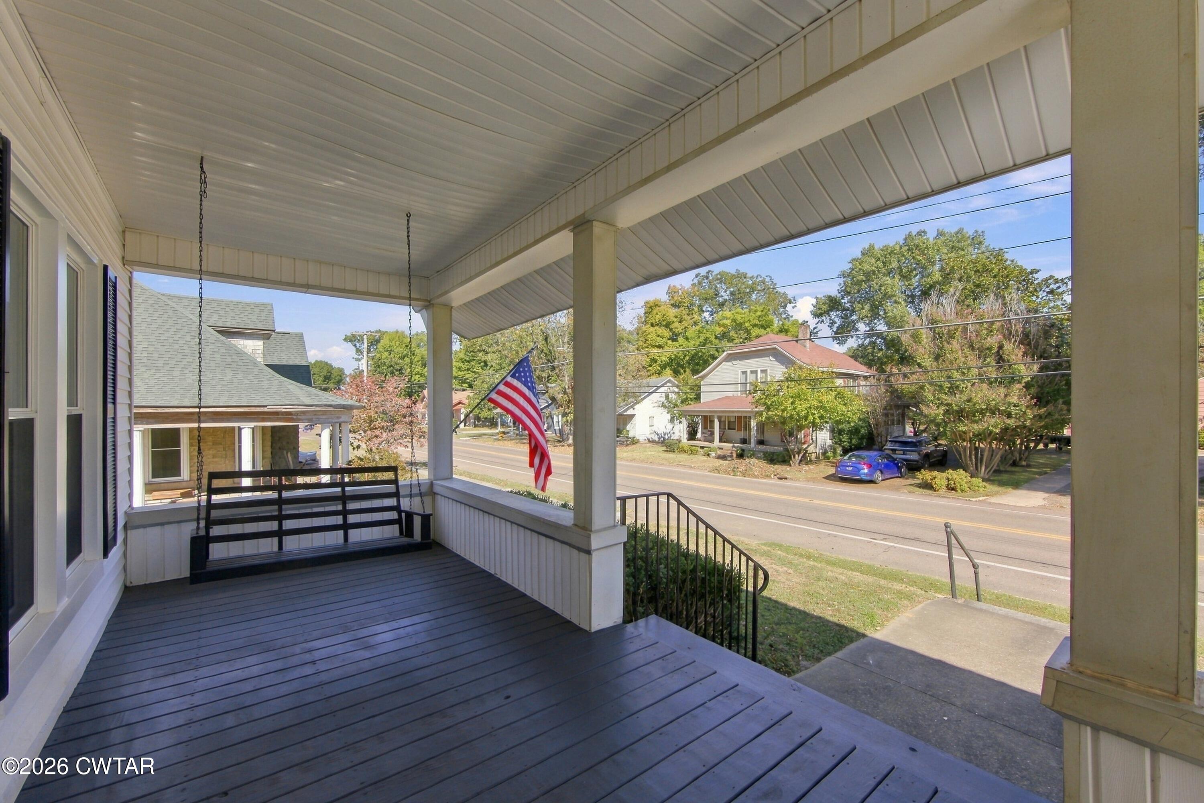
Step into the perfect blend of historic charm and modern comfort in this completely renovated 1920 Craftsman-style home located in Trenton's Historical District! Offering approximately 1,960 square feet, 4 bedrooms, 3 bathrooms, and an upstairs bonus area, this home has been thoughtfully updated from top to bottom while maintaining its timeless character. Enjoy peace of mind with extensive renovations, including 21 brand new windows, updated electrical and plumbing, new fixtures, new flooring throughout, brand new appliances, fresh sheetrock throughout the entire home, and new HVAC unit. Full basement for storage or storm shelter. Every detail has been refreshed to provide a comfortable, move-in-ready living experience. The inviting exterior features a huge front porch, perfect for morning coffee, relaxing evenings, or entertaining guests. Additional amenities include a double carport, a shop and a metal storage building. Conveniently located within walking distance of downtown Court Square, this beautifully updated home offers the charm of a classic Craftsman with the convenience and functionality of modern living. *Historic character.*Extensive updates*Space to spread out*A location you'll love! This one-of-a-kind home is ready for its next owner to make it their own.

Save
Ask
Tour
Hide
Share
Listing Snapshot
Price 
$257,500
Days On Site 
5 Days
Bedrooms 
4
Inside Area (SqFt) 
1,960 sqft
Total Baths 
3
Full Baths 
3
Partial Baths 
N/A
Lot Size 
N/A
Year Built 
1920
MLS Number 
2604949
Status 
Active
Property Tax 
$670.53
HOA/Condo/Coop Fees 
N/A
Sq Ft Source 
Appraiser
Friends & Family
Recent Activity
5 days agoStatus changed to Active
5 days agoListing first seen on site
6 days agoListing updated with changes from the MLS
General Features
Carport 
2
Foundation 
BlockConcrete PerimeterRaised
Levels 
Two
Number Of Stories 
2
Parking Spaces 
2
Property Sub Type 
Single Family Residence
Security 
Smoke Detector(s)
Sewer 
Public Sewer
Special Circumstances 
Standard
Utilities 
Natural Gas AvailableElectricity ConnectedNatural Gas ConnectedSewer ConnectedWater Connected
Water Source 
Public
Interior Features
Appliances 
OvenBuilt-In Electric OvenDisposalDishwasherElectric CooktopExhaust FanGas Water HeaterIce MakerMicrowaveRefrigeratorSelf Cleaning OvenStainless Steel Appliance(s)
Basement 
Dimensions - 40.0 x 14.0Level - Basement
Cooling 
Ceiling Fan(s)Central Air
Electric 
200+ Amp Service
Fireplace 
Yes
Fireplace Features 
Great RoomOther
Fireplaces 
1
Flooring 
CarpetHardwoodLinoleumVinyl
Heating 
Exhaust FanCentralElectricNatural Gas
Interior 
Cedar Closet(s)Ceiling Fan(s)Eat-in KitchenHigh CeilingsLaminate Counters
Laundry Features 
Electric Dryer HookupLaundry RoomMain LevelWasher Hookup
Main Level Bedrooms 
2
Window Features 
Low Emissivity WindowsShuttersTinted Windows
Bedroom 
Dimensions - 13.0 x 14.5Level - Upper
Bonus Room 
Dimensions - 15.0 x 7.0Level - Upper
Kitchen 
Dimensions - 13.5 x 15.0Level - Main
Laundry 
Dimensions - 9.5 x 11.0Level - Main
Living Room 
Dimensions - 23.0 x 15.0
Master Bedroom 
Dimensions - 16.5 x 10.5Level - Main
Save
Ask
Tour
Hide
Share
Exterior Features
Construction Details 
Vinyl Siding
Exterior 
Rain Gutters
Fencing 
Chain LinkPartial
Other Structures 
Shed(s)Workshop
Patio And Porch 
CoveredFront PorchPatioPorchRear Porch
Road Frontage 
City Street
Roof 
Metal
Windows/Doors 
Low Emissivity WindowsShuttersTinted Windows
Community Features
Community Features 
Fitness CenterParkPlaygroundPoolTennis Court(s)
School District 
Trenton School District
Financing Terms Available 
CashConventionalFHAUSDA LoanVA Loan
Roads 
Asphalt
Schools
School District
Trenton School District
Elementary School
Unknown
Middle School
Unknown
High School
Unknown
Listing courtesy of Kim Holt of Town and Country (731) 676-0071


Listing information is provided by Participants of the Central West Tennessee Association of Realtors MLS. IDX information is provided exclusively for personal, non-commercial use, and may not be used for any purpose other than to identify prospective properties consumers may be interested in purchasing. Information is deemed reliable but not guaranteed. Copyright 2026, Central West Tennessee Association of Realtors MLS.
Last checked 2026-10-27 02:44 PM UTC

Neighborhood & Commute
Source: Walkscore
Disclosure: Community information and market data powered by Constellation Data Labs. Information is deemed reliable but not guaranteed.
Save
Ask
Tour
Hide
Share