
Save
Ask
Tour
Hide
$399,900
6 Days On Site
266 Heritage SquareMedina, TN 38355
For Sale|Single Family Residence|Active
4
Beds
3
Total Baths
2
Full Baths
1
Partial Bath
2,574
SqFt
$155
/SqFt
2018
Built
Subdivision:
Heritage Square
County:
Gibson
Listing courtesy of Jodie Parrish of RE/MAX Realty Source (731) 343-2121
Call Now: (731) 506-0999
Is this the listing for you? We can help make it yours.
(731) 506-0999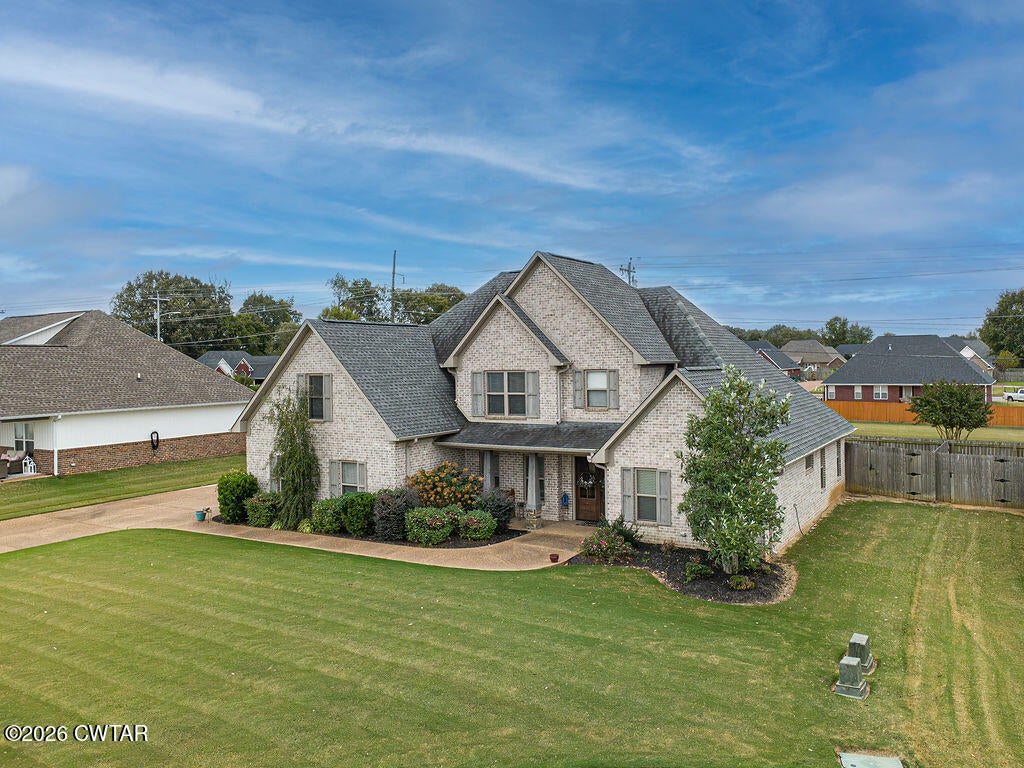
Save
Ask
Tour
Hide
Mortgage Calculator
Monthly Payment (Est.)
Enter an interest rate to see your estimated monthly payment.Calculator powered by Showcase IDX, a Constellation1 Company. Copyright ©2026 Information is deemed reliable but not guaranteed.
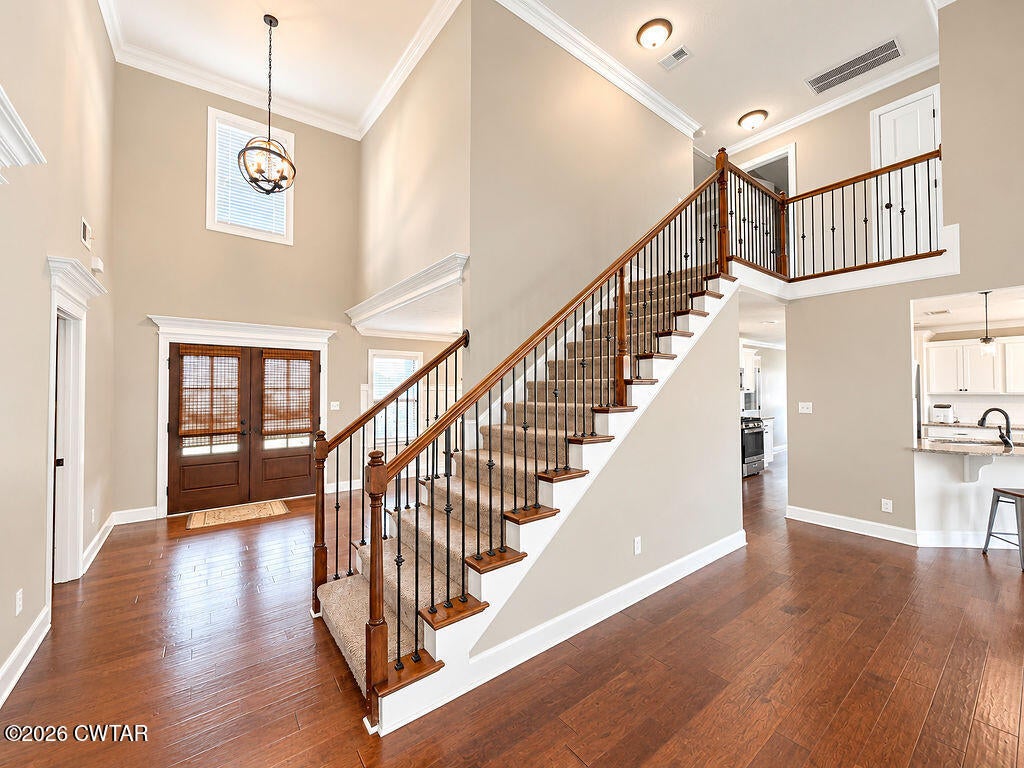
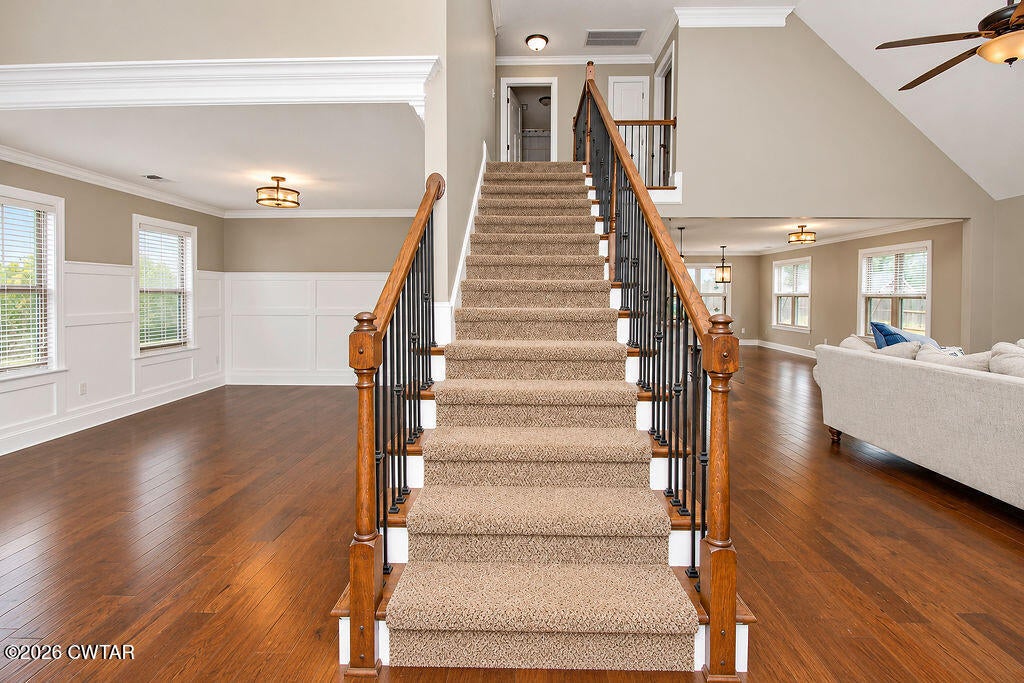
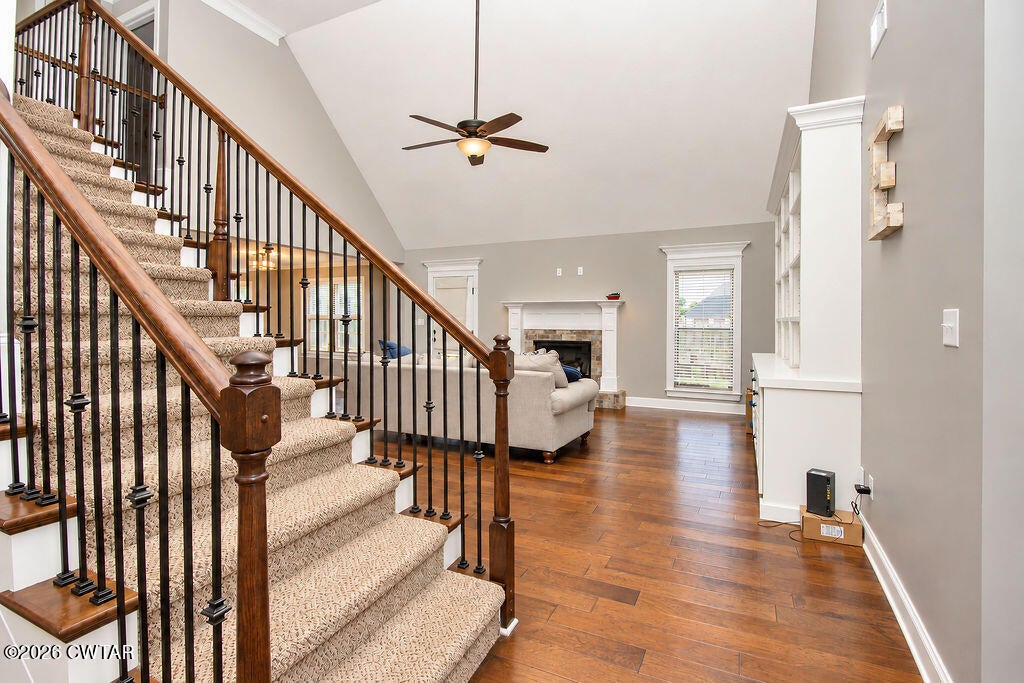
An Incredible Deal in Heritage Square! This beautiful 4-bedroom, 2.5-bath home is move-in ready and waiting for you! Featuring a spacious, open floor plan, granite kitchen countertops, and a fenced backyard for added privacy, this home has everything you need. Built in 2018 and meticulously maintained, it's conveniently located within walking distance of Medina schools. The sellers are motivated, making this a fantastic opportunity to own a wonderful home in Heritage Square. Don't miss out on this amazing value!
Save
Ask
Tour
Hide
Listing Snapshot
Price
$399,900
Days On Site
6 Days
Bedrooms
4
Inside Area (SqFt)
2,574 sqft
Total Baths
3
Full Baths
2
Partial Baths
1
Lot Size
N/A
Year Built
2018
MLS Number
2604945
Status
Active
Property Tax
$2,978.9
HOA/Condo/Coop Fees
N/A
Sq Ft Source
Assessor
Friends & Family
Recent Activity
| 7 days ago | Listing first seen on site | |
| 7 days ago | Listing updated with changes from the MLS |
General Features
Attached Garage
Yes
Foundation
Slab
Garage
Yes
Garage Spaces
2
Levels
Two
Number Of Stories
2
Parking
Garage Faces SideGarage Door OpenerOpenAttachedGarage
Parking Spaces
2
Property Sub Type
Single Family Residence
Security
Carbon Monoxide Detector(s)Smoke Detector(s)
Sewer
Public Sewer
Special Circumstances
Standard
Utilities
Natural Gas AvailableElectricity ConnectedNatural Gas ConnectedSewer Connected
Water Source
Public
Interior Features
Appliances
DisposalGas Water HeaterRefrigeratorStainless Steel Appliance(s)
Cooling
Ceiling Fan(s)Central AirElectric
Electric
220 Volts
Fireplace
Yes
Fireplace Features
Great Room
Fireplaces
1
Flooring
Ceramic TileHardwood
Heating
CentralNatural Gas
Interior
Breakfast BarBookcasesCeiling Fan(s)Crown MoldingDouble VanityEntrance FoyerEat-in KitchenGranite CountersHigh CeilingsKitchen IslandOpen FloorplanPantryWalk-In Closet(s)
Laundry Features
Electric Dryer HookupLaundry RoomMain LevelWasher Hookup
Main Level Bedrooms
1
Bedroom
Dimensions - 12.0 x 21.0Level - Upper
Dining Room
Dimensions - 12.0 x 12.0Level - Main
Great Room
Dimensions - 20.0 x 17.0Level - Main
Kitchen
Dimensions - 15.0 x 15.0Level - Main
Laundry
Dimensions - 9.0 x 7.0Level - Main
Master Bedroom
Dimensions - 17.0 x 14.0Level - Main
Save
Ask
Tour
Hide
Exterior Features
Construction Details
Brick
Exterior
Rain Gutters
Fencing
Wood
Lot Features
Level
Patio And Porch
CoveredPatioRear Porch
Road Frontage
City Street
Roof
Shingle
Community Features
School District
Gibson County Special District
Financing Terms Available
CashConventionalFHA
Roads
Asphalt
Schools
School District
Gibson County Special District
Elementary School
Unknown
Middle School
Unknown
High School
Unknown
Listing courtesy of Jodie Parrish of RE/MAX Realty Source (731) 343-2121

Listing information is provided by Participants of the Central West Tennessee Association of Realtors MLS. IDX information is provided exclusively for personal, non-commercial use, and may not be used for any purpose other than to identify prospective properties consumers may be interested in purchasing. Information is deemed reliable but not guaranteed. Copyright 2026, Central West Tennessee Association of Realtors MLS.
Last checked 2026-10-28 04:01 PM UTC
Neighborhood & Commute
Source: Walkscore
Disclosure: Community information and market data powered by Constellation Data Labs. Information is deemed reliable but not guaranteed.
Save
Ask
Tour
Hide
Did you know? You can invite friends and family to your search. They can join your search, rate and discuss listings with you.