Save
Ask
Tour
Hide
Share
$495,000
8 Days On Site

385 Elwood Dr
McKenzie, TN 38201

For Sale|Single Family Residence|Active
4
Beds
3
Total Baths
2
Full Baths
1
Partial Bath
2,807
SqFt
$176
/SqFt
2024
Built
Subdivision:
Other
County:
Carroll
Listing courtesy of Logan Diebold of Wendell Alexander Realty (731) 819-2622
Call Now: (731) 506-0999
Is this the listing for you? We can help make it yours.
(731) 506-0999
385 Elwood Dr385 Elwood Dr385 Elwood Dr385 Elwood Dr
Save
Ask
Tour
Hide
Share

Mortgage Calculator

Monthly Payment (Est.)

Enter an interest rate to see your estimated monthly payment.
Calculator powered by Showcase IDX, a Constellation1 Company. Copyright ©2026 Information is deemed reliable but not guaranteed.

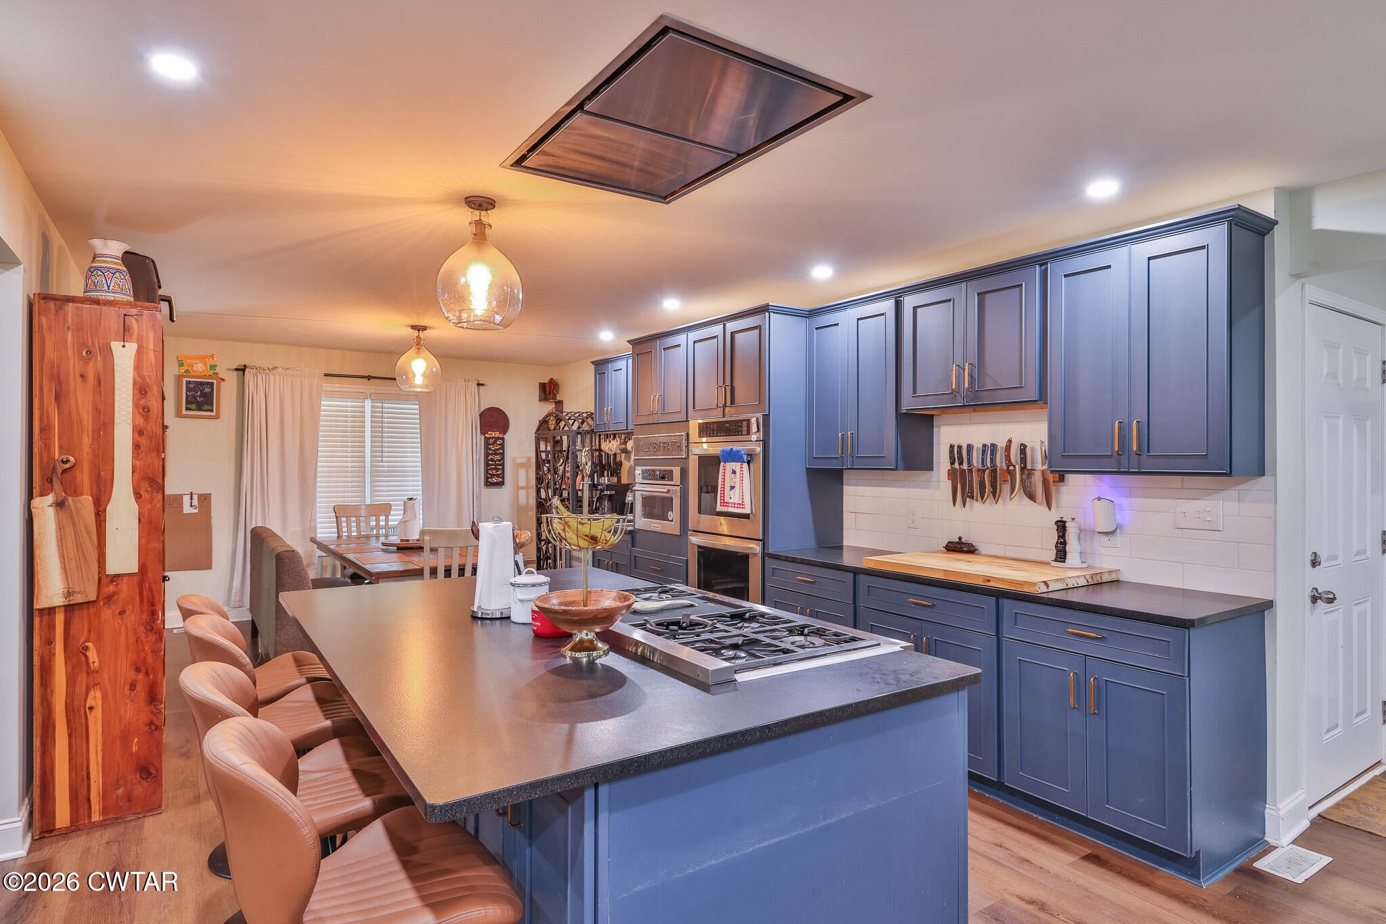
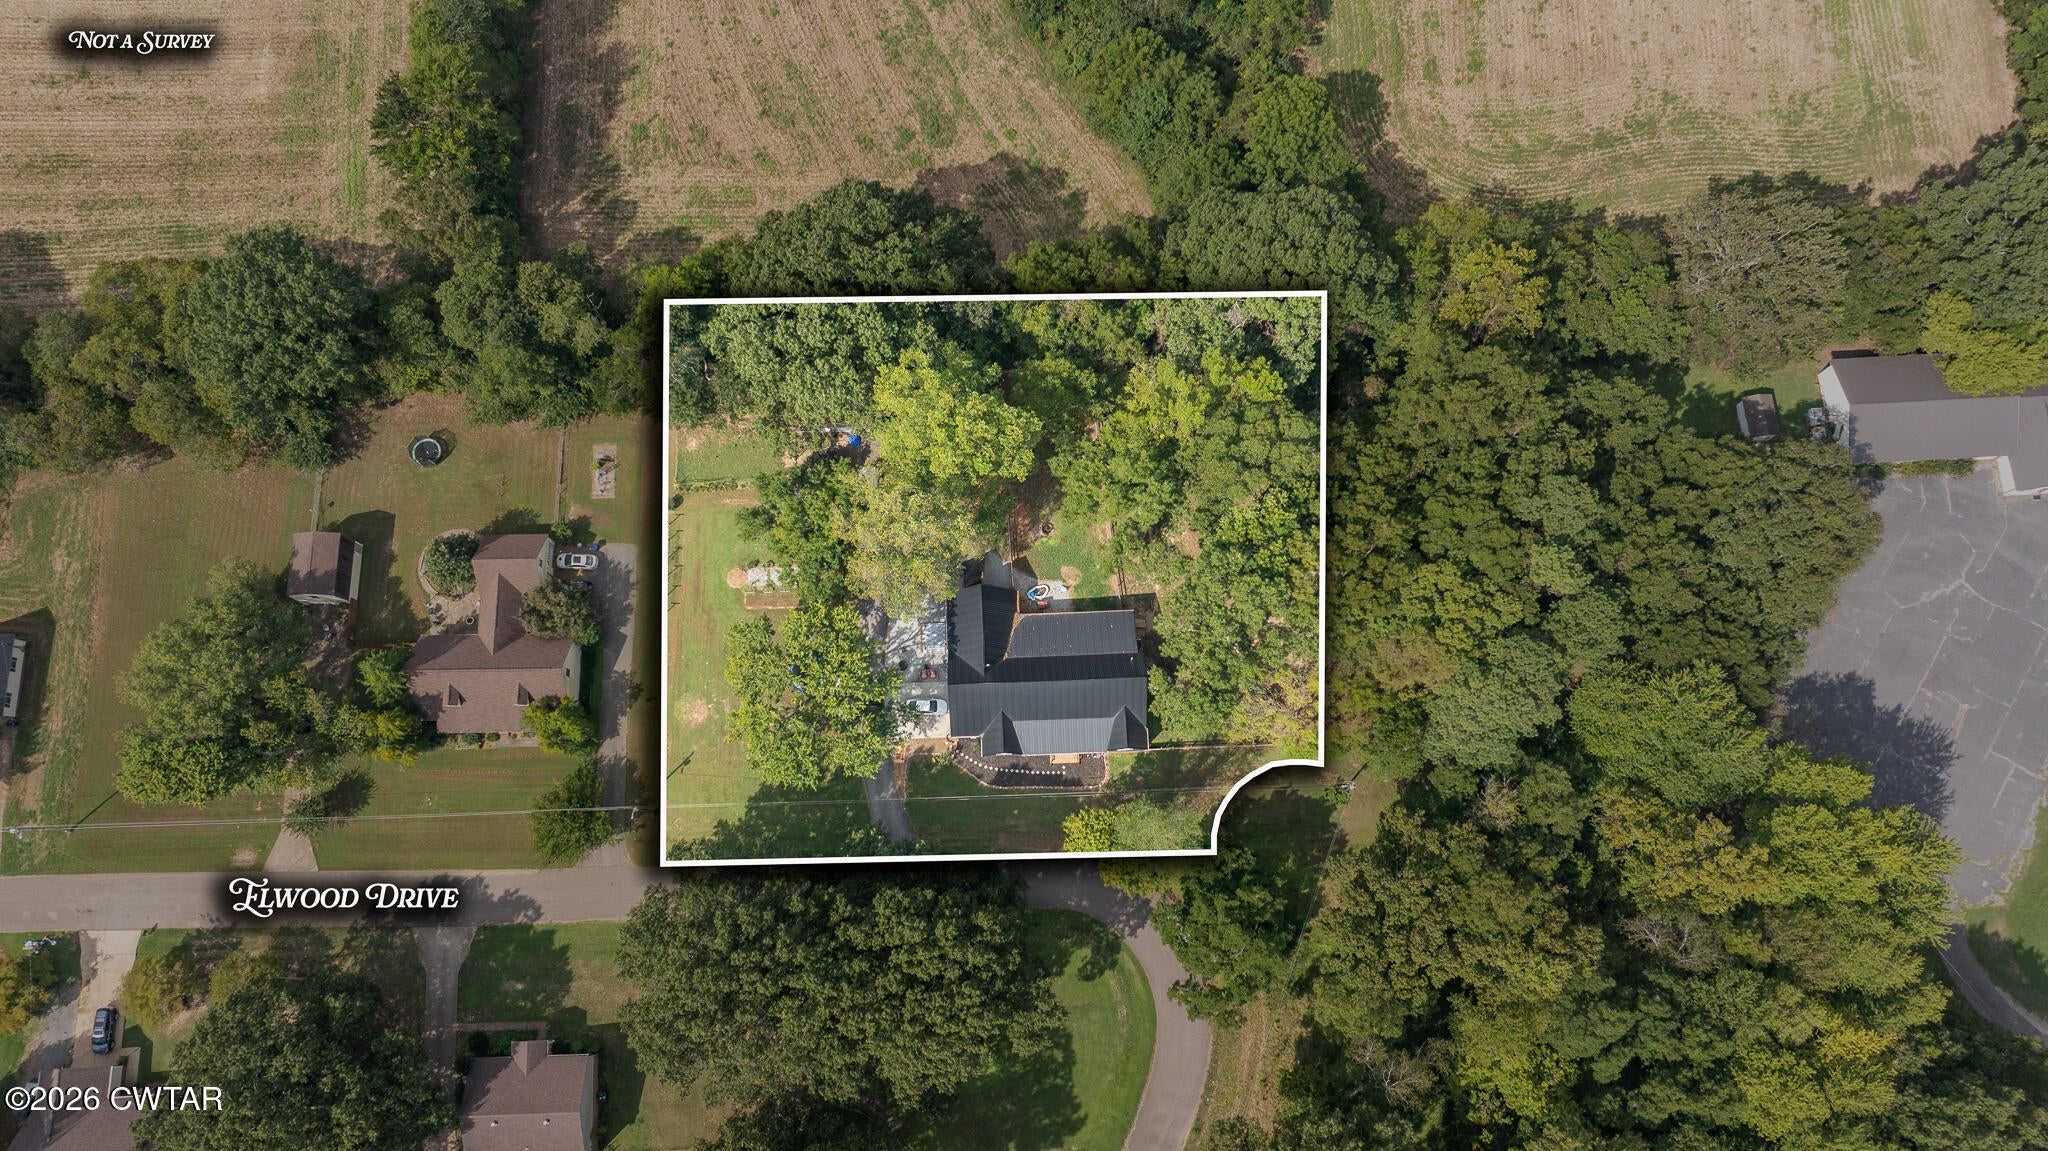
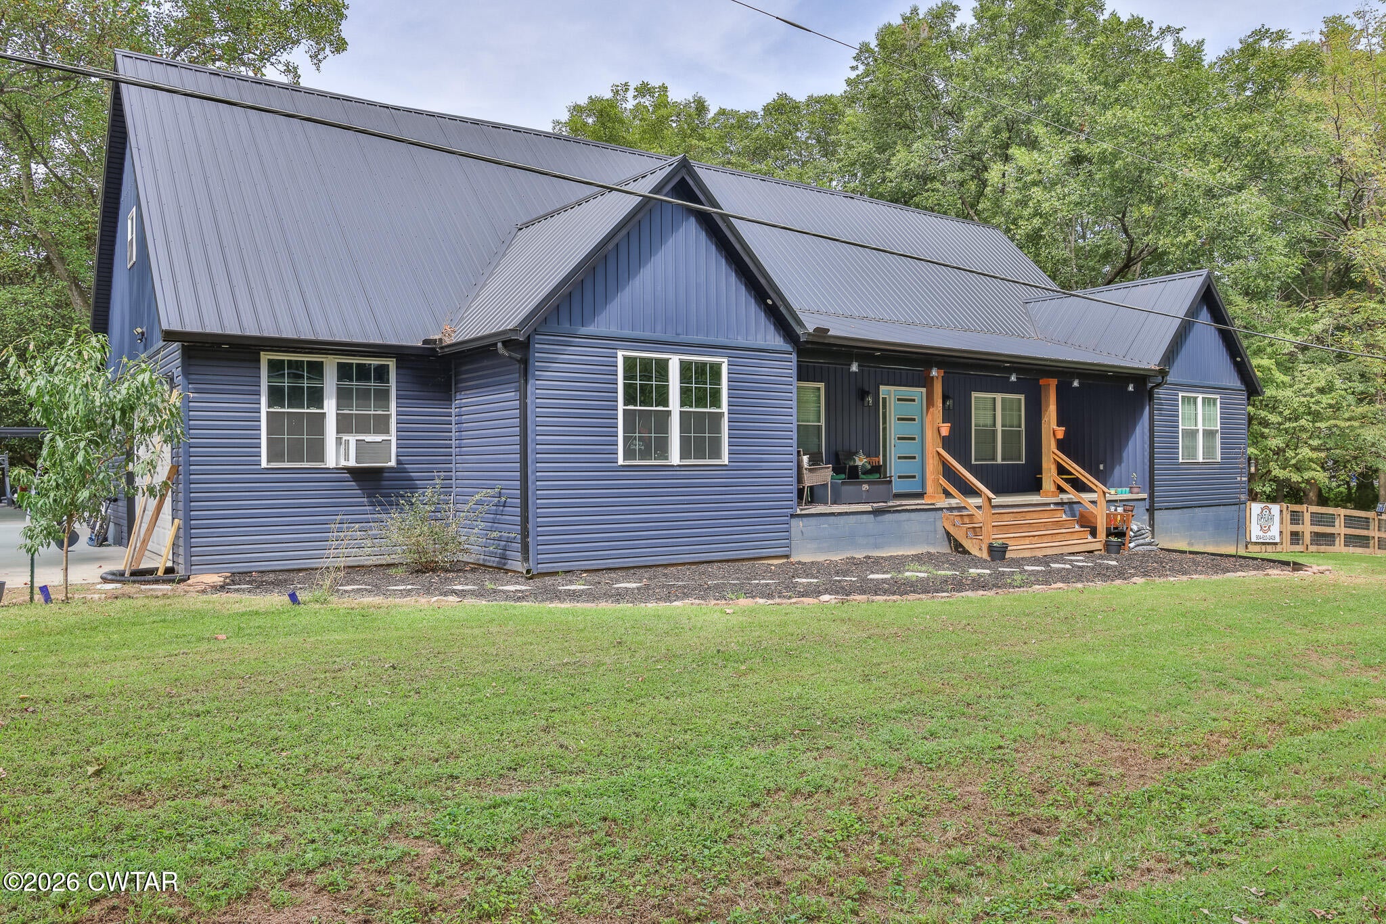
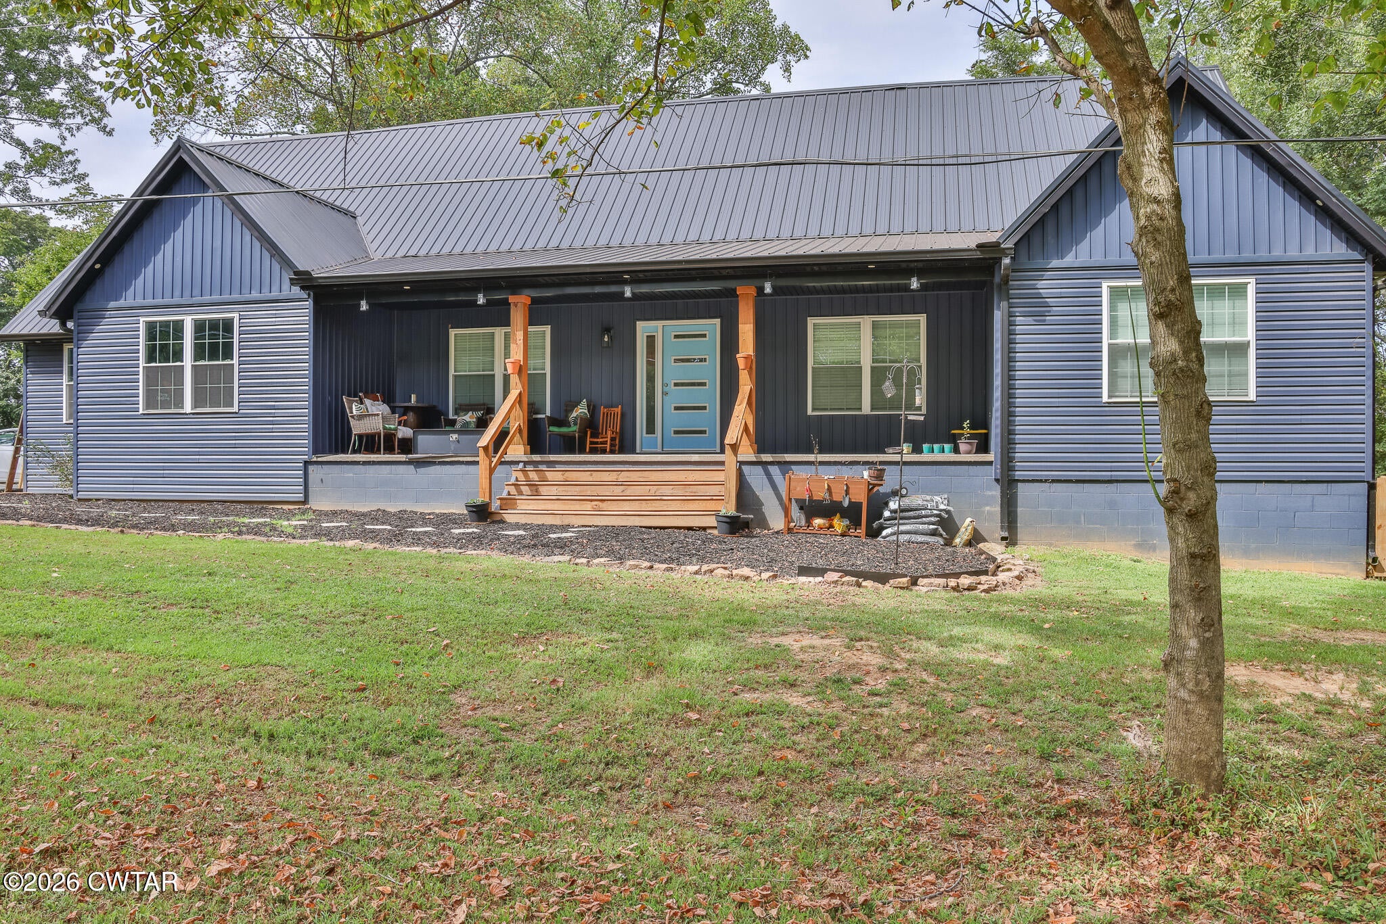
Welcome to the market 385 Elwood Dr. where unique modern functionality is home! This 4 bedroom 2.5 bath home has way too much to list everything and a must see to appreciate it all! Interior features are a chefs kitchen with gas range built into the island with an overhead vent hood, black quartz counter tops , a grand master suite with double walk in closets, glass walk in shower and direct laundry room access, plus a bonus/movie theatre room upstairs. Outside you'll see a pull-in garage with a bonus storage room, oversized front and back porches for hosting, and a completely fenced in back yard that is cross fenced to keep your furry friends in their own space, and lastly a shop building that has a lean to on one side plus a chicken coup on the other! This property is one you won't want to miss, it has it all!

Save
Ask
Tour
Hide
Share
Listing Snapshot
Price 
$495,000
Days On Site 
8 Days
Bedrooms 
4
Inside Area (SqFt) 
2,807 sqft
Total Baths 
3
Full Baths 
2
Partial Baths 
1
Lot Size 
1.19 Acres
Year Built 
2024
MLS Number 
2604939
Status 
Active
Property Tax 
$1,587
HOA/Condo/Coop Fees 
N/A
Sq Ft Source 
Other
Friends & Family
Recent Activity
a week agoStatus changed to Active
a week agoListing updated with changes from the MLS
a week agoListing first seen on site
General Features
Acres 
1.19
Attached Garage 
Yes
Garage 
Yes
Garage Spaces 
1
Levels 
One and One Half
Number Of Stories 
2
Parking 
Garage Faces SideGarage Door OpenerOpenAttachedGarage
Parking Spaces 
3
Property Sub Type 
Single Family Residence
Sewer 
Public Sewer
Special Circumstances 
Standard
SqFt Total 
3835
Water Source 
Public
Interior Features
Appliances 
Built-In Electric OvenDishwasherGas CooktopGas Water HeaterMicrowaveRefrigerator
Cooling 
Ceiling Fan(s)Central AirElectricOther
Fireplace 
Yes
Fireplace Features 
Gas LogGas Starter
Fireplaces 
1
Heating 
CentralNatural Gas
Interior 
Breakfast BarCeiling Fan(s)Double VanityEntrance FoyerEat-in KitchenPantryWalk-In Closet(s)
Laundry Features 
Electric Dryer HookupLaundry RoomMain LevelWasher Hookup
Main Level Bedrooms 
4
Bedroom 
Dimensions - 0.0 x 0.0Level - Main
Kitchen 
Dimensions - 0.0 x 0.0Level - Main
Laundry 
Dimensions - 0.0 x 0.0Level - Main
Living Room 
Dimensions - 0.0 x 0.0Level - Main
Master Bedroom 
Dimensions - 0.0 x 0.0Level - Main
Save
Ask
Tour
Hide
Share
Exterior Features
Construction Details 
Vinyl Siding
Exterior 
Rain Gutters
Fencing 
Back YardCross Fenced
Lot Features 
Wooded
Other Structures 
Workshop
Patio And Porch 
Front PorchRear Porch
Road Frontage 
City Street
Roof 
Metal
Community Features
School District 
Mckenzie School District
Roads 
Asphalt
Schools
School District
Mckenzie School District
Elementary School
Unknown
Middle School
Unknown
High School
Unknown
Listing courtesy of Logan Diebold of Wendell Alexander Realty (731) 819-2622


Listing information is provided by Participants of the Central West Tennessee Association of Realtors MLS. IDX information is provided exclusively for personal, non-commercial use, and may not be used for any purpose other than to identify prospective properties consumers may be interested in purchasing. Information is deemed reliable but not guaranteed. Copyright 2026, Central West Tennessee Association of Realtors MLS.
Last checked 2026-10-28 03:06 PM UTC

Neighborhood & Commute
Source: Walkscore
Disclosure: Community information and market data powered by Constellation Data Labs. Information is deemed reliable but not guaranteed.
Save
Ask
Tour
Hide
Share