
Save
Ask
Tour
Hide
$400,900
6 Days On Site
5 Rockledge CoveJackson, TN 38305
For Sale|Single Family Residence|Active
3
Beds
2
Total Baths
2
Full Baths
1,981
SqFt
$202
/SqFt
2026
Built
Subdivision:
Epperson Place
County:
Madison
Listing courtesy of Kenneth L Sutherland of Five Star Real Estate Services (731) 444-1164
Call Now: (731) 506-0999
Is this the listing for you? We can help make it yours.
(731) 506-0999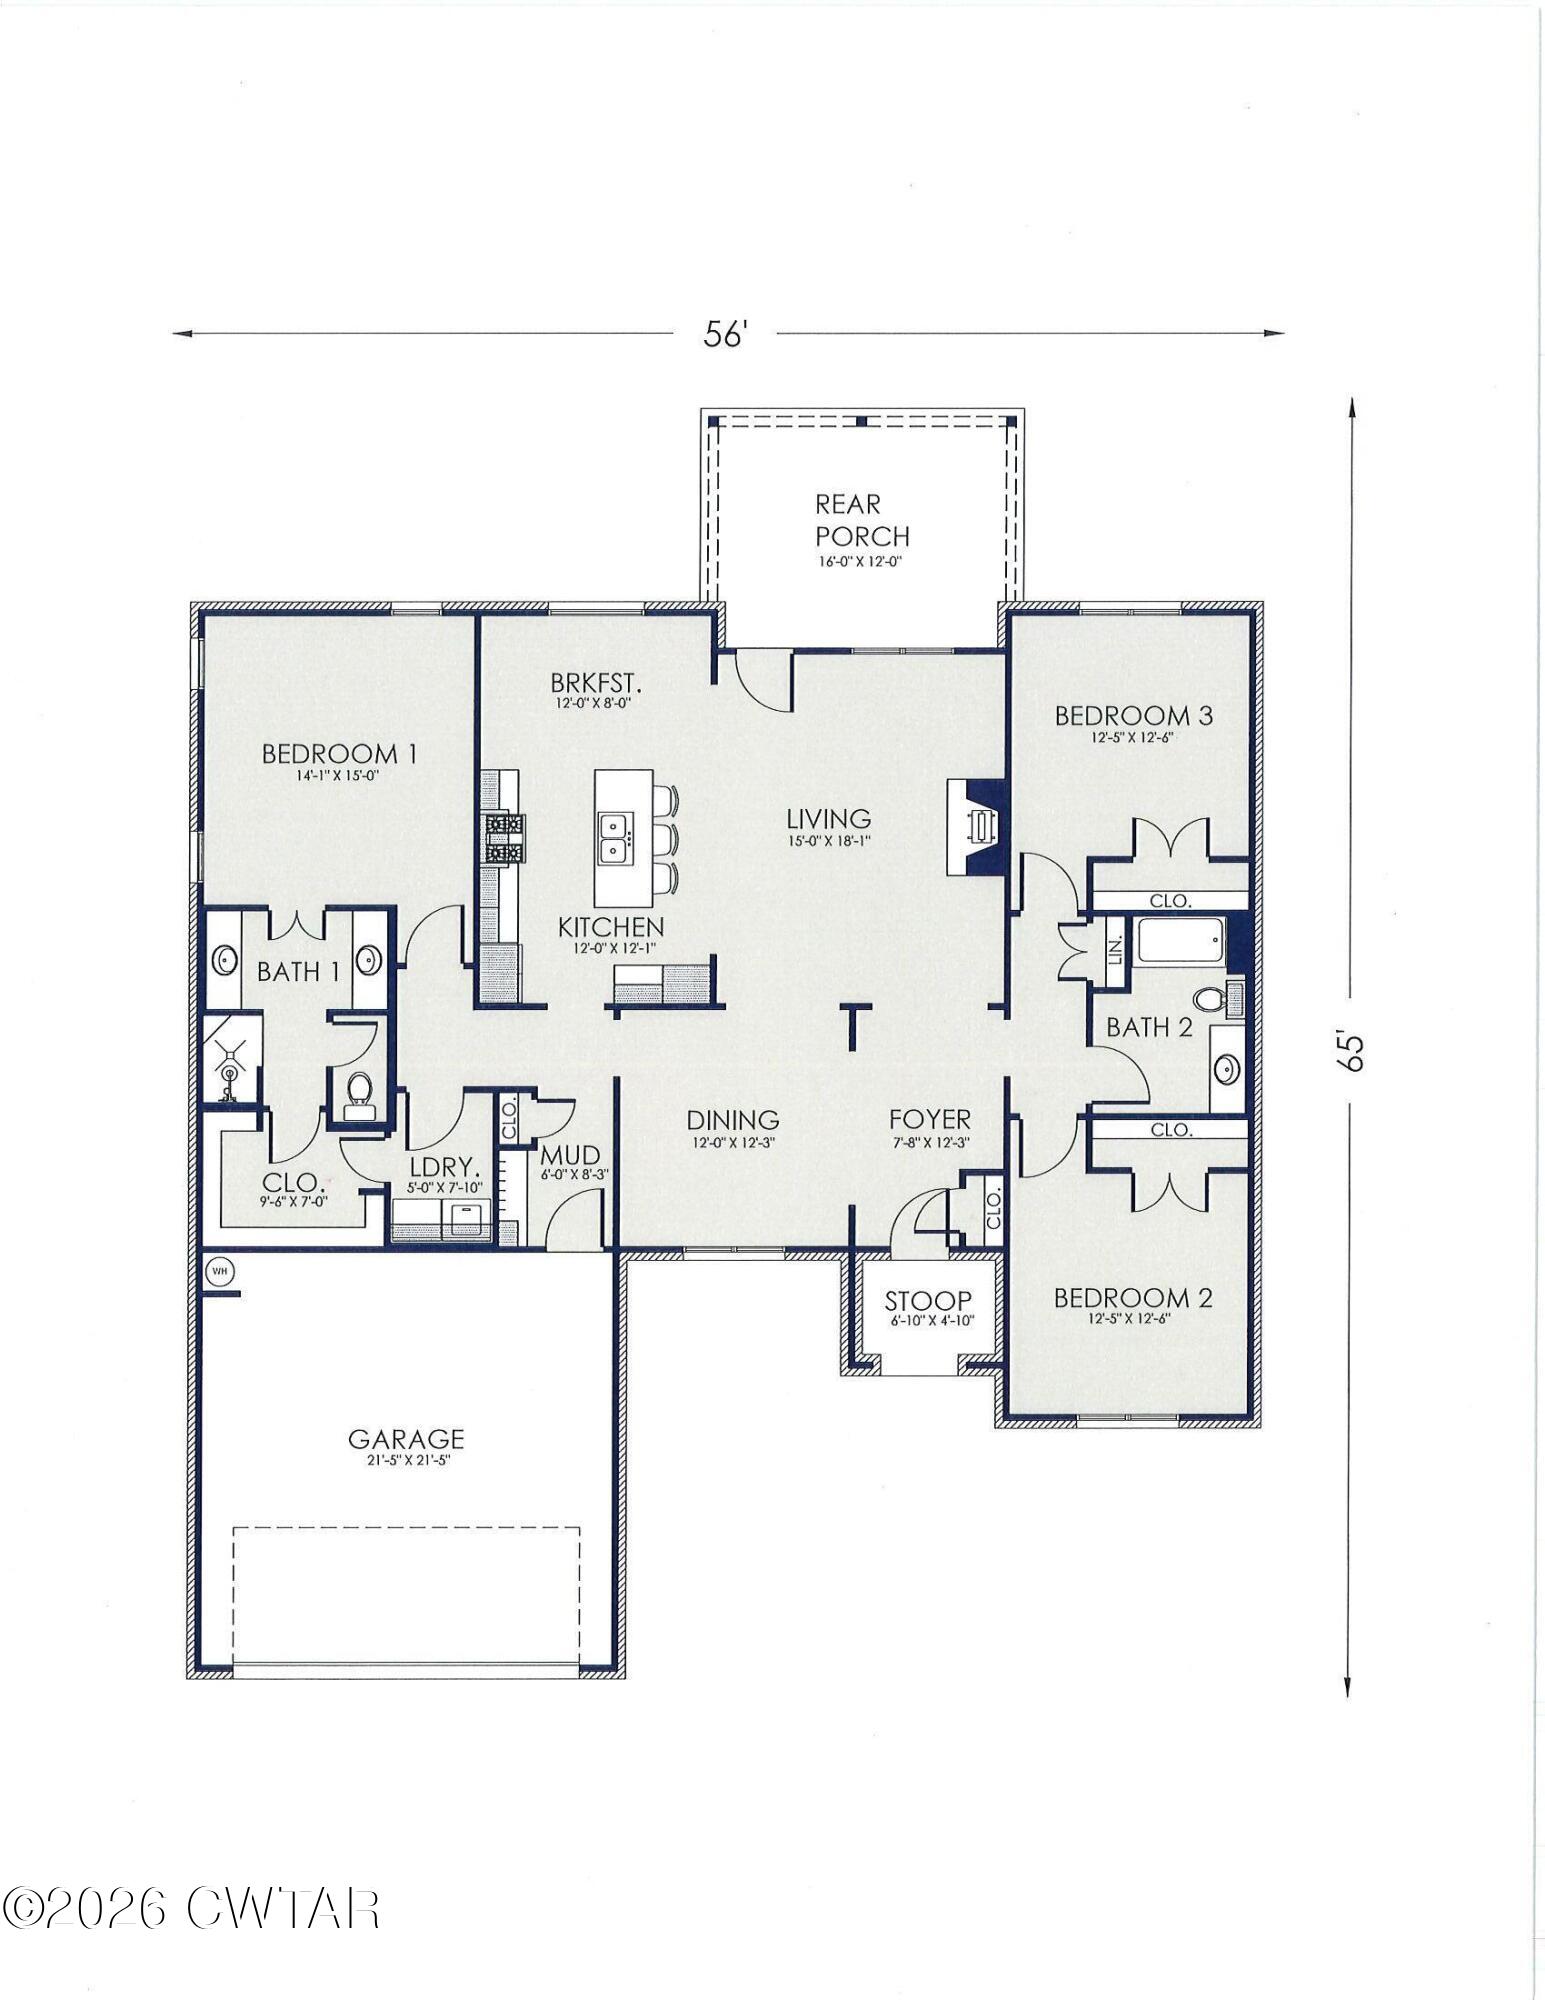
Save
Ask
Tour
Hide
Mortgage Calculator
Monthly Payment (Est.)
Enter an interest rate to see your estimated monthly payment.Calculator powered by Showcase IDX, a Constellation1 Company. Copyright ©2026 Information is deemed reliable but not guaranteed.
** YEAR END BLOW OUT!! CONTRACT AND CLOSE BEFORE 12/31/26 AND GET $10,000 IN BUYER INCENTIVES!! ** THE AINSWORTH plan in the new & exciting Epperson Place Subdivision. This new 3br/2ba home will come with an enclosed 2 car garage, split bedroom & open floorplan, lots of trim & mouldings, upgraded flooring, stainless kitchen appliances, fully sodded yard, and much more. CALL KENNY @ 731-444-1164 FOR MORE INFO AND TO SET UP YOUR PRIVATE SHOWING!!
Save
Ask
Tour
Hide
Listing Snapshot
Price
$400,900
Days On Site
6 Days
Bedrooms
3
Inside Area (SqFt)
1,981 sqft
Total Baths
2
Full Baths
2
Partial Baths
N/A
Lot Size
0.23 Acres
Year Built
2026
MLS Number
2604936
Status
Active
Property Tax
N/A
HOA/Condo/Coop Fees
$20.83 monthly
Sq Ft Source
Builder
Friends & Family
Recent Activity
| 7 days ago | Listing first seen on site | |
| 7 days ago | Listing updated with changes from the MLS |
General Features
Acres
0.23
Attached Garage
Yes
Foundation
Slab
Garage
Yes
Garage Spaces
2
Levels
One
Parking
Garage Faces FrontGarage Door OpenerAttachedGarage
Parking Spaces
2
Property Condition
New Construction
Property Sub Type
Single Family Residence
Sewer
Public Sewer
Special Circumstances
Standard
Utilities
Natural Gas AvailableCable AvailableElectricity ConnectedNatural Gas ConnectedPhone AvailableSewer ConnectedUnderground UtilitiesWater Connected
Water Source
Public
Interior Features
Appliances
DisposalDishwasherGas RangeGas Water Heater
Cooling
Ceiling Fan(s)Central AirElectric
Fireplace
Yes
Fireplace Features
Gas LogVentless
Fireplaces
1
Flooring
CarpetCeramic TileVinyl
Heating
CentralFireplace(s)Forced AirNatural Gas
Interior
Ceiling Fan(s)Crown MoldingDouble VanityEat-in KitchenKitchen IslandOpen FloorplanPantryTray Ceiling(s)Walk-In Closet(s)
Laundry Features
Electric Dryer HookupLaundry RoomMain Level
Main Level Bedrooms
3
Bedroom
Dimensions - 12.5 x 12.5Level - Main
Breakfast Nook
Dimensions - 8.0 x 12.0Level - Main
Dining Room
Dimensions - 12.0 x 12.0Level - Main
Great Room
Dimensions - 18.0 x 15.0Level - Main
Kitchen
Dimensions - 12.0 x 12.0Level - Main
Master Bedroom
Dimensions - 15.0 x 14.0Level - Main
Save
Ask
Tour
Hide
Exterior Features
Construction Details
Brick
Exterior
Rain Gutters
Patio And Porch
CoveredPatio
Road Frontage
City Street
Roof
Shingle
Community Features
Association Fee
$250.0
Association Fee Frequency
Annually
School District
Jackson Madison Consolidated District
Financing Terms Available
CashConventionalFHAVA Loan
Roads
Asphalt
Schools
School District
Jackson Madison Consolidated District
Elementary School
Unknown
Middle School
Unknown
High School
Unknown
Listing courtesy of Kenneth L Sutherland of Five Star Real Estate Services (731) 444-1164

Listing information is provided by Participants of the Central West Tennessee Association of Realtors MLS. IDX information is provided exclusively for personal, non-commercial use, and may not be used for any purpose other than to identify prospective properties consumers may be interested in purchasing. Information is deemed reliable but not guaranteed. Copyright 2026, Central West Tennessee Association of Realtors MLS.
Last checked 2026-10-27 01:56 PM UTC
Neighborhood & Commute
Source: Walkscore
Disclosure: Community information and market data powered by Constellation Data Labs. Information is deemed reliable but not guaranteed.
Save
Ask
Tour
Hide
Did you know? You can invite friends and family to your search. They can join your search, rate and discuss listings with you.