Save
Ask
Tour
Hide
Share
$299,000
6 Days On Site

221 Spring Street
Huntingdon, TN 38344

For Sale|Single Family Residence|Active
4
Beds
2
Total Baths
2
Full Baths
1,784
SqFt
$168
/SqFt
1925
Built
Subdivision:
None
County:
Carroll
Listing courtesy of Jeffery Roney of Tennessee Valley Realty and In (731) 535-0337
Call Now: (731) 506-0999
Is this the listing for you? We can help make it yours.
(731) 506-0999
221 Spring Street221 Spring Street221 Spring Street221 Spring Street
Save
Ask
Tour
Hide
Share

Mortgage Calculator

Monthly Payment (Est.)

Enter an interest rate to see your estimated monthly payment.
Calculator powered by Showcase IDX, a Constellation1 Company. Copyright ©2026 Information is deemed reliable but not guaranteed.

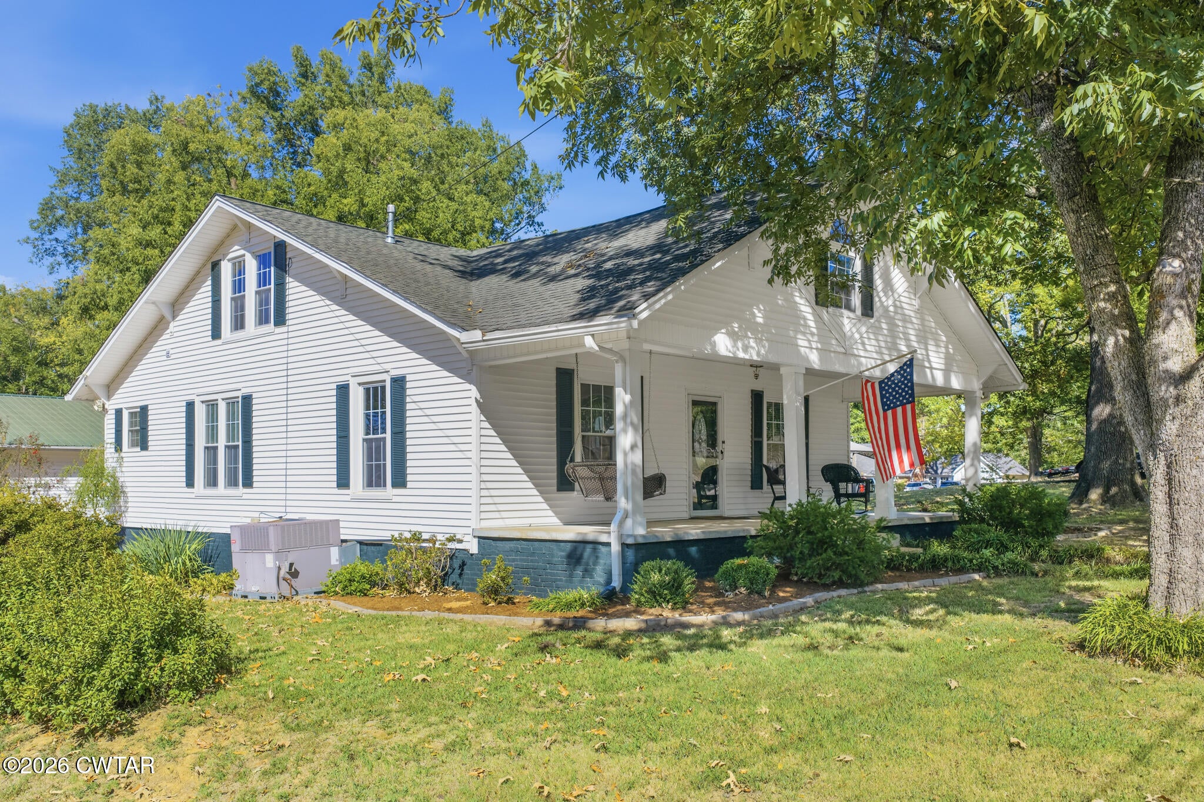
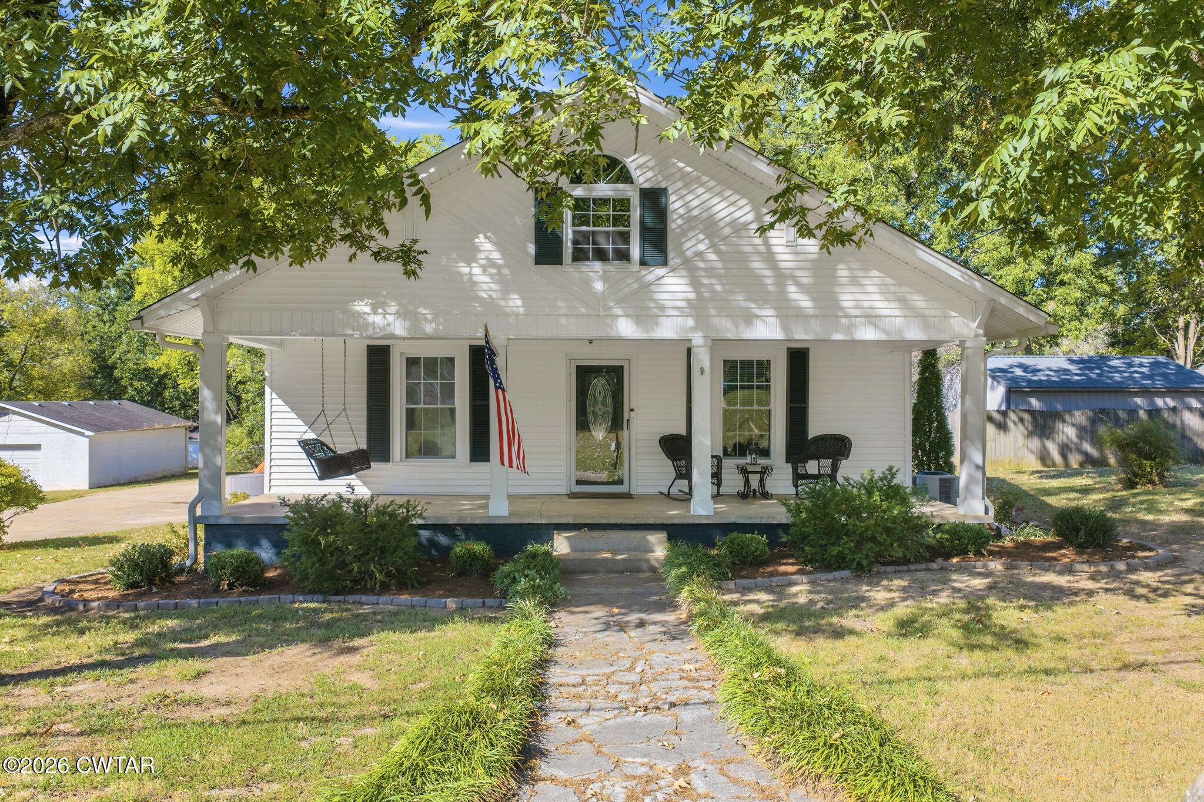
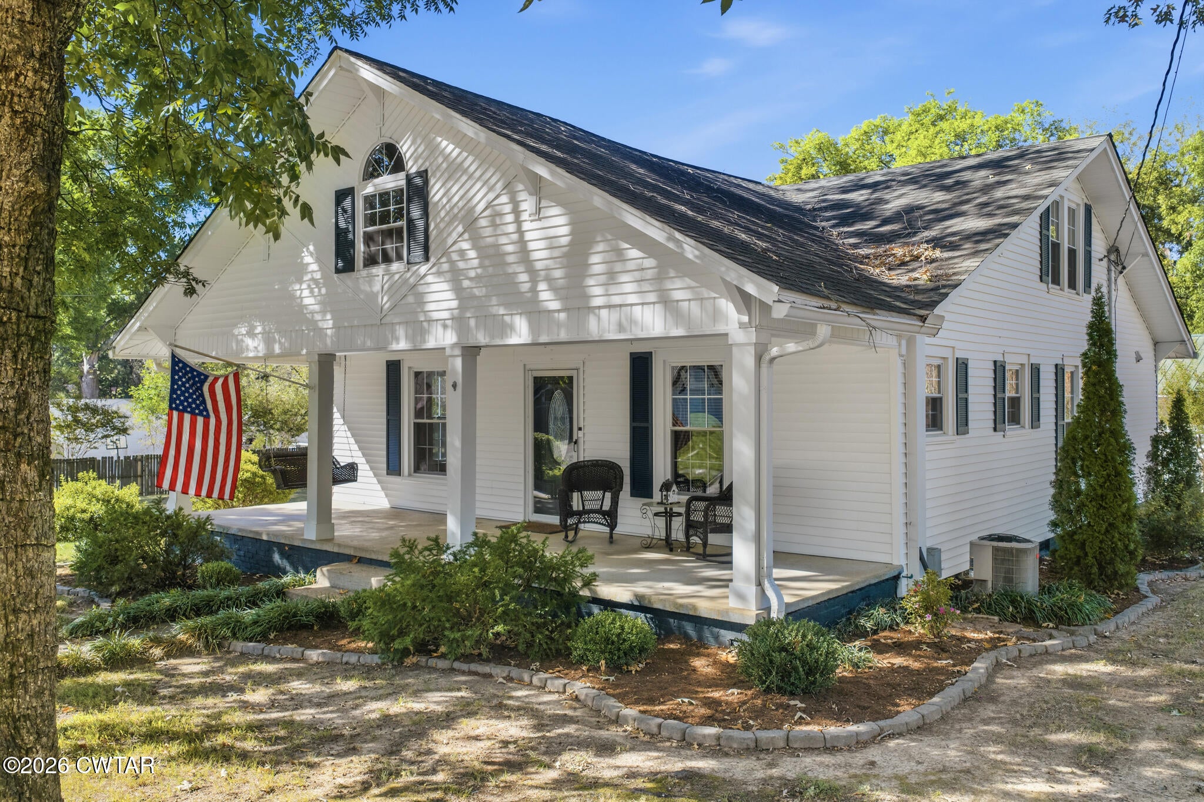
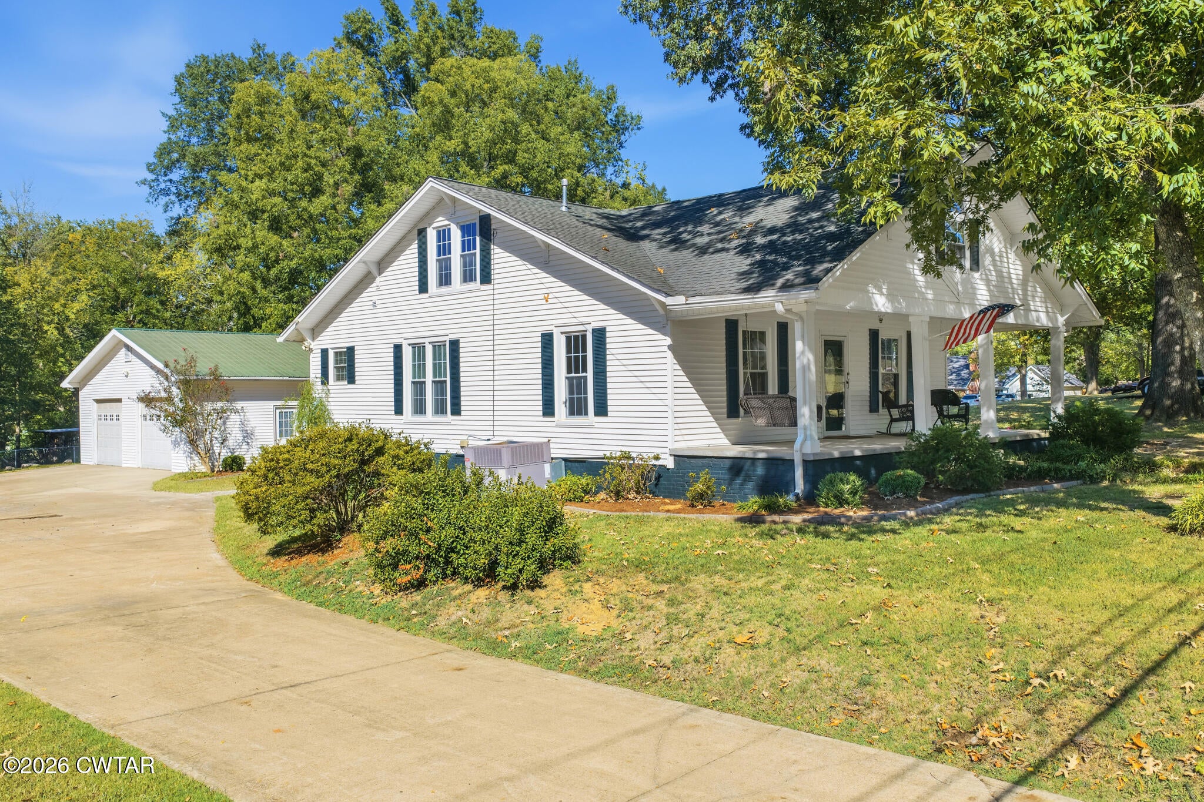
Huntingdon, TN. Small town living at its best! Completely remodeled classic craftsman home! 4BR/2BA. Features detached heated 2 car garage 30x33 and small cellar/basement 12x17. Plumbing and electrical have been updated! Fresh paint throughout home with new laminate flooring. Custom gourmet kitchen has custom soft close cabinets and quartz countertops. Master Bedroom is located on the main floor with dual walk-in closets. Master bath has two sinks and a tiled shower. 2nd full bath has tub/shower combo. Features covered front porch and large rear deck for entertaining. Home sits in a quiet neighborhood close to schools and everything Huntingdon has to offer. Sale includes two lots allowing home to sit on a large corner lot with side walks. Property has beautiful mature Pecan trees, Red Oak and Live Oak. Home is conveniently located between Nashville and Memphis. Huntingdon is within 25 miles of 15 different lakes and is home to the Dixie entertainment venue. This home is move-in ready! Schedule your private tour today!

Save
Ask
Tour
Hide
Share
Listing Snapshot
Price 
$299,000
Days On Site 
6 Days
Bedrooms 
4
Inside Area (SqFt) 
1,784 sqft
Total Baths 
2
Full Baths 
2
Partial Baths 
N/A
Lot Size 
0.6 Acres
Year Built 
1925
MLS Number 
2604926
Status 
Active
Property Tax 
$899
HOA/Condo/Coop Fees 
N/A
Sq Ft Source 
Other
Friends & Family
Recent Activity
7 days agoListing first seen on site
7 days agoListing updated with changes from the MLS
General Features
Acres 
0.6
Garage 
Yes
Garage Spaces 
2
Land Lease 
No
Levels 
Two
Number Of Stories 
2
Parking Spaces 
2
Property Sub Type 
Single Family Residence
Sewer 
Public Sewer
Special Circumstances 
Standard
Utilities 
Cable AvailableElectricity ConnectedWater Connected
Water Source 
Public
Interior Features
Appliances 
DishwasherElectric RangeRange Hood
Basement 
Partial
Cooling 
Ceiling Fan(s)Central Air
Flooring 
CarpetTileVinyl
Heating 
CentralNatural Gas
Interior 
Ceiling Fan(s)Walk-In Closet(s)
Laundry Features 
Electric Dryer HookupWasher Hookup
Main Level Bedrooms 
1
Bedroom 
Dimensions - 23.0 x 11.0Level - Upper
Dining Room 
Dimensions - 14.0 x 13.0Level - Main
Kitchen 
Dimensions - 14.0 x 10.0Level - Main
Laundry 
Dimensions - 8.0 x 7.0Level - Main
Living Room 
Dimensions - 17.0 x 15.0Level - Main
Master Bedroom 
Dimensions - 15.0 x 14.0Level - Main
Save
Ask
Tour
Hide
Share
Exterior Features
Lot Features 
Corner Lot
Other Structures 
Garage(s)
Patio And Porch 
CoveredDeckFront Porch
Road Frontage 
City Street
Roof 
Shingle
Community Features
School District 
Huntingdon School District
Roads 
Asphalt
Schools
School District
Huntingdon School District
Elementary School
Unknown
Middle School
Unknown
High School
Unknown
Listing courtesy of Jeffery Roney of Tennessee Valley Realty and In (731) 535-0337


Listing information is provided by Participants of the Central West Tennessee Association of Realtors MLS. IDX information is provided exclusively for personal, non-commercial use, and may not be used for any purpose other than to identify prospective properties consumers may be interested in purchasing. Information is deemed reliable but not guaranteed. Copyright 2026, Central West Tennessee Association of Realtors MLS.
Last checked 2026-10-27 02:44 PM UTC

Neighborhood & Commute
Source: Walkscore
Disclosure: Community information and market data powered by Constellation Data Labs. Information is deemed reliable but not guaranteed.
Save
Ask
Tour
Hide
Share