
155 Cypress CoveDyersburg, TN 38024
Mortgage Calculator
Monthly Payment (Est.)
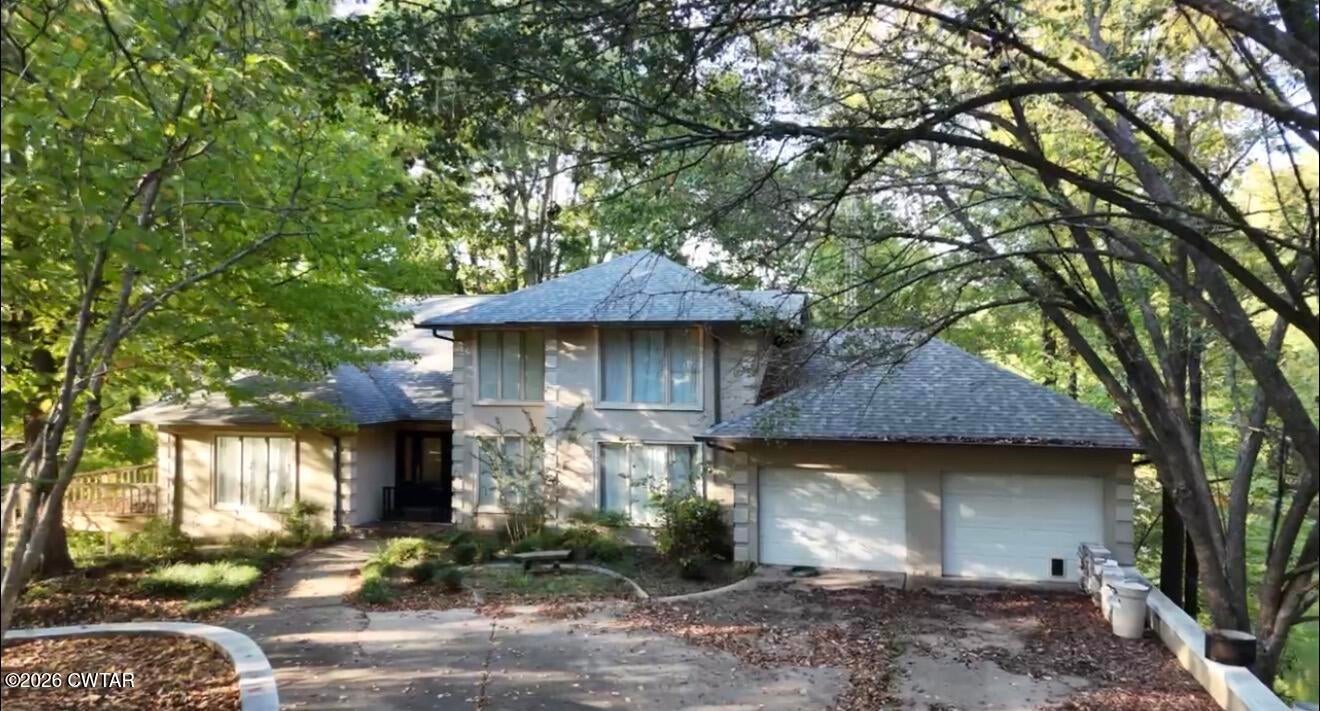
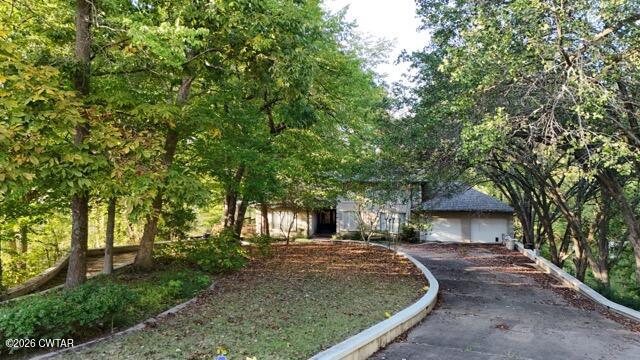
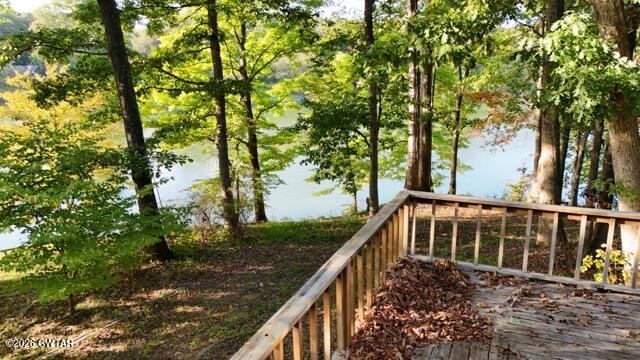
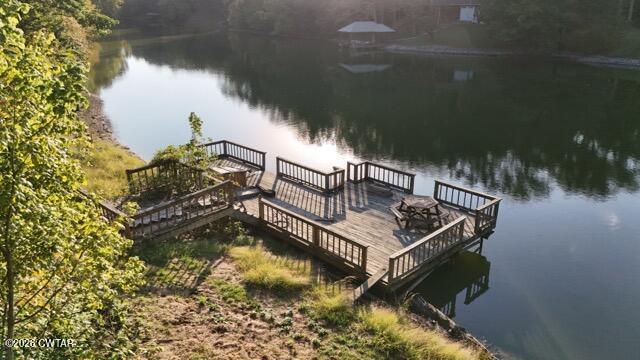
Enter an interest rate to see your estimated monthly payment.ONE-OF-A-KIND LAKEWOOD PENINSULA ESTATE | 6 BEDROOMS | 5 FULL & 1 HALF BATHROOMS | 6,954 FINISHED SQ. FT. | PRIVATE DOCK | IN-GROUND POOL A rare opportunity to own one of Dyersburg's most remarkable homes! Originally built in 1989 by Jere Kirk, founder of Lakewood Subdivision, this beautiful, one-of-a-kind estate is rich in history, character, and architectural charm. Situated on the peninsula, this extraordinary property offers 6,954 square feet of finished living space across three levels. According to the seller, subdivision restrictions established by Mr. Kirk make this the largest home in Lakewood and prevent the construction of a larger home or dock, adding to the uniqueness of this exceptional property. From the moment you enter, you're welcomed by a beautiful chandelier and a spacious, inviting layout. The main level features impressive living and dining areas, a kitchen with double refrigerators, a versatile Jenn-Air cooktop, and a beverage cooler. This floor also offers two bedrooms, including the primary suite, 2 full bathrooms, a half bath, and convenient access to the attached two-car garage and rear deck. Upstairs, an open overlook provides beautiful views of the living area below, adding to the home's impressive architectural design. This level also includes two bedrooms and two full bathrooms. The expansive lower level is an entertainer's dream! A massive game and recreation room features custom built-ins with space for an 85-inch or larger television, a beautiful slate pool table, and an additional refrigerator/freezer. This level also offers bedroom and bathroom accommodations, access to another spacious rear deck, and a substantial workroom that doubles as an impressive storm shelter and safe room. Constructed with solid concrete walls, a steel-and-concrete ceiling, and heavy-duty steel doors, this space offers exceptional construction and functionality. The peninsula setting offers tremendous outdoor potential! With rear decks accessible from two levels, a private dock, and an in-ground swimming pool, the property has all the elements for memorable waterfront living. The exterior spaces and amenities will benefit from repairs and TLC, offering the next owner an opportunity to refresh these features and make the most of the beautiful surroundings. Recent improvements include a new roof, new gutters with protective screens, one new electric water heater, one new A/C unit, new ceiling fans, solar lighting, and LED lighting. Four of the home's six bathrooms are completely finished, while two await completion of remodeling projects. The sellers are including purchased fixtures and materials to help complete these spaces, including a Jacuzzi-brand soaking tub, brushed-gold tub filler, two toilets, two matching porcelain basins, two matching light fixtures, and matching flooring. Additional items conveying with the home include the double refrigerators, slate pool table, 82-inch Samsung Smart TV above the fireplace, basement refrigerator/freezer, main-level beverage cooler, microwave, all existing curtains and drapery hardware, two marble slabs, and three base cabinets. The Jenn-Air cooktop includes interchangeable glass cooktop elements, a deep fryer, griddle, and indoor grill components. With six bedrooms, six bathrooms, nearly 7,000 square feet of finished living space, incredible entertaining areas, multiple decks, a private dock, in-ground pool, and numerous recent improvements, this beautiful Lakewood estate offers an exceptional combination of space, character, and opportunity. While a few areas would benefit from finishing touches and updates, the beauty and potential of this remarkable home are undeniable. Rich in history and full of possibilities, this magnificent property is ready for its next chapter. Schedule your private showing today and experience everything this one-of-a-kind Lakewood estate has to offer!
| a week ago | Status changed to Active | |
| a week ago | Listing updated with changes from the MLS | |
| 2 weeks ago | Listing first seen on site |

Listing information is provided by Participants of the Central West Tennessee Association of Realtors MLS. IDX information is provided exclusively for personal, non-commercial use, and may not be used for any purpose other than to identify prospective properties consumers may be interested in purchasing. Information is deemed reliable but not guaranteed. Copyright 2026, Central West Tennessee Association of Realtors MLS.
Last checked 2026-10-28 03:06 PM UTC
Did you know? You can invite friends and family to your search. They can join your search, rate and discuss listings with you.