Save
Ask
Tour
Hide
Share
$339,000
10 Days On Site

527 Diamond Grove Road
Beech Bluff, TN 38313

Single Family Residence|Pending
3
Beds
2
Total Baths
2
Full Baths
1,710
SqFt
$198
/SqFt
2001
Built
Subdivision:
None
County:
Madison
Listing courtesy of April McDonald of Crye-Leike Elite (731) 613-6095
Call Now: (731) 506-0999
Is this the listing for you? We can help make it yours.
(731) 506-0999
527 Diamond Grove Road527 Diamond Grove Road527 Diamond Grove Road527 Diamond Grove Road
Save
Ask
Tour
Hide
Share

Mortgage Calculator

Monthly Payment (Est.)

Enter an interest rate to see your estimated monthly payment.
Calculator powered by Showcase IDX, a Constellation1 Company. Copyright ©2026 Information is deemed reliable but not guaranteed.

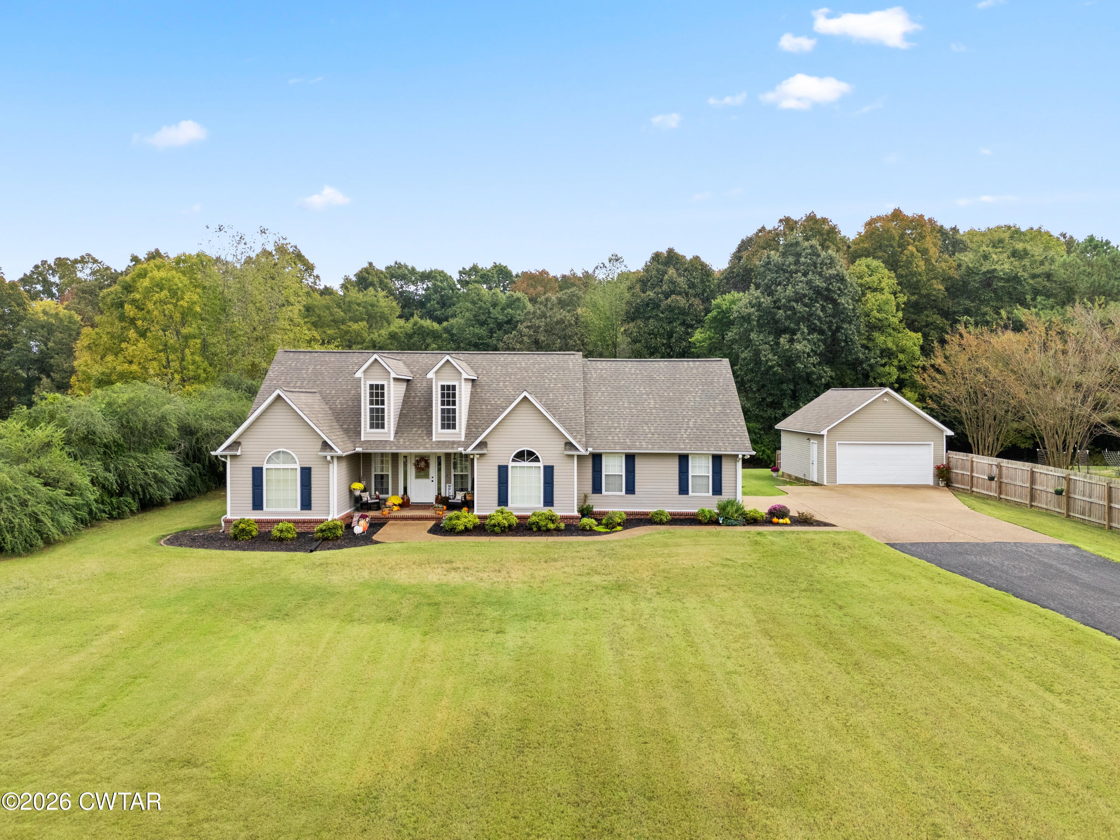
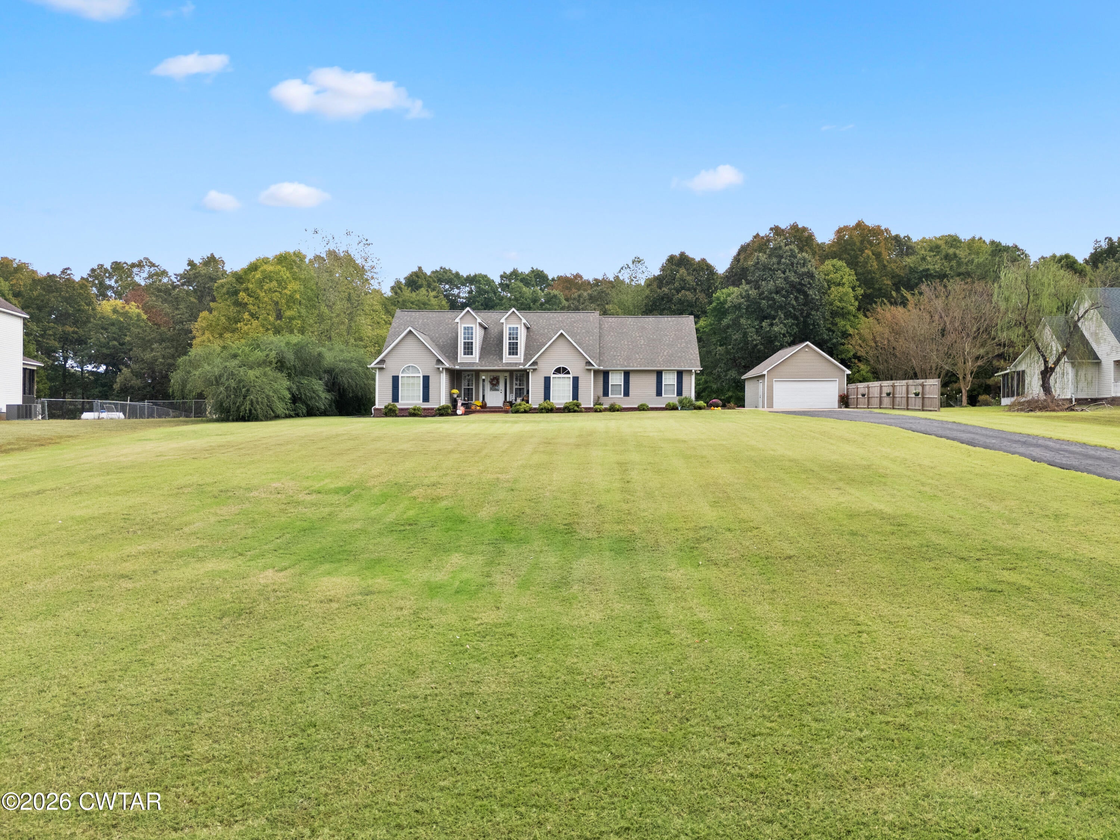
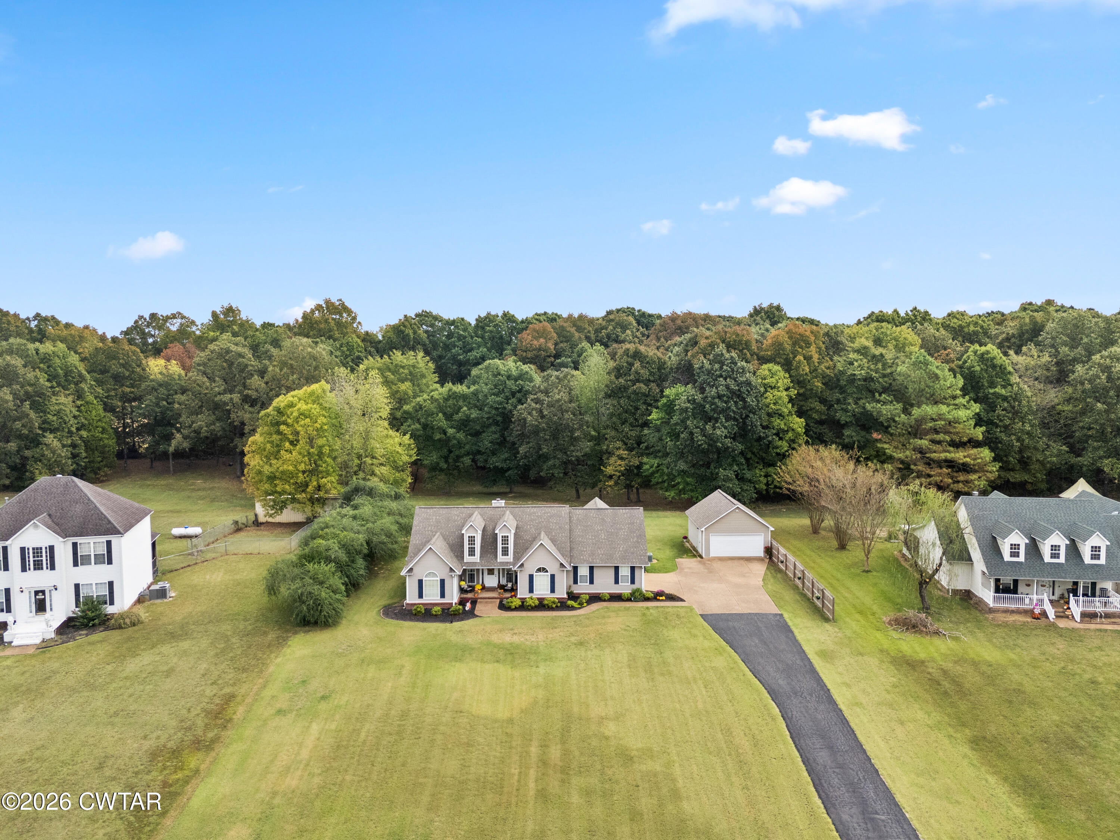
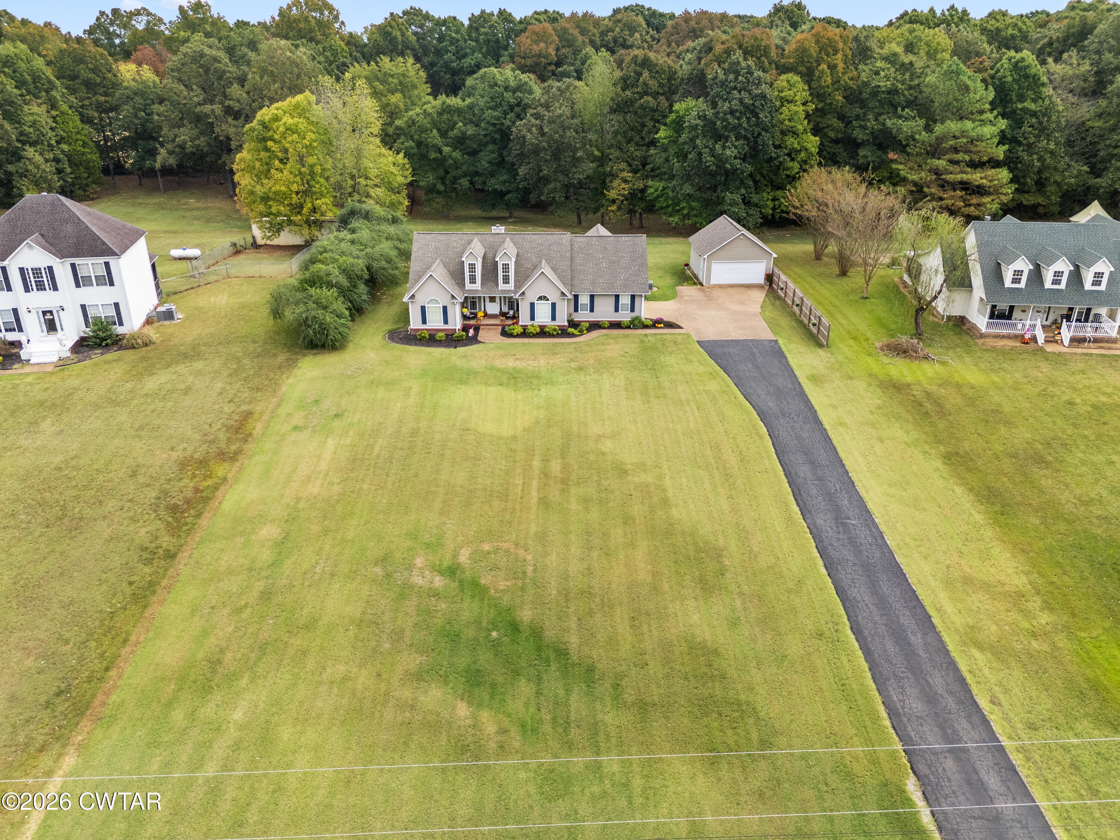
If you've been looking for a well-maintained home with room to spread out, this one deserves a closer look! Situated on 1.6 beautiful acres outside the city limits, this one-owner home offers the space and comfort of country living without the restrictions of an HOA. Inside, you'll find a spacious yet inviting 3-bedroom, 2-bath layout with luxury vinyl plank flooring flowing consistently throughout the main living areas and bedrooms. The kitchen features stainless steel appliances, while the primary suite offers a relaxing retreat with double vanities, a soaking tub, and a separate shower. Step outside and you'll quickly see why this property is special! The spacious backyard offers plenty of room for gardening, outdoor activities, entertaining, or simply enjoying a quiet evening on the deck. Need space for hobbies, projects, or extra storage? The detached 20x24 wired garage/workshop is a fantastic bonus, and there's even a storm shelter for added peace of mind. Exceptionally well cared for by its original owner, this property offers so much to appreciate, both inside and out. With no HOA and county property taxes currently under $1,000 annually, there's even more to love about this country property. Come see what makes this place feel like home! **Call the Bullman McDonald Team with Crye-Leike Elite REALTORS® to schedule your private showing!** April McDonald, REALTOR® | 731-613-6095 Jerry Bullman, REALTOR® | 731-608-1575 or ask for one us at the office Crye-Leike Elite REALTORS® | 731-300-7777

Save
Ask
Tour
Hide
Share
Listing Snapshot
Price 
$339,000
Days On Site 
10 Days
Bedrooms 
3
Inside Area (SqFt) 
1,710 sqft
Total Baths 
2
Full Baths 
2
Partial Baths 
N/A
Lot Size 
1.69 Acres
Year Built 
2001
MLS Number 
2604881
Status 
Pending
Property Tax 
$773.33
HOA/Condo/Coop Fees 
N/A
Sq Ft Source 
Assessor
Friends & Family
Recent Activity
6 days agoListing updated with changes from the MLS
6 days agoStatus changed to Pending
2 weeks agoListing first seen on site
General Features
Acres 
1.69
Attached Garage 
Yes
Foundation 
Slab
Garage 
Yes
Garage Spaces 
2
Levels 
One
Number Of Stories 
1
Parking 
Garage Faces SideGarage Door OpenerOpenWorkshop in GarageAttachedGarage
Parking Spaces 
3
Property Sub Type 
Single Family Residence
Security 
Smoke Detector(s)
Sewer 
Septic Tank
Special Circumstances 
Standard
Utilities 
Natural Gas AvailableElectricity ConnectedNatural Gas ConnectedSewer ConnectedWater Connected
Water Source 
Public
Interior Features
Appliances 
DishwasherElectric RangeElectric Water HeaterRefrigeratorStainless Steel Appliance(s)
Cooling 
Ceiling Fan(s)Central AirElectric
Electric 
200+ Amp Service220 Volts in Workshop
Fireplace 
Yes
Fireplace Features 
Gas Log
Flooring 
Ceramic TileVinyl
Heating 
ElectricForced AirNatural Gas
Interior 
Ceiling Fan(s)Double VanityEntrance FoyerEat-in KitchenHigh CeilingsTray Ceiling(s)Vaulted Ceiling(s)Walk-In Closet(s)
Laundry Features 
Electric Dryer HookupMain LevelWasher Hookup
Main Level Bedrooms 
3
Window Features 
Double Pane Windows
Bedroom 
Dimensions - 11.0 x 11.0Level - Main
Dining Room 
Dimensions - 12.0 x 11.0Level - Main
Kitchen 
Dimensions - 17.0 x 11.0Level - Main
Living Room 
Dimensions - 19.0 x 15.0Level - Main
Master Bedroom 
Dimensions - 14.0 x 13.0Level - Main
Save
Ask
Tour
Hide
Share
Exterior Features
Construction Details 
Vinyl Siding
Other Structures 
Workshop
Patio And Porch 
CoveredDeckFront Porch
Road Frontage 
County Road
Roof 
Shingle
Windows/Doors 
Double Pane Windows
Community Features
School District 
Jackson Madison Consolidated District
Financing Terms Available 
CashConventionalFHAUSDA LoanVA Loan
Roads 
Asphalt
Schools
School District
Jackson Madison Consolidated District
Elementary School
Unknown
Middle School
Unknown
High School
Unknown
Listing courtesy of April McDonald of Crye-Leike Elite (731) 613-6095


Listing information is provided by Participants of the Central West Tennessee Association of Realtors MLS. IDX information is provided exclusively for personal, non-commercial use, and may not be used for any purpose other than to identify prospective properties consumers may be interested in purchasing. Information is deemed reliable but not guaranteed. Copyright 2026, Central West Tennessee Association of Realtors MLS.
Last checked 2026-10-27 01:48 PM UTC

Neighborhood & Commute
Source: Walkscore
Disclosure: Community information and market data powered by Constellation Data Labs. Information is deemed reliable but not guaranteed.
Save
Ask
Tour
Hide
Share