Save
Ask
Tour
Hide
Share
$225,000
11 Days On Site

85 Charjean Drive
Jackson, TN 38305

For Sale|Single Family Residence|Active
3
Beds
2
Total Baths
2
Full Baths
1,798
SqFt
$125
/SqFt
1964
Built
Subdivision:
Charles Little
County:
Madison
Listing courtesy of Cody Wheeler of Crye-Leike Elite (731) 803-2633
Call Now: (731) 506-0999
Is this the listing for you? We can help make it yours.
(731) 506-0999
85 Charjean Drive85 Charjean Drive85 Charjean Drive85 Charjean Drive
Save
Ask
Tour
Hide
Share

Mortgage Calculator

Monthly Payment (Est.)

Enter an interest rate to see your estimated monthly payment.
Calculator powered by Showcase IDX, a Constellation1 Company. Copyright ©2026 Information is deemed reliable but not guaranteed.

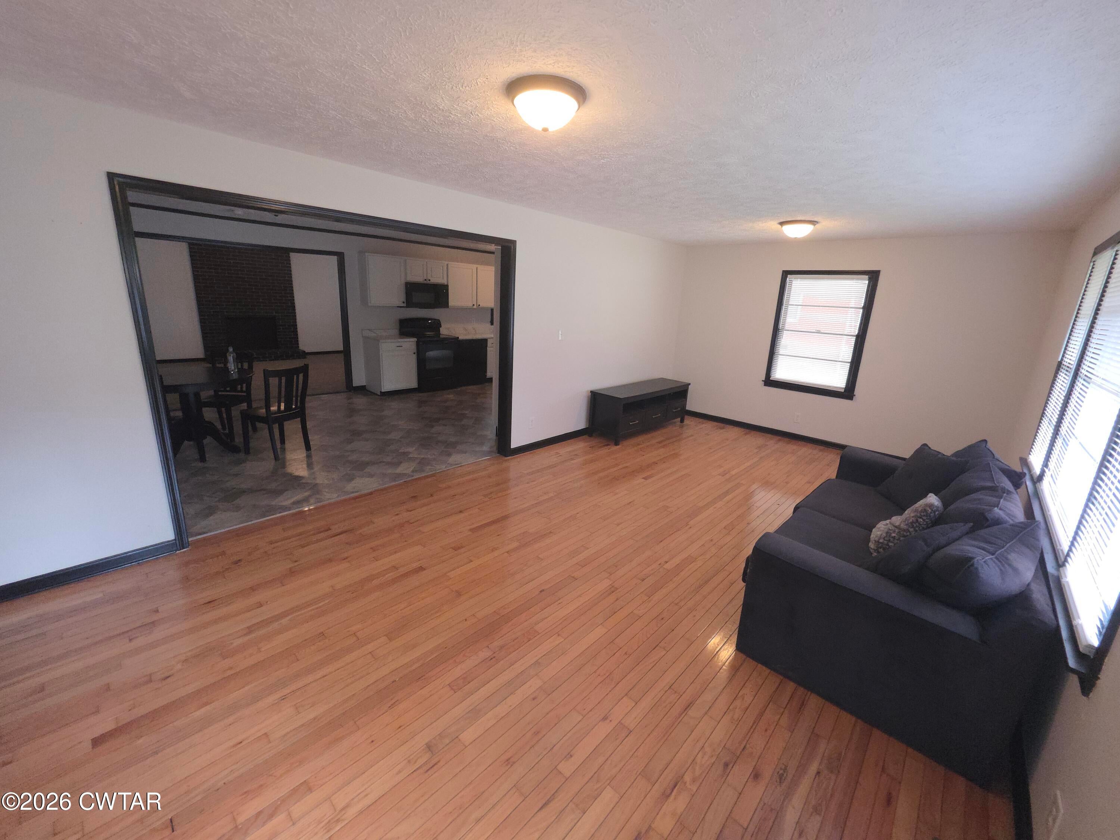
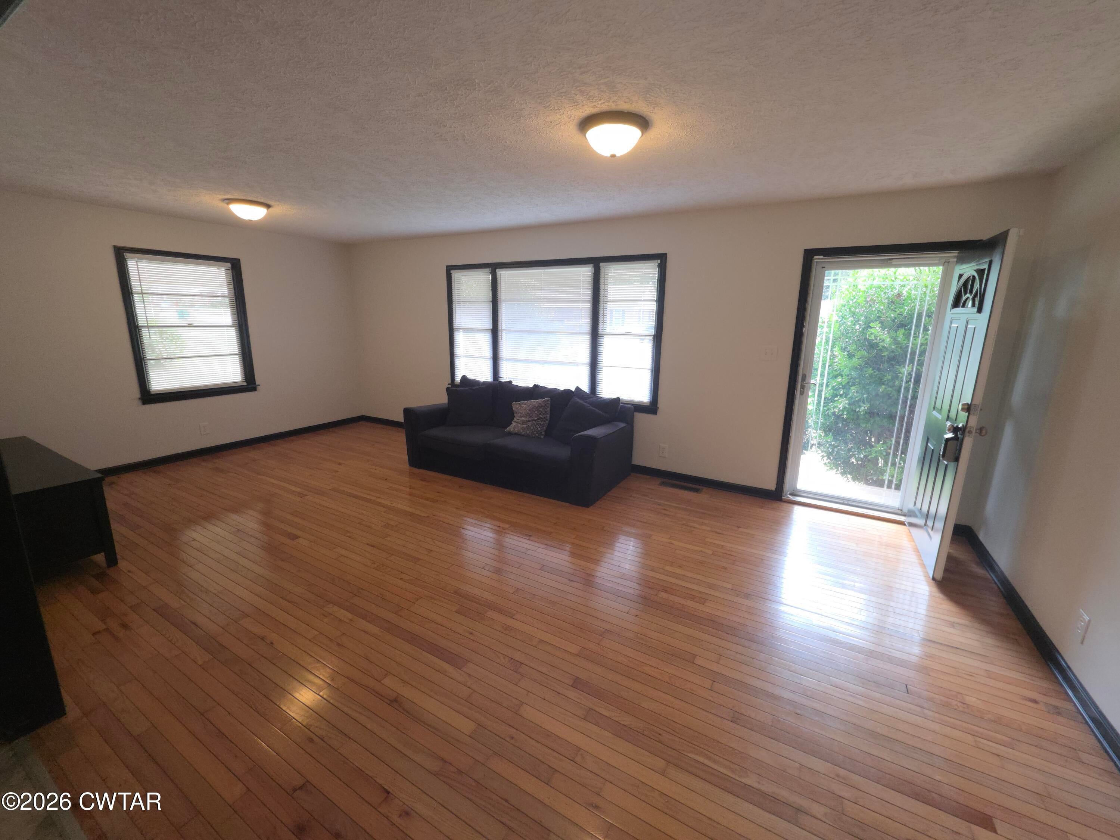
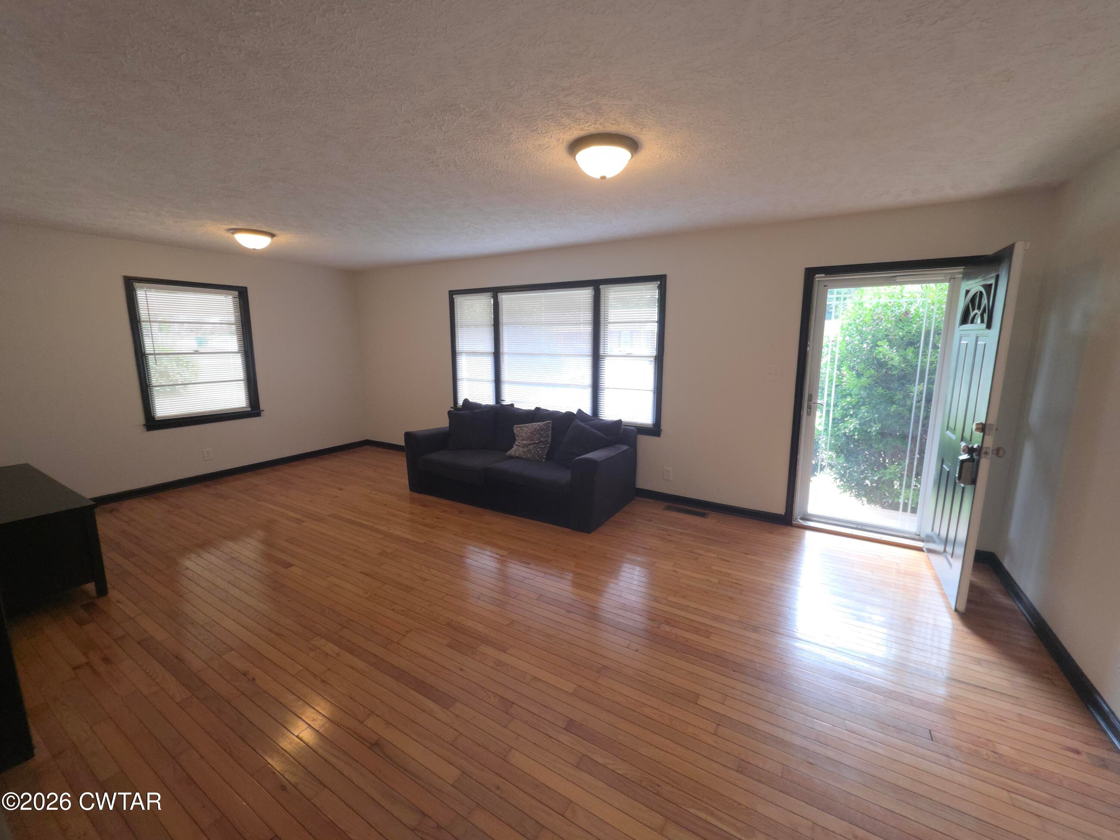
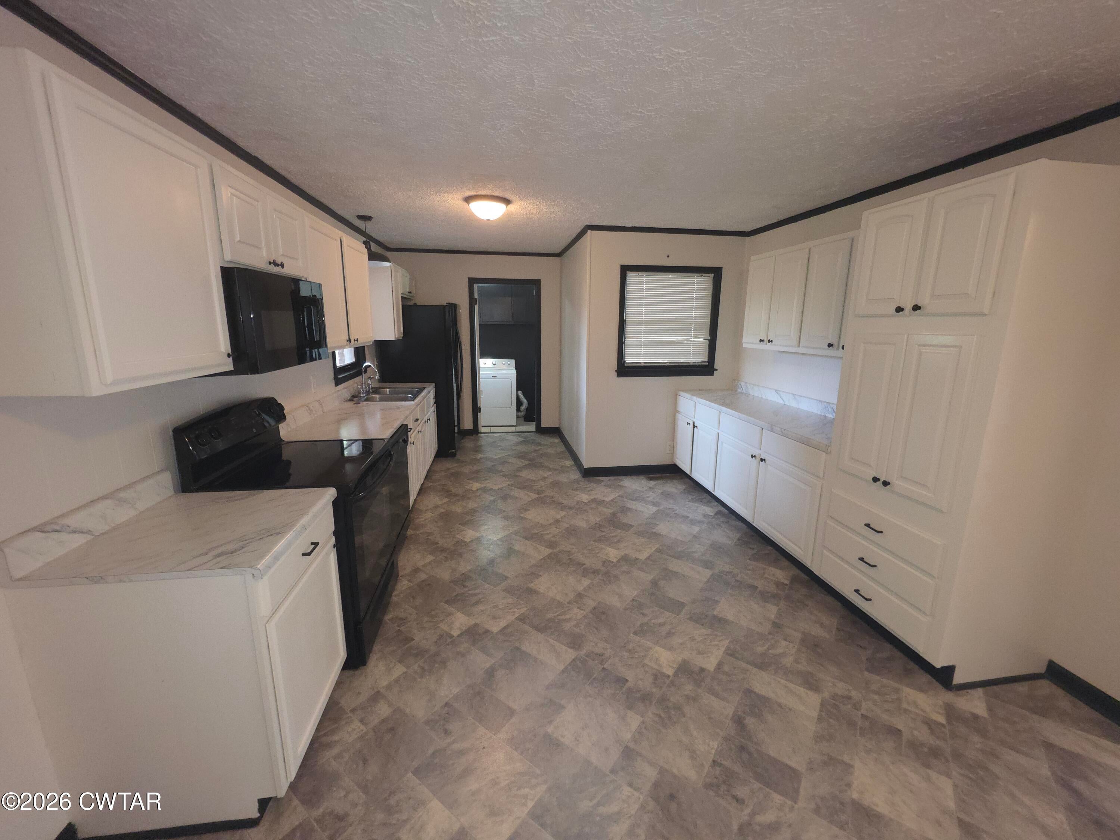
Welcome to 85 Charjean Drive—a North Jackson home with the space, comfort, and outdoor setting to make everyday living feel special. This inviting brick ranch offers approximately 1,798 square feet of one-level living, with three bedrooms, two full baths, and a functional layout that gives you room to settle in, spread out, and enjoy time together. The home's open, easy-flowing design creates a natural connection between its living spaces, making it comfortable for quiet evenings at home and convenient when friends and family come over. Fresh paint through much of the home adds a refreshed feel, while the spacious kitchen offers abundant cabinetry and plenty of workspace for meal preparation, serving, and gathering. The refrigerator stays, along with the washer and dryer, giving you a helpful head start as you make the home your own. A welcoming den adds another place to relax, work, or gather—and the fireplace brings warmth and character to the room. Whether you picture cozy nights in, a game day with friends, a home theater, a hobby room, or a relaxed weekend at home, this versatile space is ready to fit your routine. Outside, enjoy a large, level, fenced backyard with room to make the most of every season. The generous open patio is made for grilling, outdoor dining, celebrations, or simply unwinding in the fresh air. There's space for pets to roam, a garden to grow, or a play area to enjoy, all within the privacy of your fenced yard. Set on approximately 0.30 acre, the property offers a welcome balance of outdoor space and manageable upkeep. Location adds even more appeal. Situated in North Jackson, 85 Charjean Drive is near the shopping, dining, and everyday amenities that make errands and outings convenient. With its brick exterior, comfortable one-level layout, inviting den with fireplace, spacious kitchen, included appliances, and fenced backyard with a large patio, this home brings together the features you are looking for in a place to call home! Come see the possibilities at 85 Charjean Drive and imagine making this welcoming North Jackson home yours.

Save
Ask
Tour
Hide
Share
Listing Snapshot
Price 
$225,000
Days On Site 
11 Days
Bedrooms 
3
Inside Area (SqFt) 
1,798 sqft
Total Baths 
2
Full Baths 
2
Partial Baths 
N/A
Lot Size 
13,364 Acres
Year Built 
1964
MLS Number 
2604857
Status 
Active
Property Tax 
$1,222.36
HOA/Condo/Coop Fees 
N/A
Sq Ft Source 
Assessor
Friends & Family
Recent Activity
2 weeks agoListing first seen on site
2 weeks agoListing updated with changes from the MLS
General Features
Acres 
13364
Carport 
2
Foundation 
Concrete PerimeterPermanentRaised
Land Lease 
No
Levels 
One
Number Of Stories 
1
Parking 
OpenOther
Parking Spaces 
2
Property Sub Type 
Single Family Residence
Security 
Smoke Detector(s)
Sewer 
Public Sewer
Special Circumstances 
Standard
Utilities 
Natural Gas AvailableCable AvailableElectricity ConnectedNatural Gas ConnectedPhone AvailableSewer ConnectedUnderground UtilitiesWater Connected
Water Source 
Public
Interior Features
Appliances 
DryerDishwasherElectric CooktopElectric RangeMicrowaveRefrigeratorWasher
Cooling 
Ceiling Fan(s)Central Air
Fireplace 
Yes
Fireplace Features 
MasonryOtherWood Burning
Fireplaces 
1
Flooring 
CarpetCeramic TileHardwoodVinyl
Heating 
CentralFireplace(s)
Interior 
Ceiling Fan(s)Eat-in Kitchen
Laundry Features 
Electric Dryer HookupLaundry RoomMain LevelWasher Hookup
Main Level Bedrooms 
3
Window Features 
BlindsWood Frames
Bathroom 
Dimensions - 12.4 x 6.4Level - Main
Bedroom 
Dimensions - 12.5 x 11.4Level - Main
Den 
Dimensions - 18.2 x 13.6Level - Main
Dining Room 
Dimensions - 12.4 x 10.7Level - Main
Kitchen 
Dimensions - 16.0 x 12.4Level - Main
Laundry 
Dimensions - 7.2 x 6.5Level - Main
Living Room 
Dimensions - 22.3 x 12.4Level - Main
Master Bathroom 
Dimensions - 9.0 x 5.6Level - Main
Master Bedroom 
Dimensions - 12.4 x 11.4Level - Main
Save
Ask
Tour
Hide
Share
Exterior Features
Construction Details 
Brick
Exterior 
Rain Gutters
Fencing 
FullPrivacyWood
Lot Features 
Level
Patio And Porch 
CoveredPatioPorch
Road Frontage 
City Street
Roof 
Shingle
Windows/Doors 
BlindsWood Frames
Community Features
School District 
Jackson Madison Consolidated District
Financing Terms Available 
CashConventionalFHAUSDA LoanVA Loan
Roads 
Asphalt
Schools
School District
Jackson Madison Consolidated District
Elementary School
Unknown
Middle School
Unknown
High School
Unknown
Listing courtesy of Cody Wheeler of Crye-Leike Elite (731) 803-2633


Listing information is provided by Participants of the Central West Tennessee Association of Realtors MLS. IDX information is provided exclusively for personal, non-commercial use, and may not be used for any purpose other than to identify prospective properties consumers may be interested in purchasing. Information is deemed reliable but not guaranteed. Copyright 2026, Central West Tennessee Association of Realtors MLS.
Last checked 2026-10-27 01:43 PM UTC

Neighborhood & Commute
Source: Walkscore
Disclosure: Community information and market data powered by Constellation Data Labs. Information is deemed reliable but not guaranteed.
Save
Ask
Tour
Hide
Share