Save
Ask
Tour
Hide
Share
$1,900,000
14 Days On Site

195 Holly Springs Road
Henderson, TN 38340

For Sale|Single Family Residence|Active
4
Beds
6
Total Baths
3
Full Baths
3
Partial Baths
5,000
SqFt
$380
/SqFt
2010
Built
Subdivision:
None
County:
Chester
Listing courtesy of Jennifer Scott of RE/MAX Realty Source (731) 571-4088
Call Now: (731) 506-0999
Is this the listing for you? We can help make it yours.
(731) 506-0999
195 Holly Springs Road195 Holly Springs Road195 Holly Springs Road195 Holly Springs Road
Save
Ask
Tour
Hide
Share

Mortgage Calculator

Monthly Payment (Est.)

Enter an interest rate to see your estimated monthly payment.
Calculator powered by Showcase IDX, a Constellation1 Company. Copyright ©2026 Information is deemed reliable but not guaranteed.

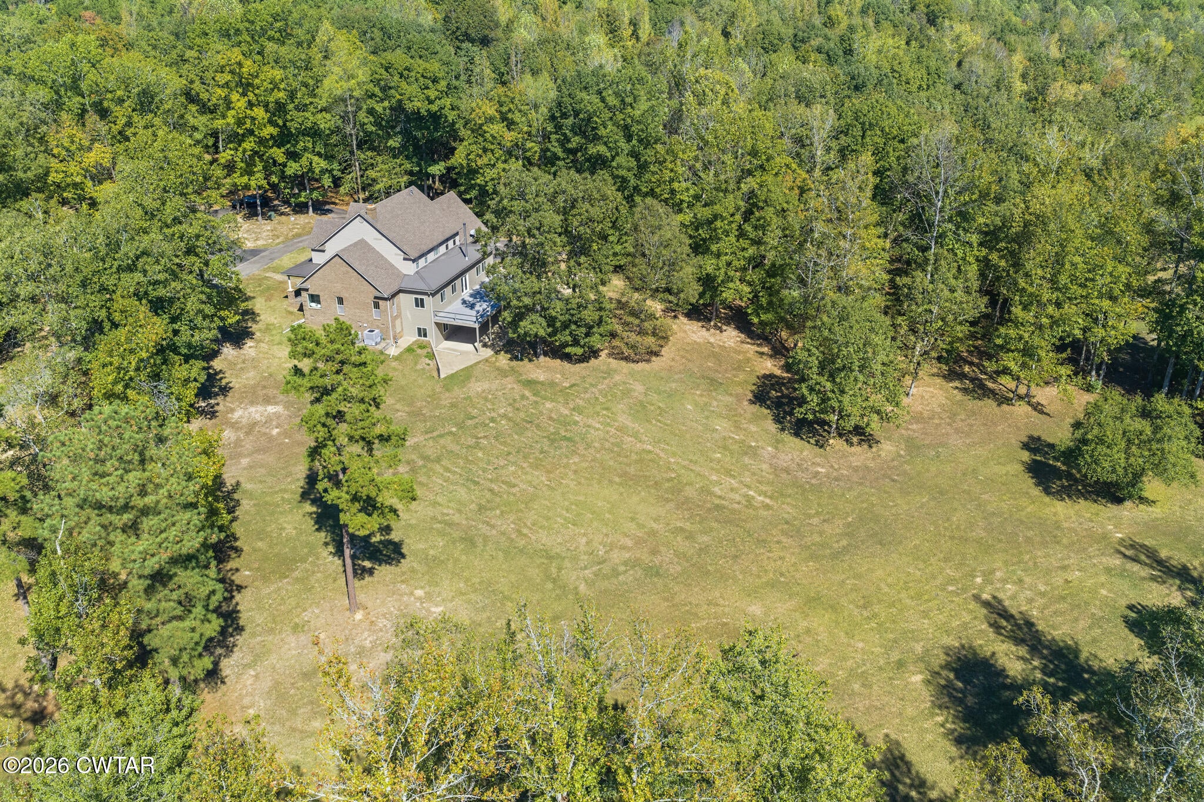
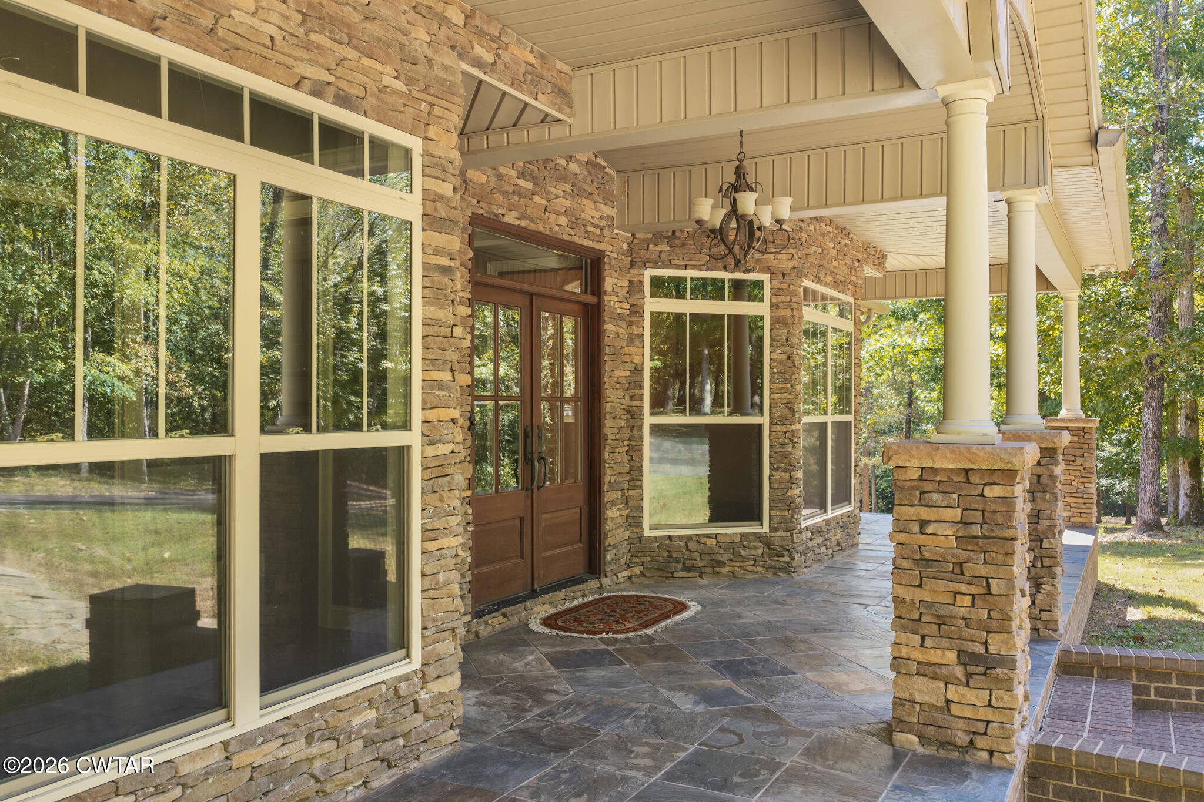
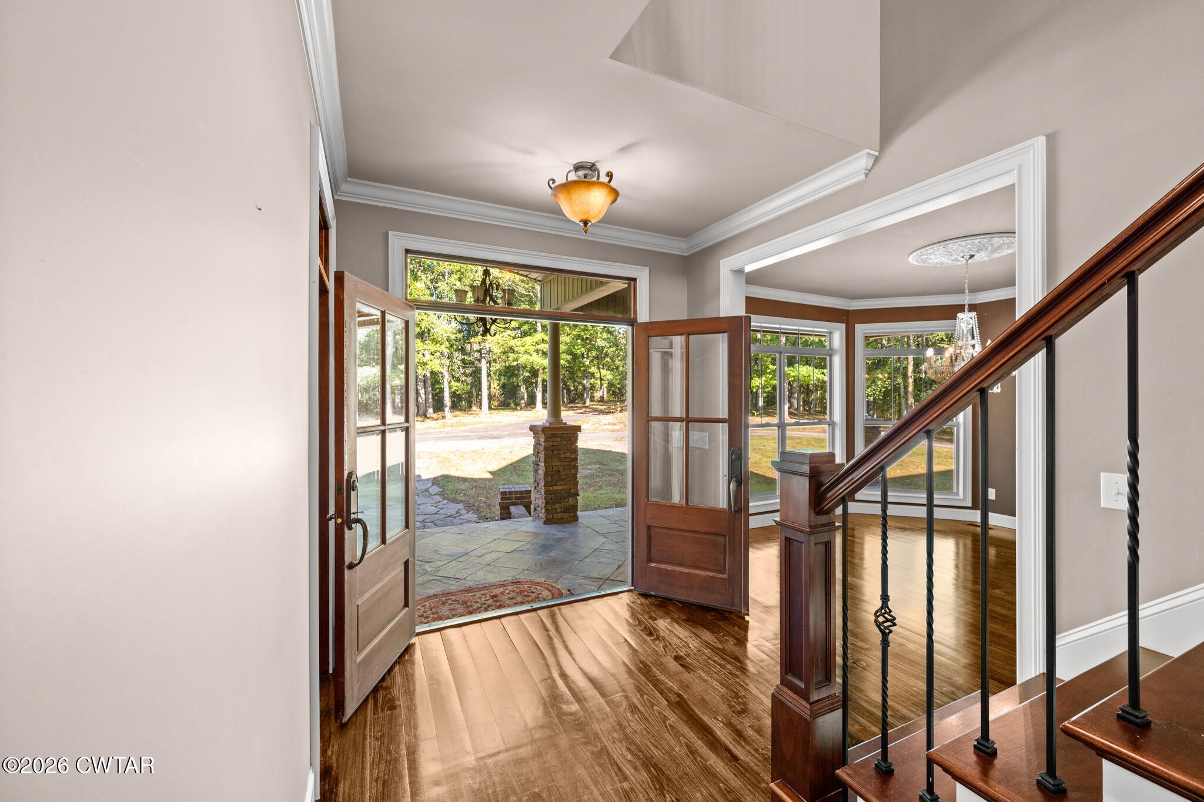
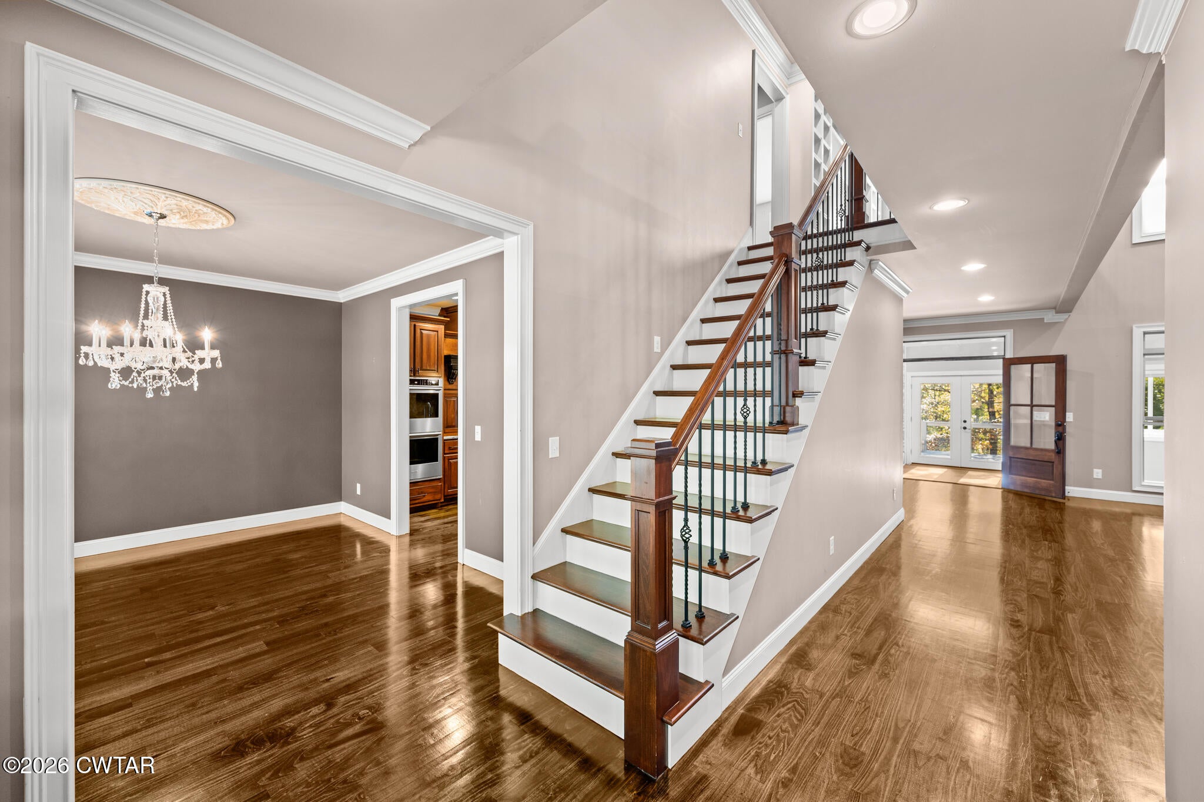
Experience the privacy and beauty of this exceptional custom-built estate situated on approximately 80 acres in Henderson, Tennessee. Beyond the private gated entrance, a 1/8-mile paved driveway winds through mature trees, leading to an impressive residence surrounded by peaceful countryside and abundant wildlife. Inside, soaring ceilings and a magnificent 20-foot ornate gas fireplace create a striking focal point in the main living area, overlooked by an upper-level balcony and sitting area. The gourmet kitchen features custom KraftMaid cabinetry, granite countertops, a six-burner gas cooktop, double convection ovens, and two islands, including an impressive 51x112-inch Multi-Fusion Quartzite island with 18 self-closing rollout drawers. Offering four bedrooms, including two ensuites, the home features a main-level primary suite with heated tile bathroom floors, a clawfoot soaking tub, and a spacious walk-in shower. An expansive 22x14 bonus room provides additional space for recreation or entertaining, while a separate flex room offers versatility of uses. An extraordinary laundry room showcases another oversized Quartzite island, nine cabinets with 27 self-closing rollout drawers, and extensive additional cabinetry. The beautifully finished lower level provides additional living and entertaining space with warm wood ceilings, a stone wood-burning fireplace, built-in cabinetry, a second kitchen, a half bath, and a safe room. Expansive enclosed sunrooms on both the main and lower levels, along with a spacious outdoor deck and covered patio, provide wonderful spaces to relax, entertain, and enjoy the surrounding landscape. Outdoors, the property features a 30x50 barn with tack room and hayloft, a separate gated farm entrance, and approximately 50 acres of undisturbed land. Offering exceptional privacy, beautiful craftsmanship, and a remarkable combination of residential comfort and expansive acreage, this is a property that truly needs to be experienced in person. Explore the interactive 3D Home Tour for a closer look at this extraordinary estate.

Save
Ask
Tour
Hide
Share
Listing Snapshot
Price 
$1,900,000
Days On Site 
14 Days
Bedrooms 
4
Inside Area (SqFt) 
5,000 sqft
Total Baths 
6
Full Baths 
3
Partial Baths 
3
Lot Size 
79.32 Acres
Year Built 
2010
MLS Number 
2604853
Status 
Active
Property Tax 
$2,741.78
HOA/Condo/Coop Fees 
N/A
Sq Ft Source 
Owner
Friends & Family
Recent Activity
2 weeks agoStatus changed to Active
2 weeks agoListing updated with changes from the MLS
2 weeks agoListing first seen on site
General Features
Acres 
79.32
Foundation 
BlockRaised
Land Lease 
No
Levels 
Two
Number Of Stories 
2
Parking 
Open
Parking Spaces 
5
Property Sub Type 
Single Family Residence
Security 
Smoke Detector(s)
Sewer 
Septic Tank
Special Circumstances 
Standard
Utilities 
Electricity ConnectedPropaneWater Connected
Water Source 
PrivateWell
Interior Features
Appliances 
DryerDouble OvenDishwasherGas CooktopGas Water HeaterMicrowaveRefrigeratorStainless Steel Appliance(s)Tankless Water HeaterWasher
Basement 
Exterior EntryFinishedInterior EntryWalk-Out Access
Cooling 
Ceiling Fan(s)Central AirElectric
Fireplace 
Yes
Fireplace Features 
Gas LogGreat RoomWood Burning
Fireplaces 
3
Flooring 
CarpetCeramic TileHardwood
Heating 
CentralFireplace(s)Radiant Floor
Interior 
BookcasesCeiling Fan(s)Crown MoldingDouble VanityEntrance FoyerEat-in KitchenGranite CountersHigh CeilingsKitchen IslandPantrySoaking TubTray Ceiling(s)Vaulted Ceiling(s)Walk-In Closet(s)
Laundry Features 
Laundry RoomMain LevelSink
Main Level Bedrooms 
1
Window Features 
Blinds
Bedroom 
Dimensions - 14.0 x 13.0Level - Upper
Bonus Room 
Dimensions - 22.0 x 14.0Level - Upper
Dining Room 
Dimensions - 13.0 x 12.0Level - Main
Great Room 
Dimensions - 24.0 x 18.0Level - Lower
Kitchen 
Dimensions - 24.0 x 13.0Level - Main
Laundry 
Dimensions - 17.0 x 17.0Level - Main
Master Bedroom 
Dimensions - 20.0 x 15.0Level - Main
Office 
Dimensions - 14.0 x 7.0Level - Main
Other 
Dimensions - 9.0 x 7.0Level - LowerDescription - Mud Room
Safe Room 
Dimensions - 8.0 x 6.0Level - Lower
Sun Room 
Dimensions - 40.0 x 9.0Level - Lower
Save
Ask
Tour
Hide
Share
Exterior Features
Construction Details 
BrickStone VeneerVinyl Siding
Exterior 
Private EntranceRain Gutters
Fencing 
None
Lot Features 
AgriculturalFarmGreenbeltSecludedWooded
Other Structures 
Barn(s)
Patio And Porch 
CoveredDeckFront PorchPatioPorchRear Porch
Road Frontage 
County Road
Roof 
MetalShingle
Windows/Doors 
Blinds
Community Features
School District 
Chester County Schools
Financing Terms Available 
CashConventionalVA Loan
Roads 
Asphalt
Schools
School District
Chester County Schools
Elementary School
Unknown
Middle School
Unknown
High School
Unknown
Listing courtesy of Jennifer Scott of RE/MAX Realty Source (731) 571-4088


Listing information is provided by Participants of the Central West Tennessee Association of Realtors MLS. IDX information is provided exclusively for personal, non-commercial use, and may not be used for any purpose other than to identify prospective properties consumers may be interested in purchasing. Information is deemed reliable but not guaranteed. Copyright 2026, Central West Tennessee Association of Realtors MLS.
Last checked 2026-10-27 01:48 PM UTC

Neighborhood & Commute
Source: Walkscore
Disclosure: Community information and market data powered by Constellation Data Labs. Information is deemed reliable but not guaranteed.
Save
Ask
Tour
Hide
Share