
435 Little Grove RoadLavinia, TN 38348
Mortgage Calculator
Monthly Payment (Est.)
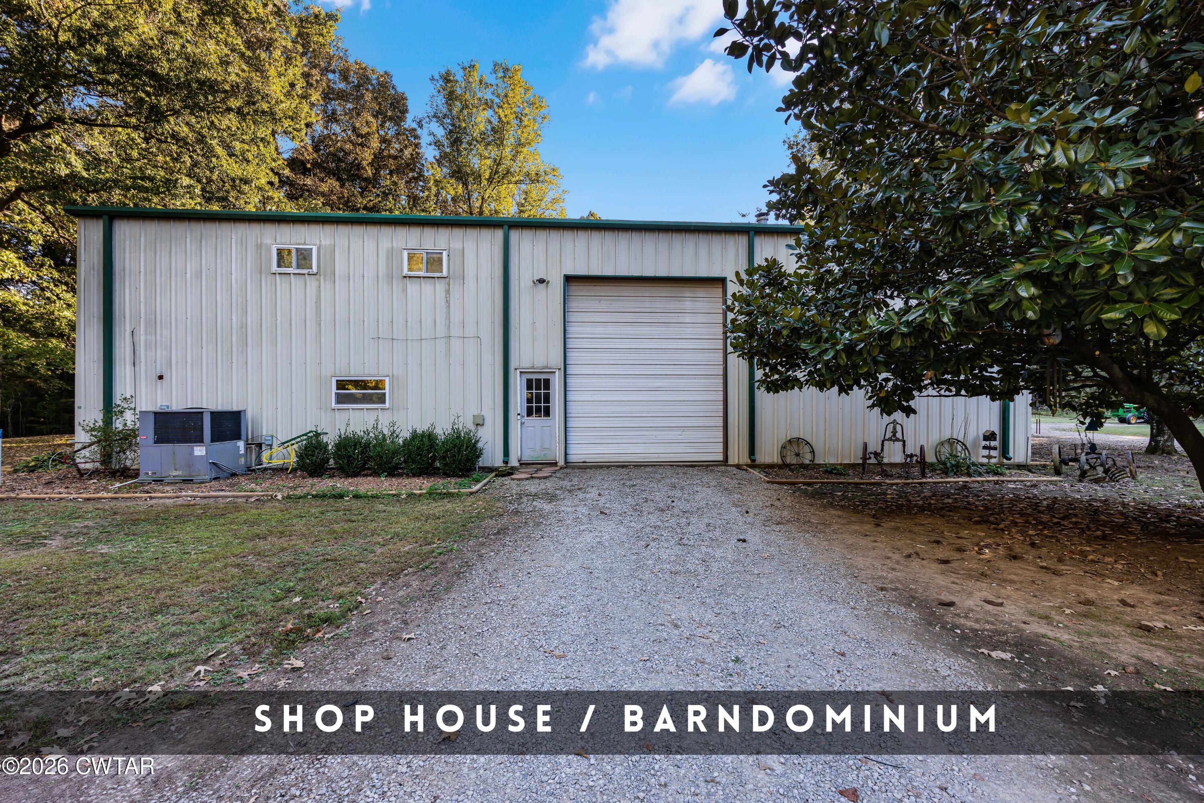
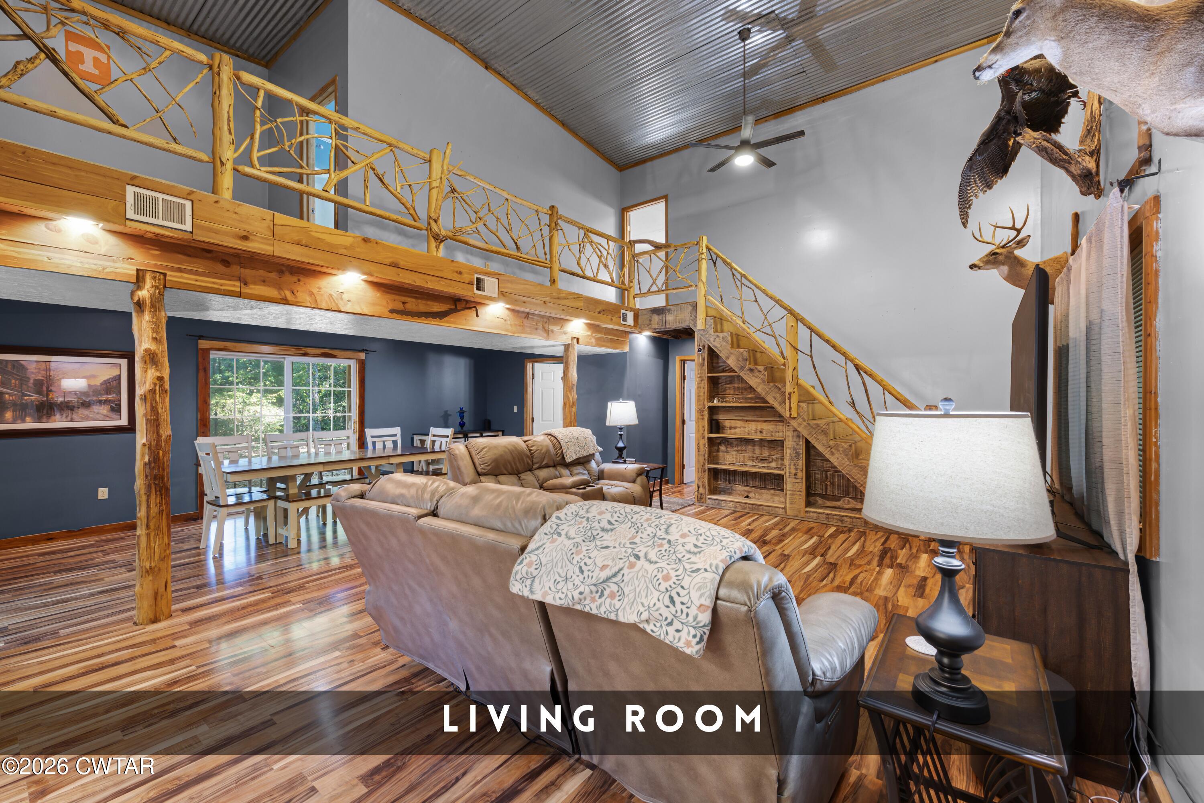
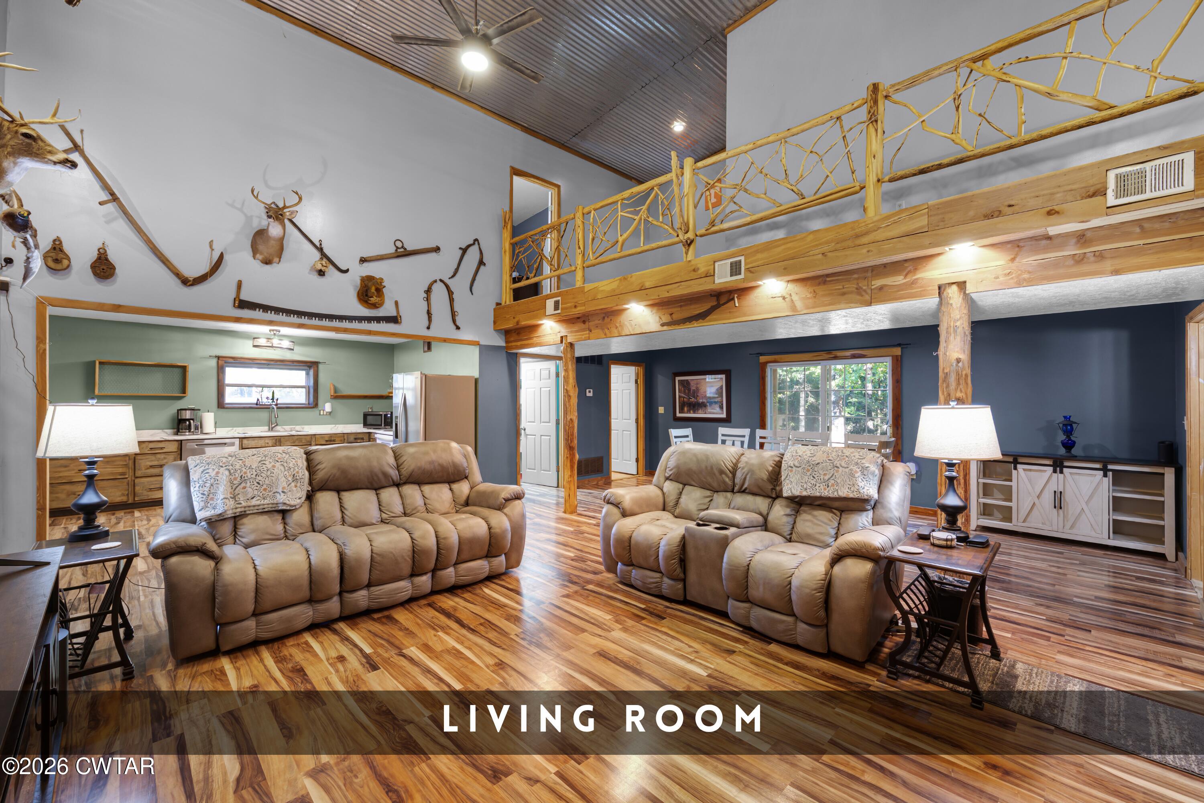
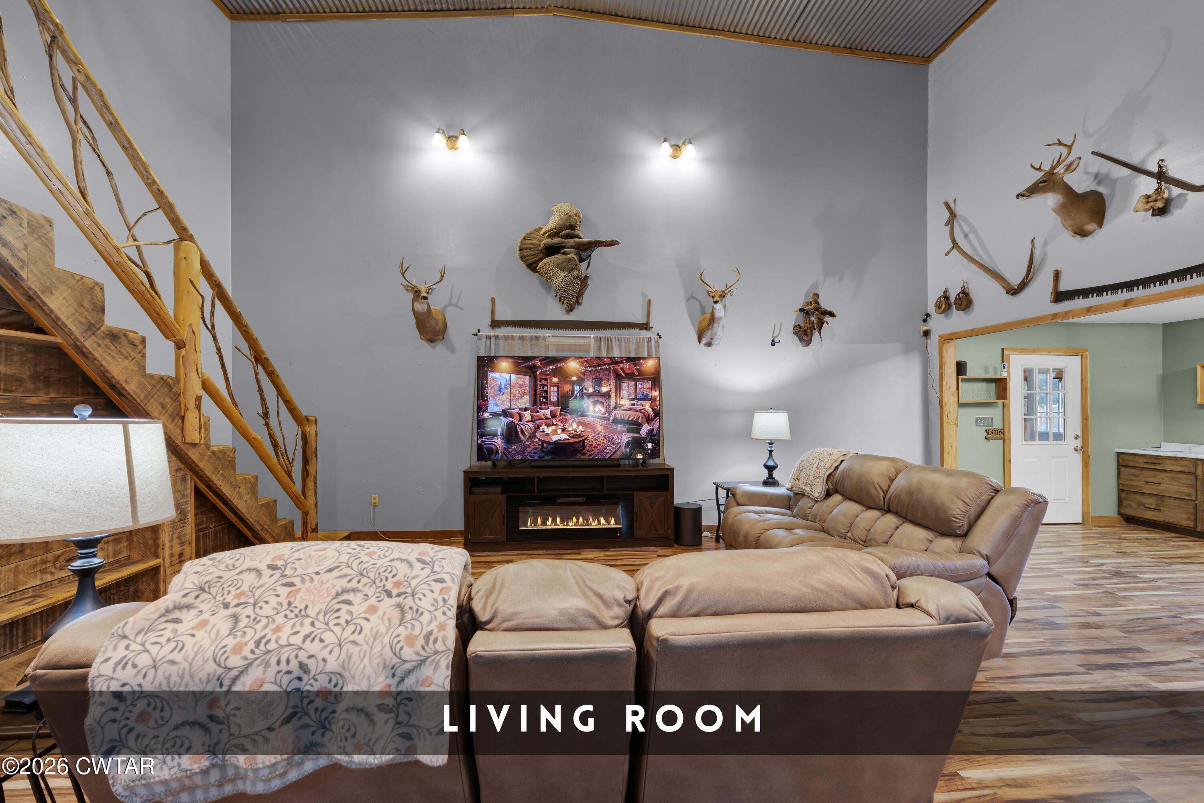
Enter an interest rate to see your estimated monthly payment.Private 19.74-Acre Barndominium Retreat with Pond, Oversized Workshop & Additional Dwelling! <br><br>Discover the possibilities at 435 Little Grove Road in Lavinia, Tennessee! Tucked away on approximately 19.74 private acres with no visible neighbors, this unique property offers an exceptional combination of country living, functional workspace, and room to spread out. The distinctive barndominium features 3 bedrooms, 2 bathrooms, and over 2,100 square feet of living space, complemented by an impressive workshop exceeding 2,000 square feet. Inside, enjoy an inviting open floor plan designed for comfortable living and entertaining. Rustic metal ceilings, custom cedar posts, and distinctive cedar stair railings bring character and personality to the space. A walk-in pantry, walk-in closets, and a versatile loft provide added functionality, with the loft offering an ideal spot for a home office, gaming area, or additional recreation space. The expansive workshop features two oversized roll-up doors and ample room for an RV, boat, recreational vehicles, farm equipment, hobbies, or a potential business operation. Outside, you'll appreciate the covered area that can serve as a patio or additional covered storage, a separate storage shed, and abundant parking. The approximately 19.74-acre property offers a peaceful rural setting with a pond, abundant wildlife, and a cleared area that may provide an opportunity for a second building site, subject to buyer verification and applicable requirements. An additional 2-bedroom, 2-bathroom manufactured home provides even more flexibility for guests, extended family, or other living arrangements. The manufactured home has independent electric but shares other utilities with the main property and is not permanently affixed, offering the potential to relocate it if desired. Additional features include HVAC installed in the shop house in 2019, high-speed internet, private well and septic systems, and Greenbelt enrollment for potential property tax benefits, subject to applicable eligibility requirements. Enjoy the privacy and space of country living while remaining less than 15 minutes from Lake Halford in Huntingdon and just minutes from Highway 70, with access toward I-40. Whether you're searching for a private homestead, room for recreational pursuits, space for equipment and projects, or a property with multiple living possibilities, this one-of-a-kind West Tennessee property deserves a closer look. Bring your vision and explore the opportunities waiting at Little Grove Road! Text/call Jennifer Easterday at 731-414-9446 or Town & Country Realtors at 731-668-7000 for more information.
| 2 weeks ago | Listing first seen on site | |
| 2 weeks ago | Listing updated with changes from the MLS |

Listing information is provided by Participants of the Central West Tennessee Association of Realtors MLS. IDX information is provided exclusively for personal, non-commercial use, and may not be used for any purpose other than to identify prospective properties consumers may be interested in purchasing. Information is deemed reliable but not guaranteed. Copyright 2026, Central West Tennessee Association of Realtors MLS.
Last checked 2026-10-27 01:48 PM UTC
Did you know? You can invite friends and family to your search. They can join your search, rate and discuss listings with you.