
57 Lake Pointe DriveJackson, TN 38305
Mortgage Calculator
Monthly Payment (Est.)
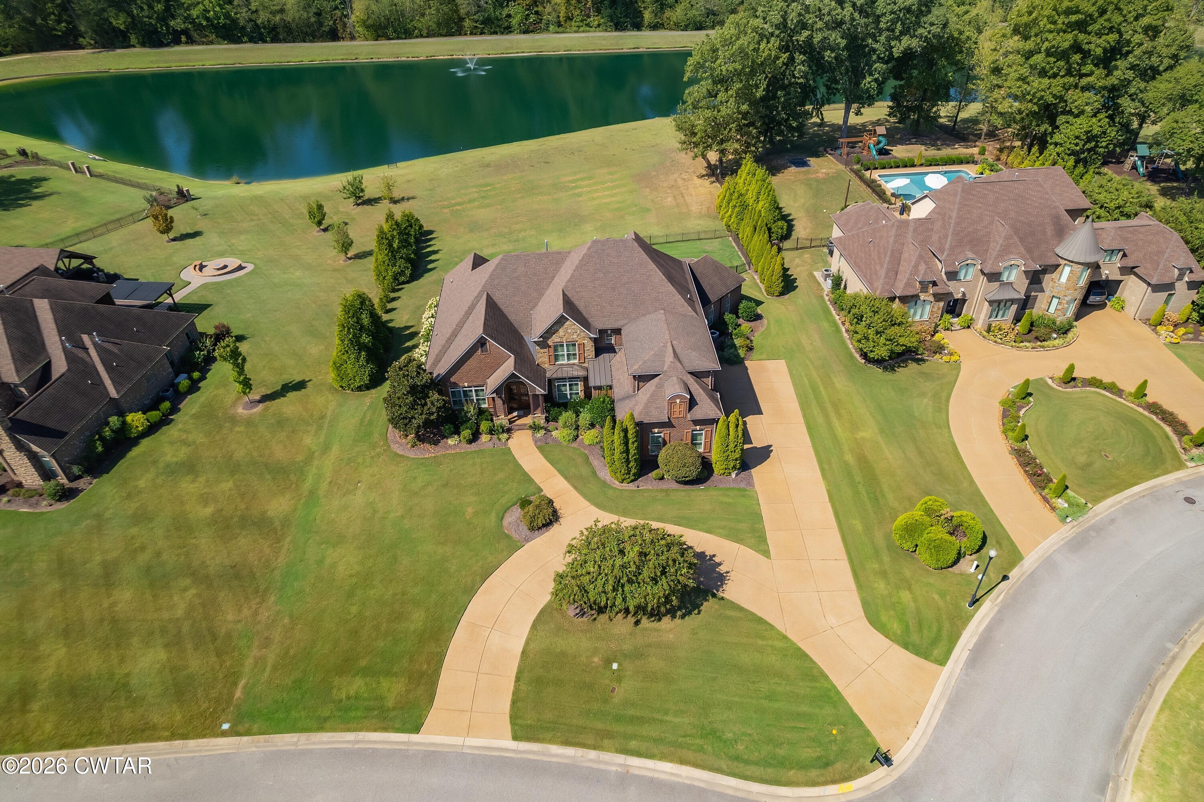
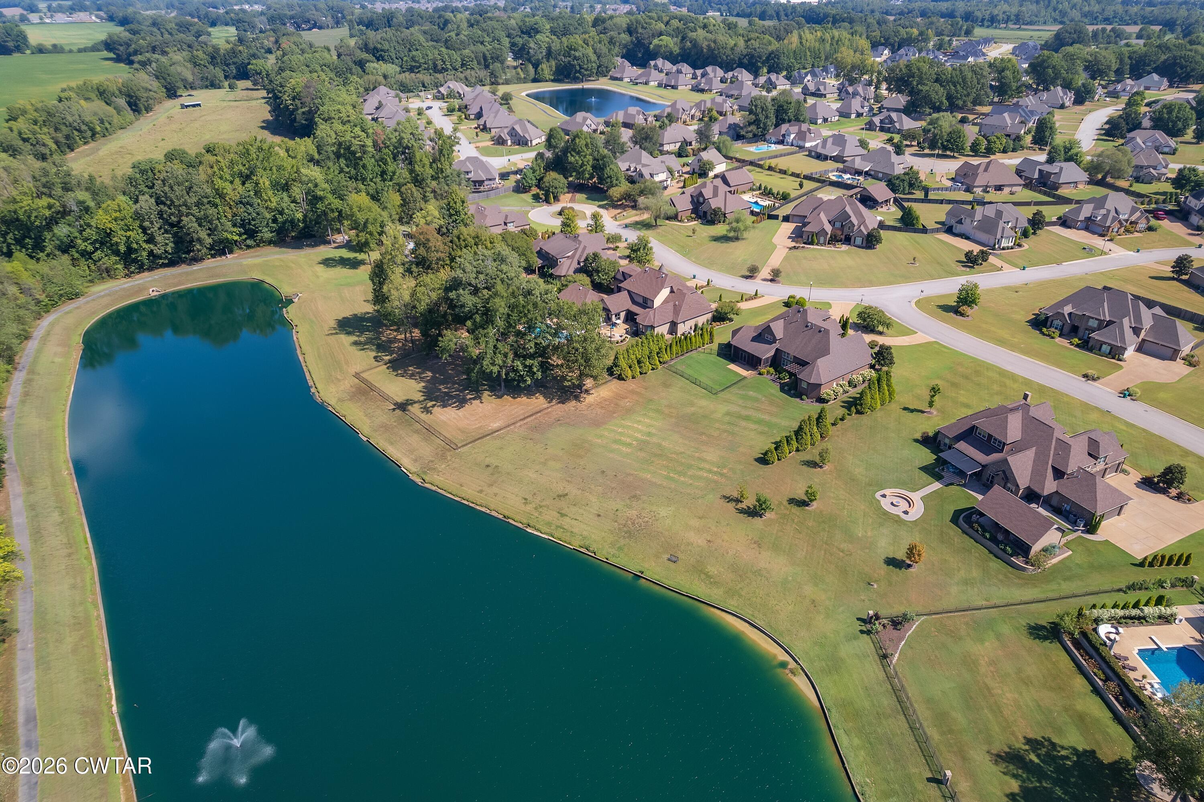
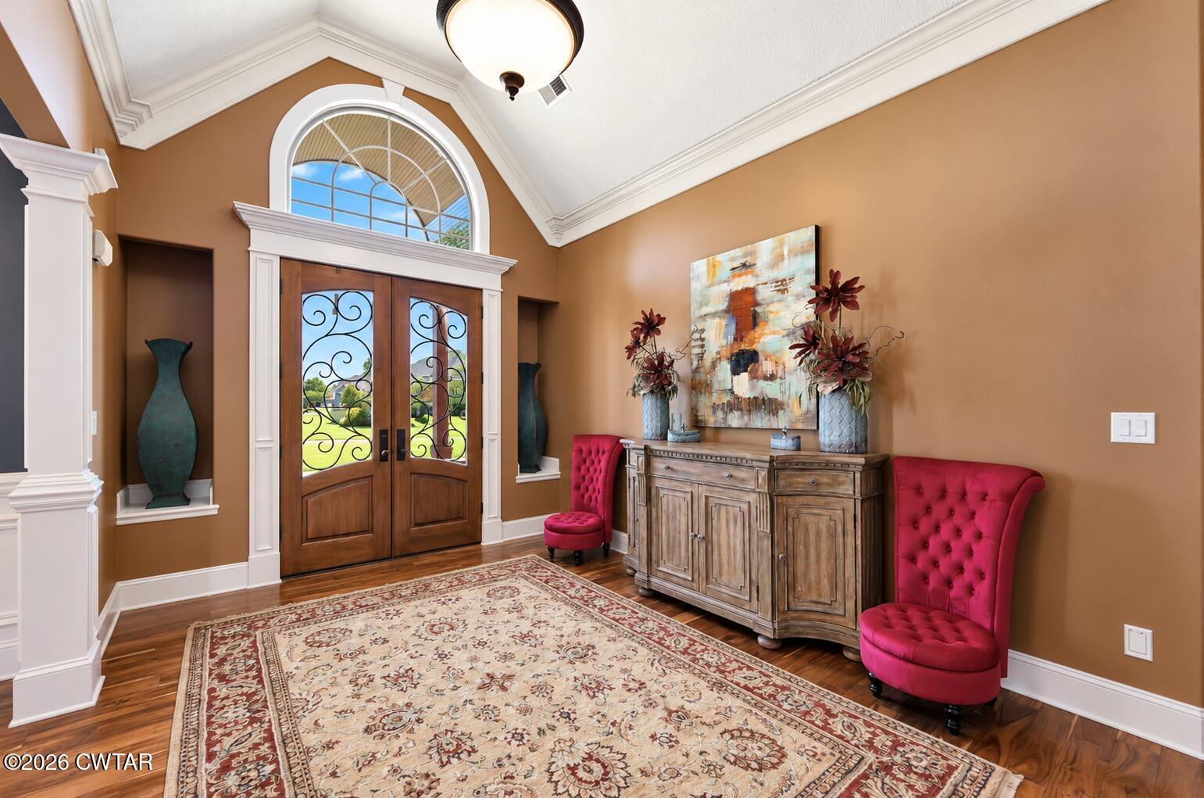
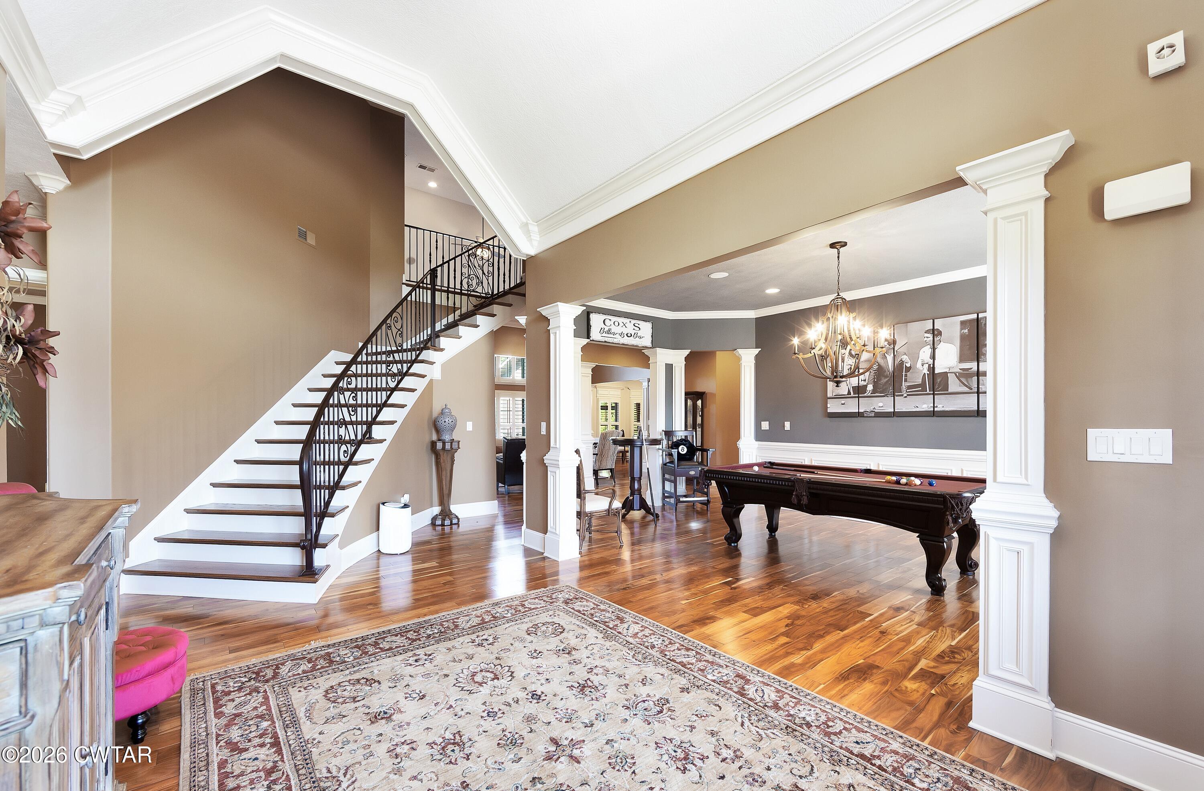
Enter an interest rate to see your estimated monthly payment.There is a Assumable VA loan at 6%. Buyer does have to qualify to assume the loan. Welcome to refined luxury in The Enclaves, a quaint gated community offering privacy, charm, and an exceptional lifestyle. This stunning 5-bedroom, 4.5-bath residence offers approximately 4800 square feet of thoughtfully designed living space, with a versatile flex room that could easily serve as a 6th bedroom, office, media room, or additional living space. From the moment you enter, you are welcomed by an impressive foyer featuring custom crown molding, plantation shutters, and elegant finishes throughout. The thoughtfully designed floor plan offers both the primary suite and additional bedrooms on the main level, providing convenience and flexibility. The primary suite is truly a private retreat, featuring a dedicated sitting area with a fireplace, creating the perfect setting for quiet mornings or relaxing evenings. A private passageway leads to custom dual walk-in closets and an impressive primary bath complete with dual vanities, a soaking tub, and a beautifully appointed custom tile shower. The spacious chef's kitchen is designed for both entertaining and everyday living, featuring a gas cooktop, double ovens, dry bar, ample cabinetry, and stainless-steel appliances that remain with the home. The kitchen flows seamlessly into the inviting hearth room, where a fireplace creates a warm gathering space and allows you to stay connected with family and guests while preparing meals. A formal dining room and separate keeping room provide additional spaces to entertain, dine, or create the setting that best suits your lifestyle. The well-appointed laundry room is complemented by an additional laundry closet upstairs for added convenience. Situated on a 1 acre lot, outdoor living is equally impressive. Step onto the screened-in back porch and enjoy peaceful water views of the stocked pond, complete with a fireplace that creates a cozy atmosphere on cool evenings. A community walking trail provides an opportunity to enjoy the outdoors and stay active within the neighborhood. Additional features include a walk-in attic, permanent stairs leading to a partially floored attic, a circle driveway, and a side-entry 3-car garage with a dedicated storm shelter/safe room. This exceptional home offers the perfect blend of luxury, functionality, privacy, and timeless elegance in one of Jackson's desirable gated communities. From the beautiful interior spaces to the peaceful water views and impressive outdoor living, this is a home designed for making memories. **Come experience The Enclaves and see for yourself what makes this home truly special. There is a VA Assumable loan at 6%. Buyer does have to qualify to assume the loan.
| 4 weeks ago | Listing first seen on site | |
| 4 weeks ago | Listing updated with changes from the MLS |

Listing information is provided by Participants of the Central West Tennessee Association of Realtors MLS. IDX information is provided exclusively for personal, non-commercial use, and may not be used for any purpose other than to identify prospective properties consumers may be interested in purchasing. Information is deemed reliable but not guaranteed. Copyright 2026, Central West Tennessee Association of Realtors MLS.
Last checked 2026-10-27 02:02 PM UTC
Did you know? You can invite friends and family to your search. They can join your search, rate and discuss listings with you.