Save
Ask
Tour
Hide
Share
$975,000
31 Days On Site

20 Deepwood Drive
Jackson, TN 38305

Single Family Residence|Pending
5
Beds
5
Total Baths
4
Full Baths
1
Partial Bath
5,404
SqFt
$180
/SqFt
1993
Built
Subdivision:
Deepwood
County:
Madison
Listing courtesy of Kristen Londe of Town and Country (731) 431-2799
Call Now: (731) 506-0999
Is this the listing for you? We can help make it yours.
(731) 506-0999
20 Deepwood Drive20 Deepwood Drive20 Deepwood Drive20 Deepwood Drive
Save
Ask
Tour
Hide
Share

Mortgage Calculator

Monthly Payment (Est.)

Enter an interest rate to see your estimated monthly payment.
Calculator powered by Showcase IDX, a Constellation1 Company. Copyright ©2026 Information is deemed reliable but not guaranteed.

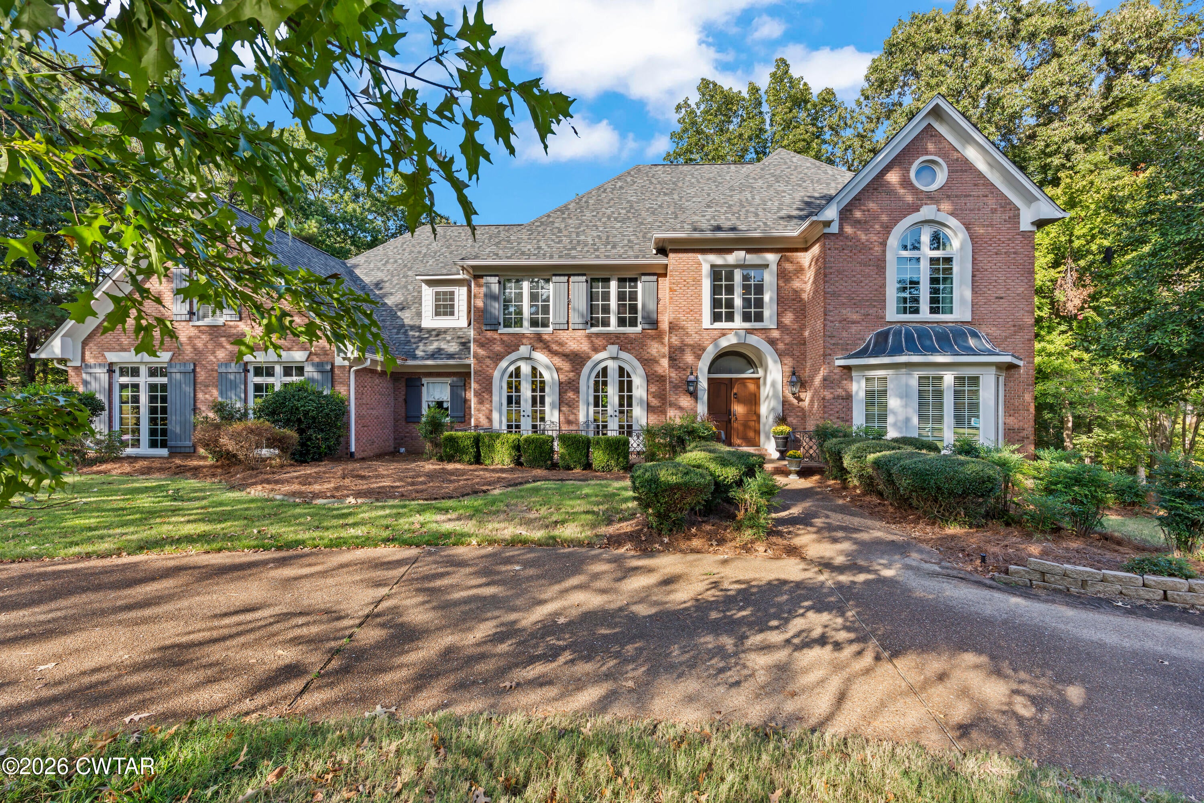
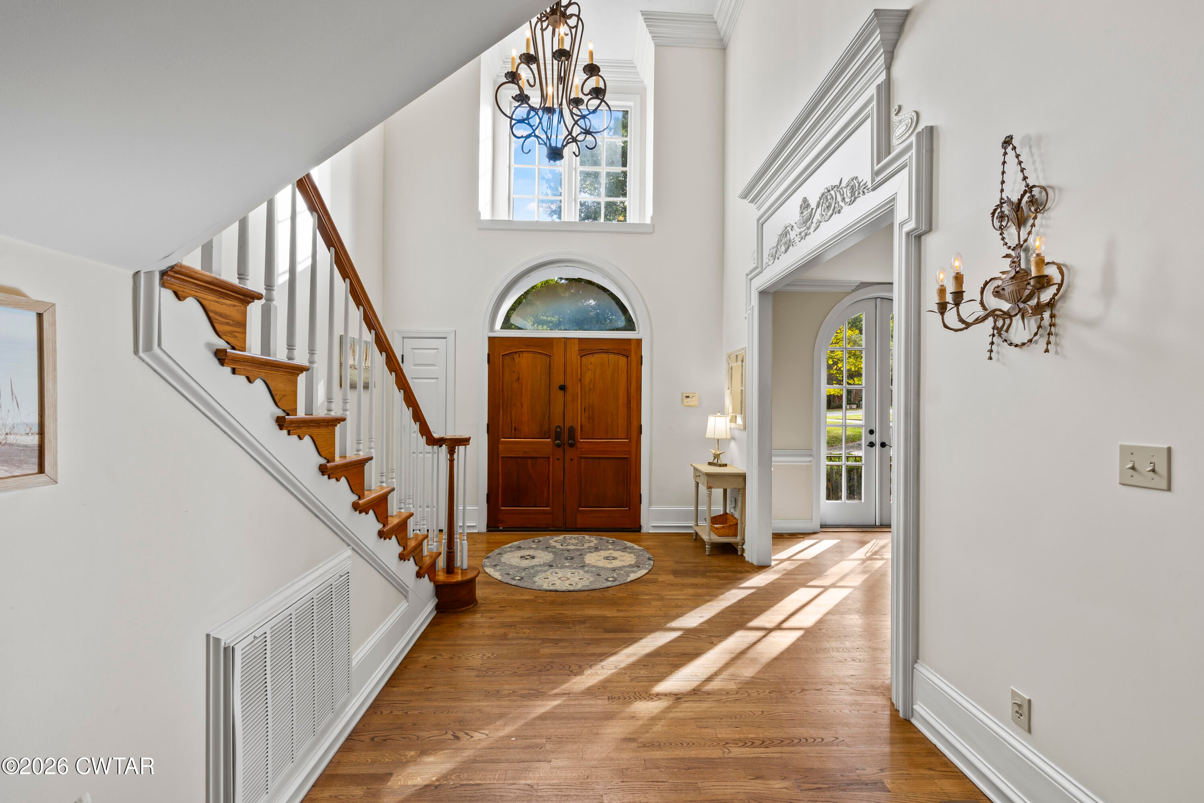
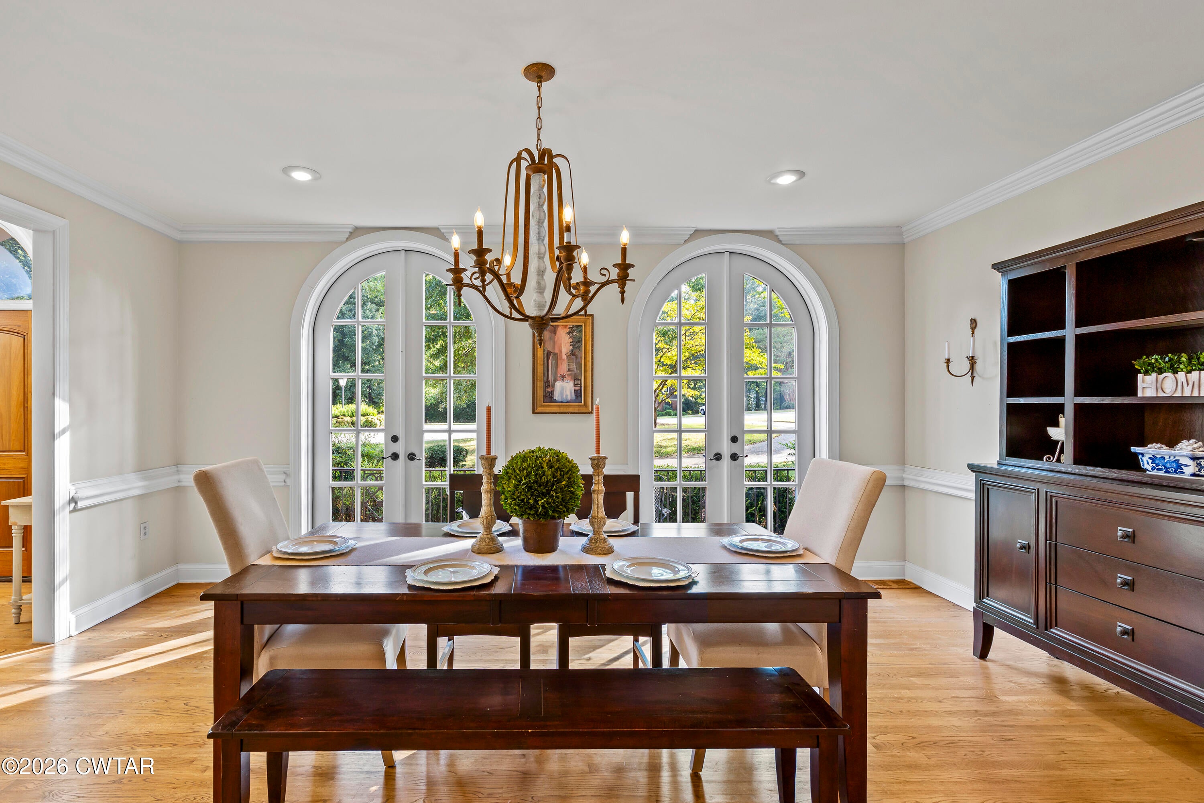
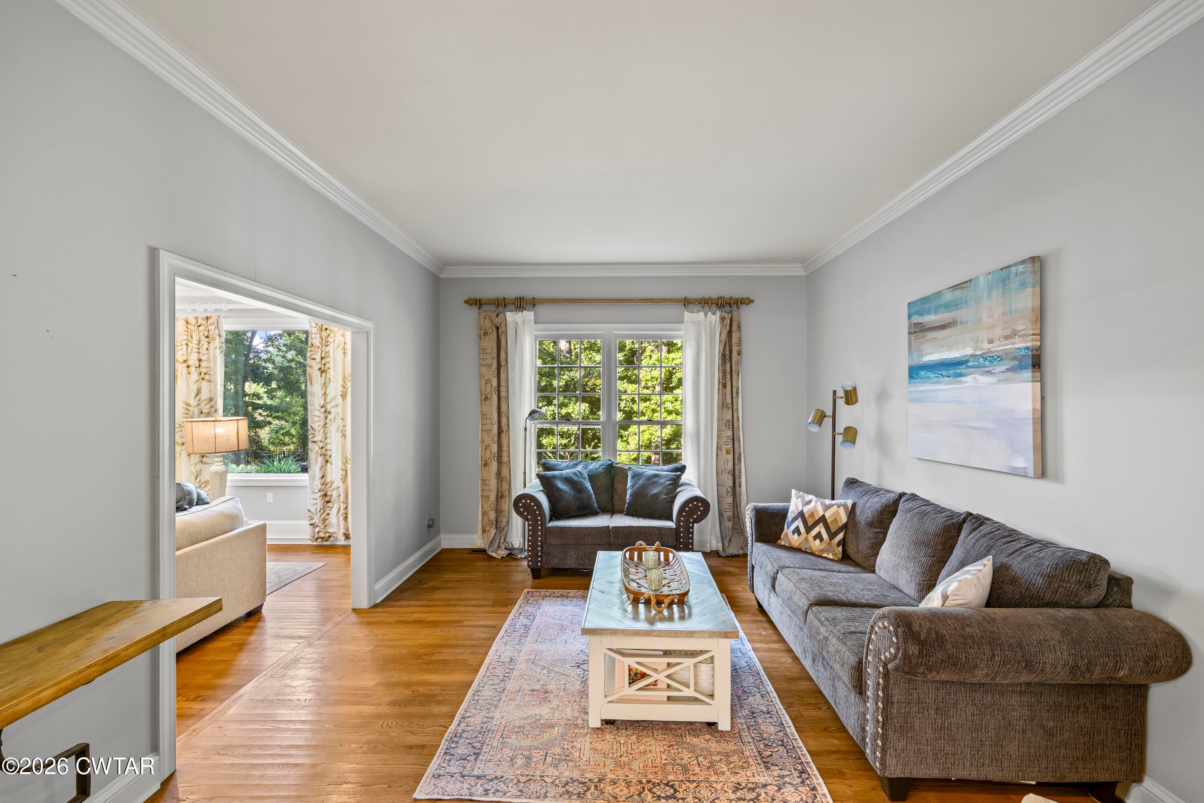
This gorgeous brick home sits on a secluded 2.08-acre wooded cove lot within the gated community of Deepwood. Offering 5,404 square feet of living space, the residence features 5 bedrooms, 4 full baths, 1 half bath, and multiple flex / bonus rooms to fit your lifestyle. A dramatic two-story foyer welcomes you inside, where oak hardwood flooring flows throughout the main living areas, dining room, butler's pantry, hallways, sunroom, and main-level flex room. The main-level primary suite offers both comfort and convenience, highlighted by a newly renovated luxury bathroom with double vanities, a private water closet, and a freestanding soaking tub set within a stunning wet room that also includes a large walk-in shower with double shower heads. The bright, well-appointed kitchen is designed for both everyday living and entertaining, featuring custom cabinetry, a Sub-Zero built-in refrigerator, beverage refrigerator, stainless steel appliances, a five-burner gas cooktop with pop-up vent, double wall ovens, warming drawer, microwave, center island with seating, an eat-in dining space, and a butler's pantry connecting to the formal dining room. The sunken living room off the kitchen and main hallway showcases 10-foot ceilings, custom built-ins, and a stunning full masonry wood-burning fireplace with gas starter. Throughout the home, extensive crown molding, custom millwork, and built-in cabinetry reflect exceptional craftsmanship. Just off the main-level hallway sits a versatile flex room, ideal for a home office, music room, or future guest suite. Its close proximity to both a half bath and a full guest bath down the hall makes it an effortless transition into a main-floor guest bedroom. Upstairs, you'll find four additional bedrooms, two full baths, a large bonus room with vaulted ceiling, and several versatile spaces perfect for hobbies, crafts, exercise, or recreation. Recent updates include a brand-new roof, fresh interior paint, new carpet throughout the upstairs, and in the primary suite, as well as a renovated primary bathroom. The oversized laundry room offers abundant storage, a utility sink, a laundry chute, and a built-in Sub-Zero freezer. Outdoor living is equally impressive, featuring a saltwater pool and separate spa installed in 2022, a rear terrace overlooking the fenced pool and wooded backyard, a welcoming covered side porch, and a circular driveway. Deepwood residents enjoy a peaceful, wooded setting with a private gated entrance, community pond, and HOA-maintained common areas, all just minutes from shopping, schools, churches, and interstate access. This exceptional custom home combines timeless architecture, quality craftsmanship, and modern amenities in one of Northwest Jackson's most desirable gated communities.

Save
Ask
Tour
Hide
Share
Listing Snapshot
Price 
$975,000
Days On Site 
31 Days
Bedrooms 
5
Inside Area (SqFt) 
5,404 sqft
Total Baths 
5
Full Baths 
4
Partial Baths 
1
Lot Size 
2.08 Acres
Year Built 
1993
MLS Number 
2604530
Status 
Pending
Property Tax 
$5,837.38
HOA/Condo/Coop Fees 
$125 monthly
Sq Ft Source 
Assessor
Friends & Family
Recent Activity
4 weeks agoListing updated with changes from the MLS
4 weeks agoStatus changed to Pending
a month agoListing first seen on site
General Features
Acres 
2.08
Attached Garage 
Yes
Foundation 
PermanentRaised
Garage 
Yes
Garage Spaces 
2
Land Lease 
No
Levels 
One and One Half
Number Of Stories 
2
Parking 
Circular DrivewayGarage Faces SideOtherAttachedGarage
Parking Spaces 
4
Property Sub Type 
Single Family Residence
Security 
Smoke Detector(s)
Sewer 
Public Sewer
Special Circumstances 
Standard
Utilities 
Natural Gas AvailableElectricity ConnectedNatural Gas ConnectedSewer ConnectedUnderground UtilitiesWater Connected
Water Source 
Public
Zoning 
Residential in the City limits of Jackson.
Interior Features
Appliances 
OvenBar FridgeBuilt-In FreezerBuilt-In Electric OvenConvection OvenDown DraftDouble OvenDishwasherExhaust FanGas CooktopGas Water HeaterMicrowaveRefrigeratorRange HoodSelf Cleaning OvenStainless Steel Appliance(s)Warming Drawer
Cooling 
Ceiling Fan(s)Central AirElectricMulti Units
Electric 
200+ Amp Service
Fireplace 
Yes
Fireplace Features 
Gas StarterMasonryWood Burning
Fireplaces 
1
Flooring 
CarpetCeramic TileHardwoodTile
Heating 
Exhaust FanCentralNatural Gas
Interior 
Breakfast BarBookcasesCeiling Fan(s)Crown MoldingDouble VanityEntrance FoyerEat-in KitchenGranite CountersHigh CeilingsKitchen IslandOpen FloorplanSoaking TubWalk-In Closet(s)
Laundry Features 
Electric Dryer HookupLaundry ChuteLaundry RoomMain LevelSinkWasher Hookup
Main Level Bedrooms 
1
Spa 
Yes
Window Features 
Plantation Shutters
Bedroom 
Dimensions - 20.0 x 11.0Level - UpperDescription - Bedroom 4 Upstairs - hall bath / ensuite
Bonus Room 
Dimensions - 35.0 x 22.0Level - UpperDescription - Large Bonus Room
Breakfast Nook 
Dimensions - 15.0 x 9.0Level - MainDescription - Eat-in dining space in kitchen
Dining Room 
Dimensions - 18.0 x 13.0Level - MainDescription - Large Formal Dining
Foyer 
Dimensions - 22.0 x 12.0Level - MainDescription - Grand foyer
Keeping Room 
Dimensions - 15.0 x 14.0Level - MainDescription - Keeping room with transom windows
Kitchen 
Dimensions - 14.0 x 14.0Level - MainDescription - Kitchen with island seating
Laundry 
Dimensions - 11.0 x 6.0Level - MainDescription - Laundry chute and sink
Living Room 
Dimensions - 22.0 x 18.0Level - MainDescription - Living with Fireplace
Master Bedroom 
Dimensions - 23.0 x 15.0Level - MainDescription - Downstairs Primary Bedroom
Other 
Dimensions - 15.0 x 13.0Level - MainDescription - Office, future main floor Guest Room, Music Room
Save
Ask
Tour
Hide
Share
Exterior Features
Construction Details 
Brick
Exterior 
Rain Gutters
Fencing 
Wrought Iron
Lot Features 
Cul-De-SacSecludedWooded
Patio And Porch 
Front PorchPatioSide PorchTerrace
Pool Features 
Diving BoardIn GroundOutdoor PoolPrivateSalt WaterVinyl
Private Pool 
Yes
Road Frontage 
Private Road
Roof 
Shingle
Spa 
Yes
Spa Features 
Above GroundFiberglassHeated
Windows/Doors 
Plantation Shutters
Community Features
Association Fee 
$1500.0
Association Fee Frequency 
Annually
Community Features 
Other
School District 
Jackson Madison Consolidated District
Roads 
Asphalt
Schools
School District
Jackson Madison Consolidated District
Elementary School
Unknown
Middle School
Unknown
High School
Unknown
Listing courtesy of Kristen Londe of Town and Country (731) 431-2799


Listing information is provided by Participants of the Central West Tennessee Association of Realtors MLS. IDX information is provided exclusively for personal, non-commercial use, and may not be used for any purpose other than to identify prospective properties consumers may be interested in purchasing. Information is deemed reliable but not guaranteed. Copyright 2026, Central West Tennessee Association of Realtors MLS.
Last checked 2026-10-27 02:02 PM UTC

Neighborhood & Commute
Source: Walkscore
Disclosure: Community information and market data powered by Constellation Data Labs. Information is deemed reliable but not guaranteed.
Save
Ask
Tour
Hide
Share