Save
Ask
Tour
Hide
Share
$269,900
35 Days On Site

1922 Harts Bridge Road
Jackson, TN 38301

For Sale|Single Family Residence|Active
4
Beds
3
Total Baths
2
Full Baths
1
Partial Bath
2,364
SqFt
$114
/SqFt
1965
Built
Subdivision:
Other
County:
Madison
Listing courtesy of Jodie Parrish of RE/MAX Realty Source (731) 343-2121
Call Now: (731) 506-0999
Is this the listing for you? We can help make it yours.
(731) 506-0999
1922 Harts Bridge Road1922 Harts Bridge Road1922 Harts Bridge Road1922 Harts Bridge Road
Save
Ask
Tour
Hide
Share

Mortgage Calculator

Monthly Payment (Est.)

Enter an interest rate to see your estimated monthly payment.
Calculator powered by Showcase IDX, a Constellation1 Company. Copyright ©2026 Information is deemed reliable but not guaranteed.

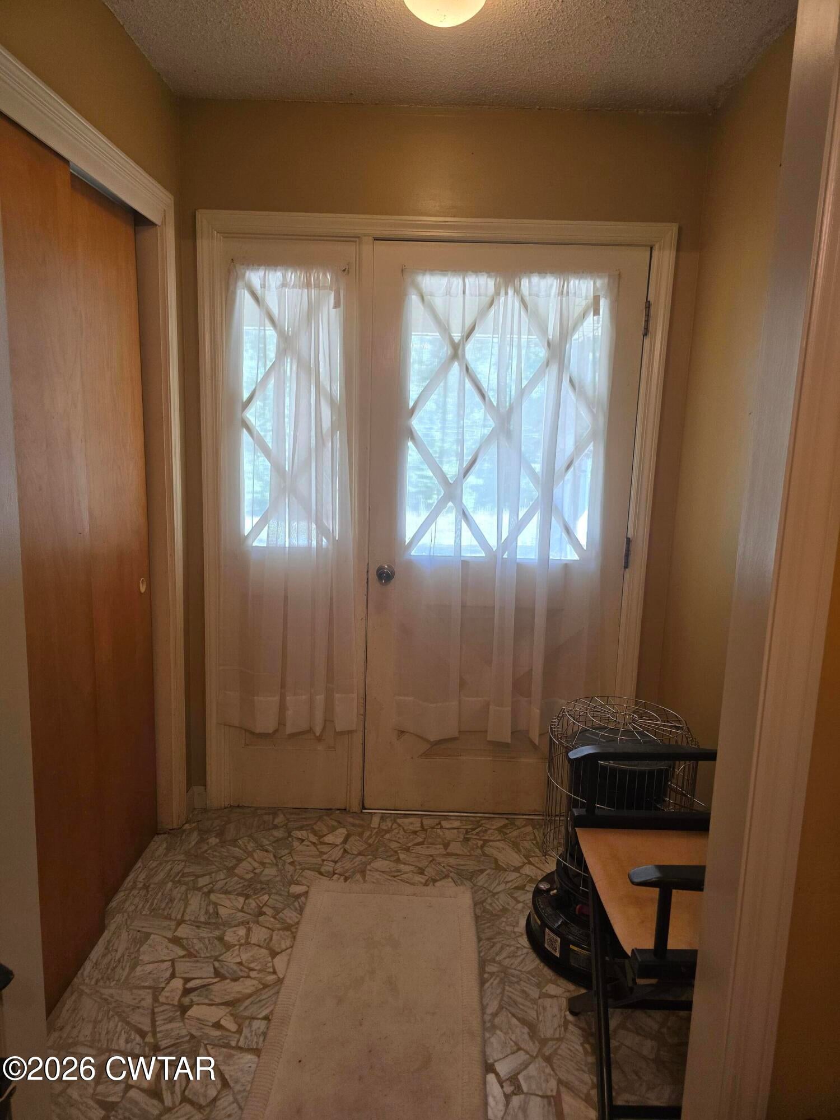
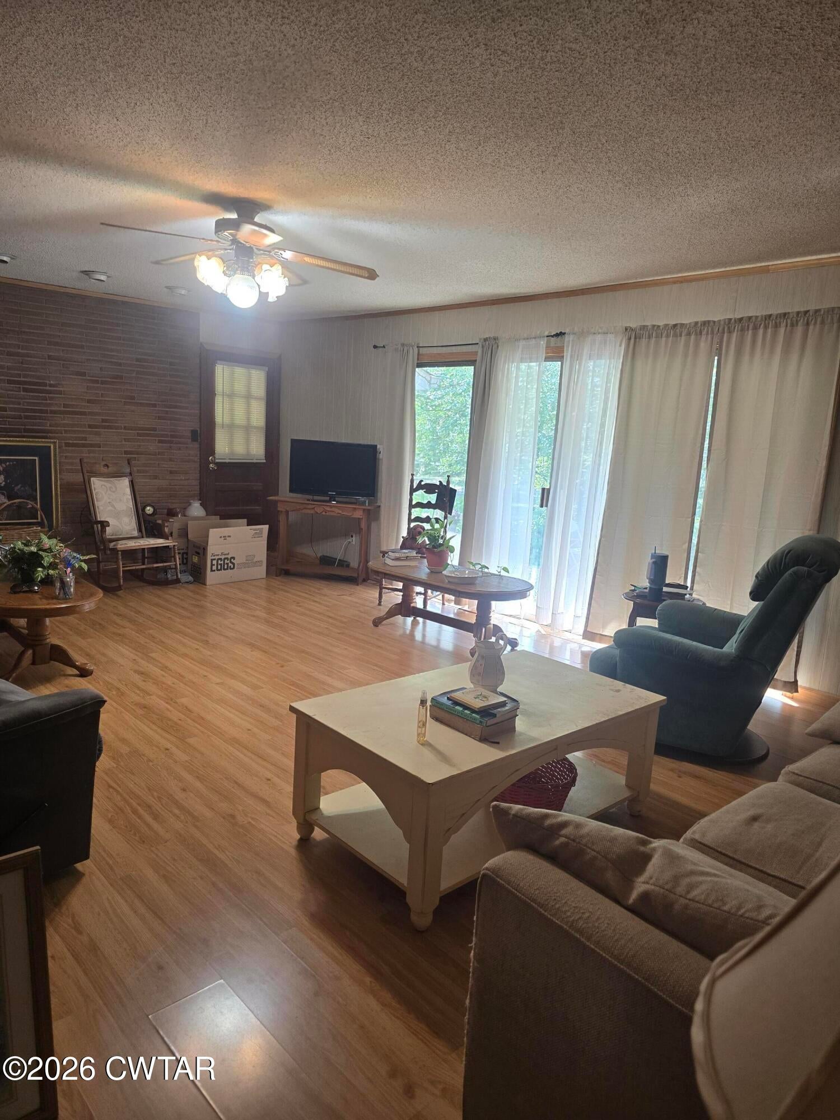
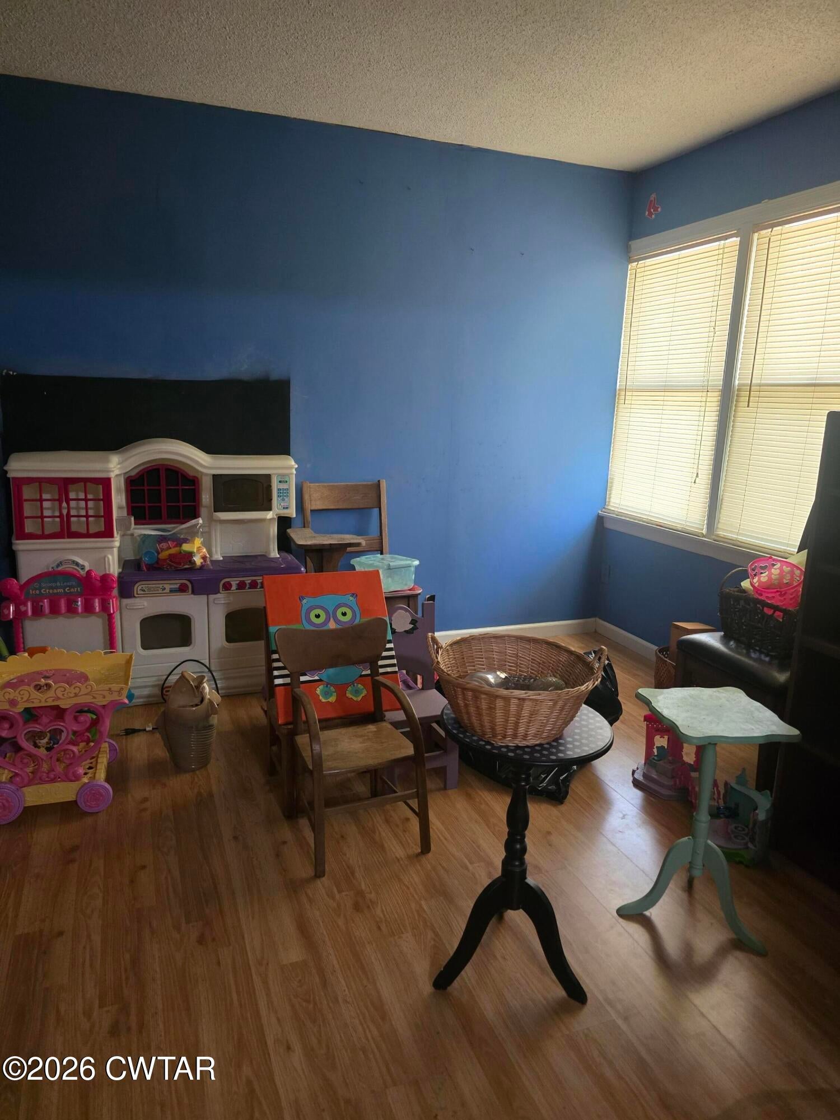
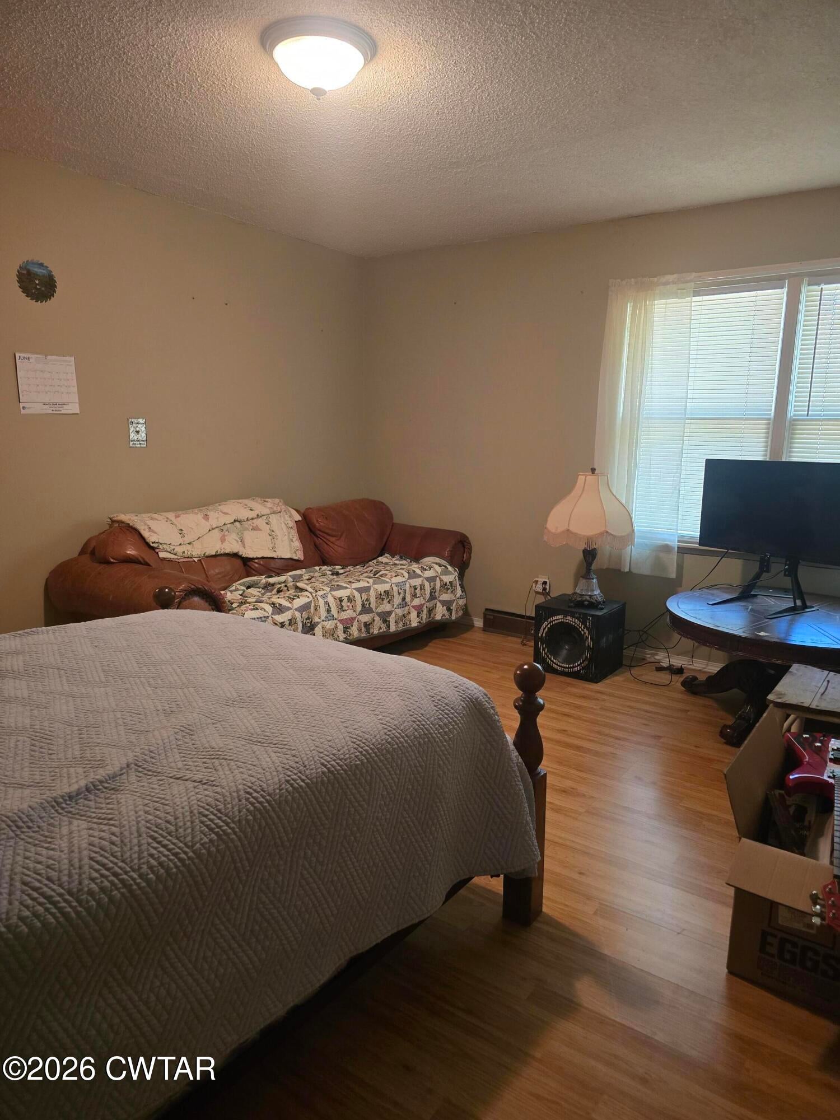
Once a showplace, this charming brick home has the potential to shine again! Nestled on 4.1 private acres in the country, this property offers plenty of privacy, space, and opportunity plus room for horses and other outdoor pursuits. Inside, you'll find generously sized rooms throughout, including a spacious Great Room featuring a fireplace that creates a warm and inviting gathering space. A rare bonus is the full unfinished basement, offering excellent storage space and additional potential. It also provides a great place for storm protection. Several major updates have already been completed, including: Roof approximately 5-6 years old, HVAC approximately 2 years old, and new garage door. The property is being sold "as-is" and offers an opportunity for a buyer to bring their vision and make this home their own. Come see the possibilities for yourself. For more information or to arrange a showing, contact Jodie at (731) 343-2121. Once a showplace, this charming brick home has the potential to shine again! Nestled on 4.1 private acres in the country, this property offers plenty of privacy, space, and opportunity plus room for horses and other outdoor pursuits. Inside, you'll find generously sized rooms throughout, including a spacious Great Room featuring a fireplace that creates a warm and inviting gathering space. A rare bonus is the full unfinished basement, offering excellent storage space and additional potential. It also provides a great place for storm protection. Several major updates have already been completed, including: Roof approximately 5-6 years old, HVAC approximately 2 years old, and new garage door. The property is being sold "as-is" and offers an opportunity for a buyer to bring their vision and make this home their own. Come see the possibilities for yourself. For more information or to arrange a showing, contact Jodie at (731) 343-2121.

Save
Ask
Tour
Hide
Share
Listing Snapshot
Price 
$269,900
Days On Site 
35 Days
Bedrooms 
4
Inside Area (SqFt) 
2,364 sqft
Total Baths 
3
Full Baths 
2
Partial Baths 
1
Lot Size 
4.1 Acres
Year Built 
1965
MLS Number 
2604481
Status 
Active
Property Tax 
$1,187.39
HOA/Condo/Coop Fees 
N/A
Sq Ft Source 
Assessor
Friends & Family
Recent Activity
a week agoPrice changed to $269,900
a week agoListing updated with changes from the MLS
a month agoListing first seen on site
General Features
Acres 
4.1
Attached Garage 
Yes
Foundation 
Other
Garage 
Yes
Garage Spaces 
2
Levels 
One
Number Of Stories 
1
Parking 
Garage Faces SideGarage Door OpenerOpenAttachedGarage
Parking Spaces 
2
Property Sub Type 
Single Family Residence
Security 
Smoke Detector(s)
Sewer 
Septic Tank
Special Circumstances 
Standard
Utilities 
Electricity ConnectedWater Connected
Water Source 
Public
Interior Features
Appliances 
Electric CooktopRefrigerator
Basement 
FullUnfinishedWalk-Out Access
Cooling 
Ceiling Fan(s)Central AirElectric
Electric 
220 Volts
Fireplace 
Yes
Fireplace Features 
Great Room
Fireplaces 
1
Flooring 
Ceramic TileVinyl
Heating 
Central
Interior 
BookcasesCeiling Fan(s)Entrance FoyerEat-in KitchenPantryWalk-In Closet(s)
Laundry Features 
Laundry Room
Main Level Bedrooms 
4
Window Features 
Storm Window(s)
Bedroom 
Dimensions - 15.0 x 12.0Level - Main
Dining Room 
Dimensions - 13.0 x 12.0Level - Main
Foyer 
Dimensions - 15.0 x 6.0Level - Main
Great Room 
Dimensions - 24.0 x 18.0Level - Main
Kitchen 
Dimensions - 15.0 x 12.0Level - Main
Laundry 
Dimensions - 10.0 x 10.0Level - Main
Master Bedroom 
Dimensions - 13.0 x 13.0Level - Main
Save
Ask
Tour
Hide
Share
Exterior Features
Construction Details 
Brick
Exterior 
KennelRain GuttersGarden
Fencing 
Wire
Lot Features 
GardenLevelSlopedWooded
Patio And Porch 
CoveredRear Porch
Road Frontage 
County Road
Roof 
Shingle
Windows/Doors 
Storm Window(s)
Community Features
School District 
Jackson Madison Consolidated District
Financing Terms Available 
CashConventional
Roads 
Asphalt
Schools
School District
Jackson Madison Consolidated District
Elementary School
Unknown
Middle School
Unknown
High School
Unknown
Listing courtesy of Jodie Parrish of RE/MAX Realty Source (731) 343-2121


Listing information is provided by Participants of the Central West Tennessee Association of Realtors MLS. IDX information is provided exclusively for personal, non-commercial use, and may not be used for any purpose other than to identify prospective properties consumers may be interested in purchasing. Information is deemed reliable but not guaranteed. Copyright 2026, Central West Tennessee Association of Realtors MLS.
Last checked 2026-10-28 04:01 PM UTC

Neighborhood & Commute
Source: Walkscore
Disclosure: Community information and market data powered by Constellation Data Labs. Information is deemed reliable but not guaranteed.
Save
Ask
Tour
Hide
Share