Save
Ask
Tour
Hide
Share
$197,000
36 Days On Site

405 Lowery Road
Medon, TN 38356

Manufactured Home|Pending
3
Beds
2
Total Baths
2
Full Baths
1,568
SqFt
$126
/SqFt
2019
Built
Subdivision:
None
County:
Madison
Listing courtesy of Nathan Lilly of Lilly Realty (731) 432-0769
Call Now: (731) 506-0999
Is this the listing for you? We can help make it yours.
(731) 506-0999
405 Lowery Road405 Lowery Road405 Lowery Road405 Lowery Road
Save
Ask
Tour
Hide
Share

Mortgage Calculator

Monthly Payment (Est.)

Enter an interest rate to see your estimated monthly payment.
Calculator powered by Showcase IDX, a Constellation1 Company. Copyright ©2026 Information is deemed reliable but not guaranteed.

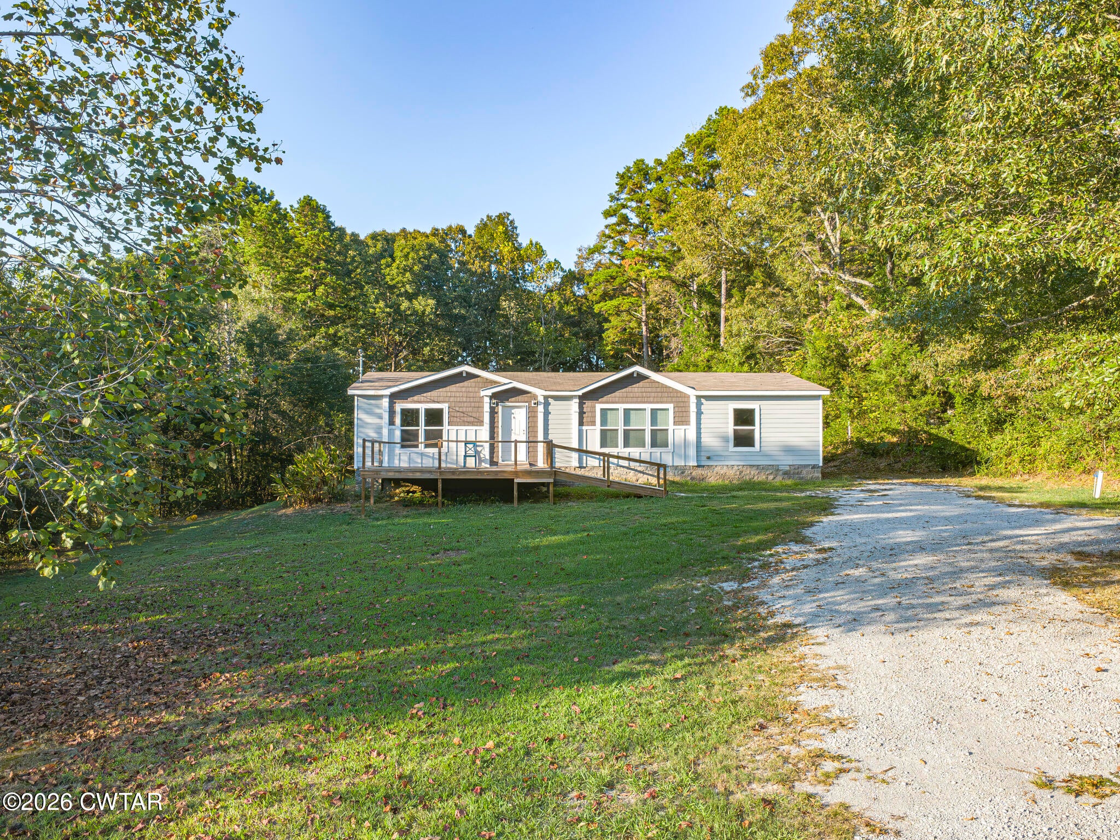
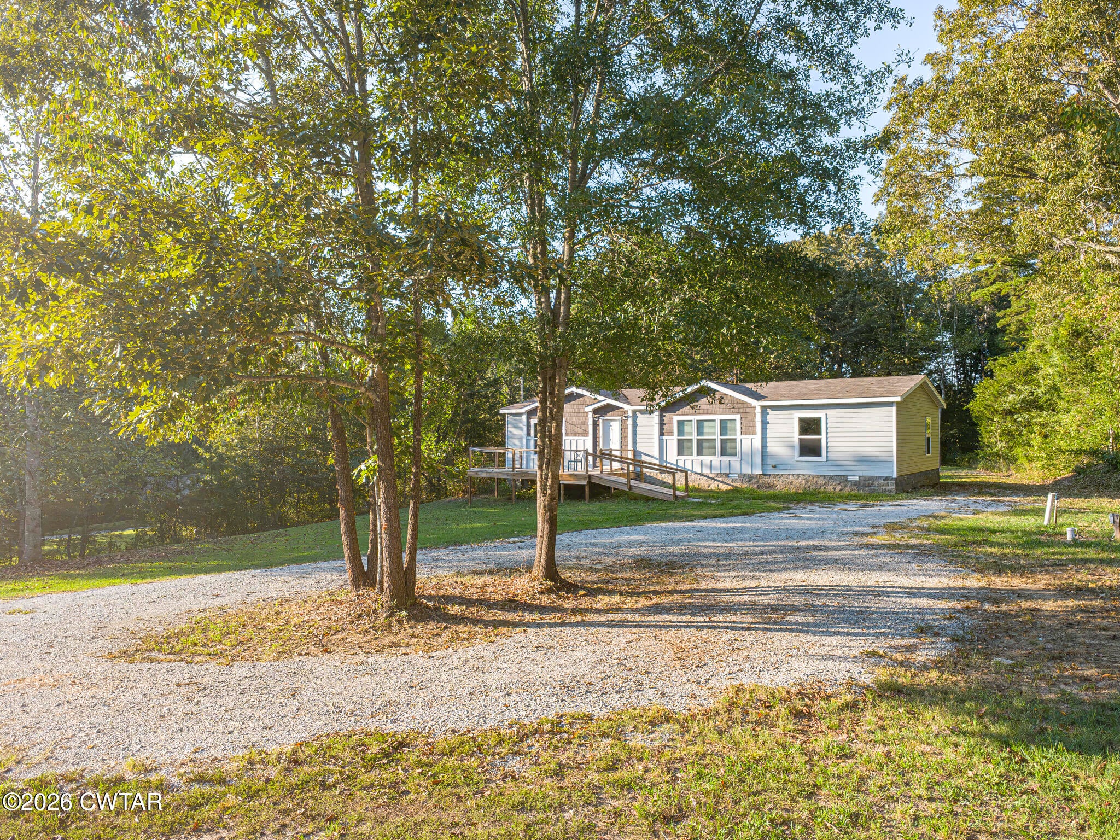
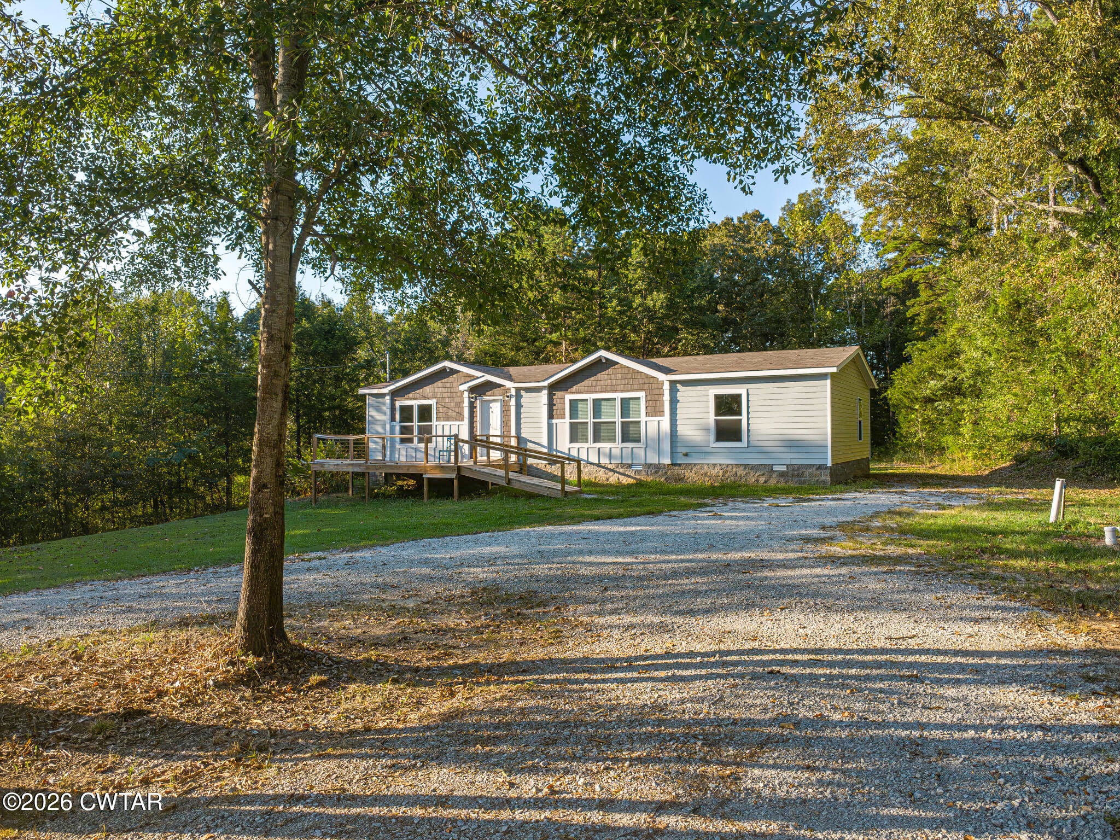
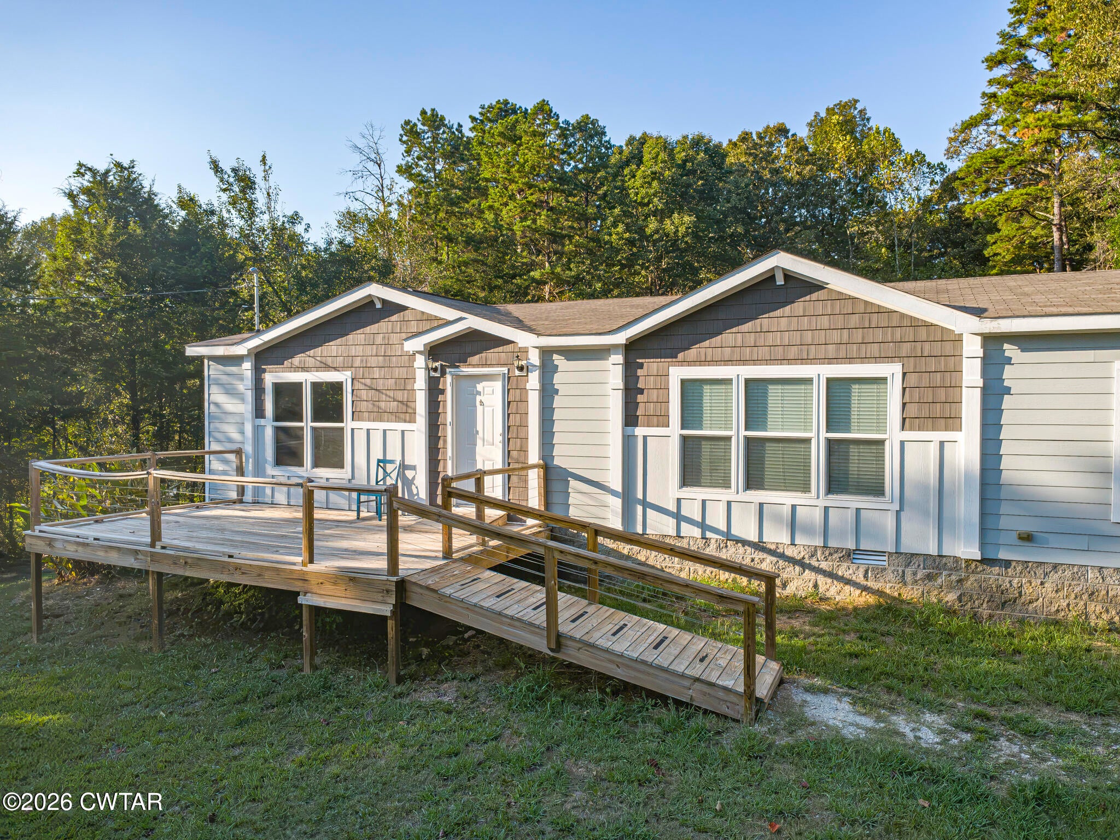
Discover the space and comfort of country living at 405 Lowery Road in Medon! Situated on approximately 1.2 acres, this 3-bedroom, 2-bath manufactured home offers a spacious open floor plan with a desirable split-bedroom layout. The inviting living area flows into a generous eat-in kitchen featuring granite countertops, stainless steel appliances, and ample storage. Retreat to the spacious primary suite, complete with walk-in closets, double vanities, a soaking tub, and a separate tiled shower. Step outside to enjoy the rear deck and expansive yard, offering plenty of room for outdoor activities, gardening, and entertaining. Enjoy the charm of a country setting with the convenience of single-level living. Schedule your private showing today! Contact Nathan Lilly at (731) 432-0769.

Save
Ask
Tour
Hide
Share
Listing Snapshot
Price 
$197,000
Days On Site 
36 Days
Bedrooms 
3
Inside Area (SqFt) 
1,568 sqft
Total Baths 
2
Full Baths 
2
Partial Baths 
N/A
Lot Size 
1.2 Acres
Year Built 
2019
MLS Number 
2604454
Status 
Pending
Property Tax 
$457.16
HOA/Condo/Coop Fees 
N/A
Sq Ft Source 
Assessor
Friends & Family
Recent Activity
a month agoListing updated with changes from the MLS
a month agoStatus changed to Pending
a month agoListing first seen on site
General Features
Acres 
1.2
Levels 
One
Parking 
Gravel
Parking Spaces 
4
Property Sub Type 
Manufactured Home
Sewer 
Septic Tank
Special Circumstances 
Standard
Water Source 
PrivateWell
Interior Features
Appliances 
DishwasherElectric RangeElectric Water HeaterRefrigerator
Cooling 
Central AirElectric
Flooring 
Other
Interior 
Double VanityEat-in KitchenWalk-In Closet(s)
Laundry Features 
Electric Dryer HookupWasher Hookup
Main Level Bedrooms 
3
Bedroom 
Dimensions - 13.0 x 9.0Level - Main
Kitchen 
Dimensions - 18.0 x 13.0Level - Main
Master Bedroom 
Dimensions - 15.0 x 13.0Level - Main
Save
Ask
Tour
Hide
Share
Exterior Features
Lot Features 
Level
Patio And Porch 
DeckFront Porch
Road Frontage 
County Road
Community Features
Accessibility Features 
Accessible EntranceAccessible Approach with Ramp
School District 
Jackson Madison Consolidated District
Financing Terms Available 
CashConventionalFHAUSDA LoanVA Loan
Roads 
Gravel
Schools
School District
Jackson Madison Consolidated District
Elementary School
Unknown
Middle School
Unknown
High School
Unknown
Listing courtesy of Nathan Lilly of Lilly Realty (731) 432-0769


Listing information is provided by Participants of the Central West Tennessee Association of Realtors MLS. IDX information is provided exclusively for personal, non-commercial use, and may not be used for any purpose other than to identify prospective properties consumers may be interested in purchasing. Information is deemed reliable but not guaranteed. Copyright 2026, Central West Tennessee Association of Realtors MLS.
Last checked 2026-10-27 02:02 PM UTC

Neighborhood & Commute
Source: Walkscore
Disclosure: Community information and market data powered by Constellation Data Labs. Information is deemed reliable but not guaranteed.
Save
Ask
Tour
Hide
Share