Save
Ask
Tour
Hide
Share
$449,900
New Listing

24 Joseph Cove
Jackson, TN 38305

For Sale|Single Family Residence|Active
5
Beds
3
Total Baths
3
Full Baths
2,745
SqFt
$164
/SqFt
2010
Built
Subdivision:
Shepherds Field
County:
Madison
Listing courtesy of Meredith Jane Fuller of Coldwell Banker Southern Realty (731) 225-7626
Call Now: (731) 506-0999
Is this the listing for you? We can help make it yours.
(731) 506-0999
24 Joseph Cove24 Joseph Cove24 Joseph Cove24 Joseph Cove
Save
Ask
Tour
Hide
Share

Mortgage Calculator

Monthly Payment (Est.)

$2,053
Calculator powered by Showcase IDX, a Constellation1 Company. Copyright ©2026 Information is deemed reliable but not guaranteed.

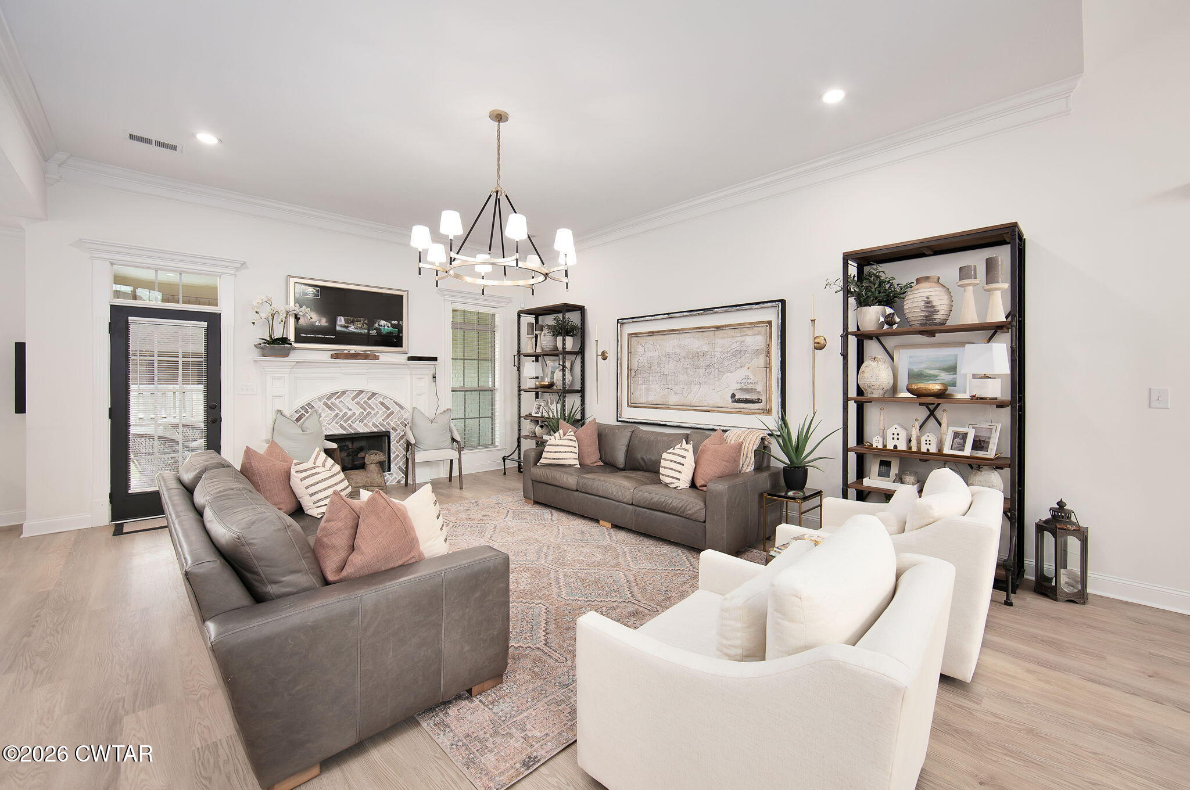
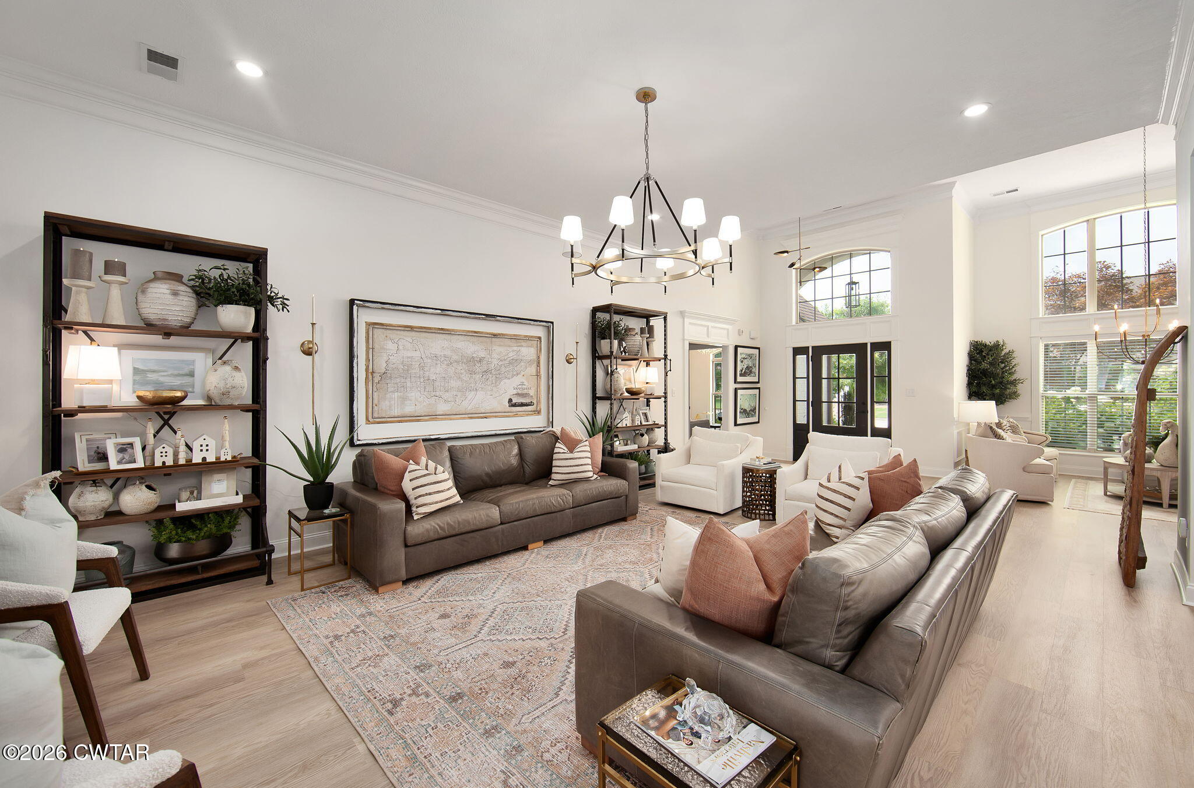
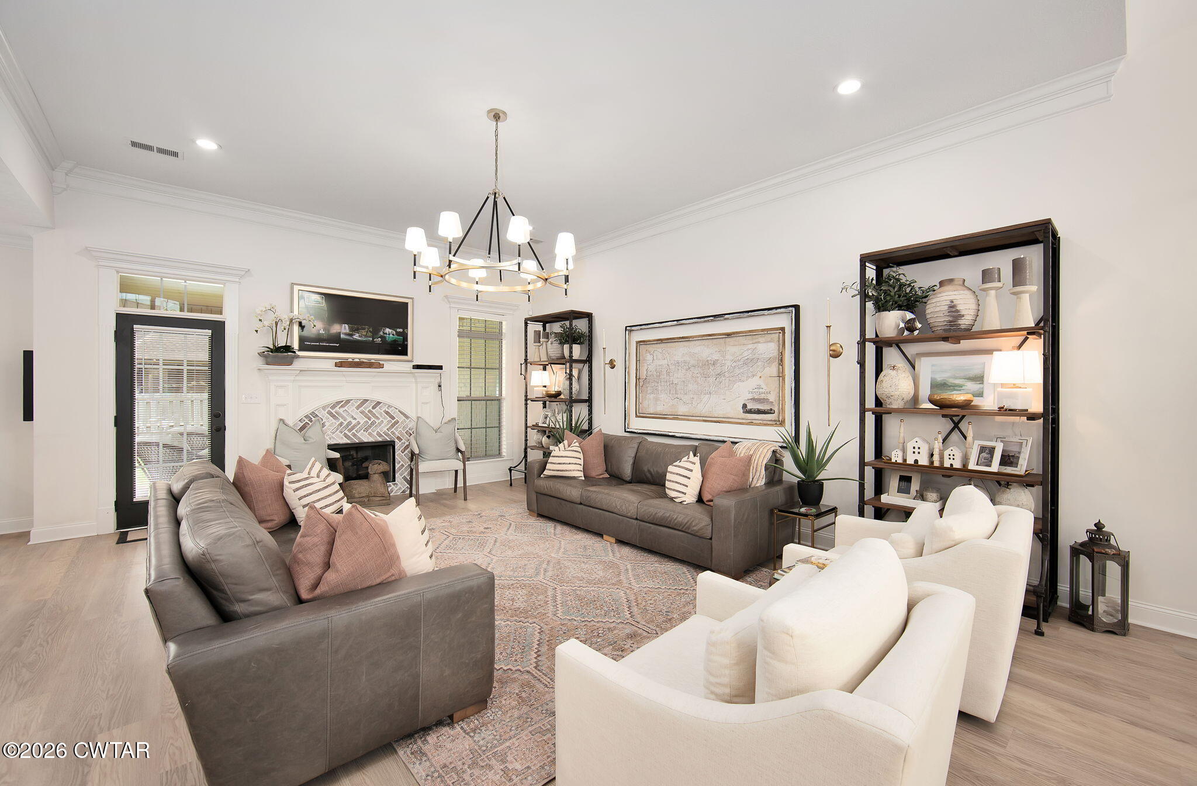
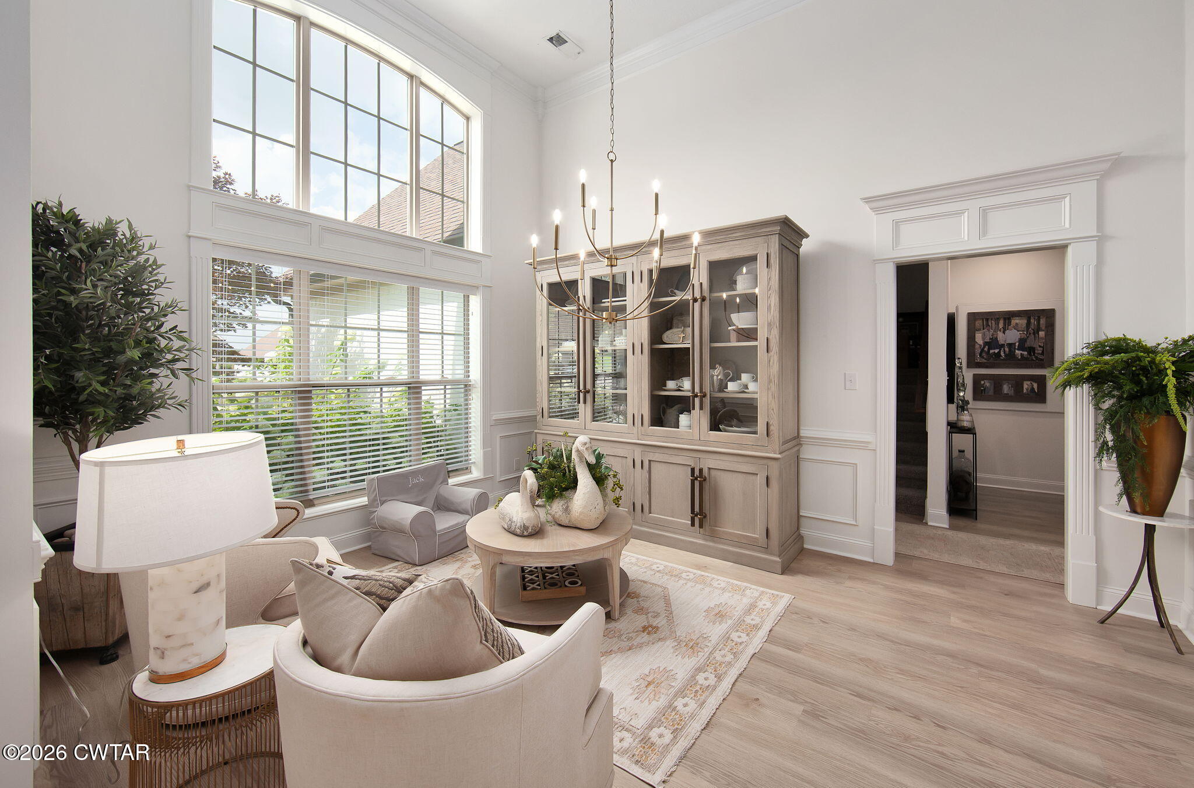
Stunning 5-bedroom, 3-bath home was fully recently renovated by Center Pointe Builders, offering the perfect blend of modern style and everyday functionality. From the moment you arrive, you'll notice the freshly painted brick exterior, updated shutters, and refreshed landscaping that create exceptional curb appeal. Inside, the home has been thoughtfully updated from top to bottom with all-new flooring, cabinetry, countertops, plumbing fixtures, lighting, custom walk in closets, epoxy finished garage floor and designer finishes throughout. The completely renovated kitchen features new appliances—including a refrigerator and microwave drawer—along with a stylish backsplash and an open layout that flows seamlessly into the great room, making it ideal for entertaining and daily living. At the heart of the home, the dining room, living area, and kitchen are centrally located and designed for gathering, with each space offering an oversized footprint that creates an open, inviting feel perfect for hosting and everyday living. The dining room is a true showstopper with its soaring ceiling, elegant wainscoting, and a wall of windows that fills the space with natural light. The main level offers four spacious bedrooms, providing convenience and flexibility for families or guests. Secondary bedrooms feature upgraded, allergy-friendly carpet from Deaton's Carpet One—designed with healthier living in mind. This home also includes modern smart and energy-conscious upgrades such as a Tesla charger, Nest thermostats, and a video doorbell for added comfort, efficiency, and security. Step outside to enjoy the fenced backyard and covered patio—perfect for relaxing, grilling, or hosting gatherings year-round. 2 Walk In Closets were recently customized for storage maximization. Epoxy floors in garage. With extensive upgrades, thoughtful design, new washer and dryer, refrigerator included and incredible value, this home delivers both style and comfort at an exceptional price point. Don't miss your opportunity to own this beautifully renovated property in a desirable Jackson location!

Save
Ask
Tour
Hide
Share
Listing Snapshot
Price 
$449,900
Days On Site 
0 Days
Bedrooms 
5
Inside Area (SqFt) 
2,745 sqft
Total Baths 
3
Full Baths 
3
Partial Baths 
N/A
Lot Size 
N/A
Year Built 
2010
MLS® Number 
2604326
Status 
Active
Property Tax 
$2,931.76
HOA/Condo/Coop Fees 
$12.5 monthly
Sq Ft Source 
Appraiser
Friends & Family
Recent Activity
an hour agoListing first seen on site
an hour agoListing updated with changes from the MLS®
General Features
Attached Garage 
Yes
Foundation 
Slab
Garage 
Yes
Garage Spaces 
2
Land Lease 
No
Levels 
One and One Half
Number Of Stories 
1
Parking 
Garage Door OpenerGarage Faces FrontAttachedGarage
Parking Spaces 
2
Property Sub Type 
Single Family Residence
Security 
Smoke Detector(s)
Sewer 
Public Sewer
SqFt Total 
3313
Utilities 
Natural Gas AvailableCable AvailableElectricity ConnectedNatural Gas ConnectedPhone AvailableSewer ConnectedWater ConnectedUnderground Utilities
Water Source 
Public
Interior Features
Appliances 
DishwasherDisposalDryerElectric RangeGas Water HeaterMicrowaveRefrigeratorStainless Steel Appliance(s)Tankless Water HeaterWasher
Cooling 
Ceiling Fan(s)Central Air
Electric 
200+ Amp Service220 Volts in Kitchen220 Volts in Laundry
Fireplace 
Yes
Fireplace Features 
Gas Log
Flooring 
CarpetTile
Heating 
Forced Air
Interior 
Breakfast BarCeiling Fan(s)Crown MoldingDouble VanityEat-in KitchenEntrance FoyerHigh CeilingsIn-Law FloorplanKitchen IslandOpen FloorplanPantrySmart ThermostatSoaking TubTray Ceiling(s)Walk-In Closet(s)
Laundry Features 
Electric Dryer HookupLaundry RoomMain LevelWasher Hookup
Main Level Bedrooms 
4
Window Features 
BlindsDouble Pane WindowsShutters
Bathroom 
Dimensions - 10.0 x 5.0Level - Main
Bedroom 
Dimensions - 12.0 x 12.0Level - Main
Breakfast Nook 
Dimensions - 11.0 x 9.0Level - Main
Dining Room 
Dimensions - 15.0 x 12.0Level - Main
Foyer 
Dimensions - 7.0 x 7.0Level - Main
Great Room 
Dimensions - 31.0 x 16.0Level - Main
Kitchen 
Dimensions - 15.0 x 12.0Level - Main
Laundry 
Dimensions - 6.0 x 6.0Level - Main
Master Bathroom 
Dimensions - 14.0 x 13.0Level - Main
Master Bedroom 
Dimensions - 17.0 x 14.0Level - Main
Save
Ask
Tour
Hide
Share
Exterior Features
Construction Details 
Blown-In InsulationBrickCedarShake SidingStone
Exterior 
Rain Gutters
Fencing 
Back YardWood
Lot Features 
Level
Patio And Porch 
CoveredRear Porch
Road Frontage 
City Street
Windows/Doors 
BlindsDouble Pane WindowsShutters
Community Features
Association Fee 
$150.0
Association Fee Frequency 
Annually
Community Features 
ParkPlayground
School District 
Jackson Madison Consolidated District
Financing Terms Available 
CashConventionalFHAUSDA LoanVA Loan
Roads 
Asphalt
Schools
School District
Jackson Madison Consolidated District
Elementary School
Unknown
Middle School
Unknown
High School
Unknown
Listing courtesy of Meredith Jane Fuller of Coldwell Banker Southern Realty (731) 225-7626


Listing information is provided by Participants of the Central West Tennessee Association of Realtors MLS. IDX information is provided exclusively for personal, non-commercial use, and may not be used for any purpose other than to identify prospective properties consumers may be interested in purchasing. Information is deemed reliable but not guaranteed. Copyright 2026, Central West Tennessee Association of Realtors MLS.
Last checked 2026-09-12 07:20 PM UTC

Neighborhood & Commute
Source: Walkscore
Disclosure: Community information and market data powered by Constellation Data Labs. Information is deemed reliable but not guaranteed.
Save
Ask
Tour
Hide
Share