Save
Ask
Tour
Hide
Share
$244,900
New Listing

91 Southside Drive
Jackson, TN 38301

For Sale|Single Family Residence|Active
4
Beds
2
Total Baths
2
Full Baths
1,830
SqFt
$134
/SqFt
1957
Built
Subdivision:
None
County:
Madison
Listing courtesy of Seth Rodgers of Renshaw Company, REALTORS® (731) 618-7925
Call Now: (731) 506-0999
Is this the listing for you? We can help make it yours.
(731) 506-0999
91 Southside Drive91 Southside Drive91 Southside Drive91 Southside Drive
Save
Ask
Tour
Hide
Share

Mortgage Calculator

Monthly Payment (Est.)

$1,117
Calculator powered by Showcase IDX, a Constellation1 Company. Copyright ©2026 Information is deemed reliable but not guaranteed.

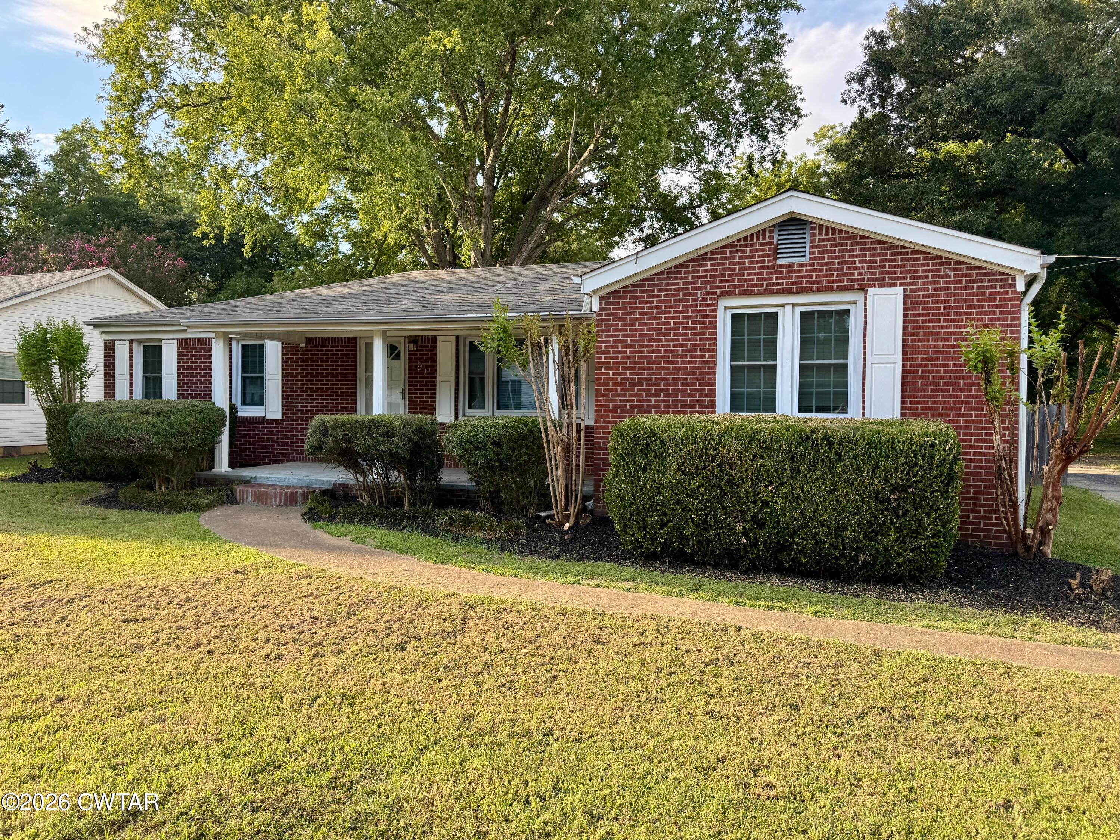
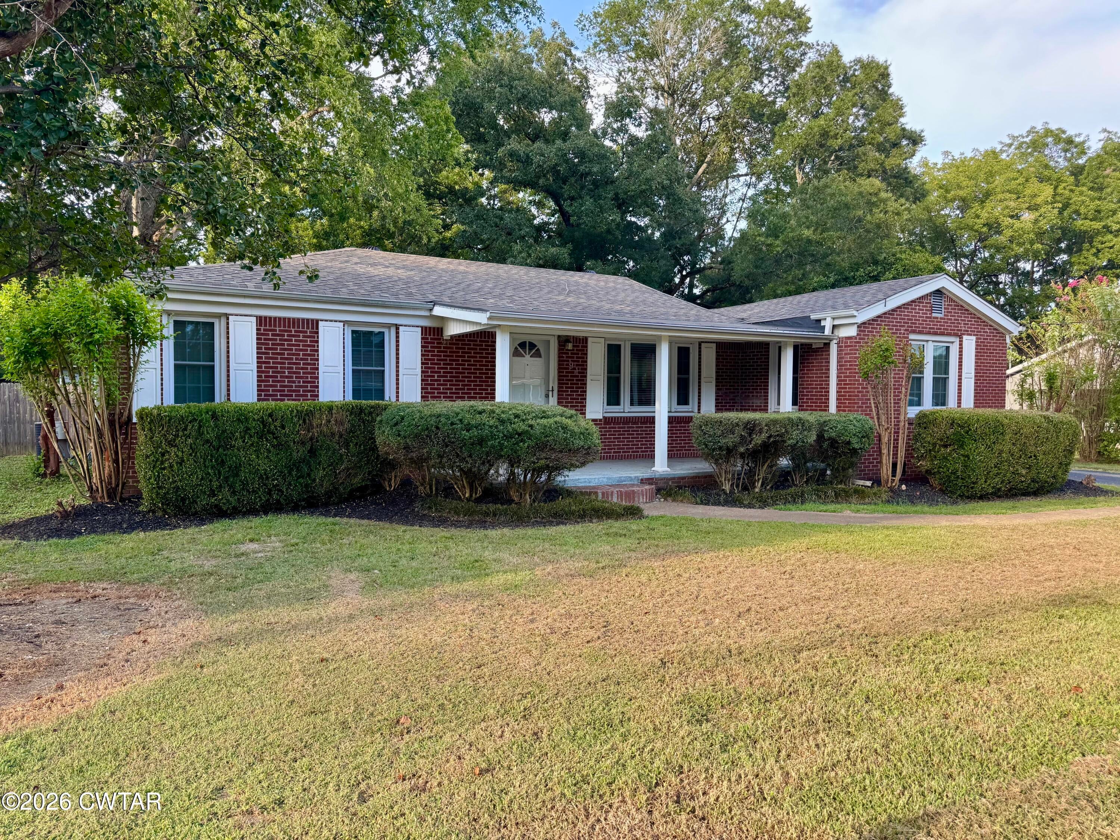
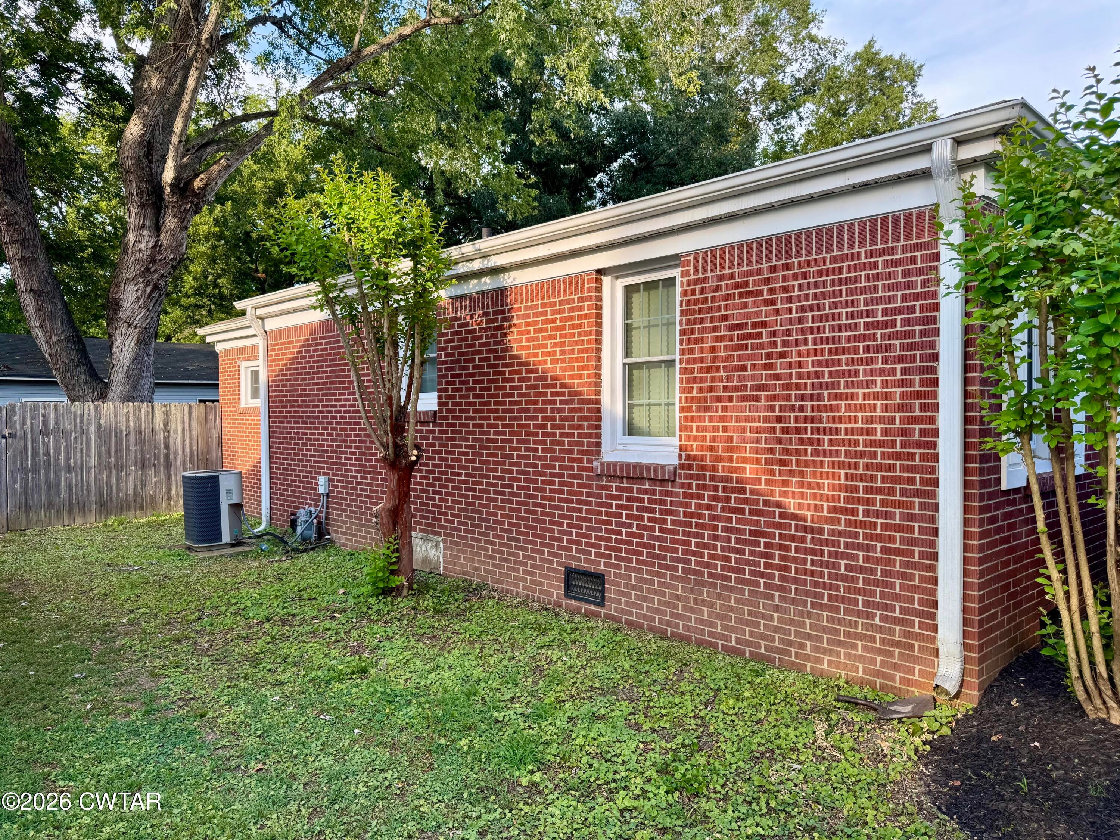
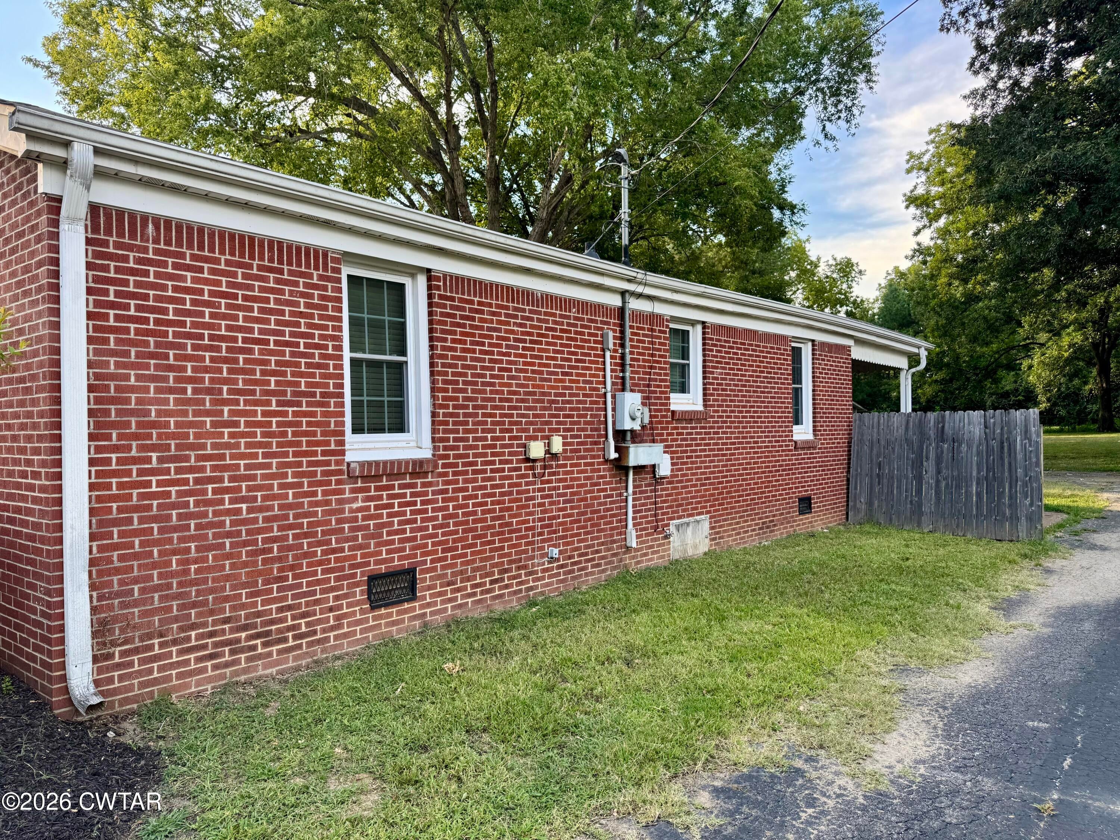
Take a look at this nicely updated brick home at 91 Southside Dr in Jackson! This home sits on over half an acre with a fenced-in yard, giving you plenty of space to enjoy the outdoors. There is also an attached carport at the back of the house, along with a 20x30 detached garage that offers plenty of room for parking, storage, a workshop, or hobbies. Inside, the home has had a lot of work done and is ready for its new owner. Updates include a new roof, all-new windows, new flooring throughout, fresh paint throughout, and new lighting. The master bathroom has been completely remodeled, and the kitchen has been completely redone with new cabinets and appliances. The kitchen includes a dishwasher, stainless-steel stove, microwave vent hood, and refrigerator. With so many major updates already taken care of, this is a great opportunity for someone looking for a home that is move-in ready without having to take on a long list of projects. Give Seth Rodgers a call or email at 731-618-7925 / Seth@RenshawCompany.com to see this home TODAY!

Save
Ask
Tour
Hide
Share
Listing Snapshot
Price 
$244,900
Days On Site 
0 Days
Bedrooms 
4
Inside Area (SqFt) 
1,830 sqft
Total Baths 
2
Full Baths 
2
Partial Baths 
N/A
Lot Size 
0.6 Acres
Year Built 
1957
MLS® Number 
2604325
Status 
Active
Property Tax 
$1,042.89
HOA/Condo/Coop Fees 
N/A
Sq Ft Source 
Other
Friends & Family
Recent Activity
2 hours agoListing first seen on site
2 hours agoListing updated with changes from the MLS®
General Features
Acres 
0.6
Carport 
1
Foundation 
Raised
Garage 
Yes
Garage Spaces 
2
Land Lease 
No
Levels 
One
Number Of Stories 
1
Parking Spaces 
4
Property Sub Type 
Single Family Residence
Sewer 
Public Sewer
Special Circumstances 
Standard
SqFt Total 
2336
Utilities 
Cable AvailableElectricity ConnectedNatural Gas AvailablePhone AvailableSewer ConnectedWater Connected
Water Source 
Public
Zoning 
Residential
Interior Features
Appliances 
Built-In Electric OvenDishwasherElectric RangeRefrigerator
Cooling 
Central Air
Electric 
200+ Amp Service
Heating 
Central
Laundry Features 
Electric Dryer HookupLaundry RoomWasher Hookup
Main Level Bedrooms 
4
Bedroom 
Dimensions - 13.0 x 13.0Level - Main
Kitchen 
Dimensions - 22.0 x 12.0Level - Main
Master Bedroom 
Dimensions - 16.0 x 13.0Level - Main
Save
Ask
Tour
Hide
Share
Exterior Features
Construction Details 
Brick
Fencing 
PrivacyWood
Lot Features 
Level
Other Structures 
Garage(s)
Patio And Porch 
CoveredFront Porch
Road Frontage 
City Street
Roof 
CompositionShingle
Community Features
School District 
Jackson Madison Consolidated District
Financing Terms Available 
1031 ExchangeCashConventionalFHAUSDA LoanVA Loan
Roads 
AsphaltConcrete
Schools
School District
Jackson Madison Consolidated District
Elementary School
Unknown
Middle School
Unknown
High School
Unknown
Listing courtesy of Seth Rodgers of Renshaw Company, REALTORS® (731) 618-7925


Listing information is provided by Participants of the Central West Tennessee Association of Realtors MLS. IDX information is provided exclusively for personal, non-commercial use, and may not be used for any purpose other than to identify prospective properties consumers may be interested in purchasing. Information is deemed reliable but not guaranteed. Copyright 2026, Central West Tennessee Association of Realtors MLS.
Last checked 2026-09-12 07:20 PM UTC

Neighborhood & Commute
Source: Walkscore
Disclosure: Community information and market data powered by Constellation Data Labs. Information is deemed reliable but not guaranteed.
Save
Ask
Tour
Hide
Share