
Save
Ask
Tour
Hide
$194,900
New Listing
100 Fox LaneHuron, TN 38345
For Sale|Single Family Residence|Active
2
Beds
1
Total Bath
1
Full Bath
1,088
SqFt
$179
/SqFt
1995
Built
Subdivision:
None
County:
Henderson
Listing courtesy of Alisha Overbey of Haltom Real Estate Group (615) 796-3962
Call Now: (731) 506-0999
Is this the listing for you? We can help make it yours.
(731) 506-0999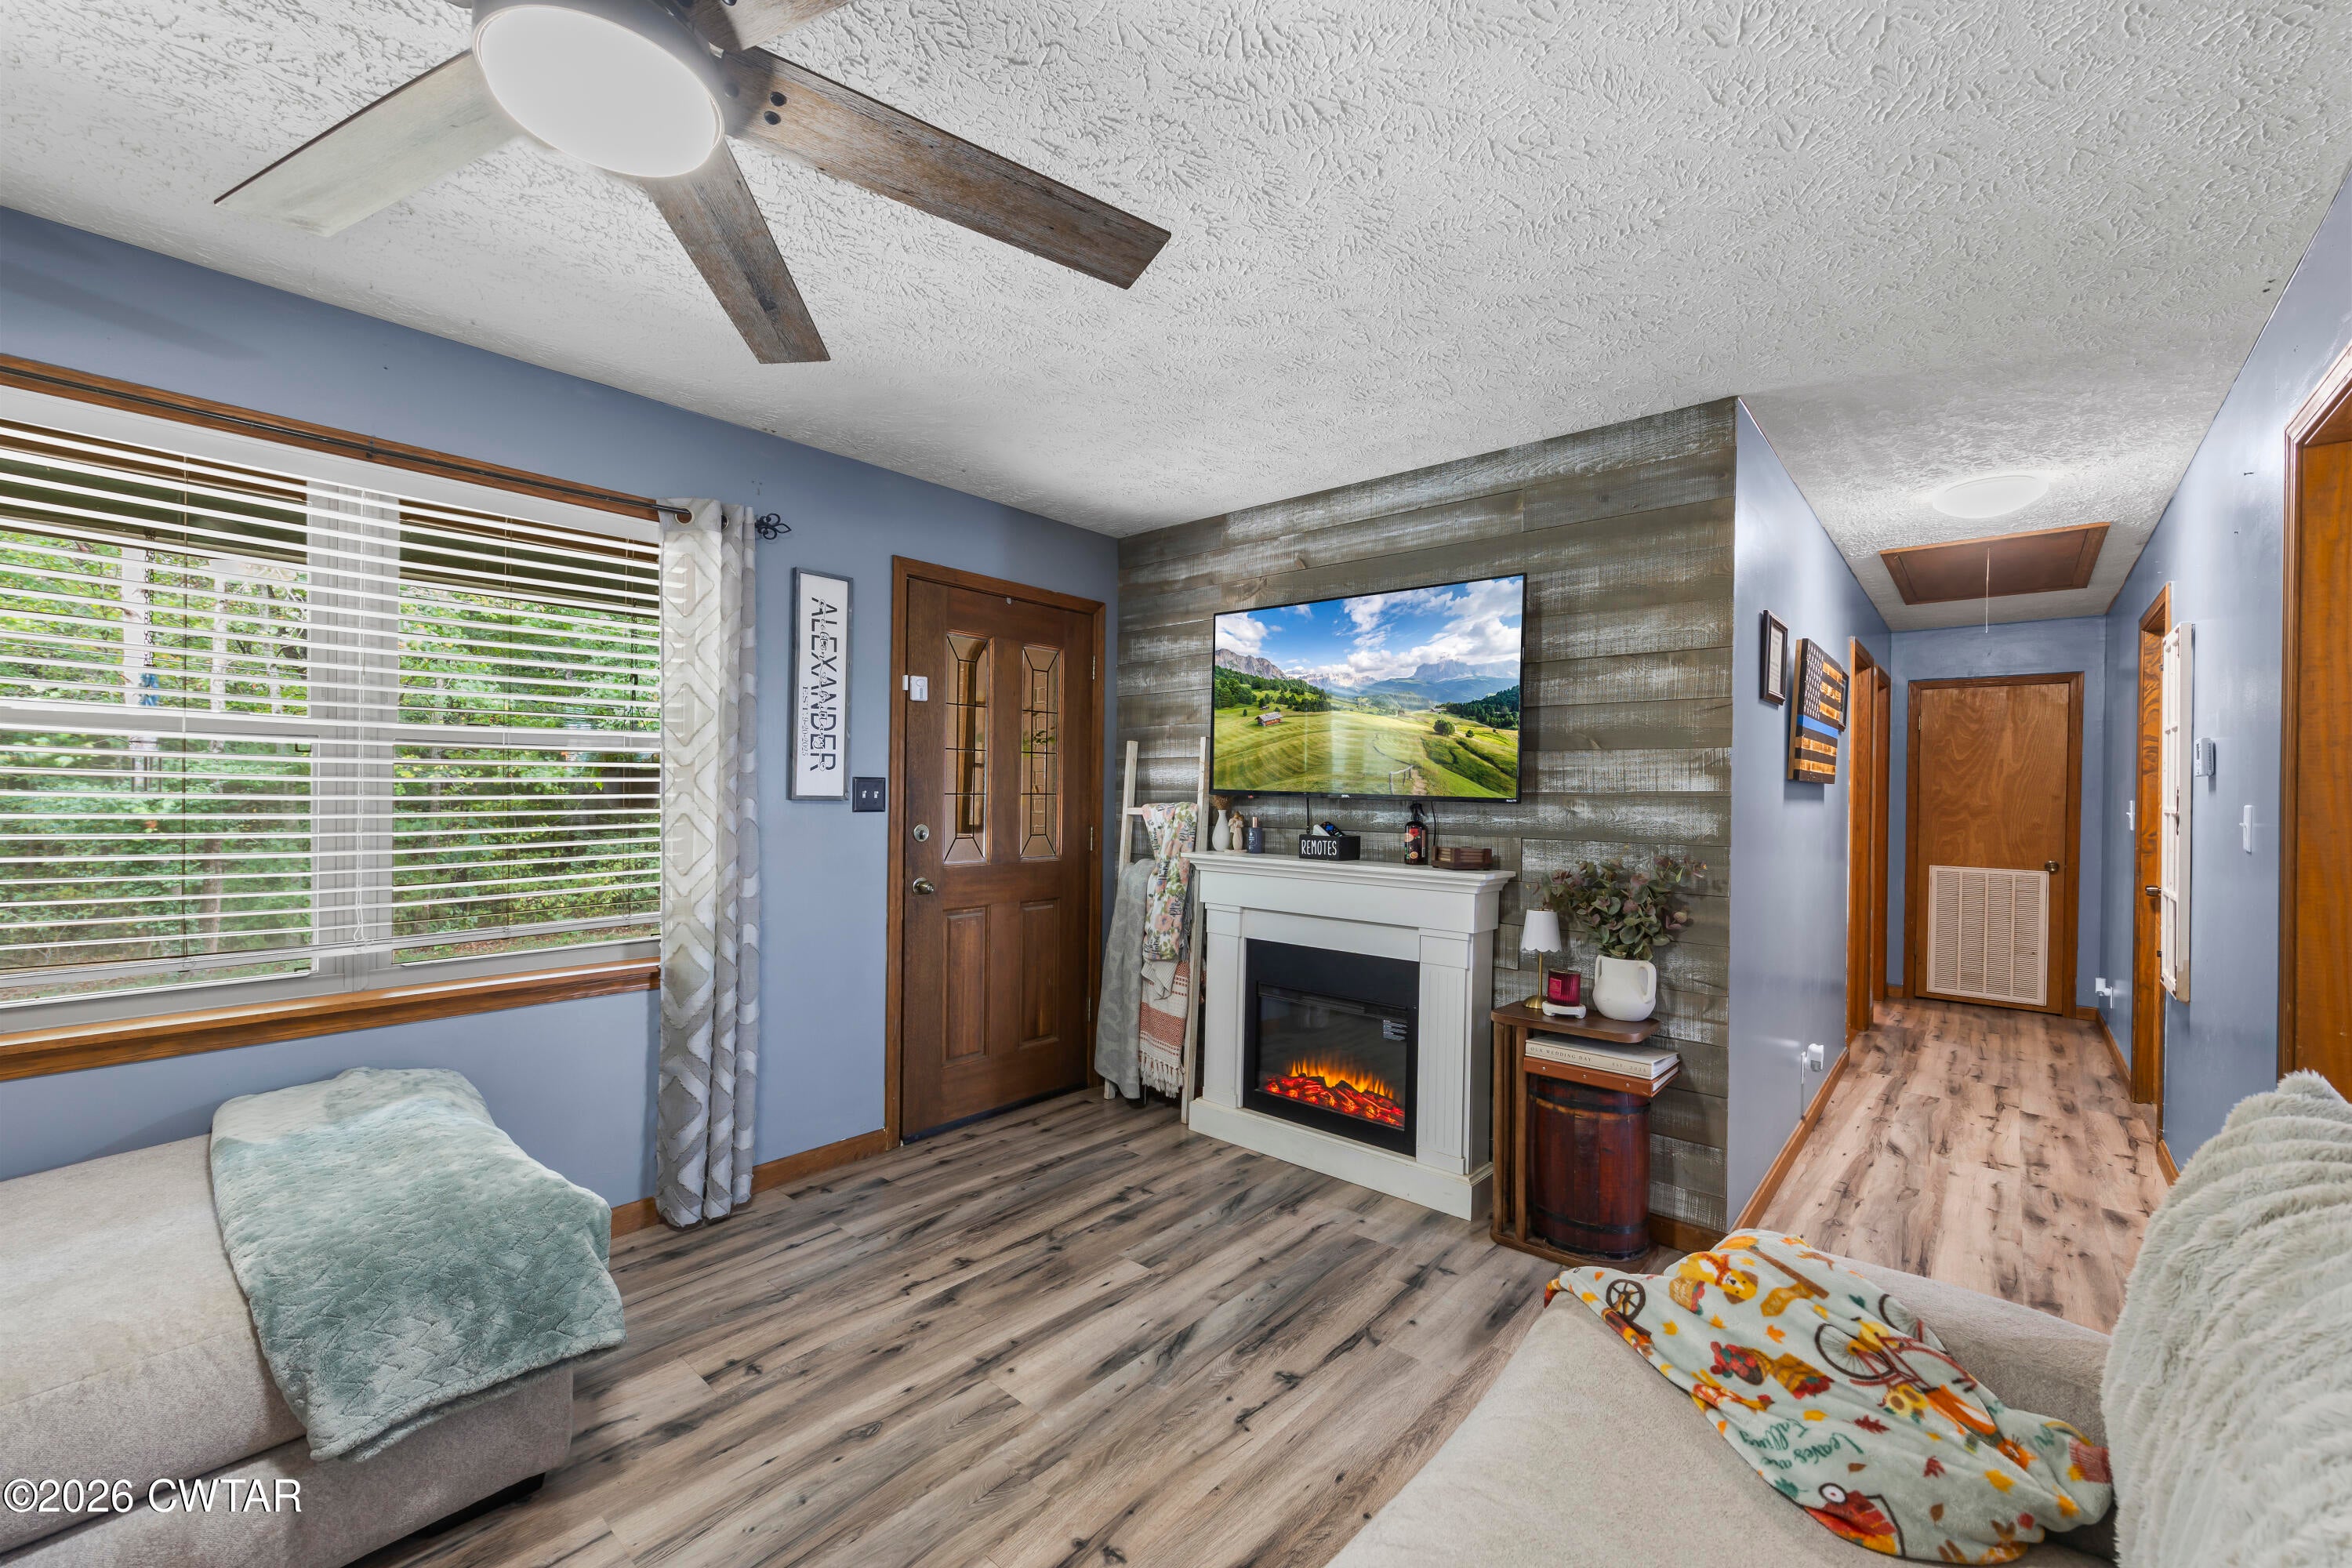
Save
Ask
Tour
Hide
Mortgage Calculator
Monthly Payment (Est.)
$889Calculator powered by Showcase IDX, a Constellation1 Company. Copyright ©2026 Information is deemed reliable but not guaranteed.
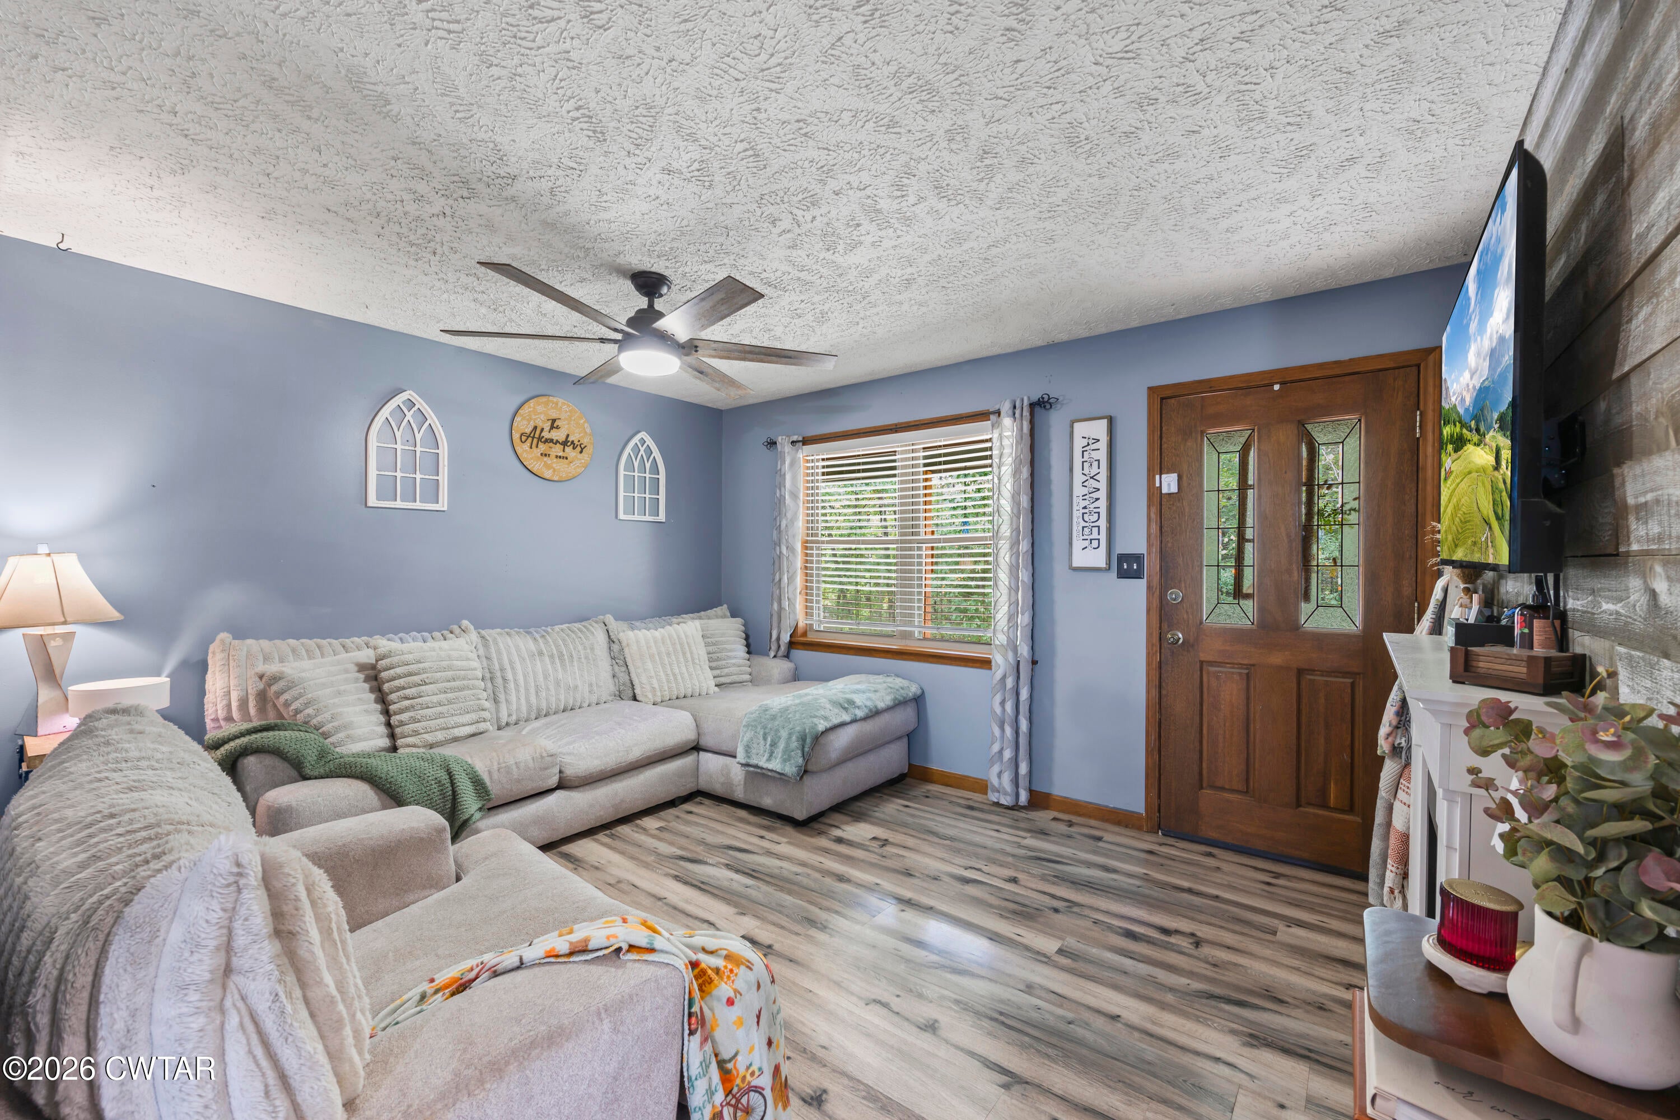
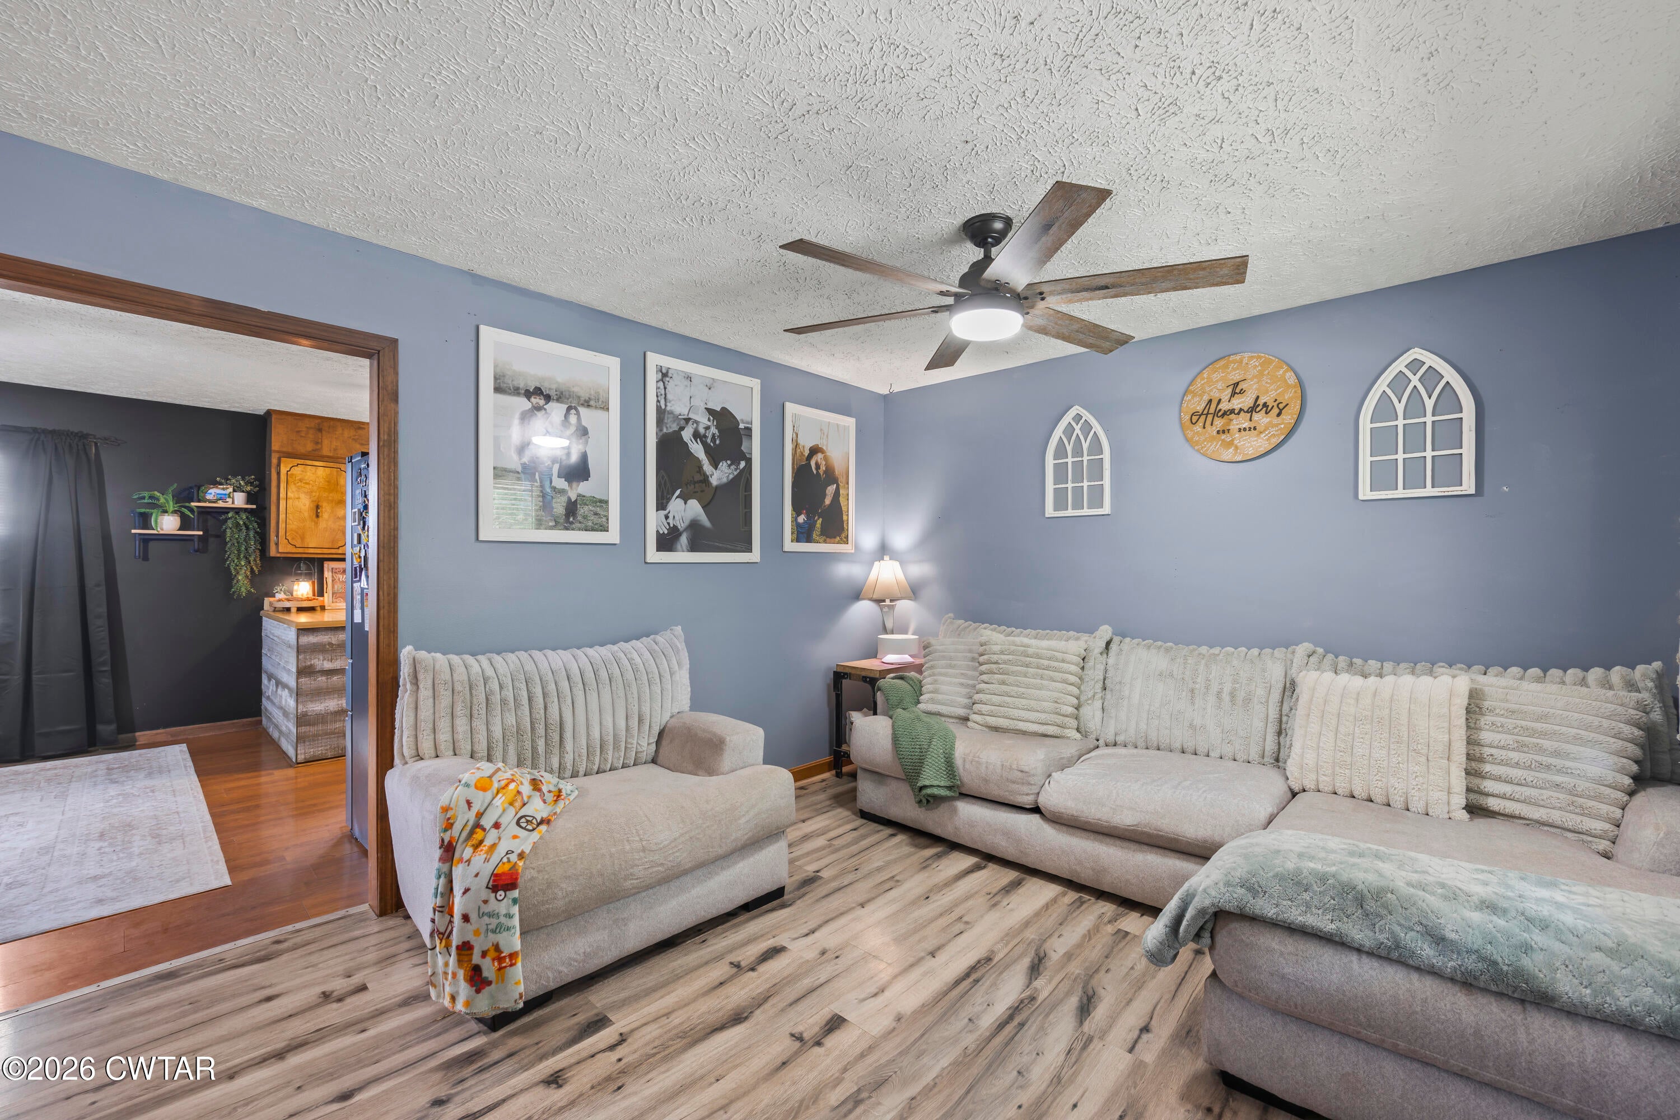
Enjoy peaceful country living on 2.73 acres in Huron, TN, just about 25 minutes from Jackson! This charming 2-bedroom, 1-bath home offers a private setting with mature trees, open views, and plenty of room to spread out. Inside you'll find a cozy living space, functional kitchen with ample cabinetry, and comfortable bedrooms. Outside features include a metal roof, attached garage, storage space, and a beautiful mix of cleared yard and wooded acreage. A great option for anyone looking for privacy and country living while still being within an easy drive of town. New HVAC, hot water heater, well system, + more!
Save
Ask
Tour
Hide
Listing Snapshot
Price
$194,900
Days On Site
0 Days
Bedrooms
2
Inside Area (SqFt)
1,088 sqft
Total Baths
1
Full Baths
1
Partial Baths
N/A
Lot Size
2.73 Acres
Year Built
1995
MLS® Number
2604324
Status
Active
Property Tax
$563.01
HOA/Condo/Coop Fees
N/A
Sq Ft Source
Assessor
Friends & Family
Recent Activity
| 3 hours ago | Listing first seen on site | |
| 3 hours ago | Listing updated with changes from the MLS® |
General Features
Acres
2.73
Attached Garage
Yes
Foundation
Combination
Garage
Yes
Garage Spaces
1
Levels
One
Number Of Stories
1
Parking
Garage Faces FrontAttachedGarage
Parking Spaces
1
Property Sub Type
Single Family Residence
Security
Smoke Detector(s)
Sewer
Septic Tank
Special Circumstances
Standard
Water Source
PrivateWell
Interior Features
Cooling
Ceiling Fan(s)Central AirElectric
Heating
Forced Air
Interior
Laminate Counters
Main Level Bedrooms
2
Bedroom
Dimensions - 13.0 x 12.0Level - Main
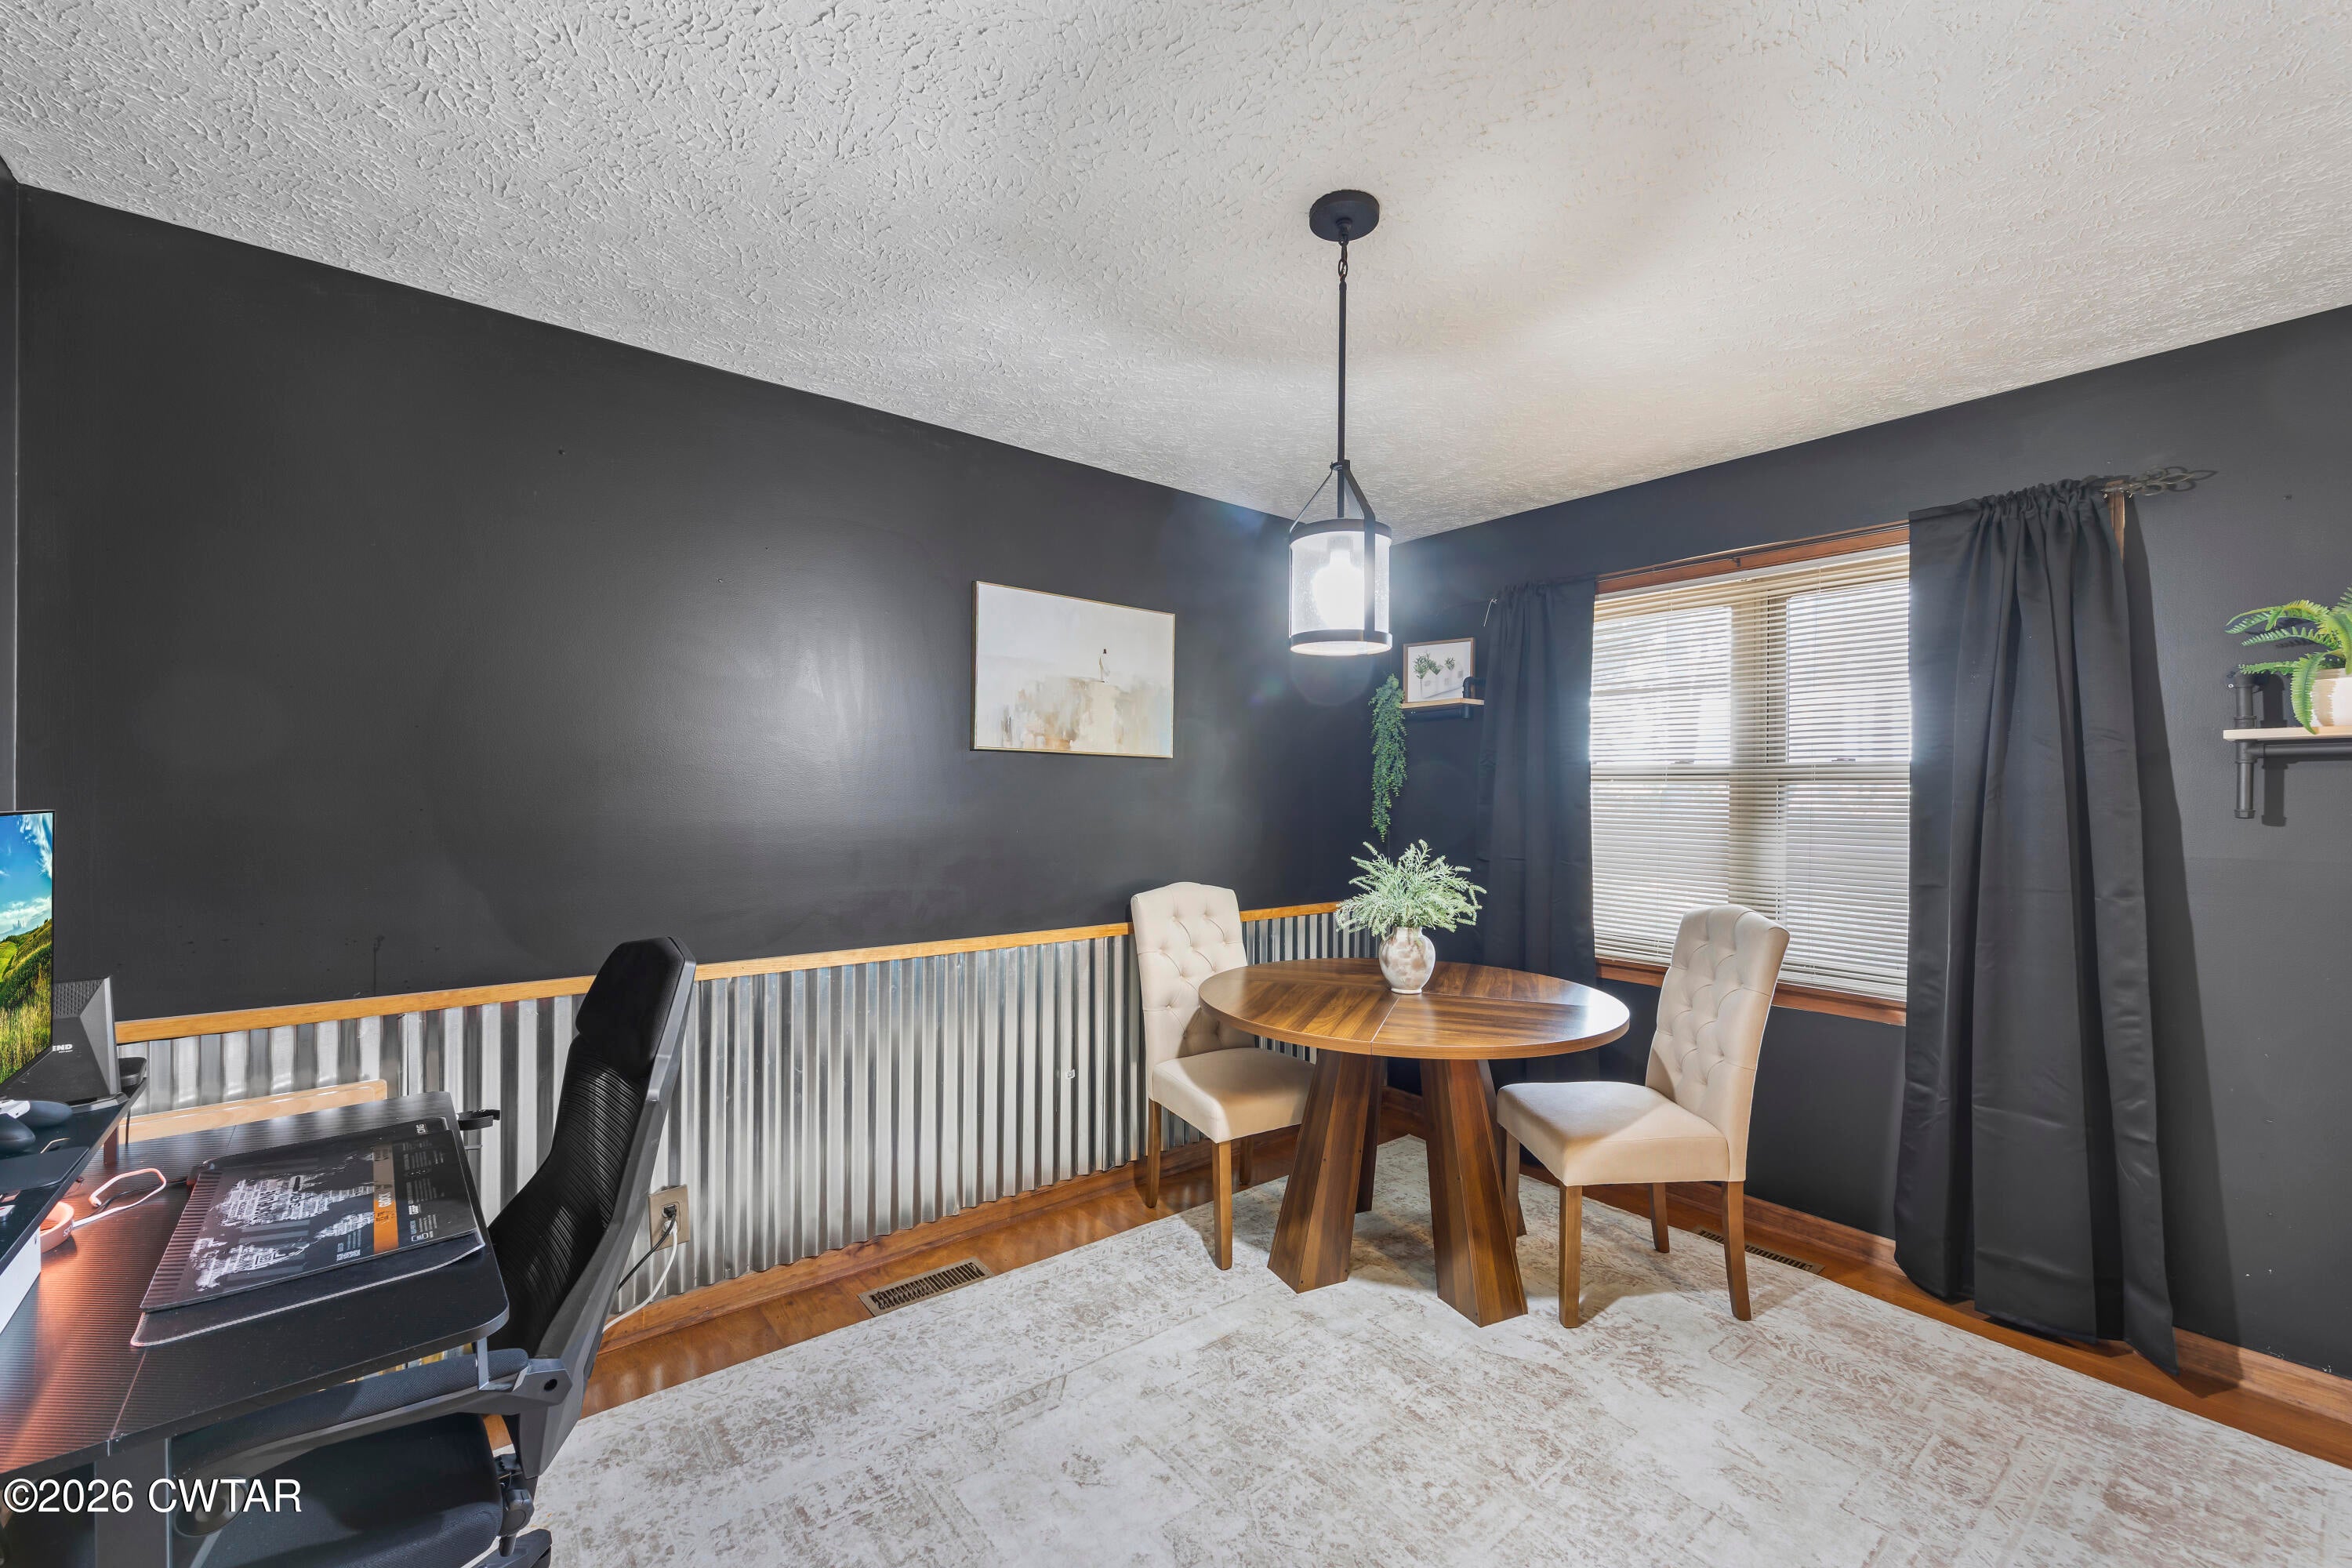
Dining Room
Dimensions - 13.0 x 11.0Level - Main
Kitchen
Dimensions - 13.0 x 11.0Level - Main
Laundry
Dimensions - 13.0 x 7.0Level - Main
Living Room
Dimensions - 14.0 x 11.0Level - Main
Master Bedroom
Dimensions - 14.0 x 13.0Level - Main
Save
Ask
Tour
Hide
Exterior Features
Exterior
Rain Gutters
Lot Features
Corner Lot
Other Structures
StorageWorkshop
Patio And Porch
Front PorchPatio
Road Frontage
County Road
Roof
Metal
Community Features
School District
Lexington School District
Schools
School District
Lexington School District
Elementary School
Unknown
Middle School
Unknown
High School
Unknown
Listing courtesy of Alisha Overbey of Haltom Real Estate Group (615) 796-3962

Listing information is provided by Participants of the Central West Tennessee Association of Realtors MLS. IDX information is provided exclusively for personal, non-commercial use, and may not be used for any purpose other than to identify prospective properties consumers may be interested in purchasing. Information is deemed reliable but not guaranteed. Copyright 2026, Central West Tennessee Association of Realtors MLS.
Last checked 2026-09-12 07:20 PM UTC
Listing information is provided by Participants of the Central West Tennessee Association of Realtors MLS. IDX information is provided exclusively for personal, non-commercial use, and may not be used for any purpose other than to identify prospective properties consumers may be interested in purchasing. Information is deemed reliable but not guaranteed. Copyright 2026, Central West Tennessee Association of Realtors MLS.
Last checked 2026-09-12 07:20 PM UTC
Neighborhood & Commute
Source: Walkscore
Disclosure: Community information and market data powered by Constellation Data Labs. Information is deemed reliable but not guaranteed.
Save
Ask
Tour
Hide
Did you know? You can invite friends and family to your search. They can join your search, rate and discuss listings with you.