Save
Ask
Tour
Hide
Share
$159,900
New Listing

551 Pikeview St.
Dresden, TN 38225

For Sale|Single Family Residence|Active
3
Beds
1
Total Bath
1
Full Bath
1,110
SqFt
$144
/SqFt
1945
Built
Subdivision:
None
County:
Weakley
Listing courtesy of Laura Woodruff of Wendell Alexander Realty (731) 571-1106
Call Now: (731) 506-0999
Is this the listing for you? We can help make it yours.
(731) 506-0999
551 Pikeview St.551 Pikeview St.551 Pikeview St.551 Pikeview St.
Save
Ask
Tour
Hide
Share

Mortgage Calculator

Monthly Payment (Est.)

$730
Calculator powered by Showcase IDX, a Constellation1 Company. Copyright ©2026 Information is deemed reliable but not guaranteed.

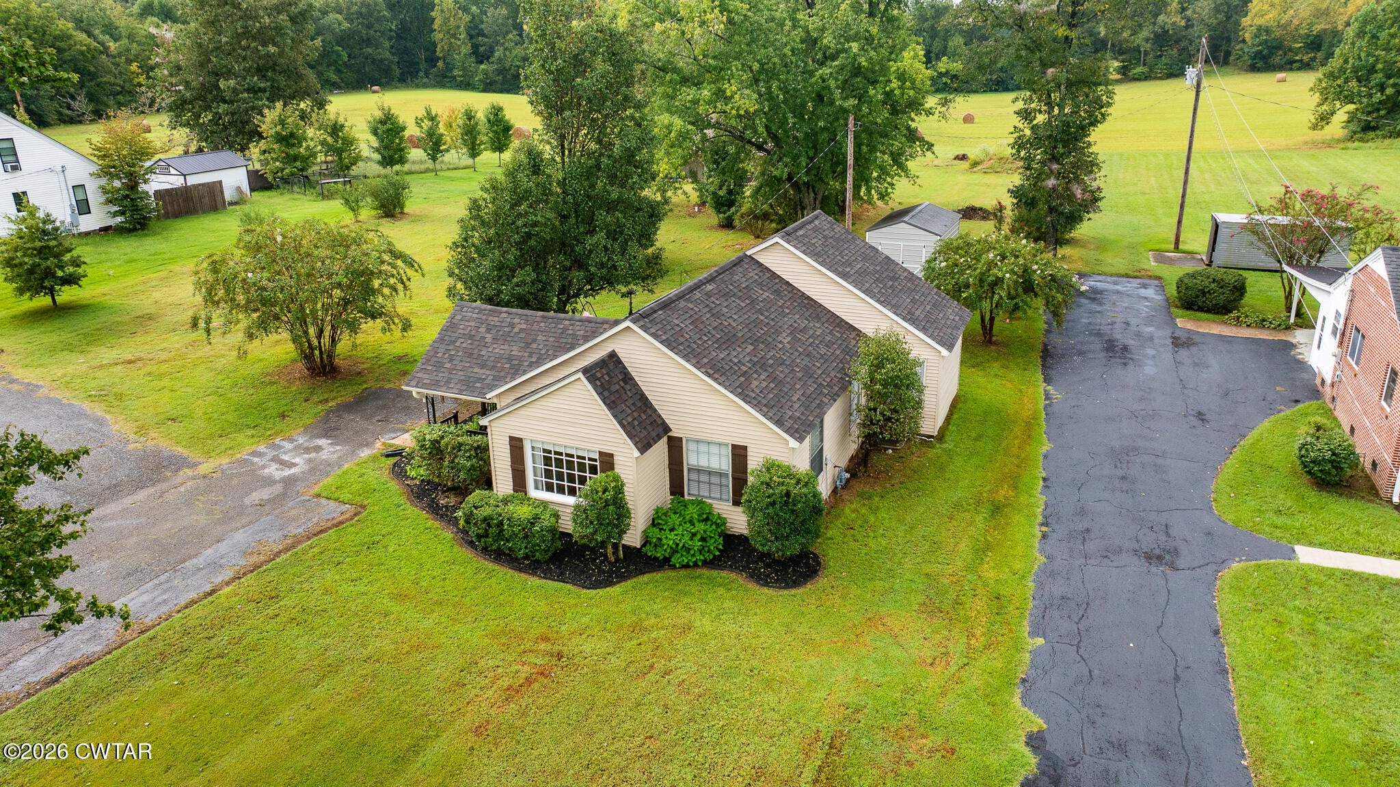
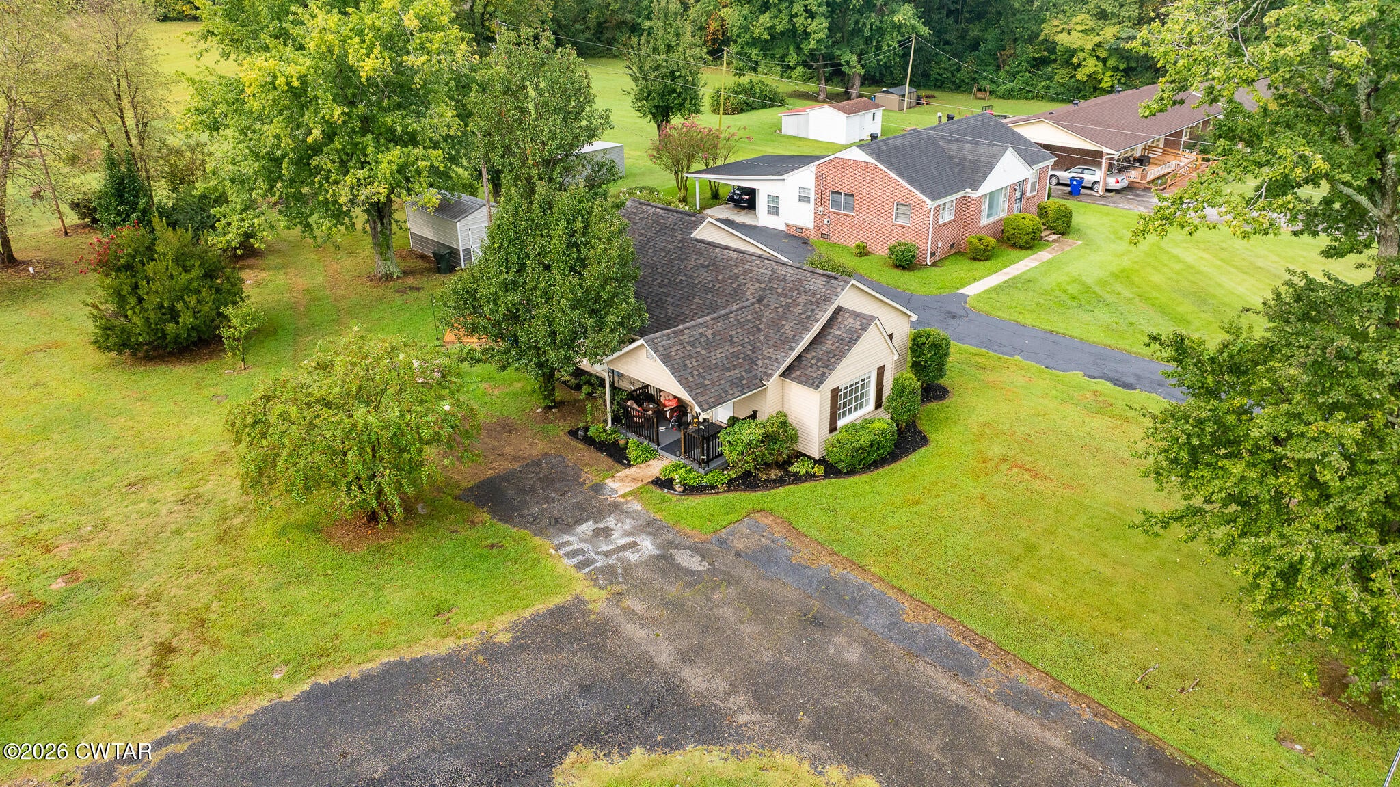
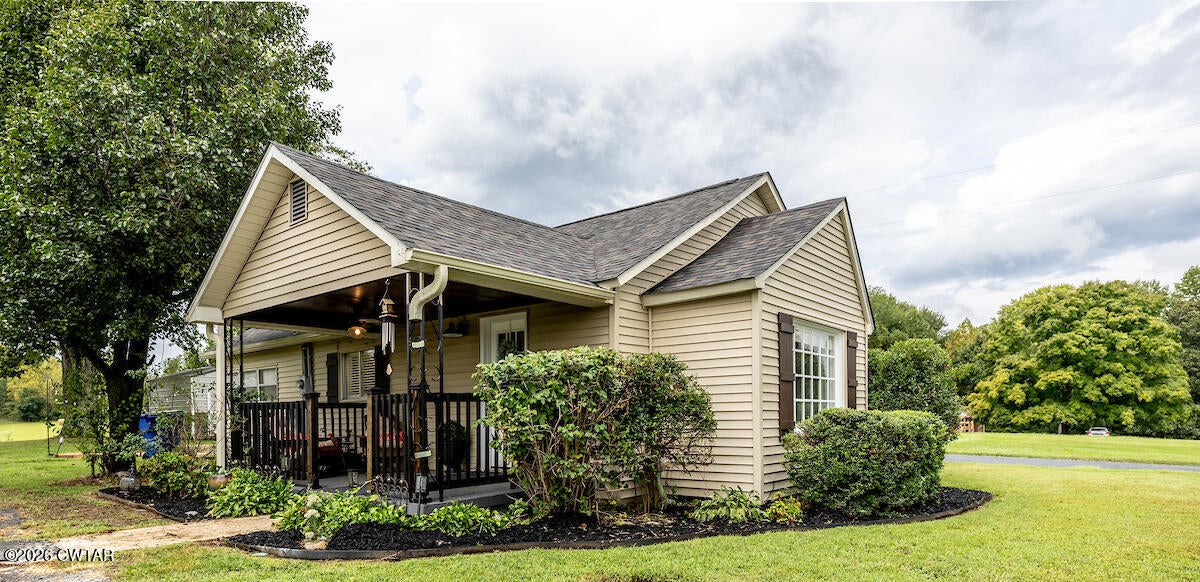
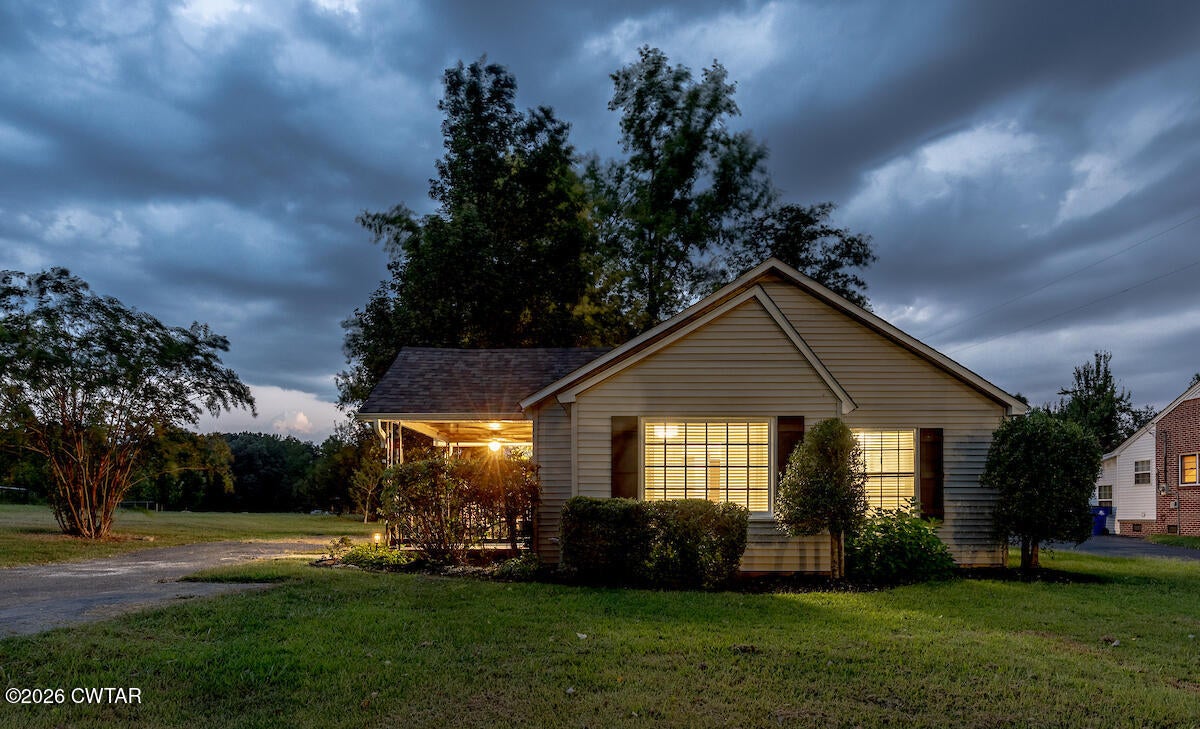
Welcome to 551 Pikeview St., a well-maintained and updated 3-bedroom, 1-bath home offering approximately 1110 square feet of comfortable living space in a convenient Dresden location. This move-in-ready property features fresh interior paint, new trim and doors, and a new front door. New vinyl flooring can be found in the kitchen, hallway, bathroom and laundry room while the living room and bedrooms have the beautiful original hardwood flooring, one of which is pine. The bathroom also features a newer walk-in shower. Additional updates include shingles replaced in 2022 and a freshly painted side porch. The home is all-electric, and the refrigerator, dishwasher, and electric range will remain. Outside, enjoy a side porch, and back patio, plus a 16.5' x 10.5' metal shop offering excellent additional storage or workspace. Conveniently located just minutes from Dresden schools, the Farmers Market, Dresden Green Rail-Trail and Park, and local shopping and recreation, with Martin approximately 10 minutes away. The property is currently vacant and ready for its next owner. A great opportunity to own an updated home in a convenient Dresden location!

Save
Ask
Tour
Hide
Share
Listing Snapshot
Price 
$159,900
Days On Site 
0 Days
Bedrooms 
3
Inside Area (SqFt) 
1,110 sqft
Total Baths 
1
Full Baths 
1
Partial Baths 
N/A
Lot Size 
0.23 Acres
Year Built 
1945
MLS® Number 
2604314
Status 
Active
Property Tax 
$601
HOA/Condo/Coop Fees 
N/A
Sq Ft Source 
Assessor
Friends & Family
Recent Activity
22 hours agoListing first seen on site
22 hours agoListing updated with changes from the MLS®
General Features
Acres 
0.23
Levels 
One
Number Of Stories 
1
Parking 
Open
Parking Spaces 
2
Property Sub Type 
Single Family Residence
Sewer 
Public Sewer
SqFt Total 
1222
Utilities 
Electricity ConnectedSewer ConnectedWater Connected
Water Source 
Public
Interior Features
Appliances 
DishwasherElectric RangeElectric Water HeaterRefrigerator
Cooling 
Ceiling Fan(s)Central AirElectric
Flooring 
HardwoodVinyl
Heating 
CentralElectric
Interior 
Ceiling Fan(s)Kitchen Island
Laundry Features 
Electric Dryer HookupLaundry RoomWasher Hookup
Main Level Bedrooms 
3
Window Features 
Double Pane Windows
Bedroom 
Dimensions - 11.0 x 10.0Level - Main
Kitchen 
Dimensions - 12.0 x 11.0Level - Main
Laundry 
Dimensions - 10.0 x 7.0Level - Main
Living Room 
Dimensions - 16.0 x 13.0Level - Main
Master Bedroom 
Dimensions - 13.0 x 12.0Level - Main
Save
Ask
Tour
Hide
Share
Exterior Features
Construction Details 
Vinyl Siding
Exterior 
Rain Gutters
Other Structures 
Shed(s)Storage
Patio And Porch 
PatioSide Porch
Road Frontage 
City Street
Roof 
Shingle
Windows/Doors 
Double Pane Windows
Community Features
School District 
Weakley County
Roads 
Asphalt
Schools
School District
Weakley County
Elementary School
Unknown
Middle School
Unknown
High School
Unknown
Listing courtesy of Laura Woodruff of Wendell Alexander Realty (731) 571-1106


Listing information is provided by Participants of the Central West Tennessee Association of Realtors MLS. IDX information is provided exclusively for personal, non-commercial use, and may not be used for any purpose other than to identify prospective properties consumers may be interested in purchasing. Information is deemed reliable but not guaranteed. Copyright 2026, Central West Tennessee Association of Realtors MLS.
Last checked 2026-09-12 07:20 PM UTC

Neighborhood & Commute
Source: Walkscore
Disclosure: Community information and market data powered by Constellation Data Labs. Information is deemed reliable but not guaranteed.
Save
Ask
Tour
Hide
Share