
Save
Ask
Tour
Hide
$172,500
1 Day On Site
310 Christine StreetMartin, TN 38237
For Sale|Single Family Residence|Active
3
Beds
1
Total Bath
1
Full Bath
1,128
SqFt
$153
/SqFt
1960
Built
Subdivision:
None
County:
Weakley
Listing courtesy of Samuel Freeman of Wendell Alexander Realty (731) 514-6219
Call Now: (731) 506-0999
Is this the listing for you? We can help make it yours.
(731) 506-0999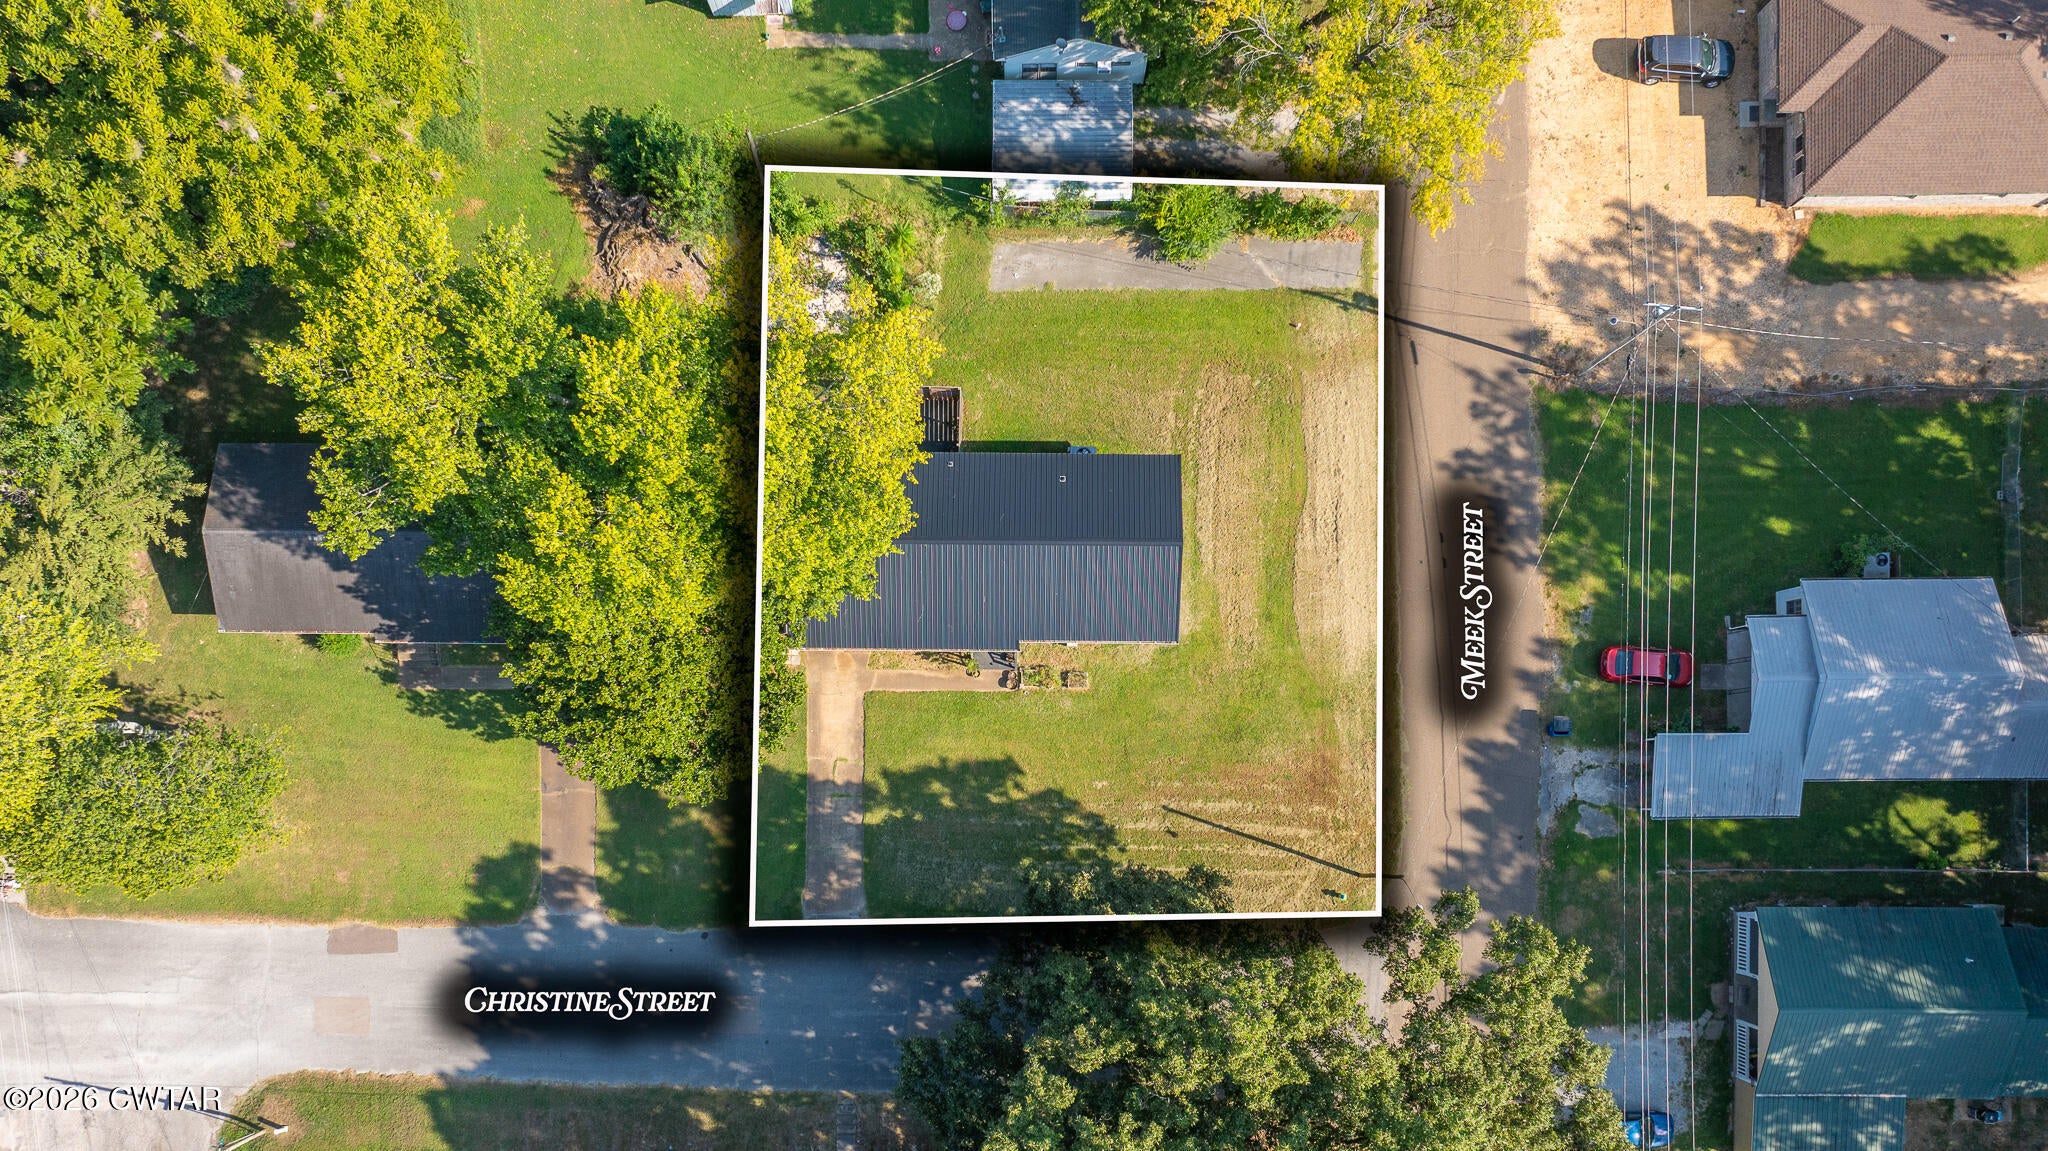
Save
Ask
Tour
Hide
Mortgage Calculator
Monthly Payment (Est.)
$787Calculator powered by Showcase IDX, a Constellation1 Company. Copyright ©2026 Information is deemed reliable but not guaranteed.
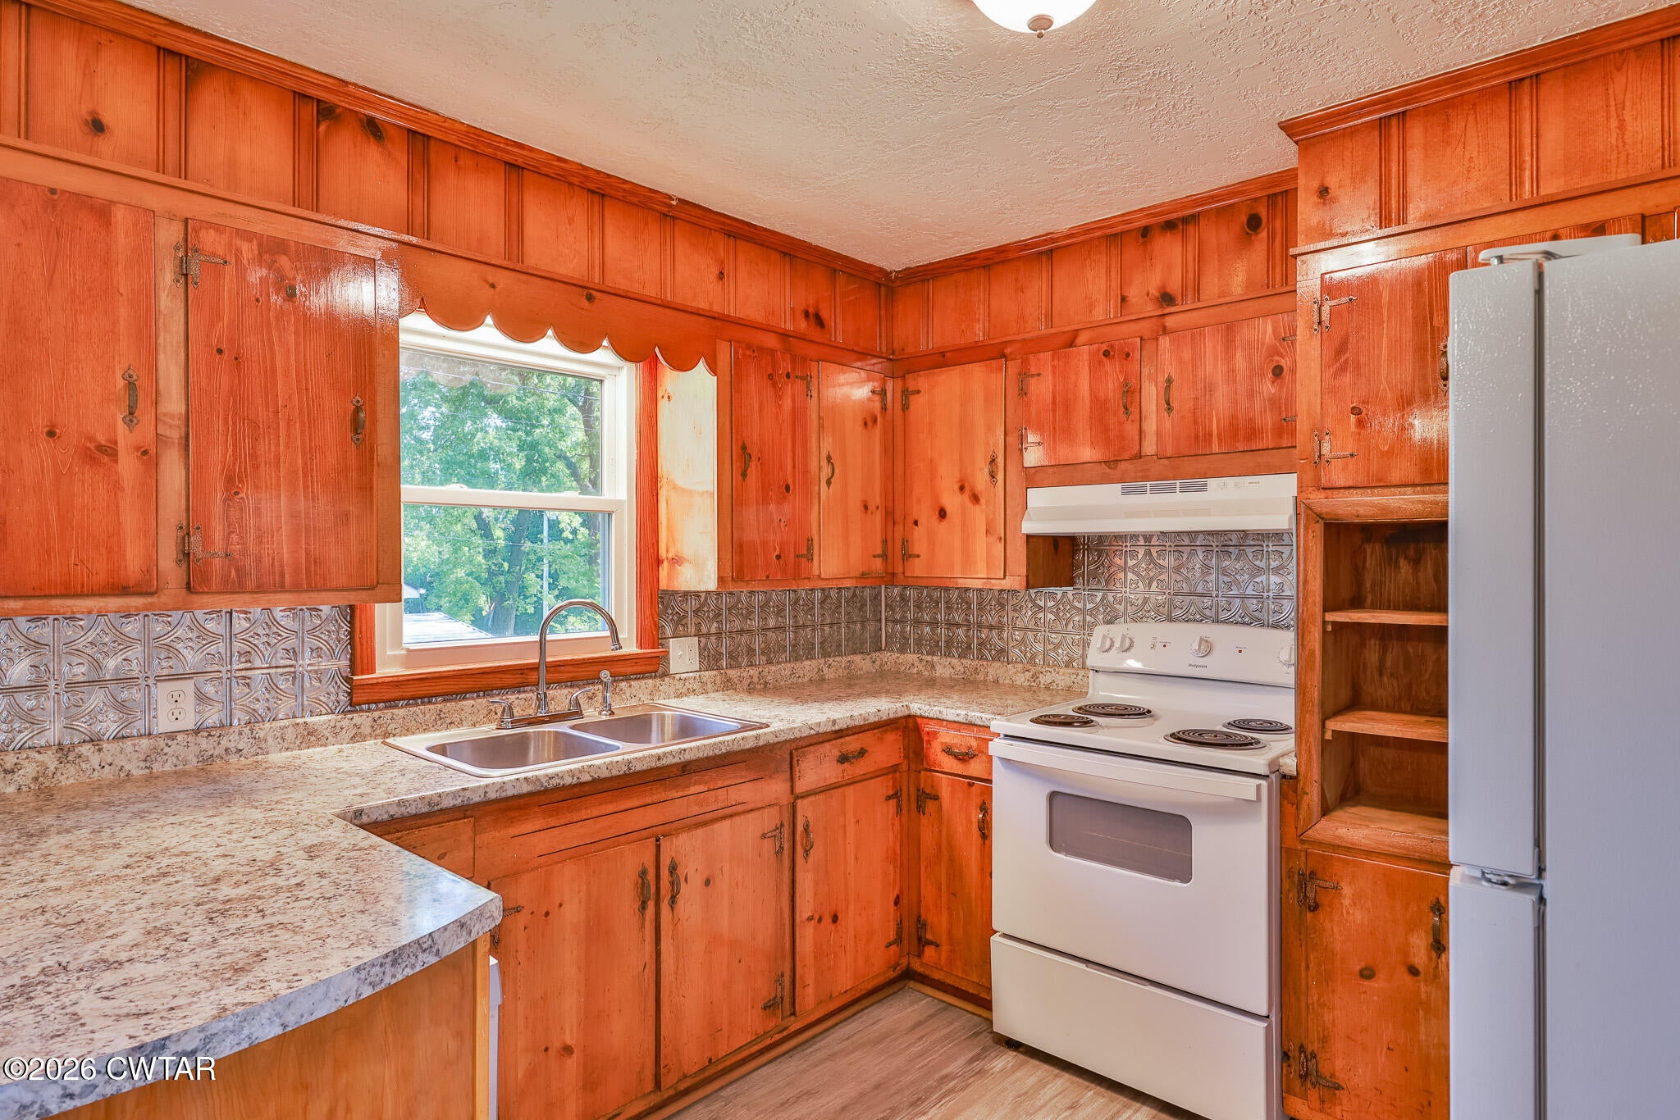
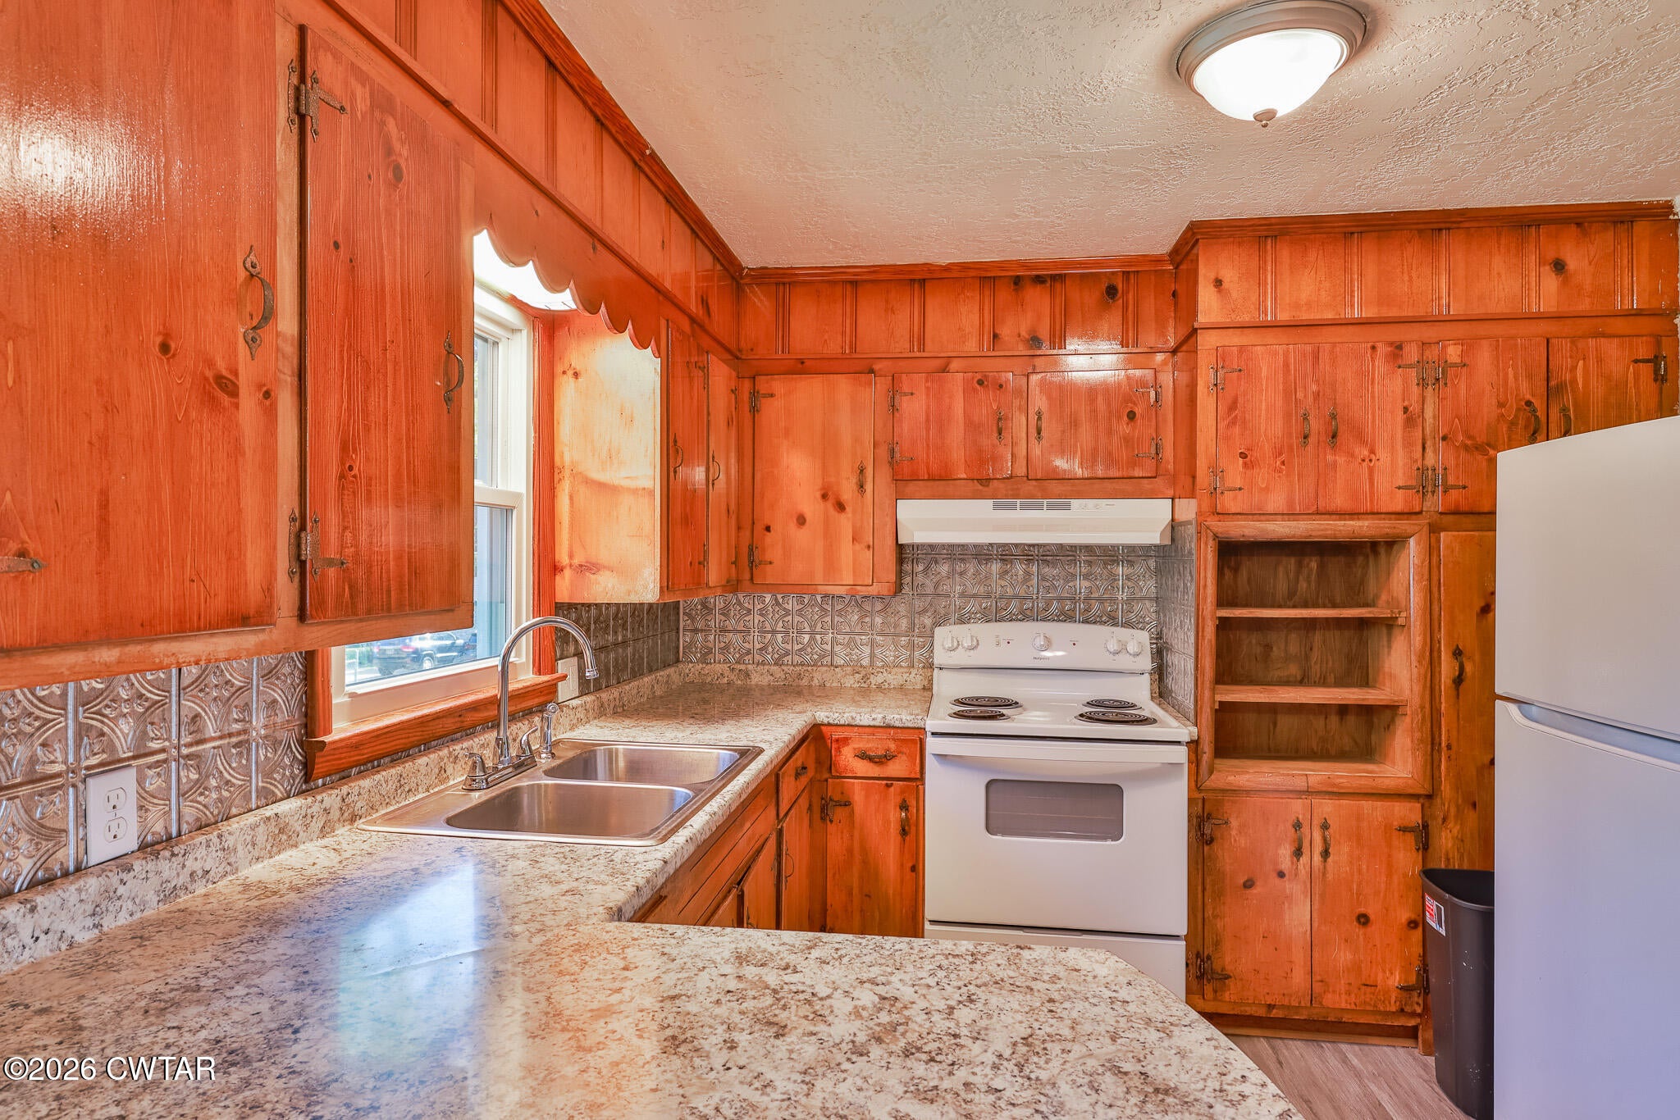
Enjoy convenient living in this 3-bedroom, 1-bath home located within walking distance of Martin Elementary School. The home features a well-equipped kitchen with a dishwasher, stove, microwave, and refrigerator, along with a separate laundry room for added convenience. A private back patio offers a comfortable outdoor space, while a new roof installed in 2024 and HVAC installed in 2022 provide valuable recent updates. A practical home in a convenient location!
Save
Ask
Tour
Hide
Listing Snapshot
Price
$172,500
Days On Site
1 Day
Bedrooms
3
Inside Area (SqFt)
1,128 sqft
Total Baths
1
Full Baths
1
Partial Baths
N/A
Lot Size
0.23 Acres
Year Built
1960
MLS® Number
2604299
Status
Active
Property Tax
$883.35
HOA/Condo/Coop Fees
N/A
Sq Ft Source
Assessor
Friends & Family
Recent Activity
| yesterday | Listing first seen on site | |
| yesterday | Listing updated with changes from the MLS® |
General Features
Acres
0.23
Attached Garage
Yes
Garage
Yes
Garage Spaces
1
Levels
One
Number Of Stories
1
Parking
Garage Faces FrontAttachedGarage
Parking Spaces
2
Property Sub Type
Single Family Residence
Sewer
Public Sewer
Special Circumstances
Standard
Utilities
Sewer ConnectedWater Connected
Water Source
Public
Interior Features
Appliances
OvenDishwasherElectric RangeElectric Water HeaterMicrowaveRefrigeratorSelf Cleaning Oven
Cooling
Ceiling Fan(s)Central AirElectric
Flooring
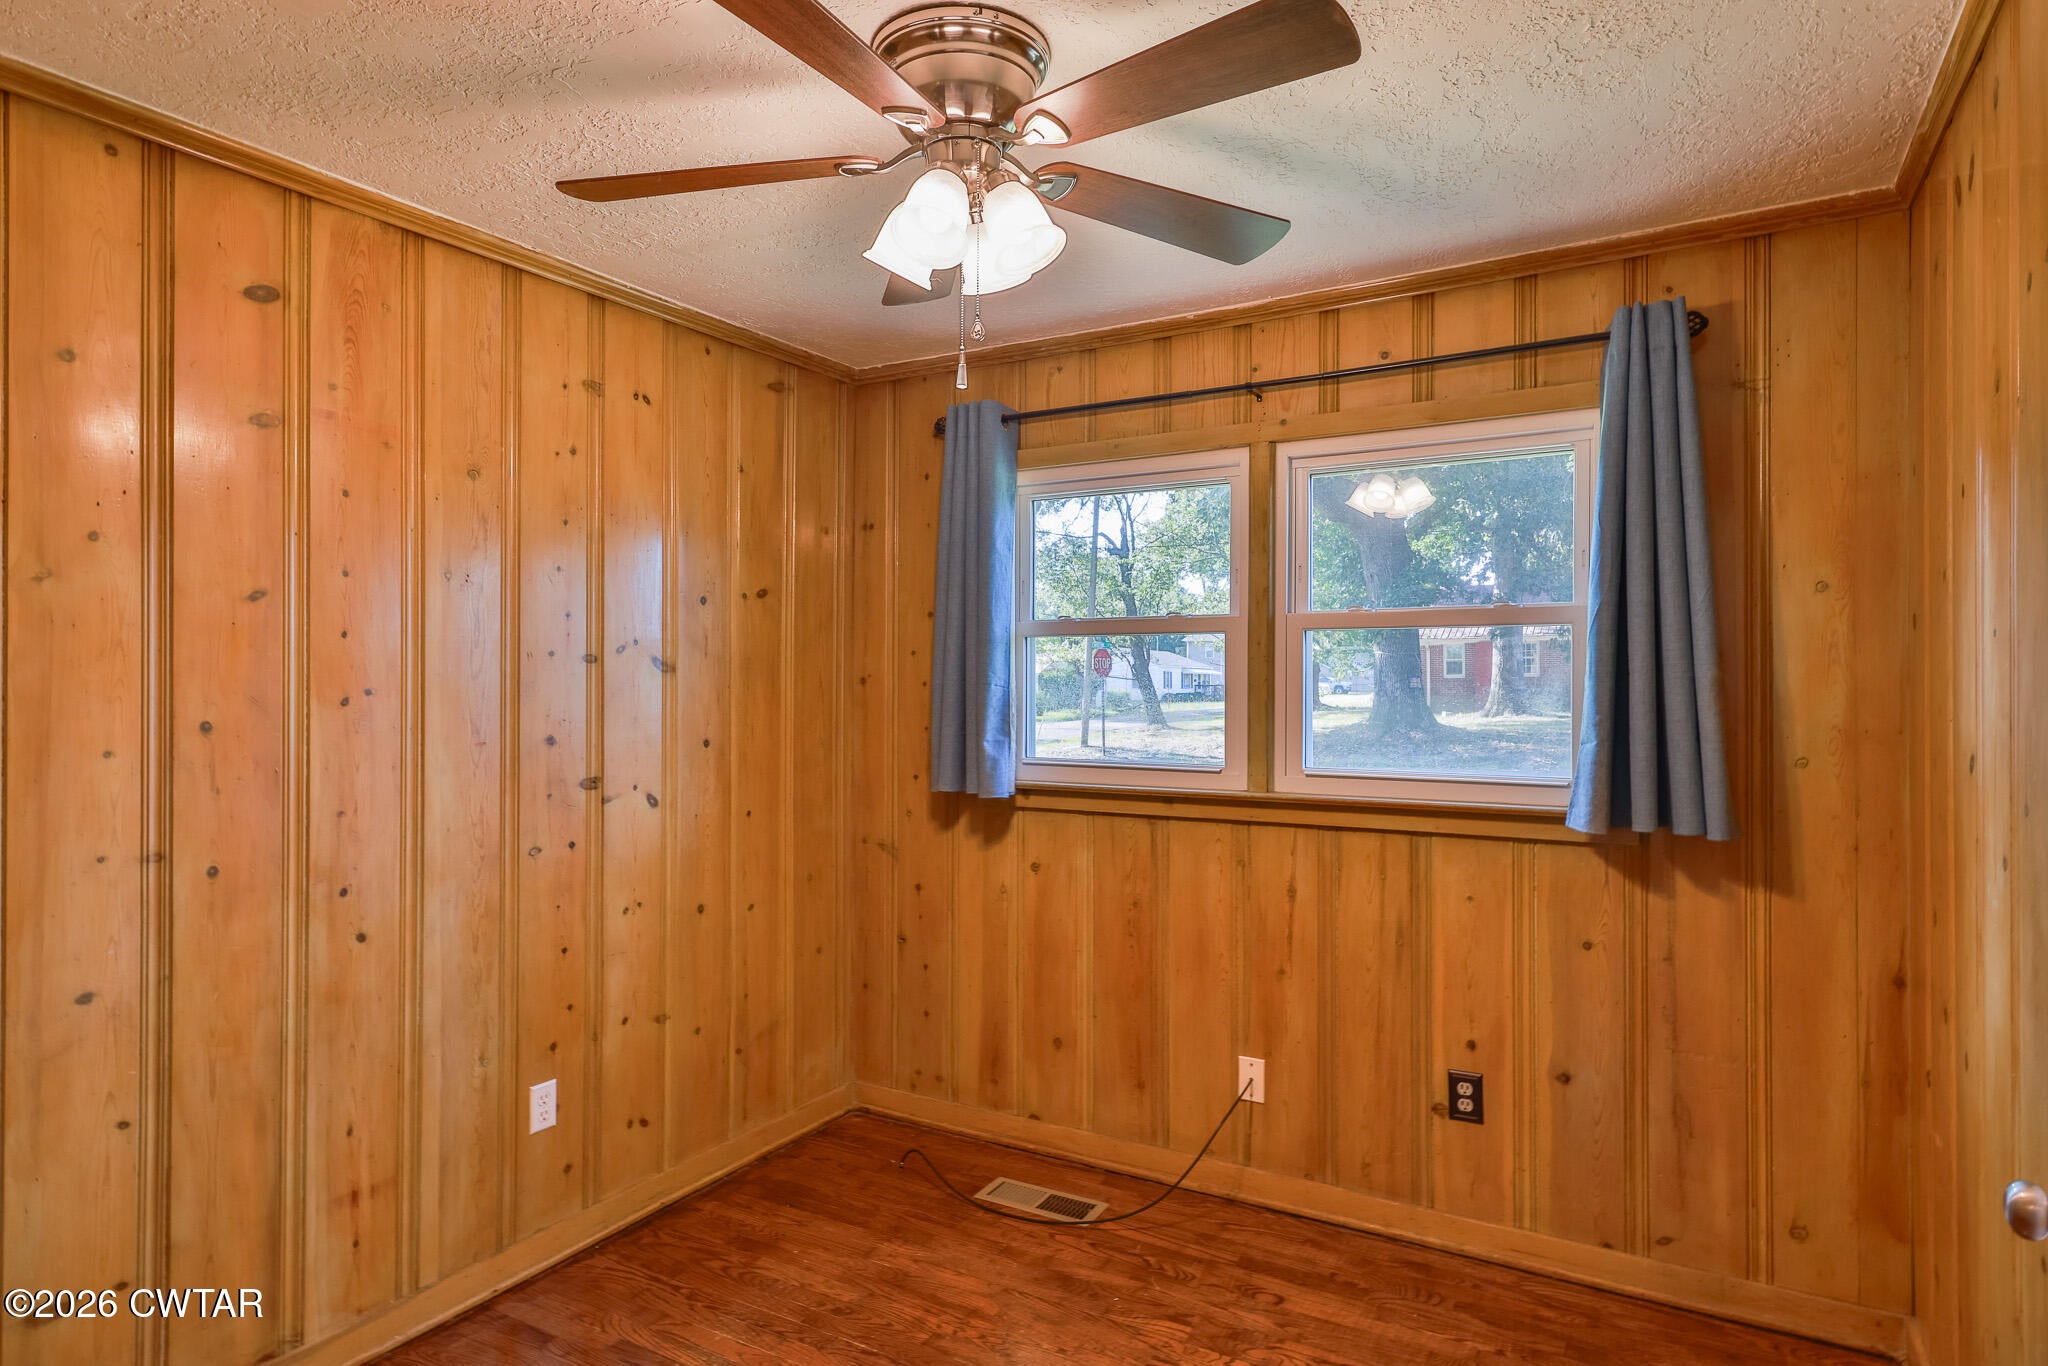
Hardwood
Heating
CentralElectric
Interior
Ceiling Fan(s)Crown Molding
Laundry Features
Electric Dryer HookupLaundry RoomWasher Hookup
Main Level Bedrooms
3
Bedroom
Dimensions - 9.0 x 9.0Level - Main
Kitchen
Dimensions - 19.0 x 10.0Level - Main
Living Room
Dimensions - 19.0 x 12.0Level - Main
Master Bedroom
Dimensions - 15.0 x 10.0Level - Main
Utility Room
Dimensions - 11.0 x 5.0Level - Main
Save
Ask
Tour
Hide
Exterior Features
Construction Details
BrickVinyl Siding
Exterior
Rain Gutters
Lot Features
Level
Patio And Porch
Patio
Road Frontage
City Street
Roof
Metal
Community Features
School District
Weakley County
Schools
School District
Weakley County
Elementary School
Unknown
Middle School
Unknown
High School
Unknown
Listing courtesy of Samuel Freeman of Wendell Alexander Realty (731) 514-6219

Listing information is provided by Participants of the Central West Tennessee Association of Realtors MLS. IDX information is provided exclusively for personal, non-commercial use, and may not be used for any purpose other than to identify prospective properties consumers may be interested in purchasing. Information is deemed reliable but not guaranteed. Copyright 2026, Central West Tennessee Association of Realtors MLS.
Last checked 2026-09-12 07:20 PM UTC
Listing information is provided by Participants of the Central West Tennessee Association of Realtors MLS. IDX information is provided exclusively for personal, non-commercial use, and may not be used for any purpose other than to identify prospective properties consumers may be interested in purchasing. Information is deemed reliable but not guaranteed. Copyright 2026, Central West Tennessee Association of Realtors MLS.
Last checked 2026-09-12 07:20 PM UTC
Neighborhood & Commute
Source: Walkscore
Disclosure: Community information and market data powered by Constellation Data Labs. Information is deemed reliable but not guaranteed.
Save
Ask
Tour
Hide
Did you know? You can invite friends and family to your search. They can join your search, rate and discuss listings with you.