Save
Ask
Tour
Hide
Share
$194,900
1 Day On Site

73 Hughes Drive
Jackson, TN 38305

For Sale|Single Family Residence|Active
3
Beds
2
Total Baths
2
Full Baths
1,750
SqFt
$111
/SqFt
1972
Built
Subdivision:
Northside Acres
County:
Madison
Listing courtesy of Lauren Hyde Wiggins of Porchlight Realty West TN (205) 453-2955
Call Now: (731) 506-0999
Is this the listing for you? We can help make it yours.
(731) 506-0999
73 Hughes Drive73 Hughes Drive73 Hughes Drive73 Hughes Drive
Save
Ask
Tour
Hide
Share

Mortgage Calculator

Monthly Payment (Est.)

$889
Calculator powered by Showcase IDX, a Constellation1 Company. Copyright ©2026 Information is deemed reliable but not guaranteed.

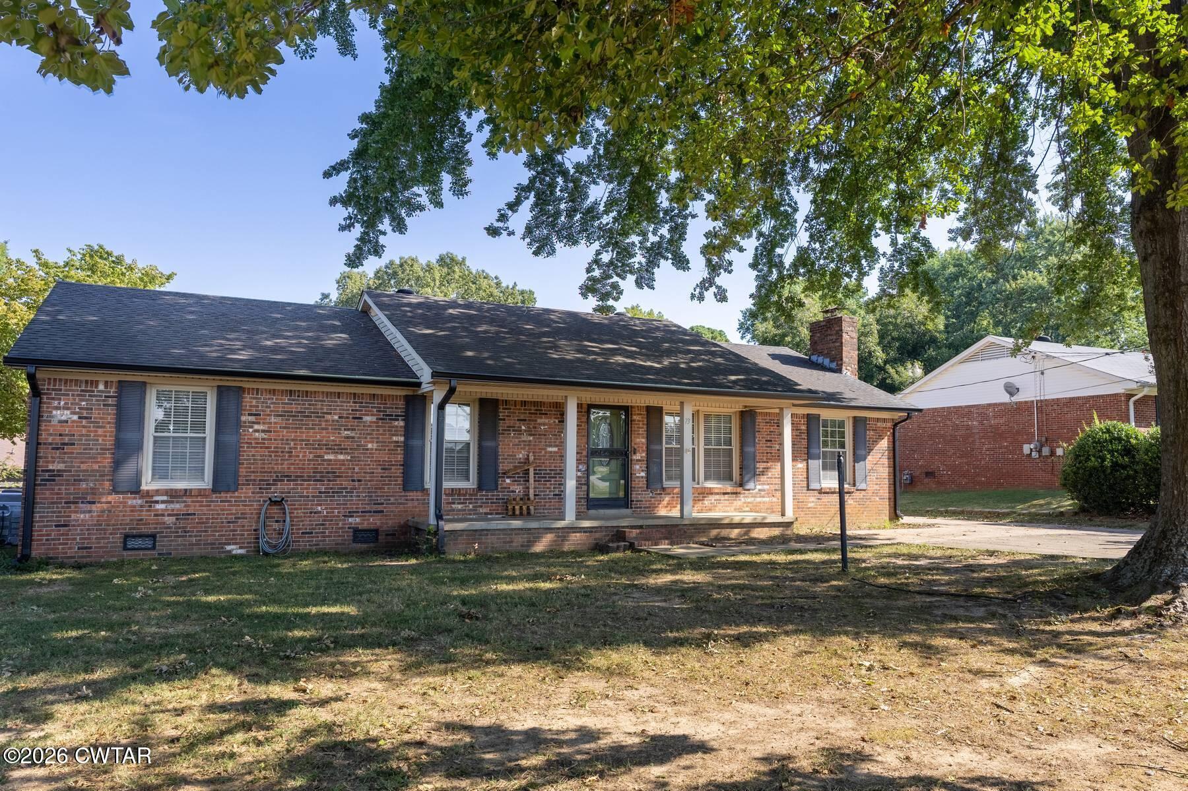
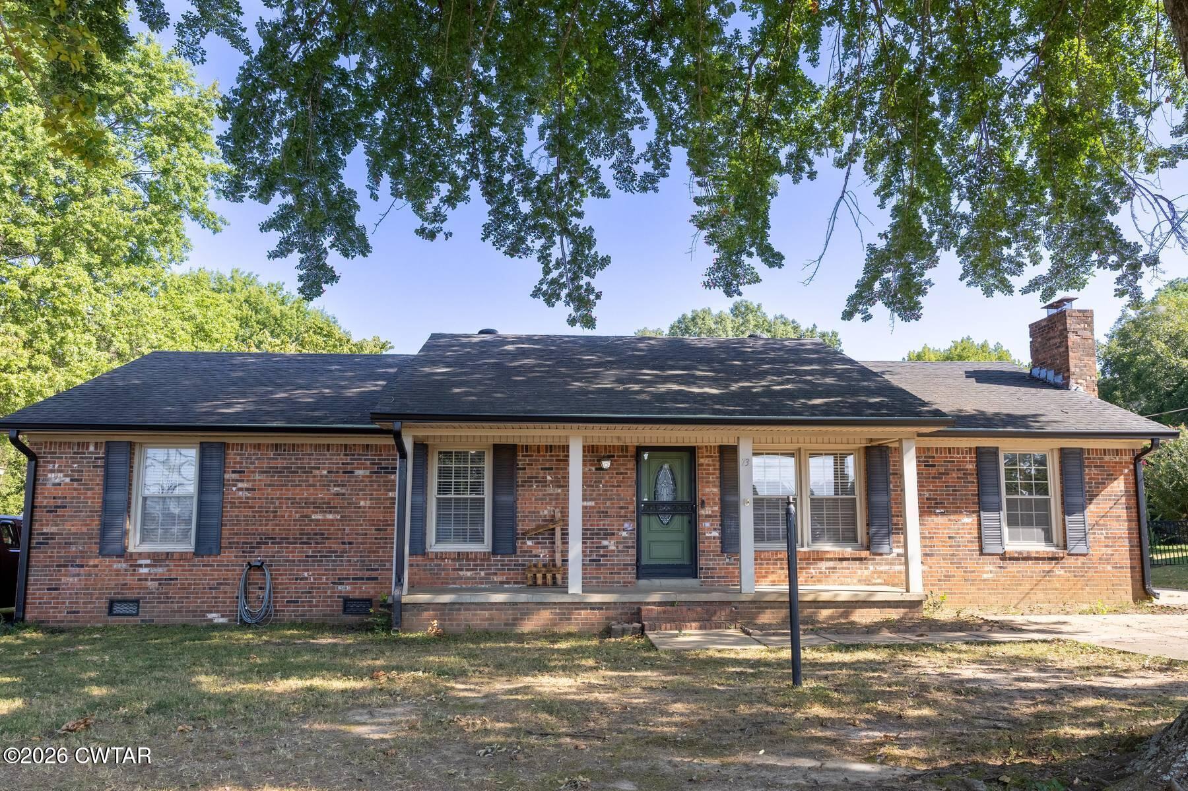
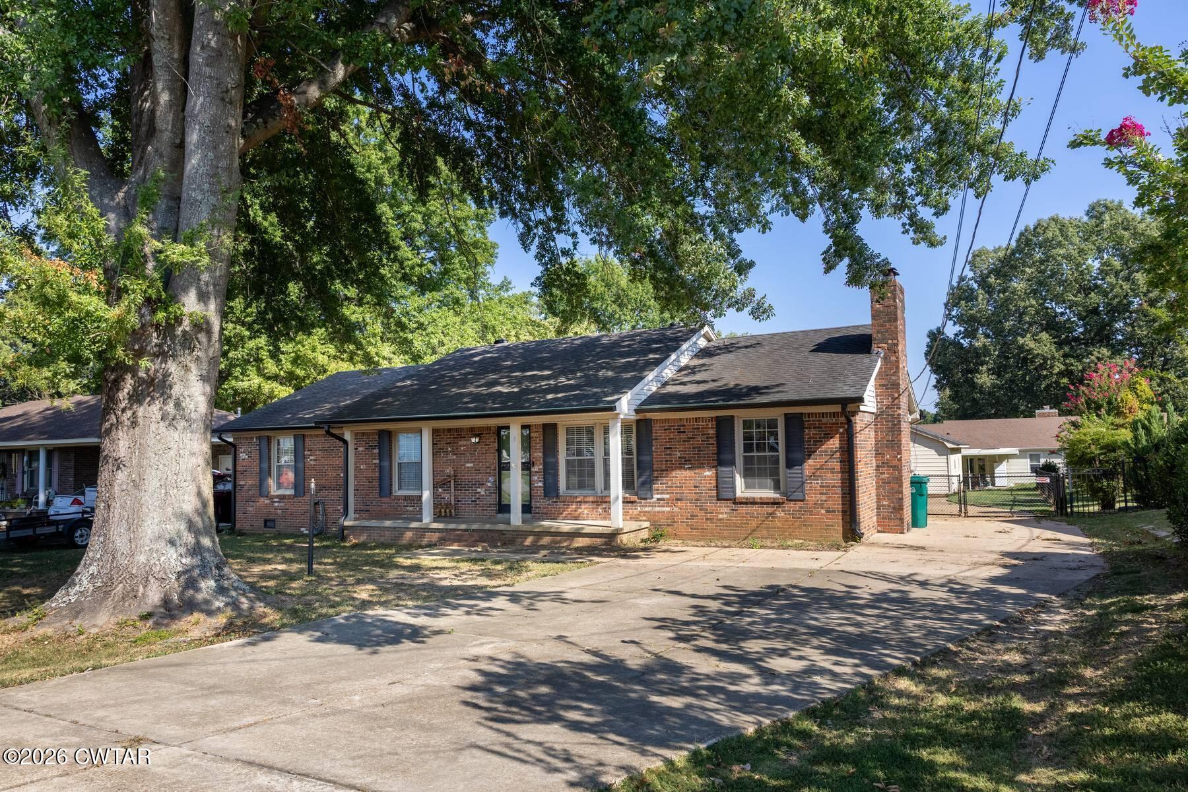
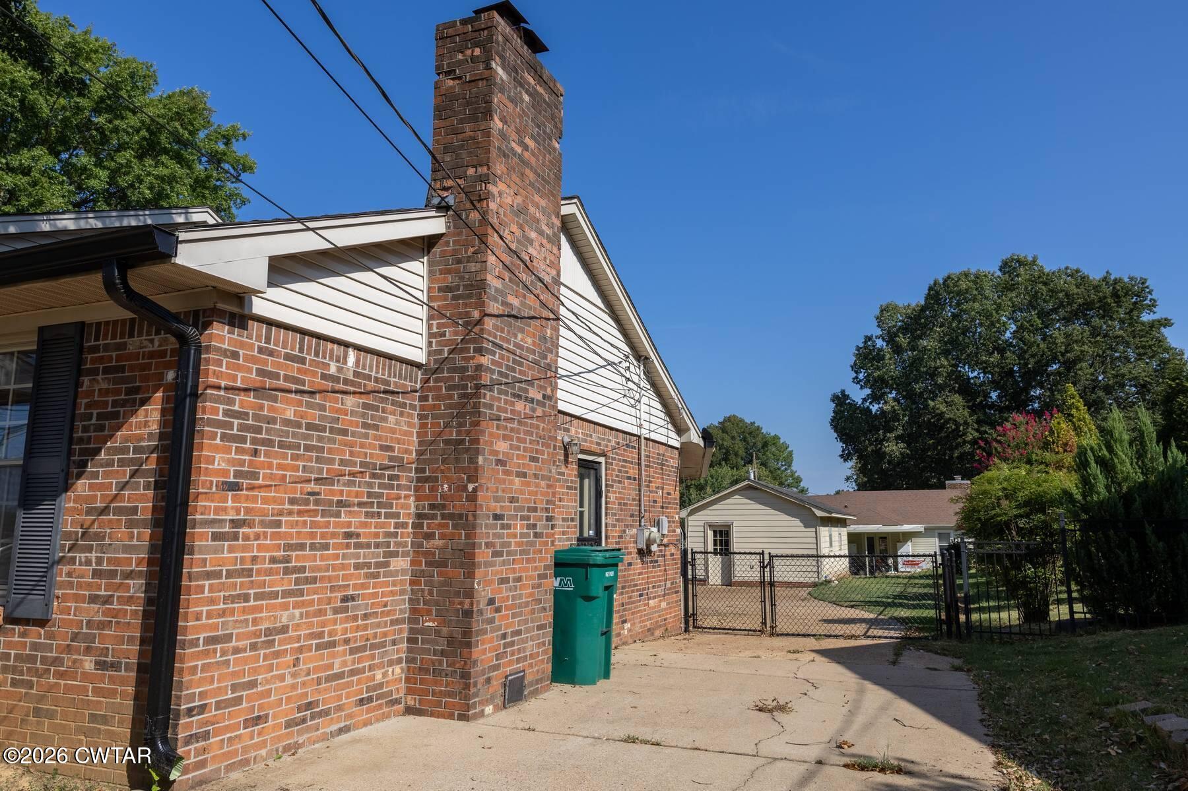
All-brick one-level with two living areas and a backyard made for hanging out. The kitchen opens to the dining and living space with a breakfast bar, and plenty of cabinetry with room to spread out. Down the hall, the sunken den steals the show... a step down into floor-to-ceiling brick fireplace and exposed beam ceiling. 3 bedrooms and 2 baths, no stairs to climb, plus a screened porch off the back for slow mornings and cool evenings. Step outside to a fenced backyard with a covered pavilion with electricity, ready for cookouts and string lights, and a detached shop with room for tools, mowers, and weekend projects. Mature shade trees front and back, new gutters, HVAC less than 5 years old, and a level lot in an established neighborhood close to schools and town. Solid brick, great bones, and a layout that actually works. Come see it and stay awhile. Call today for your private showing.

Save
Ask
Tour
Hide
Share
Listing Snapshot
Price 
$194,900
Days On Site 
1 Day
Bedrooms 
3
Inside Area (SqFt) 
1,750 sqft
Total Baths 
2
Full Baths 
2
Partial Baths 
N/A
Lot Size 
N/A
Year Built 
1972
MLS® Number 
2604298
Status 
Active
Property Tax 
$1,285.97
HOA/Condo/Coop Fees 
N/A
Sq Ft Source 
Owner
Friends & Family
Recent Activity
yesterdayListing first seen on site
yesterdayListing updated with changes from the MLS®
General Features
Levels 
One
Number Of Stories 
1
Parking Spaces 
4
Property Sub Type 
Single Family Residence
Sewer 
Public Sewer
Special Circumstances 
Standard
Water Source 
Public
Interior Features
Appliances 
DishwasherElectric RangeRefrigerator
Fireplace 
Yes
Fireplace Features 
Gas Log
Flooring 
CarpetVinyl
Main Level Bedrooms 
3
Bedroom 
Dimensions - 11.0 x 11.0Level - Main
Den 
Dimensions - 11.0 x 19.0Level - Main
Kitchen 
Dimensions - 12.0 x 16.0Level - Main
Living Room 
Dimensions - 12.0 x 14.0Level - Main
Master Bedroom 
Dimensions - 11.0 x 13.0Level - Main
Save
Ask
Tour
Hide
Share
Exterior Features
Construction Details 
Brick
Exterior 
Rain Gutters
Other Structures 
GazeboStorageWorkshop
Patio And Porch 
Front PorchPatioScreened
Road Frontage 
City Street
Roof 
Shingle
Community Features
School District 
Jackson Madison Consolidated District
Financing Terms Available 
CashConventionalFHAVA Loan
Schools
School District
Jackson Madison Consolidated District
Elementary School
Unknown
Middle School
Unknown
High School
Unknown
Listing courtesy of Lauren Hyde Wiggins of Porchlight Realty West TN (205) 453-2955


Listing information is provided by Participants of the Central West Tennessee Association of Realtors MLS. IDX information is provided exclusively for personal, non-commercial use, and may not be used for any purpose other than to identify prospective properties consumers may be interested in purchasing. Information is deemed reliable but not guaranteed. Copyright 2026, Central West Tennessee Association of Realtors MLS.
Last checked 2026-09-12 07:20 PM UTC

Neighborhood & Commute
Source: Walkscore
Disclosure: Community information and market data powered by Constellation Data Labs. Information is deemed reliable but not guaranteed.
Save
Ask
Tour
Hide
Share