Save
Ask
Tour
Hide
Share
$139,500
8 Days On Site

124 Glendale Street
Jackson, TN 38301

Single Family Residence|Pending
3
Beds
2
Total Baths
2
Full Baths
1,697
SqFt
$82
/SqFt
1935
Built
Subdivision:
None
County:
Madison
Listing courtesy of Madaline Hudson of Town and Country (731) 697-8900
Call Now: (731) 506-0999
Is this the listing for you? We can help make it yours.
(731) 506-0999
124 Glendale Street124 Glendale Street124 Glendale Street124 Glendale Street
Save
Ask
Tour
Hide
Share

Mortgage Calculator

Monthly Payment (Est.)

$636
Calculator powered by Showcase IDX, a Constellation1 Company. Copyright ©2026 Information is deemed reliable but not guaranteed.

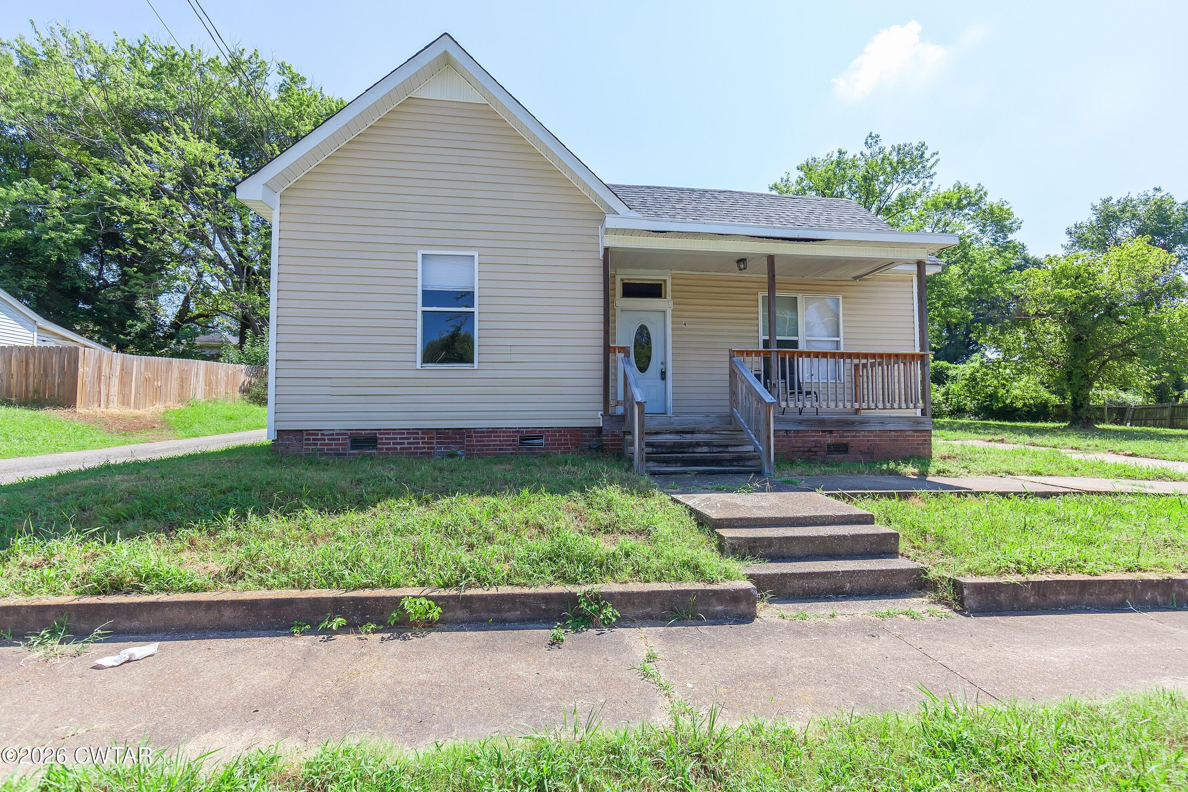
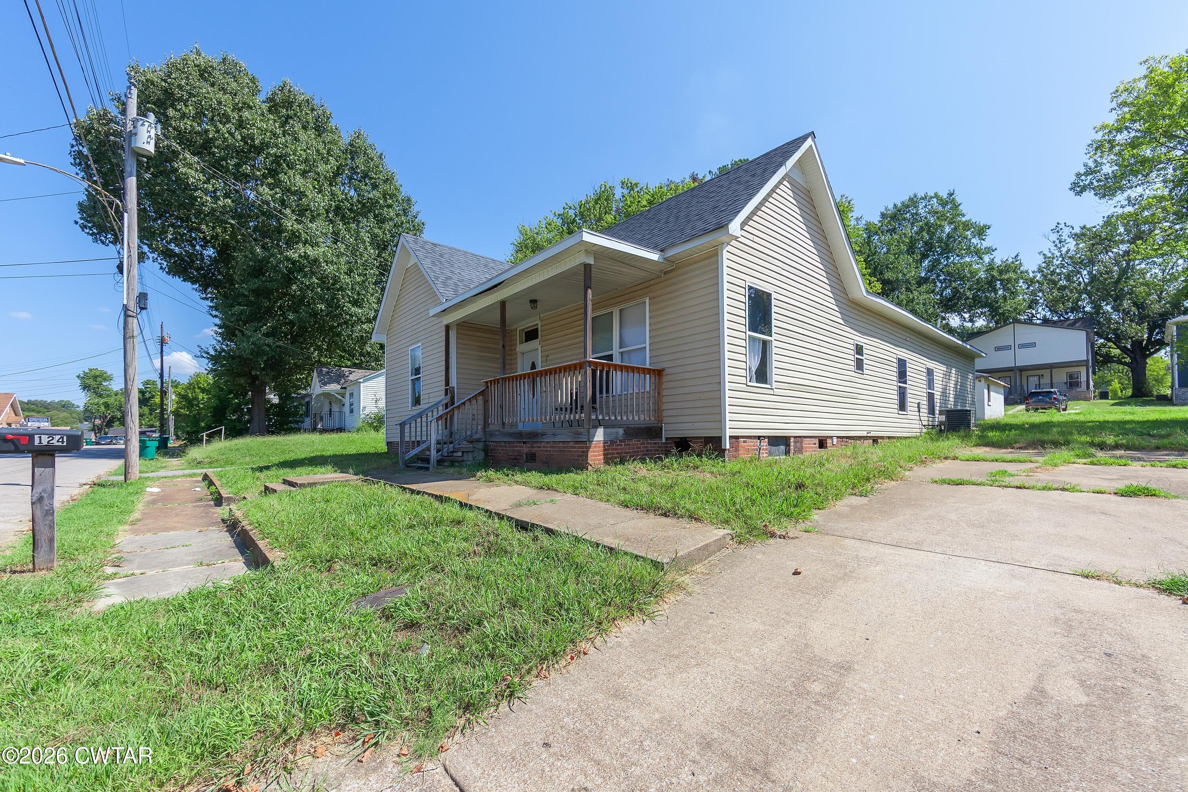
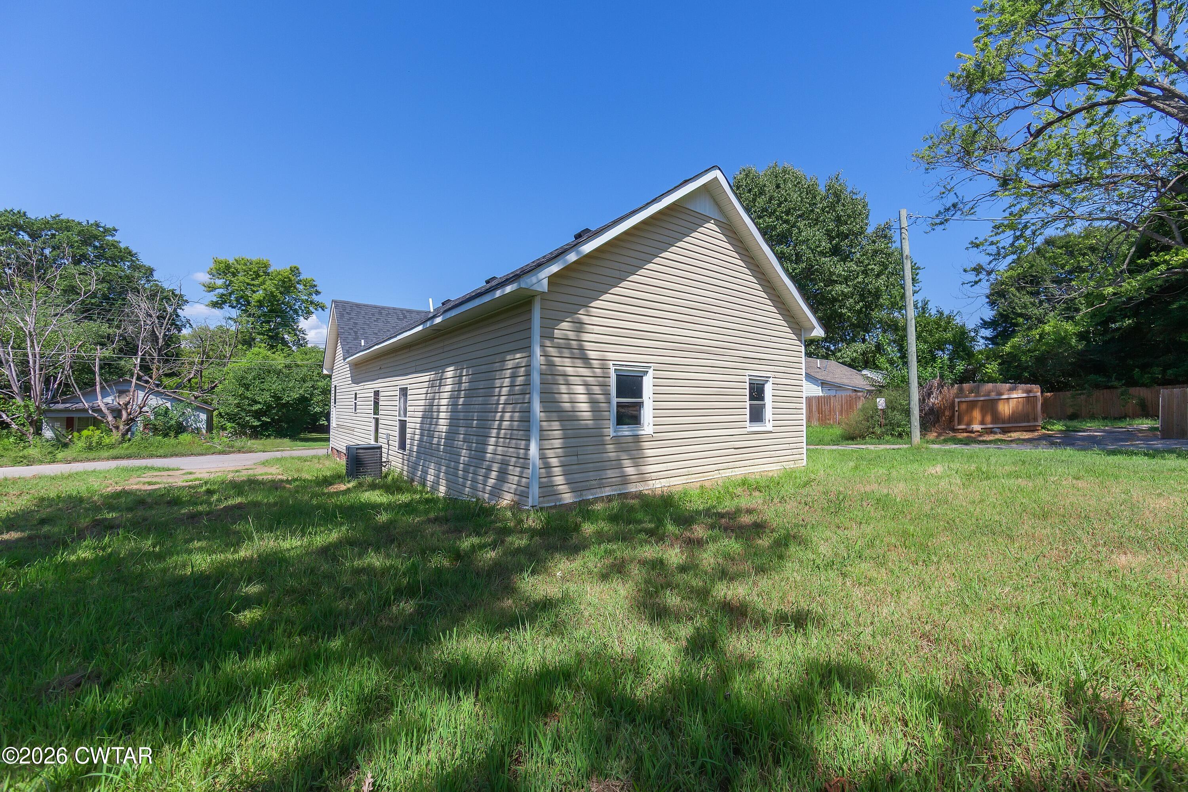
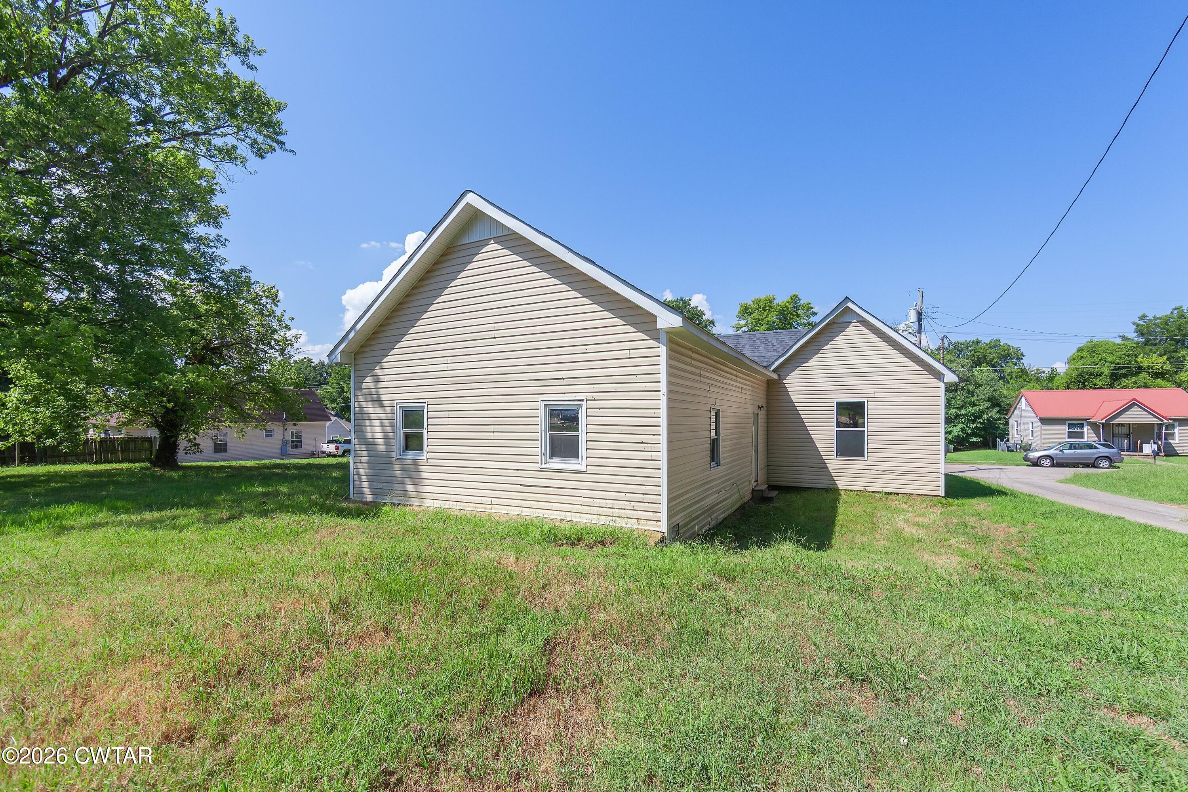
Welcome to 124 Glendale Street, a beautifully maintained and move-in-ready home offering 1697 square feet of comfortable living space. This charming 3-bedroom, 2-bathroom property is the perfect blend of modern updates and convenience, making it an ideal choice for both homeowners and investors seeking a true turn-key opportunity. You can buy with confidence knowing this home has been meticulously cared for with significant mechanical upgrades. The roof was replaced approximately 5 years ago, and both the HVAC system and furnace were updated just 2-3 years ago. Added peace of mind comes with the knowledge that the plumbing and electrical systems were also fully replaced within the last 5 years, while updated windows throughout help ensure year-round energy efficiency. Step inside to find a refreshed interior that feels like home. The updated kitchen is perfectly complemented by the stylish flooring in the dining room. The bathrooms have also received a recent refresh, ensuring a polished, modern feel throughout the living areas. Situated in the heart of Jackson's 38301 area, this home puts you minutes away from everything you need. Whether you are looking for downtown dining and shopping, local parks, or convenience to the Lambuth or hospital areas- this is it!

Save
Ask
Tour
Hide
Share
Listing Snapshot
Price 
$139,500
Days On Site 
8 Days
Bedrooms 
3
Inside Area (SqFt) 
1,697 sqft
Total Baths 
2
Full Baths 
2
Partial Baths 
N/A
Lot Size 
N/A
Year Built 
1935
MLS® Number 
2604206
Status 
Pending
Property Tax 
$1,111.72
HOA/Condo/Coop Fees 
N/A
Sq Ft Source 
Assessor
Friends & Family
Recent Activity
3 days agoListing updated with changes from the MLS®
3 days agoStatus changed to Pending
a week agoListing first seen on site
General Features
Foundation 
Raised
Levels 
One
Number Of Stories 
1
Parking Spaces 
2
Property Sub Type 
Single Family Residence
Security 
Smoke Detector(s)
Sewer 
Public Sewer
Special Circumstances 
Standard
Utilities 
Natural Gas AvailableElectricity AvailableNatural Gas ConnectedSewer ConnectedWater Connected
Water Source 
Public
Interior Features
Appliances 
Electric RangeRefrigerator
Cooling 
Central Air
Interior 
Breakfast BarEat-in KitchenHigh CeilingsKitchen IslandLaminate CountersWalk-In Closet(s)
Laundry Features 
Electric Dryer HookupLaundry RoomWasher Hookup
Main Level Bedrooms 
3
Bedroom 
Dimensions - 16.0 x 15.0Level - Main
Kitchen 
Dimensions - 18.0 x 12.0Level - Main
Master Bedroom 
Dimensions - 17.0 x 13.0Level - Main
Save
Ask
Tour
Hide
Share
Exterior Features
Construction Details 
BrickVinyl Siding
Fencing 
None
Other Structures 
Shed(s)
Patio And Porch 
CoveredFront Porch
Road Frontage 
City Street
Community Features
School District 
Jackson Madison Consolidated District
Financing Terms Available 
1031 ExchangeConventional
Schools
School District
Jackson Madison Consolidated District
Elementary School
Unknown
Middle School
Unknown
High School
Unknown
Listing courtesy of Madaline Hudson of Town and Country (731) 697-8900


Listing information is provided by Participants of the Central West Tennessee Association of Realtors MLS. IDX information is provided exclusively for personal, non-commercial use, and may not be used for any purpose other than to identify prospective properties consumers may be interested in purchasing. Information is deemed reliable but not guaranteed. Copyright 2026, Central West Tennessee Association of Realtors MLS.
Last checked 2026-09-12 05:56 PM UTC

Neighborhood & Commute
Source: Walkscore
Disclosure: Community information and market data powered by Constellation Data Labs. Information is deemed reliable but not guaranteed.
Save
Ask
Tour
Hide
Share