
Save
Ask
Tour
Hide
$200,000
10 Days On Site
136 Hillcrest DriveBrownsville, TN 38012
For Sale|Single Family Residence|Active
3
Beds
3
Total Baths
2
Full Baths
1
Partial Bath
1,970
SqFt
$102
/SqFt
1974
Built
Subdivision:
None
County:
Haywood
Listing courtesy of Tara Joyner of BHGRE Conner Brownsville (731) 780-1328
Call Now: (731) 506-0999
Is this the listing for you? We can help make it yours.
(731) 506-0999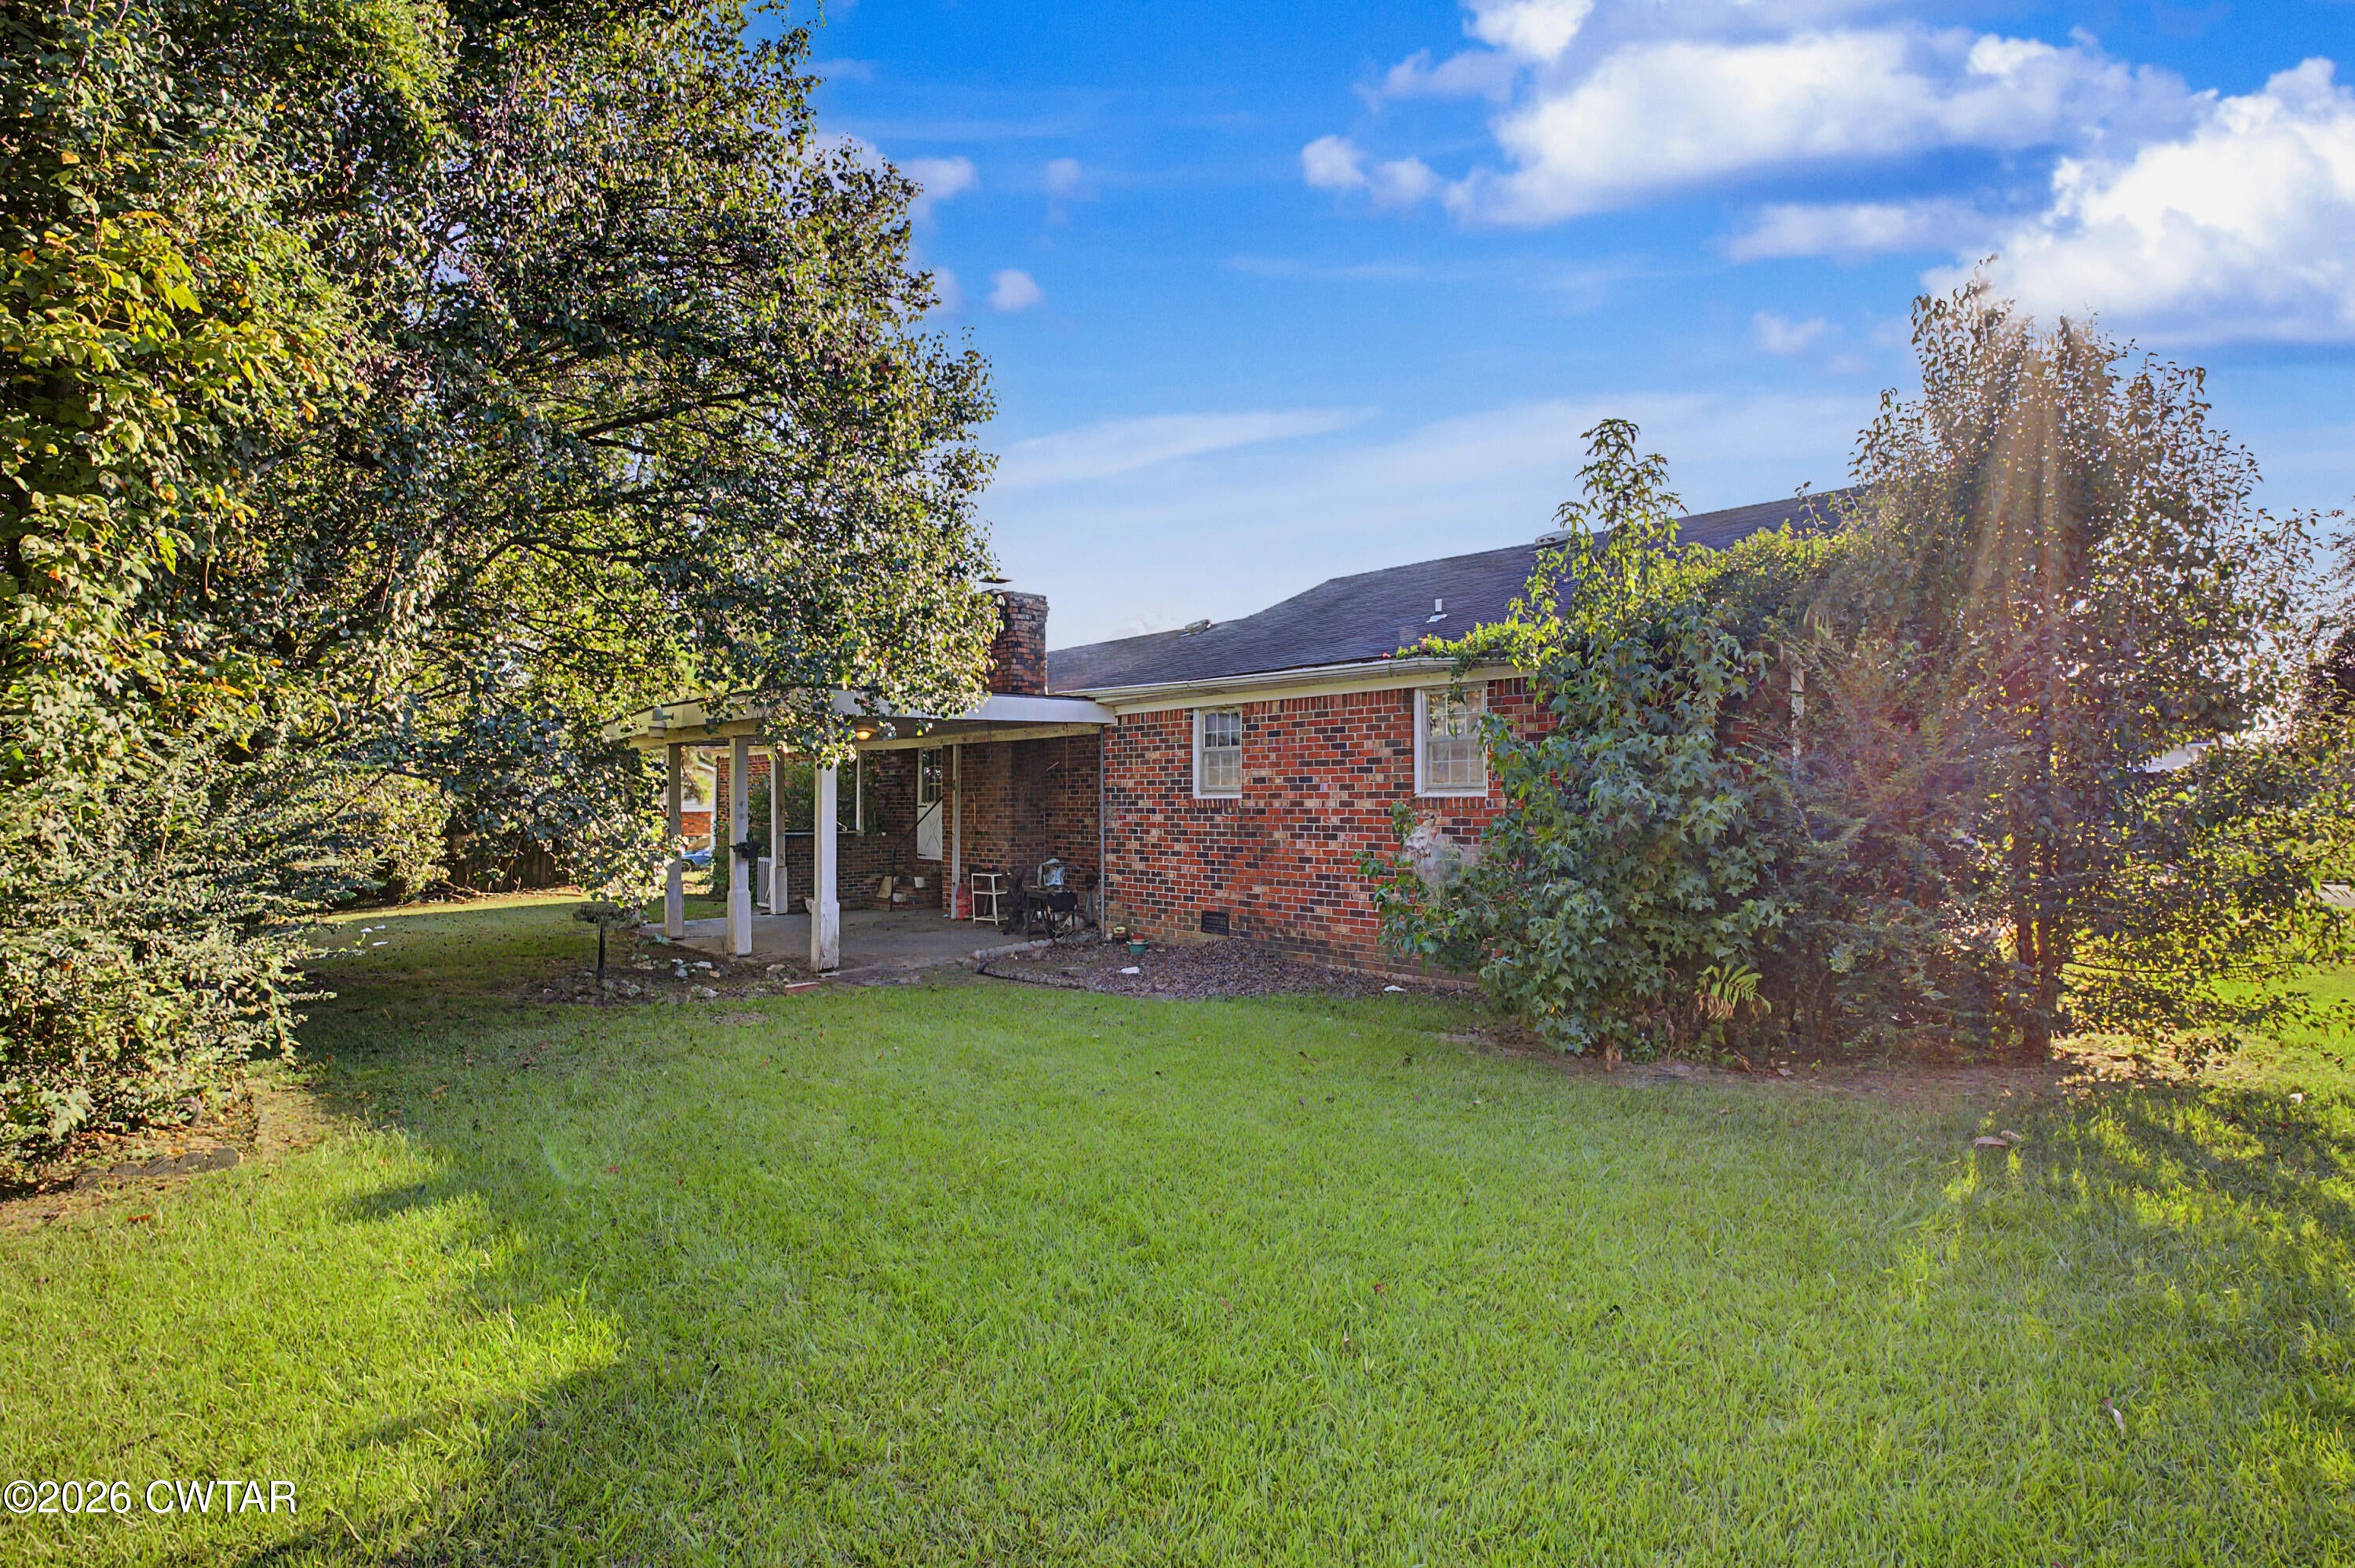
Save
Ask
Tour
Hide
Mortgage Calculator
Monthly Payment (Est.)
$912Calculator powered by Showcase IDX, a Constellation1 Company. Copyright ©2026 Information is deemed reliable but not guaranteed.
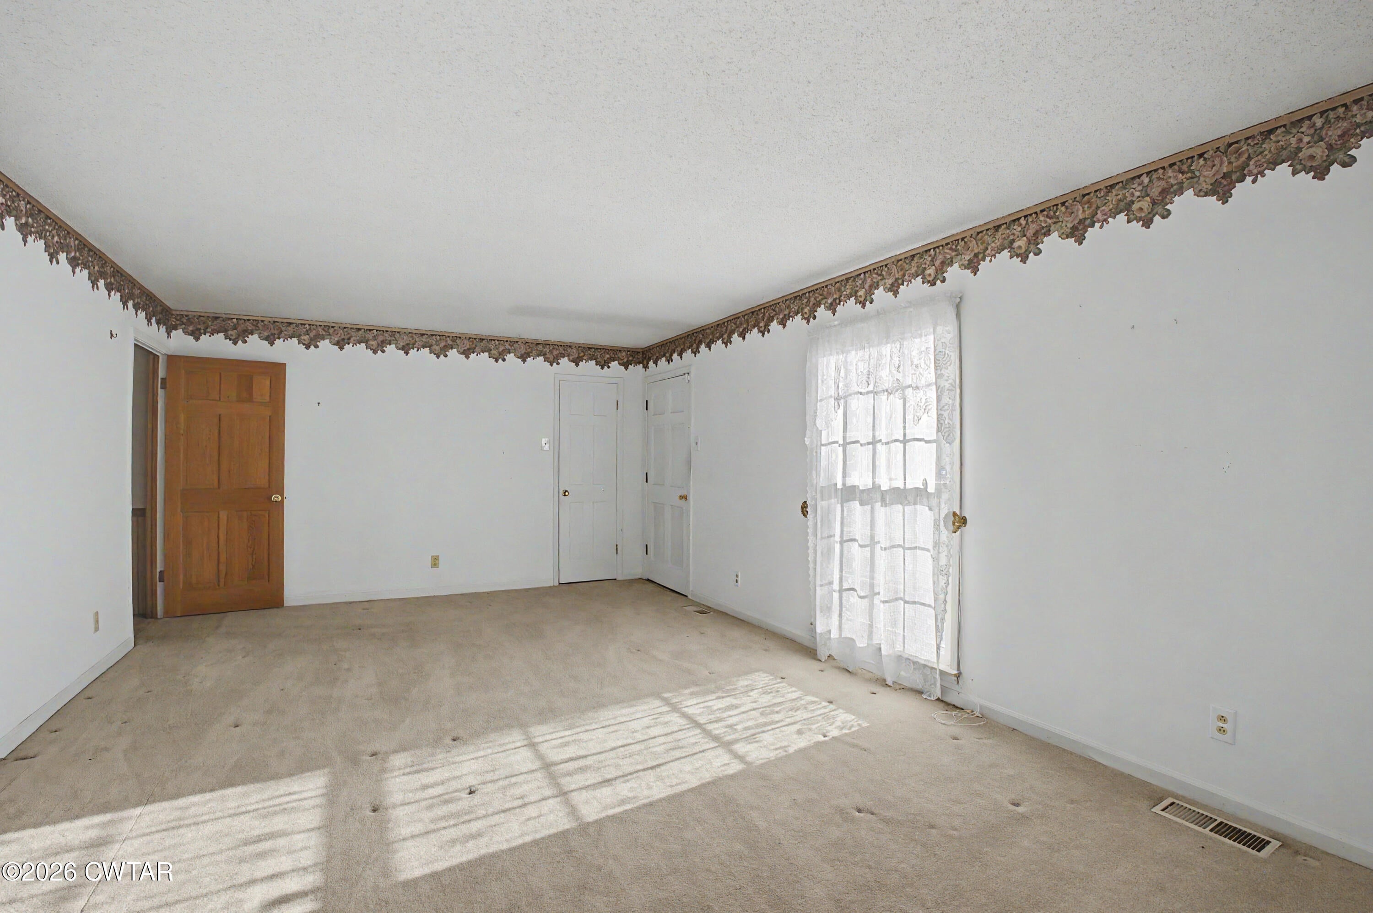
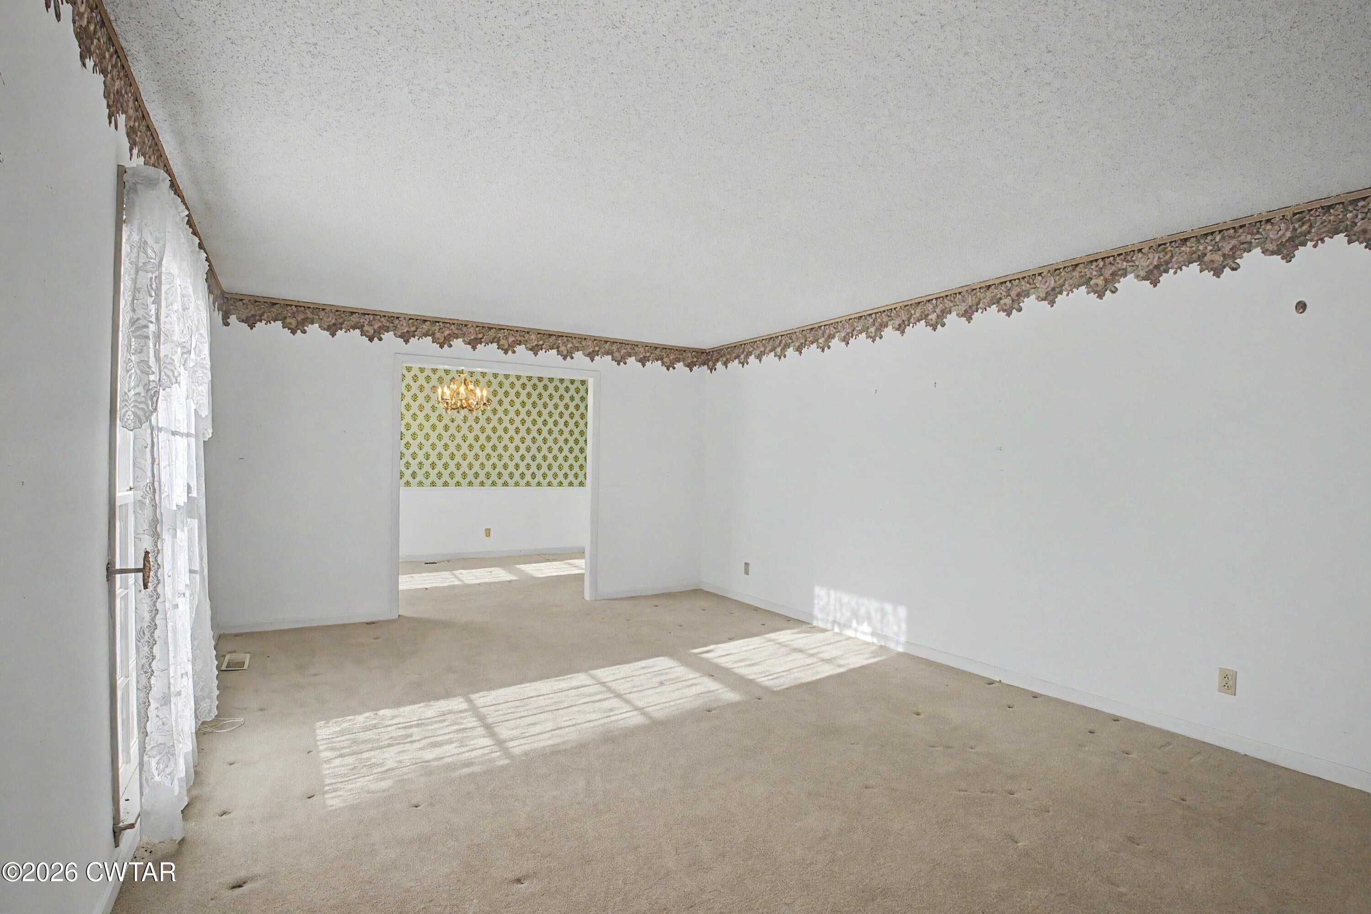
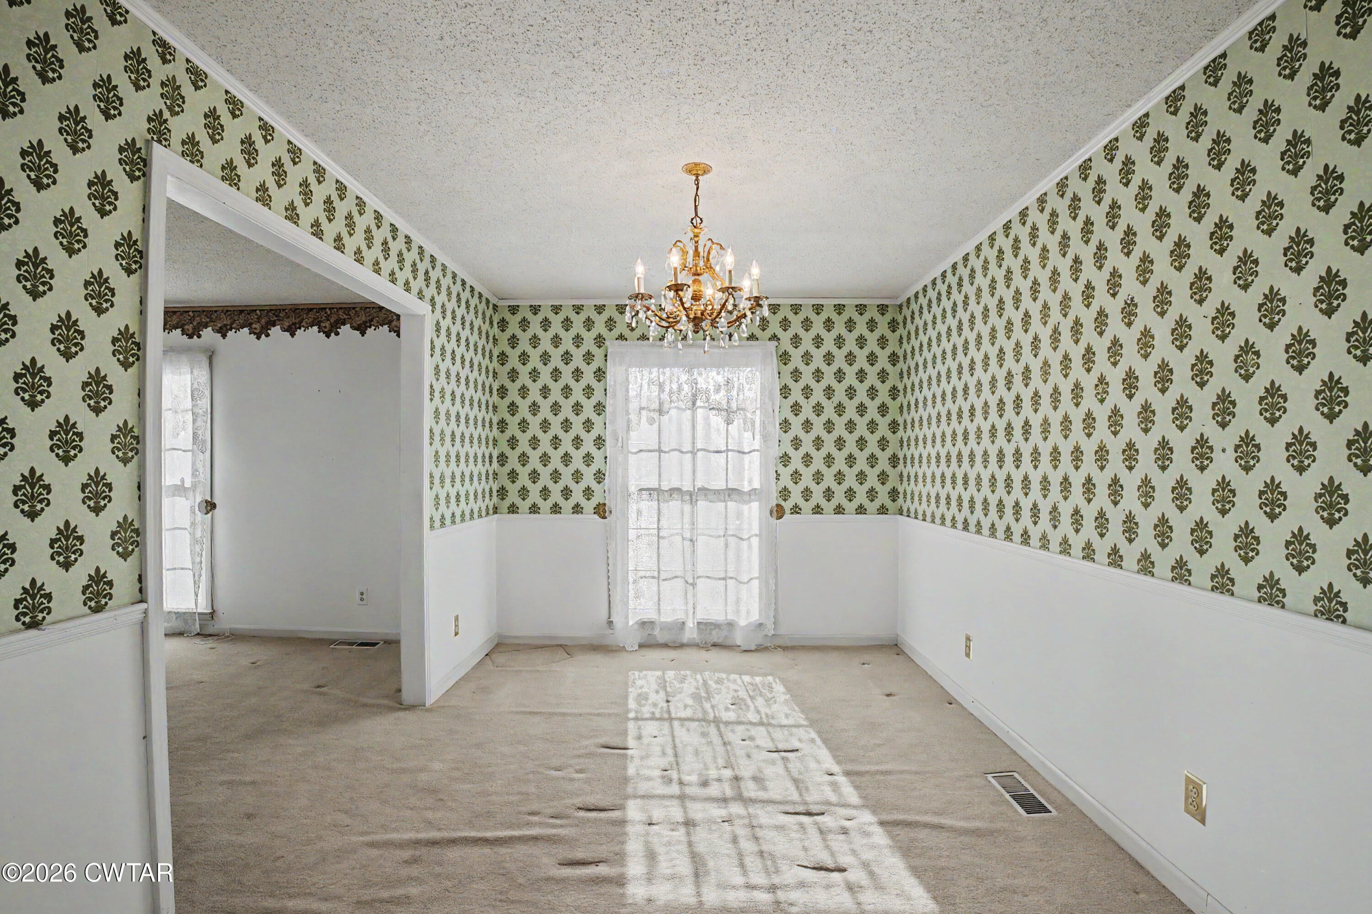
Spacious 3 bedroom, 2.5 bath brick home situated on a quiet dead-end street. This home offers generously sized rooms throughout, including a formal living room, formal dining room, and a large den with plenty of space for gathering and entertaining. Enjoy the covered patio overlooking the backyard. The home is in need of TLC and updating, offering a great opportunity for a buyer to make improvements and add their own personal touches. Property is being sold as is.
Save
Ask
Tour
Hide
Listing Snapshot
Price
$200,000
Days On Site
10 Days
Bedrooms
3
Inside Area (SqFt)
1,970 sqft
Total Baths
3
Full Baths
2
Partial Baths
1
Lot Size
0.34 Acres
Year Built
1974
MLS® Number
2604174
Status
Active
Property Tax
$1,884.74
HOA/Condo/Coop Fees
N/A
Sq Ft Source
Assessor
Friends & Family
Recent Activity
| a week ago | Listing first seen on site | |
| a week ago | Listing updated with changes from the MLS® |
General Features
Acres
0.34
Carport
2
Land Lease
No
Levels
One
Number Of Stories
1
Parking Spaces
2
Property Sub Type
Single Family Residence
Sewer
Public Sewer
Special Circumstances
Standard
Utilities
Natural Gas AvailableElectricity ConnectedNatural Gas ConnectedSewer ConnectedWater Connected
Water Source
Public
Zoning
R-1
Interior Features
Appliances
DishwasherElectric Range
Cooling
Central Air
Fireplace
Yes
Fireplace Features
Great Room
Flooring
CarpetVinyl
Heating
Central
Laundry Features
Electric Dryer HookupLaundry RoomWasher Hookup
Main Level Bedrooms
3
Bedroom
Dimensions - 12.0 x 14.0Level - Main
Den
Dimensions - 13.0 x 28.0Level - Main
Dining Room
Dimensions - 9.0 x 13.0Level - Main
Kitchen
Dimensions - 11.0 x 12.0Level - Main
Living Room
Dimensions - 13.0 x 20.0Level - Main
Master Bedroom
Dimensions - 12.0 x 14.0Level - Main
Save
Ask
Tour
Hide
Exterior Features
Construction Details
Brick
Patio And Porch
PatioPorch
Road Frontage
City Street
Roof
Shingle
Community Features
School District
Haywood County Schools
Roads
Asphalt
Schools
School District
Haywood County Schools
Elementary School
Unknown
Middle School
Unknown
High School
Unknown
Listing courtesy of Tara Joyner of BHGRE Conner Brownsville (731) 780-1328

Listing information is provided by Participants of the Central West Tennessee Association of Realtors MLS. IDX information is provided exclusively for personal, non-commercial use, and may not be used for any purpose other than to identify prospective properties consumers may be interested in purchasing. Information is deemed reliable but not guaranteed. Copyright 2026, Central West Tennessee Association of Realtors MLS.
Last checked 2026-09-12 06:38 PM UTC
Listing information is provided by Participants of the Central West Tennessee Association of Realtors MLS. IDX information is provided exclusively for personal, non-commercial use, and may not be used for any purpose other than to identify prospective properties consumers may be interested in purchasing. Information is deemed reliable but not guaranteed. Copyright 2026, Central West Tennessee Association of Realtors MLS.
Last checked 2026-09-12 06:38 PM UTC
Neighborhood & Commute
Source: Walkscore
Disclosure: Community information and market data powered by Constellation Data Labs. Information is deemed reliable but not guaranteed.
Save
Ask
Tour
Hide
Did you know? You can invite friends and family to your search. They can join your search, rate and discuss listings with you.