
Save
Ask
Tour
Hide
$329,900
10 Days On Site
134 Chestnut CoveMedina, TN 38355
For Sale|Single Family Residence|Active
3
Beds
2
Total Baths
2
Full Baths
1,905
SqFt
$173
/SqFt
2005
Built
Subdivision:
Southern Hills
County:
Gibson
Listing courtesy of Riley Ragan of Ragan Realty Group (731) 487-4297
Call Now: (731) 506-0999
Is this the listing for you? We can help make it yours.
(731) 506-0999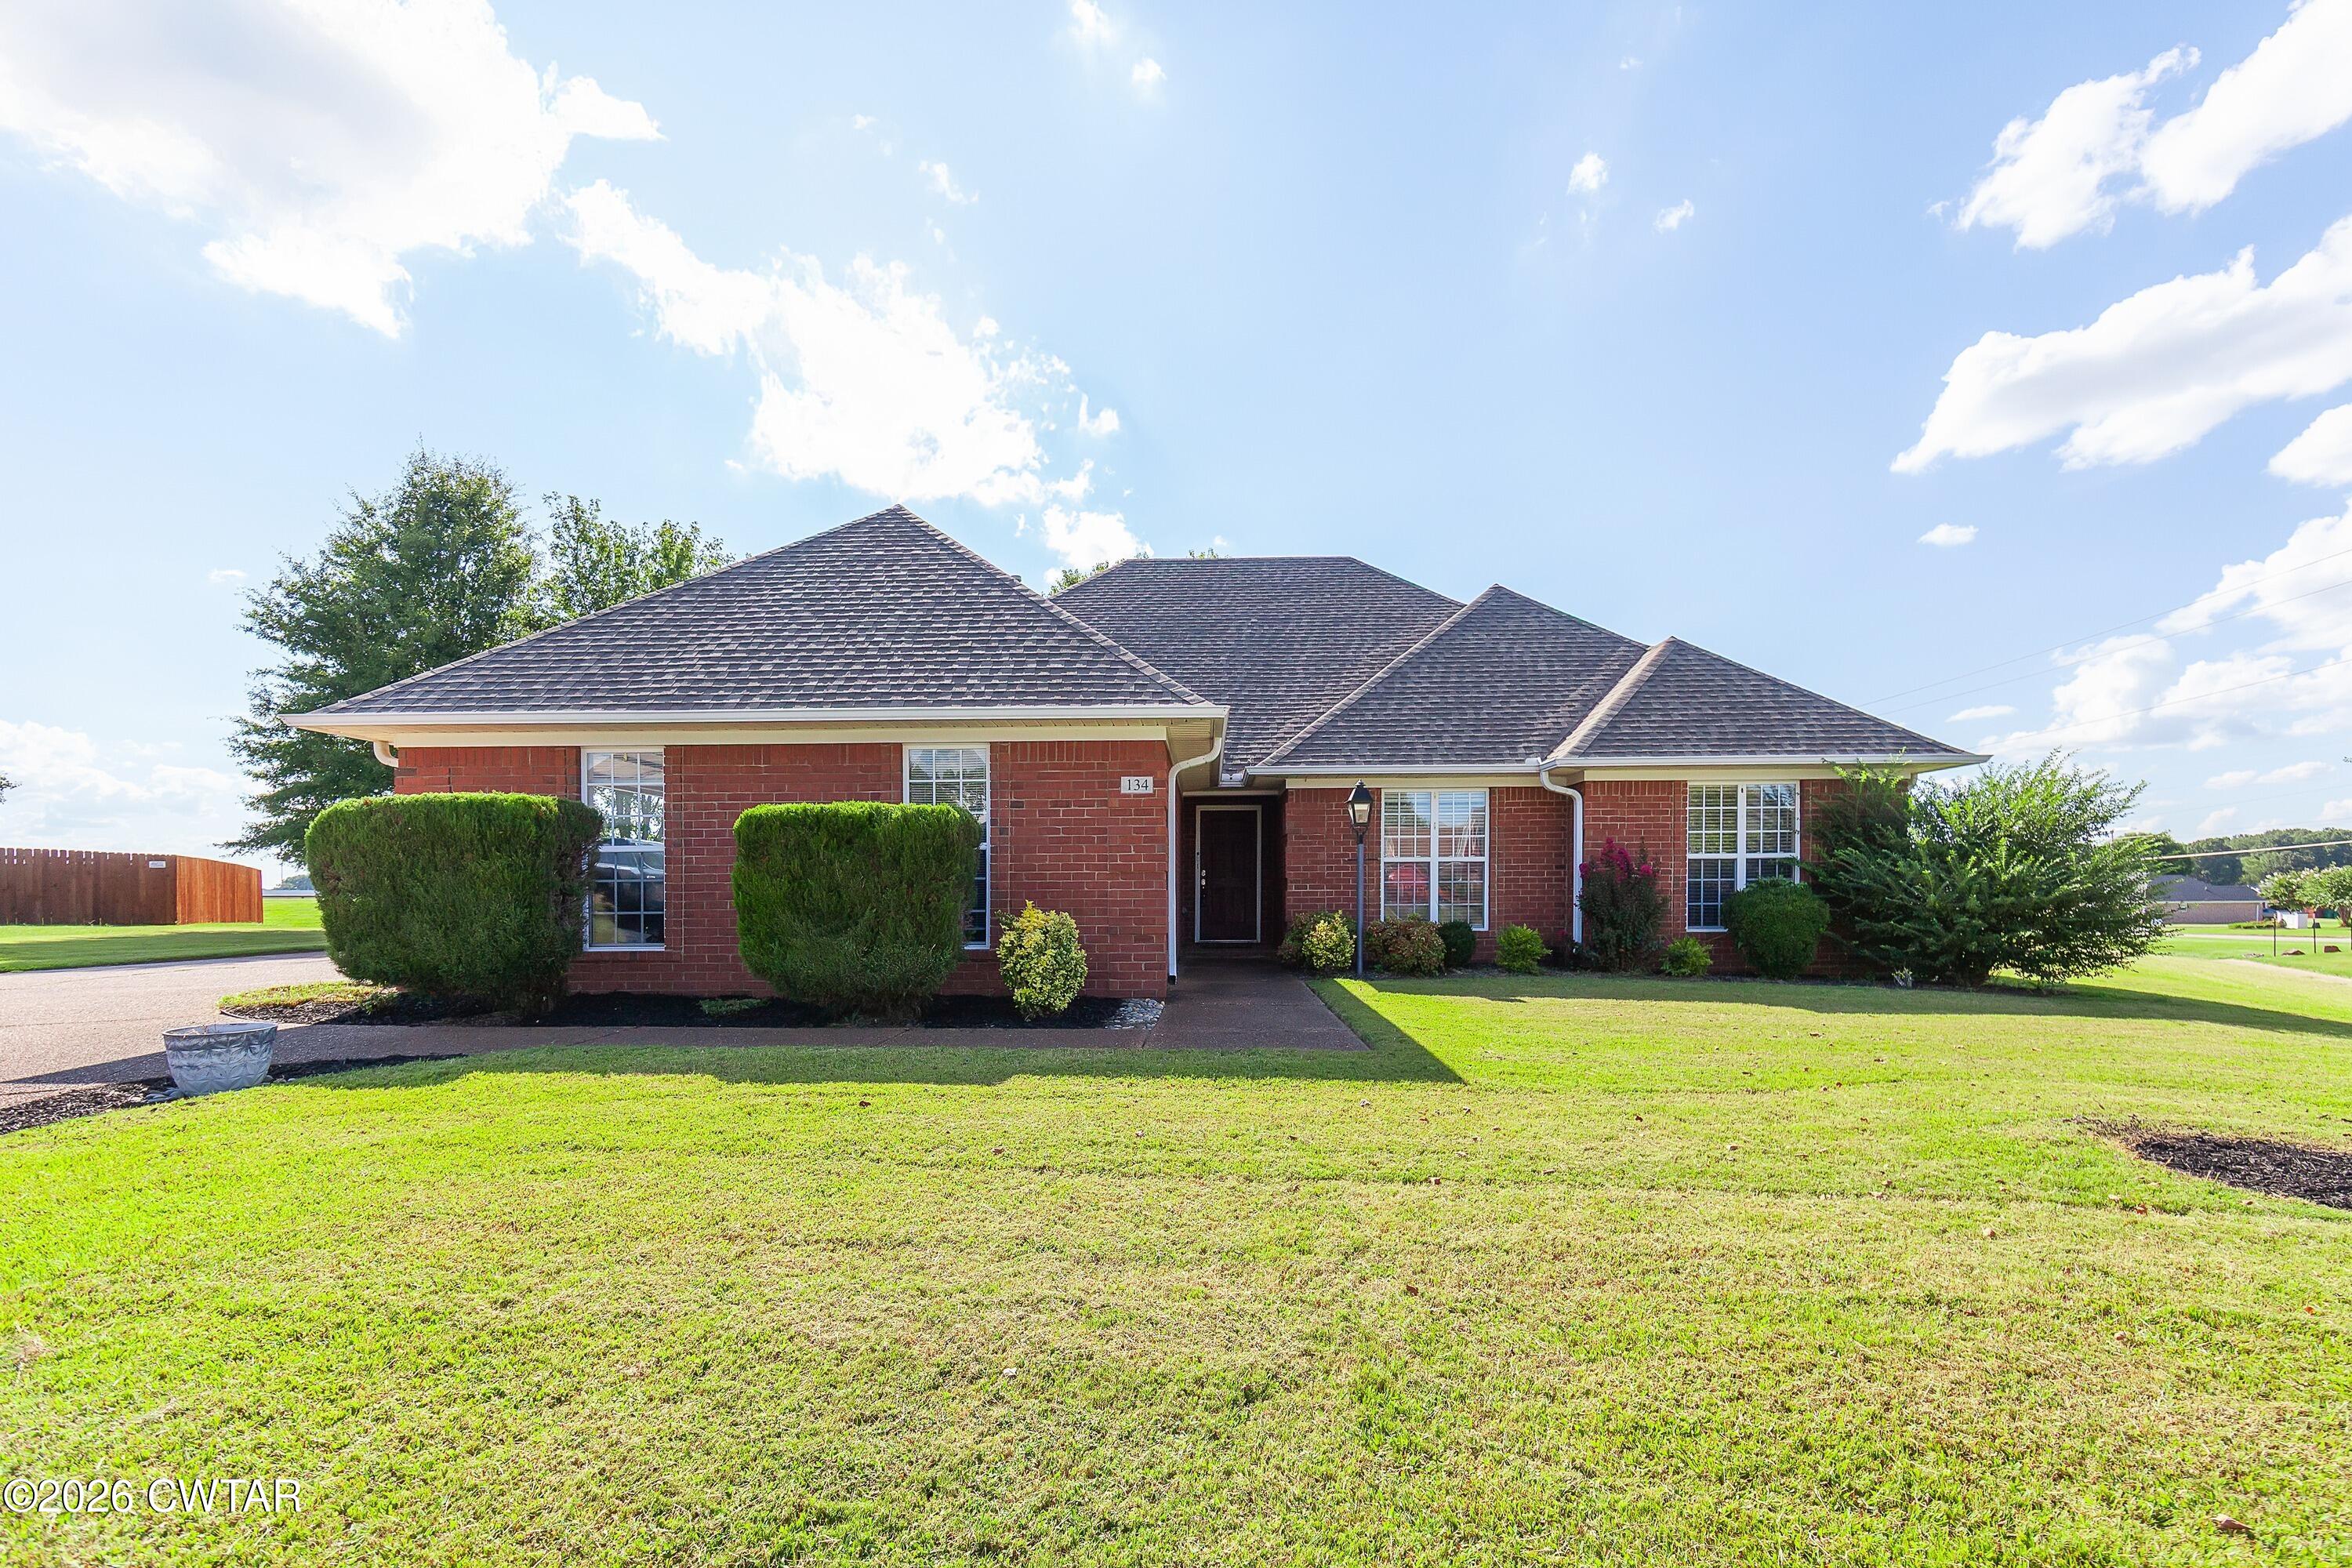
Save
Ask
Tour
Hide
Mortgage Calculator
Monthly Payment (Est.)
$1,505Calculator powered by Showcase IDX, a Constellation1 Company. Copyright ©2026 Information is deemed reliable but not guaranteed.
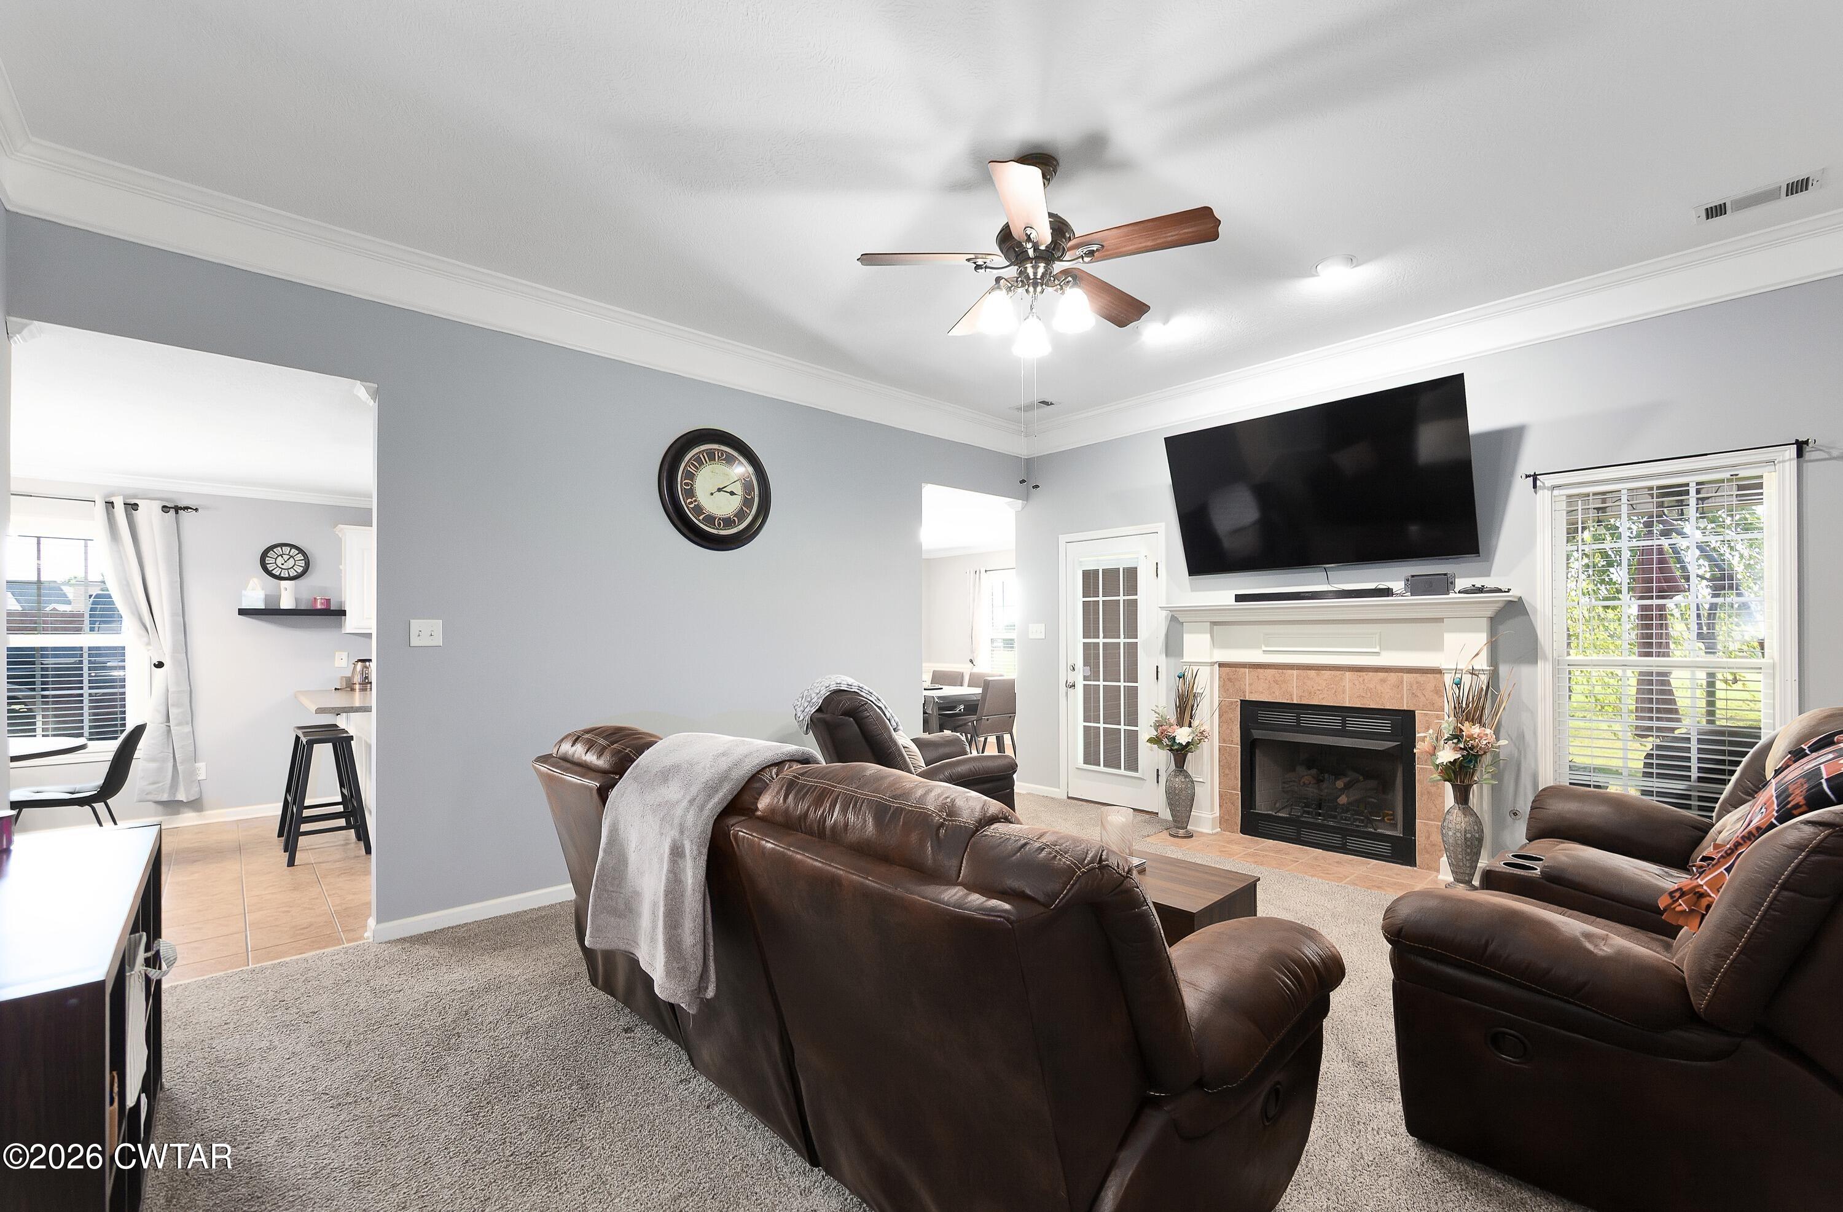
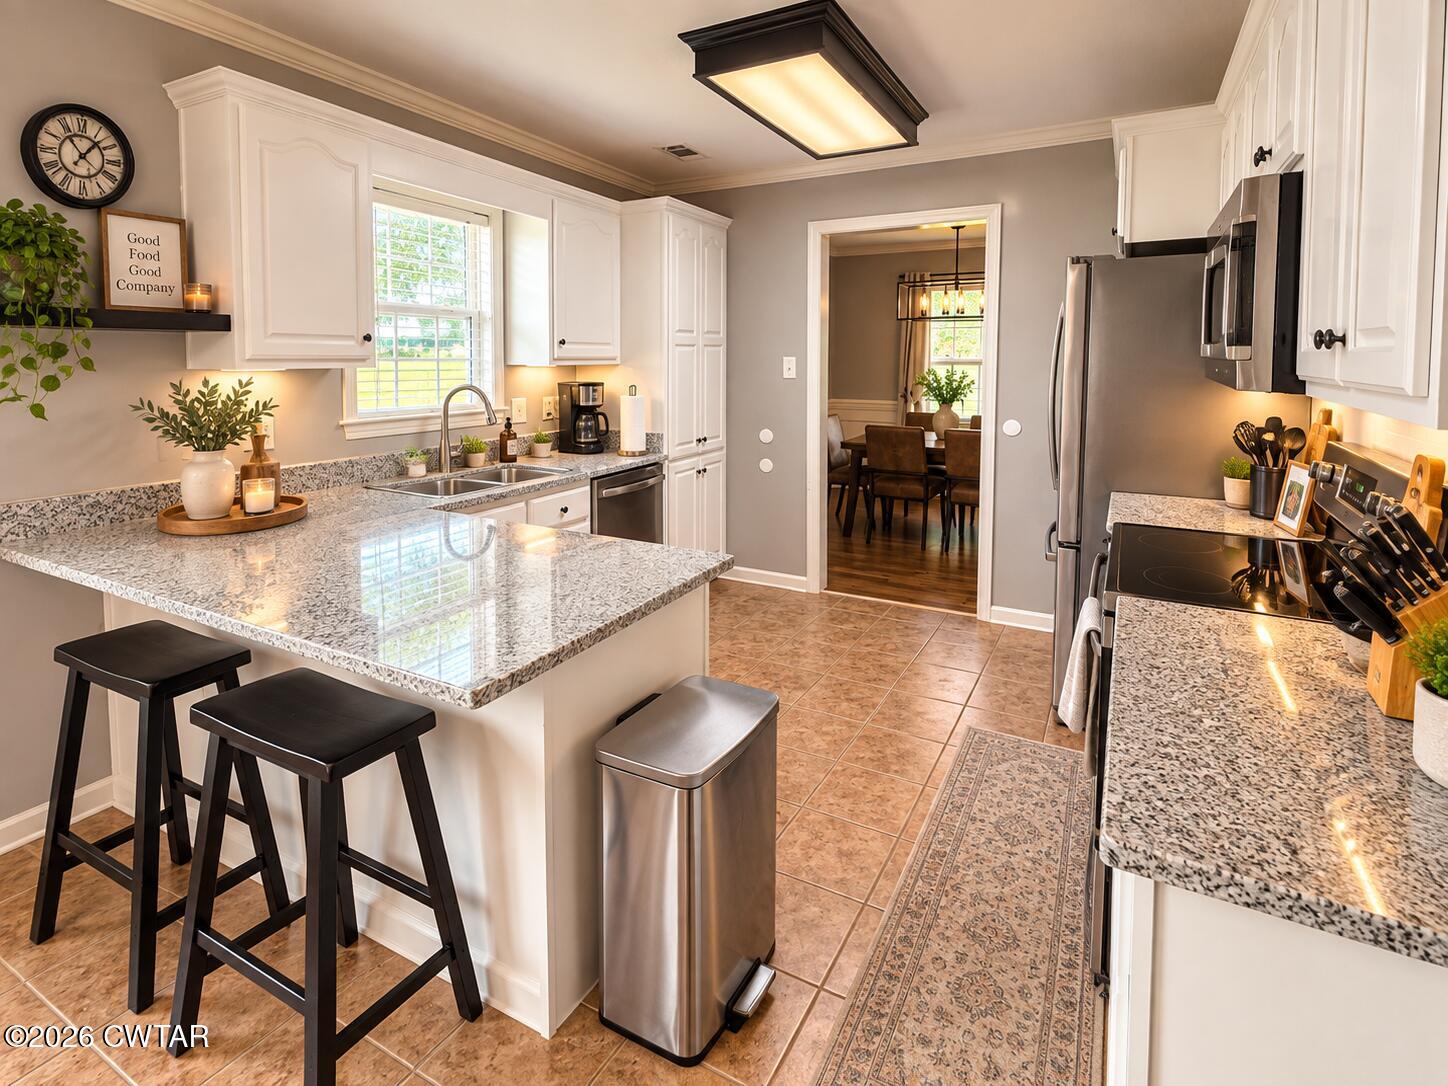
Welcome to 134 Chestnut Cv in Medina! This well-maintained home offers a great layout with a formal dining room, eat-in kitchen, and separate laundry room. The interior has been freshly painted throughout with new carpet in the bedrooms, and new granite countertops are scheduled to be installed in the kitchen on September 10th. Major updates include a 1-year-old HVAC unit and a roof that is approximately 6 years old. Out back, enjoy a covered patio overlooking the backyard, plus a storage shed that will remain with the property. Conveniently located with the property backing up to South Gibson County Middle School. Move-in ready with several big-ticket updates already taken care of!
Save
Ask
Tour
Hide
Listing Snapshot
Price
$329,900
Days On Site
10 Days
Bedrooms
3
Inside Area (SqFt)
1,905 sqft
Total Baths
2
Full Baths
2
Partial Baths
N/A
Lot Size
N/A
Year Built
2005
MLS® Number
2604169
Status
Active
Property Tax
$2,159.55
HOA/Condo/Coop Fees
N/A
Sq Ft Source
Assessor
Friends & Family
Recent Activity
| yesterday | Price changed to $329,900 | |
| yesterday | Listing updated with changes from the MLS® | |
| a week ago | Listing first seen on site |
General Features
Attached Garage
Yes
Foundation
Slab
Garage
Yes
Garage Spaces
2
Levels
One
Number Of Stories
1
Parking
AttachedGarage
Parking Spaces
2
Property Sub Type
Single Family Residence
Sewer
Public Sewer
Special Circumstances
Standard
Water Source
Public
Interior Features
Appliances
Built-In Electric OvenDishwasherDisposalMicrowaveStainless Steel Appliance(s)
Cooling
Ceiling Fan(s)Central Air
Fireplace
Yes
Fireplace Features
Gas Log
Flooring
CarpetHardwoodTile
Heating
CentralFireplace(s)
Interior
Ceiling Fan(s)Eat-in KitchenGranite CountersHigh CeilingsWalk-In Closet(s)
Laundry Features
Main Level
Main Level Bedrooms
3
Bedroom
Dimensions - 16.0 x 13.0Level - Main
Dining Room
Dimensions - 13.0 x 12.0Level - Main
Kitchen
Dimensions - 12.0 x 12.0Level - Main
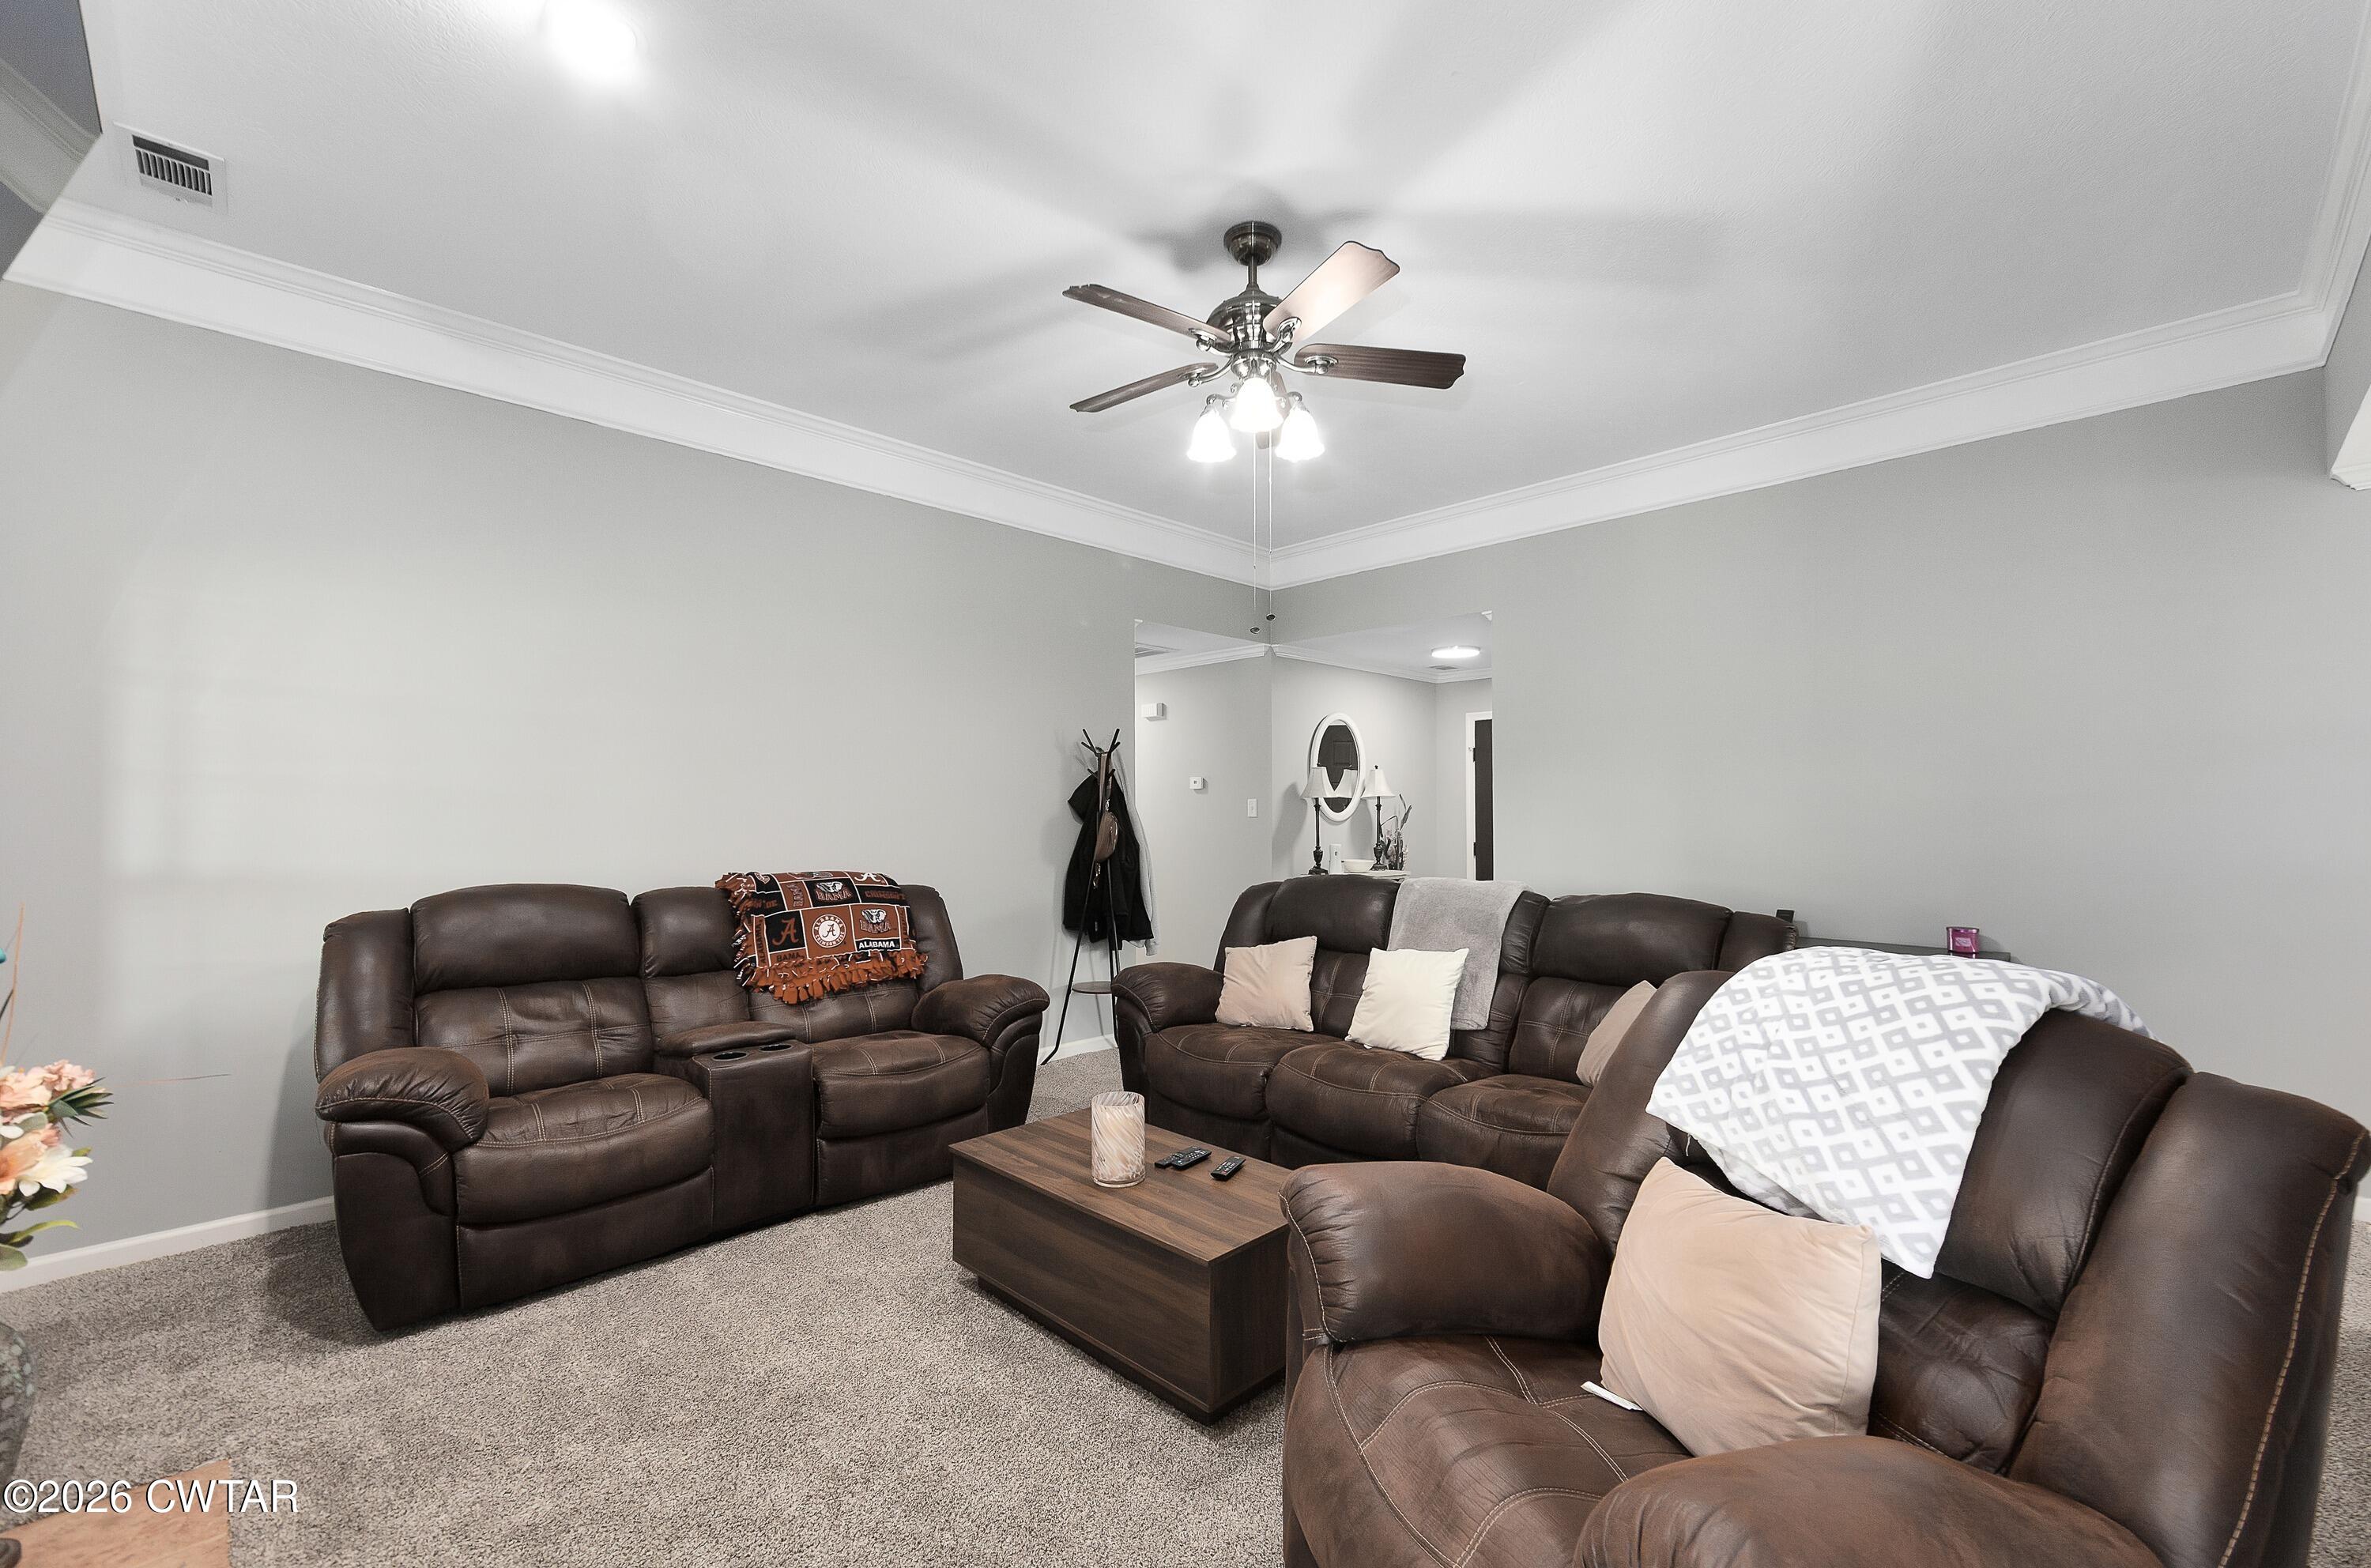
Living Room
Dimensions - 20.0 x 17.0Level - Main
Master Bedroom
Dimensions - 16.0 x 12.0Level - Main
Save
Ask
Tour
Hide
Exterior Features
Construction Details
Brick
Exterior
Rain Gutters
Lot Features
Cul-De-Sac
Community Features
School District
Gibson County Special District
Schools
School District
Gibson County Special District
Elementary School
Unknown
Middle School
Unknown
High School
Unknown
Listing courtesy of Riley Ragan of Ragan Realty Group (731) 487-4297

Listing information is provided by Participants of the Central West Tennessee Association of Realtors MLS. IDX information is provided exclusively for personal, non-commercial use, and may not be used for any purpose other than to identify prospective properties consumers may be interested in purchasing. Information is deemed reliable but not guaranteed. Copyright 2026, Central West Tennessee Association of Realtors MLS.
Last checked 2026-09-12 06:38 PM UTC
Listing information is provided by Participants of the Central West Tennessee Association of Realtors MLS. IDX information is provided exclusively for personal, non-commercial use, and may not be used for any purpose other than to identify prospective properties consumers may be interested in purchasing. Information is deemed reliable but not guaranteed. Copyright 2026, Central West Tennessee Association of Realtors MLS.
Last checked 2026-09-12 06:38 PM UTC
Neighborhood & Commute
Source: Walkscore
Disclosure: Community information and market data powered by Constellation Data Labs. Information is deemed reliable but not guaranteed.
Save
Ask
Tour
Hide
Did you know? You can invite friends and family to your search. They can join your search, rate and discuss listings with you.