Save
Ask
Tour
Hide
Share
$369,900
10 Days On Site

19 Dobson Avenue
Camden, TN 38320

For Sale|Single Family Residence|Active
3
Beds
2
Total Baths
2
Full Baths
1,500
SqFt
$247
/SqFt
2026
Built
Subdivision:
None
County:
Benton
Listing courtesy of Sommer Crosby of Clear Choice Realty (731) 733-2818
Call Now: (731) 506-0999
Is this the listing for you? We can help make it yours.
(731) 506-0999
19 Dobson Avenue19 Dobson Avenue19 Dobson Avenue19 Dobson Avenue
Save
Ask
Tour
Hide
Share

Mortgage Calculator

Monthly Payment (Est.)

$1,688
Calculator powered by Showcase IDX, a Constellation1 Company. Copyright ©2026 Information is deemed reliable but not guaranteed.

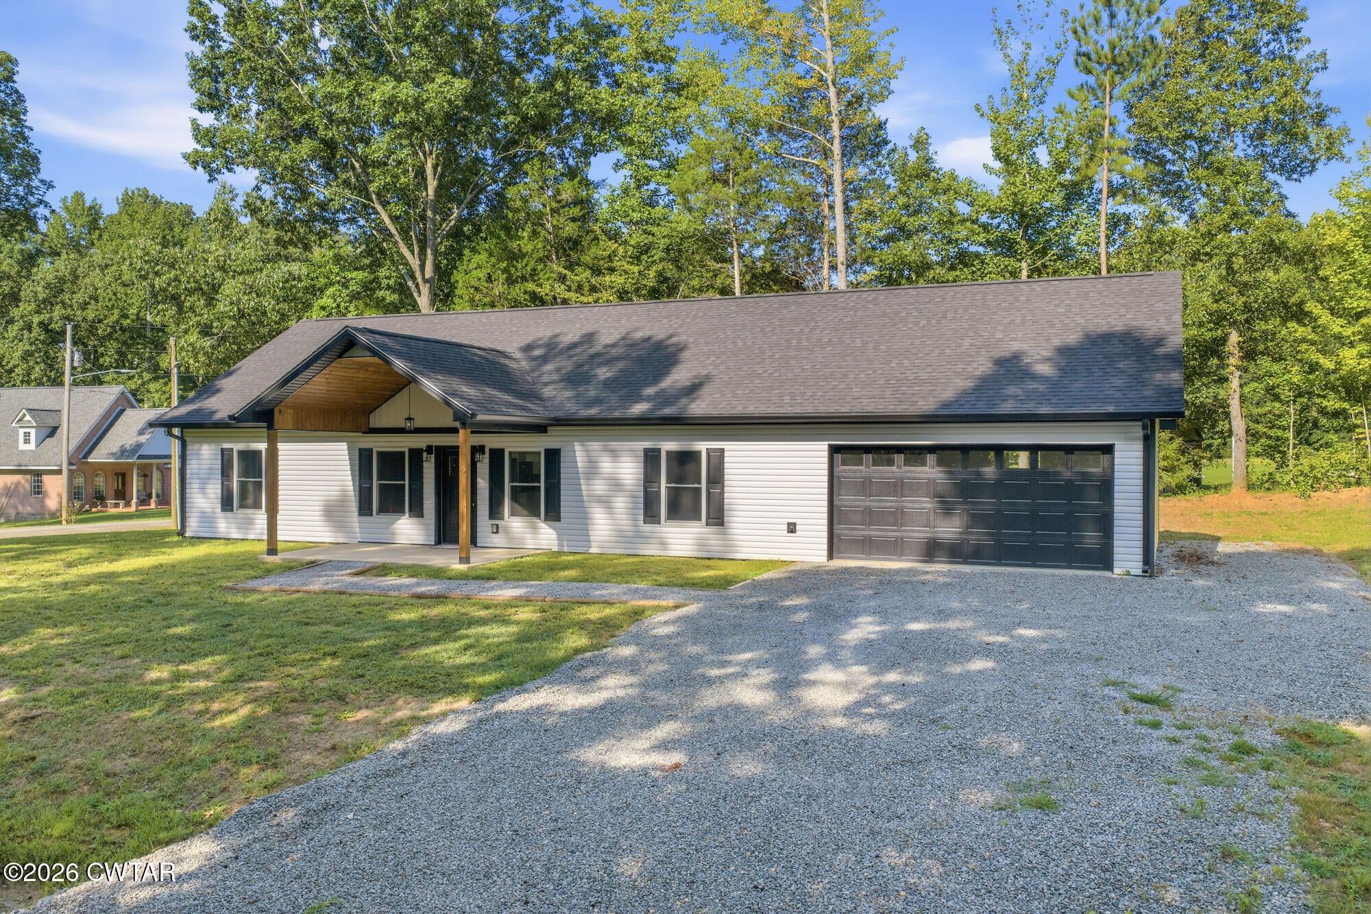
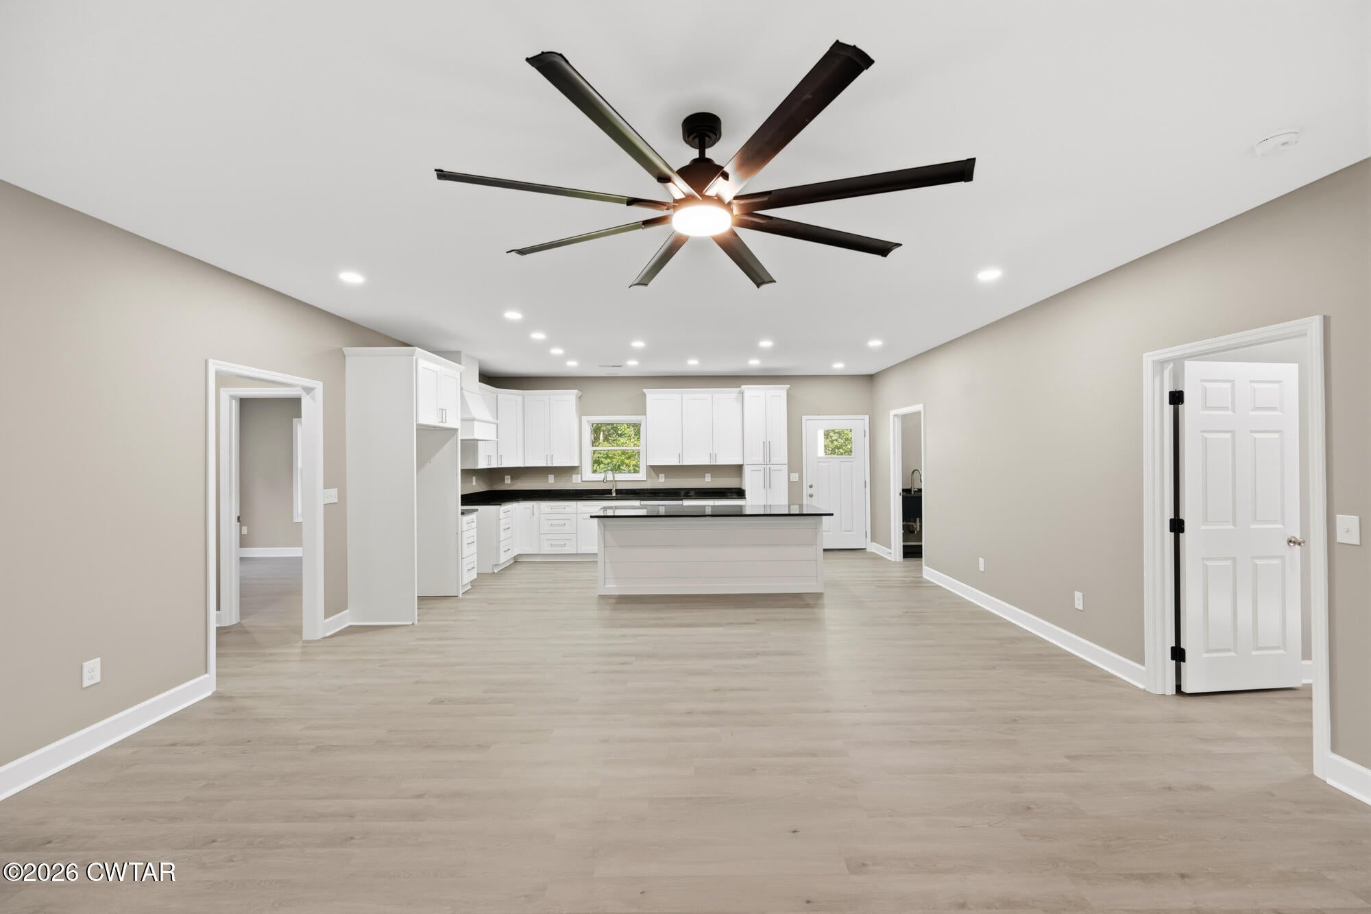
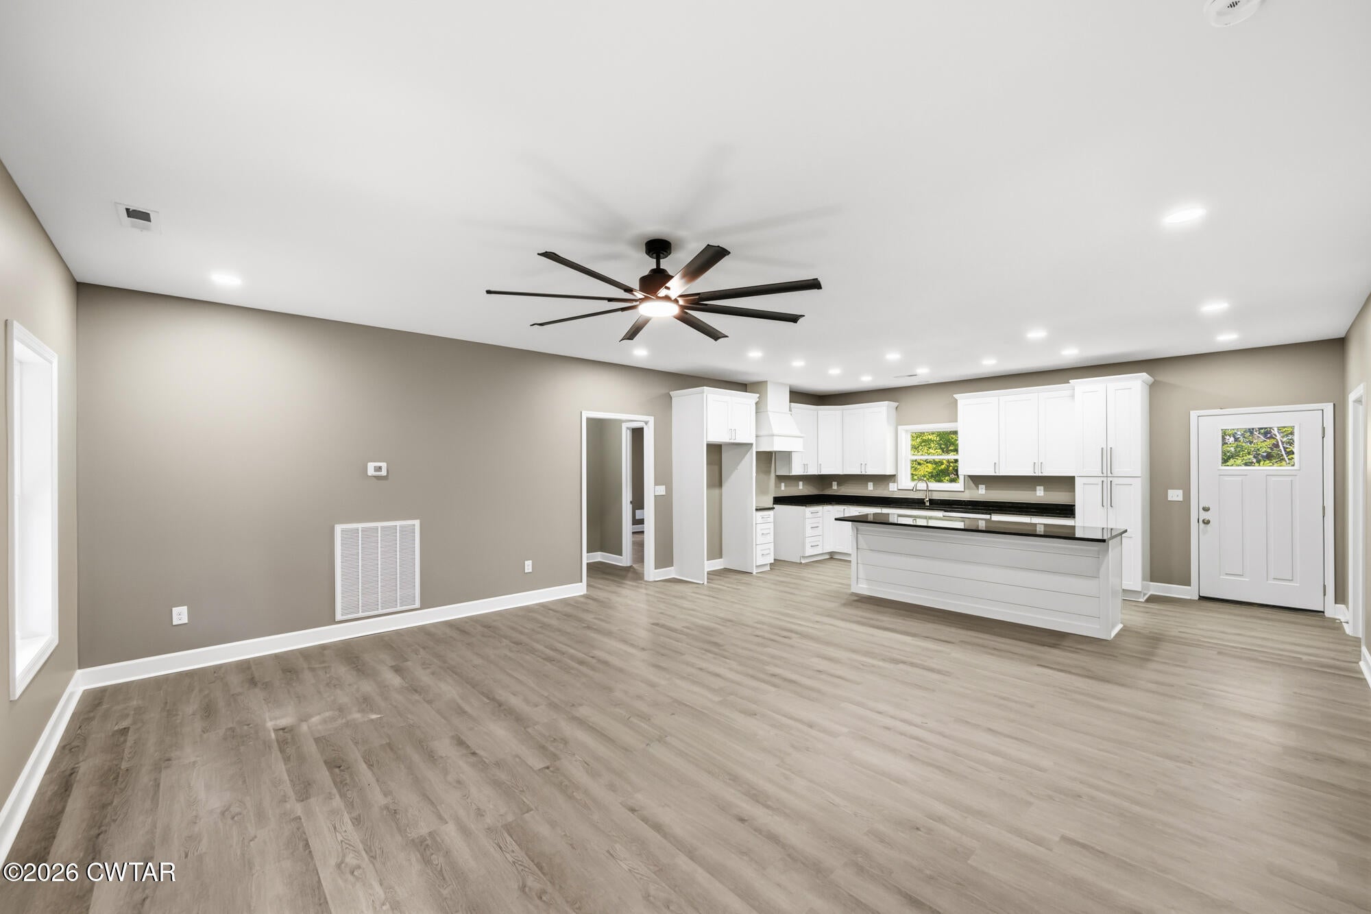
Welcome to this thoughtfully designed 3-bedroom, 2-bath home on a desirable corner lot in Camden, TN. Quality craftsmanship and carefully selected finishes are evident throughout. The spacious kitchen features custom Walnut Ridge cabinetry, a shiplap-wrapped island with a striking black granite countertop and abundant drawers, black granite countertops, a custom vent hood, and a farmhouse-style stainless steel sink with garbage disposal. The primary suite offers a double-vanity bath with marble countertops and a walk-in shower. The guest bath features a quartz countertop and transom window above the tub/shower combination. Additional interior features include LVP flooring, recessed LED lighting, ceiling fans throughout, vinyl windows, timeless brushed nickel hardware, occupancy-sensor lighting in all closets, and an abundance of electrical outlets. One of the home's standout features is the full-length, fully floored attic, constructed with commercial-grade roof trusses and offering approximately 700 sq feet of usable storage space. A fire-rated door divides the attic for added safety and functionality. The home also features a high-efficiency natural gas HVAC system and tankless gas water heater. Outside, the white house with all-black designer trim package creates exceptional curb appeal, with coordinating roof, gutters, shutters, and garage door. Enjoy additional outdoor living space from the covered front porch and rear yard access. This home combines modern style, practical design, quality cabinetry, energy-efficient features, and abundant storage in a convenient Camden location. No HOA or Flood Zone

Save
Ask
Tour
Hide
Share
Listing Snapshot
Price 
$369,900
Days On Site 
10 Days
Bedrooms 
3
Inside Area (SqFt) 
1,500 sqft
Total Baths 
2
Full Baths 
2
Partial Baths 
N/A
Lot Size 
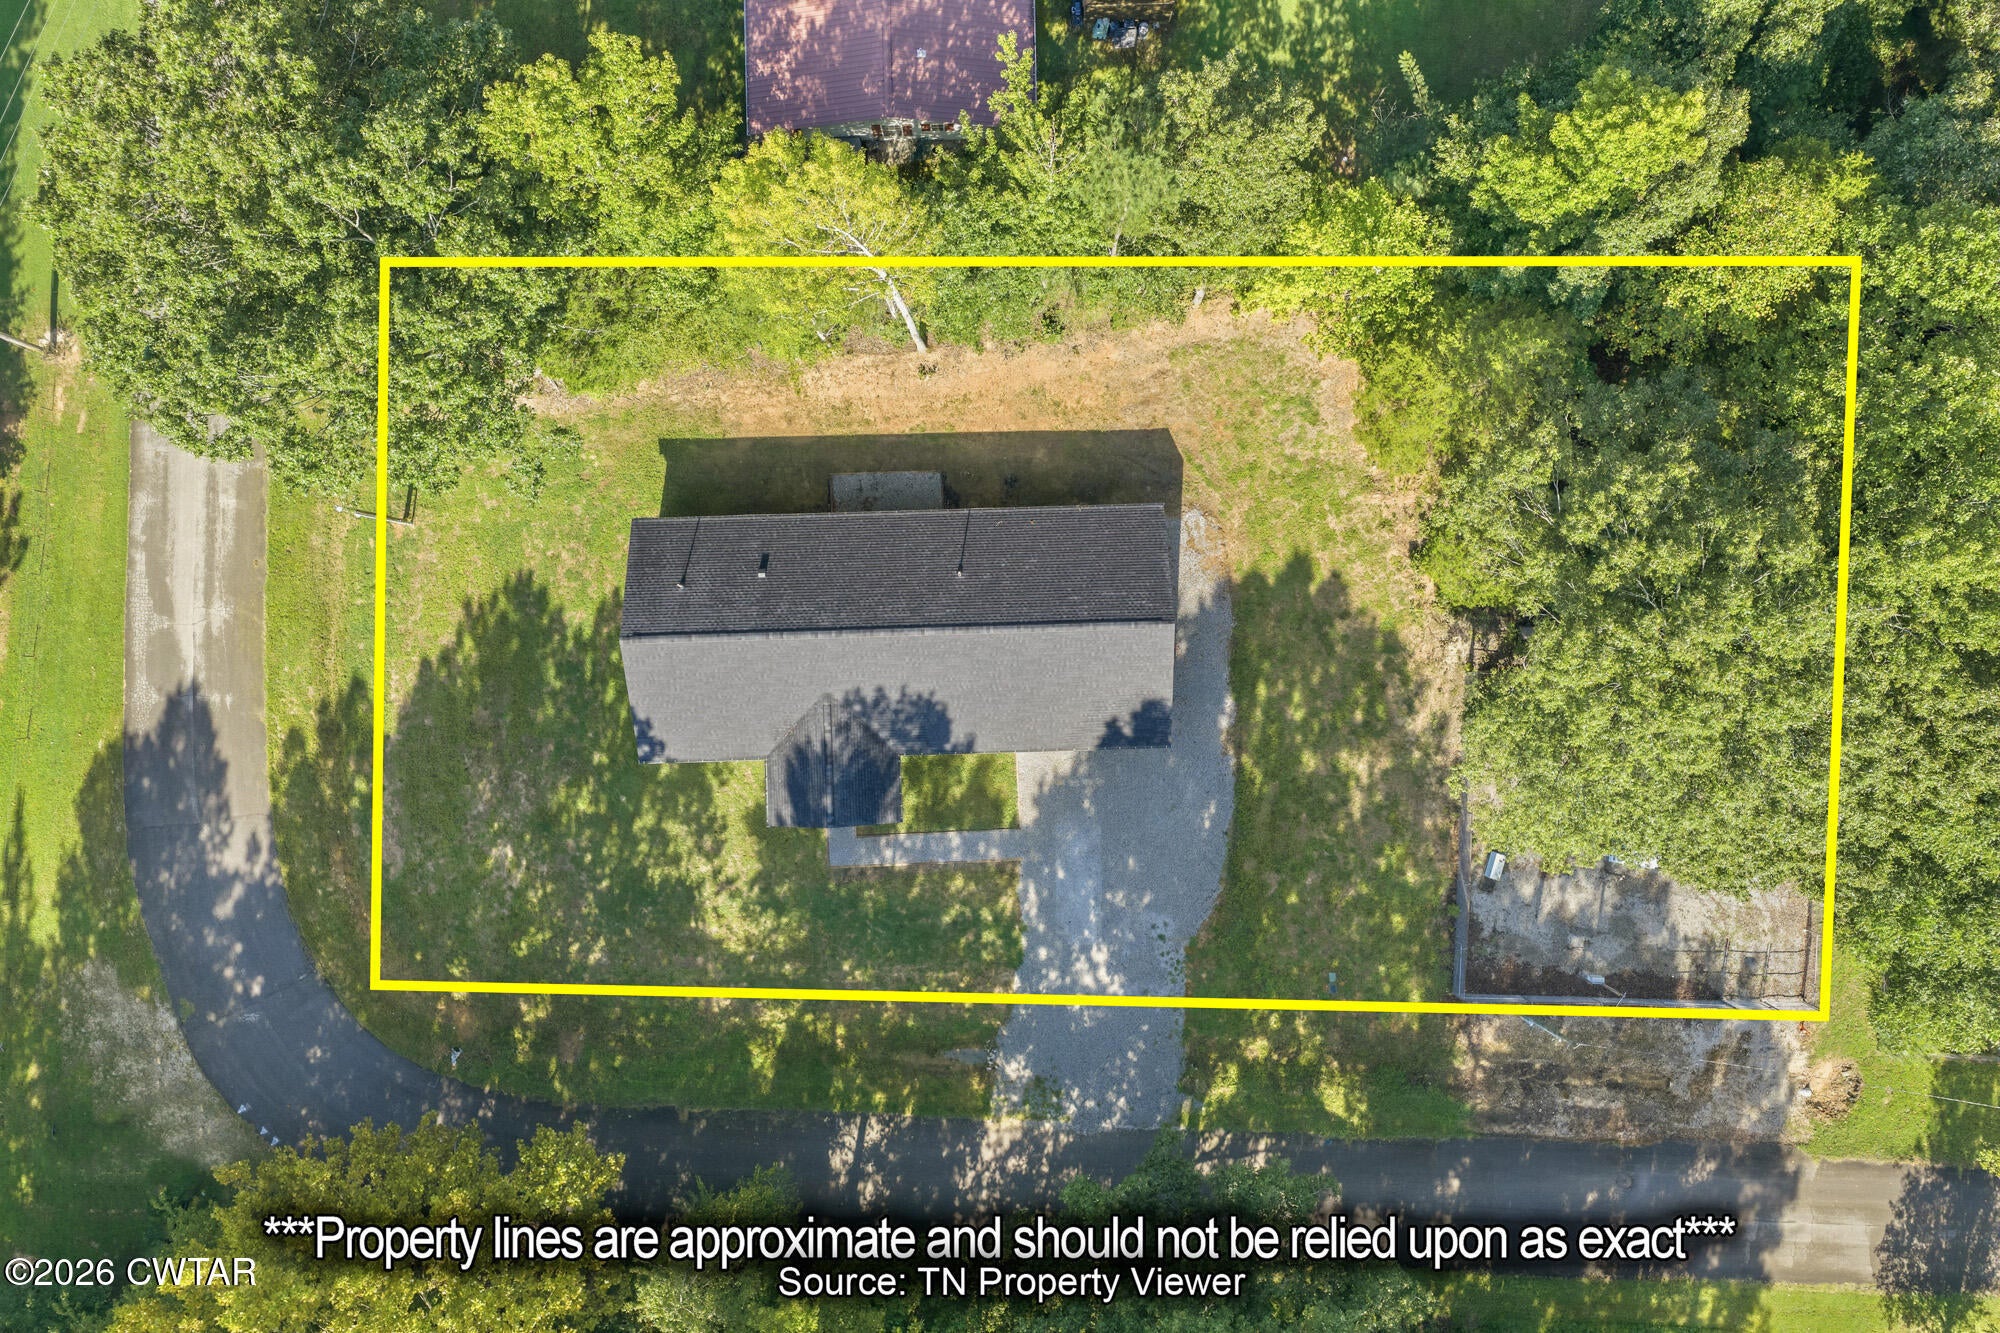
0.51 Acres
Year Built 
2026
MLS® Number 
2604158
Status 
Active
Property Tax 
$74.91
HOA/Condo/Coop Fees 
N/A
Sq Ft Source 
Estimated
Friends & Family
Recent Activity
2 weeks agoListing first seen on site
2 weeks agoListing updated with changes from the MLS®
General Features
Acres 
0.51
Attached Garage 
Yes
Garage 
Yes
Garage Spaces 
2
Land Lease 
No
Levels 
One
Number Of Stories 
1
Parking 
GravelOpenAttachedGarage
Parking Spaces 
2
Property Condition 
New Construction
Property Sub Type 
Single Family Residence
Sewer 
Public Sewer
Special Circumstances 
Standard
SqFt Total 
2100
Utilities 
Natural Gas AvailableElectricity ConnectedNatural Gas ConnectedWater Connected
Water Source 
Public
Zoning 
R1
Interior Features
Appliances 
DishwasherDisposalExhaust FanRange HoodTankless Water Heater
Cooling 
Ceiling Fan(s)Central Air
Electric 
Underground
Heating 
Exhaust FanCentralNatural Gas
Interior 
Ceiling Fan(s)Double VanityEat-in KitchenGranite CountersKitchen IslandPantryWalk-In Closet(s)
Laundry Features 
Laundry RoomMain LevelSinkWasher Hookup
Main Level Bedrooms 
3
Bathroom 
Dimensions - 5.0 x 8.0Level - Main
Bedroom 
Dimensions - 11.0 x 14.0Level - Main
Kitchen 
Dimensions - 18.0 x 20.0Level - Main
Laundry 
Dimensions - 6.0 x 14.0Level - Main
Living Room 
Dimensions - 18.0 x 20.0Level - Main
Master Bathroom 
Dimensions - 8.0 x 9.0Level - Main
Master Bedroom 
Dimensions - 12.0 x 14.0Level - Main
Save
Ask
Tour
Hide
Share
Exterior Features
Construction Details 
Vinyl Siding
Exterior 
Rain Gutters
Lot Features 
Corner LotWooded
Patio And Porch 
CoveredFront Porch
Road Frontage 
City Street
Roof 
Shingle
Community Features
School District 
Benton County
Financing Terms Available 
CashConventionalFHAUSDA LoanVA Loan
Roads 
Asphalt
Schools
School District
Benton County
Elementary School
Unknown
Middle School
Unknown
High School
Unknown
Listing courtesy of Sommer Crosby of Clear Choice Realty (731) 733-2818


Listing information is provided by Participants of the Central West Tennessee Association of Realtors MLS. IDX information is provided exclusively for personal, non-commercial use, and may not be used for any purpose other than to identify prospective properties consumers may be interested in purchasing. Information is deemed reliable but not guaranteed. Copyright 2026, Central West Tennessee Association of Realtors MLS.
Last checked 2026-09-12 06:38 PM UTC

Neighborhood & Commute
Source: Walkscore
Disclosure: Community information and market data powered by Constellation Data Labs. Information is deemed reliable but not guaranteed.
Save
Ask
Tour
Hide
Share