
Save
Ask
Tour
Hide
$174,900
11 Days On Site
306 Morningside DriveJackson, TN 38301
Single Family Residence|Pending
3
Beds
3
Total Baths
2
Full Baths
1
Partial Bath
2,142
SqFt
$82
/SqFt
1929
Built
Subdivision:
None
County:
Madison
Listing courtesy of Conrad C Hanafee of Vantage Real Estate Services (731) 695-7855
Call Now: (731) 506-0999
Is this the listing for you? We can help make it yours.
(731) 506-0999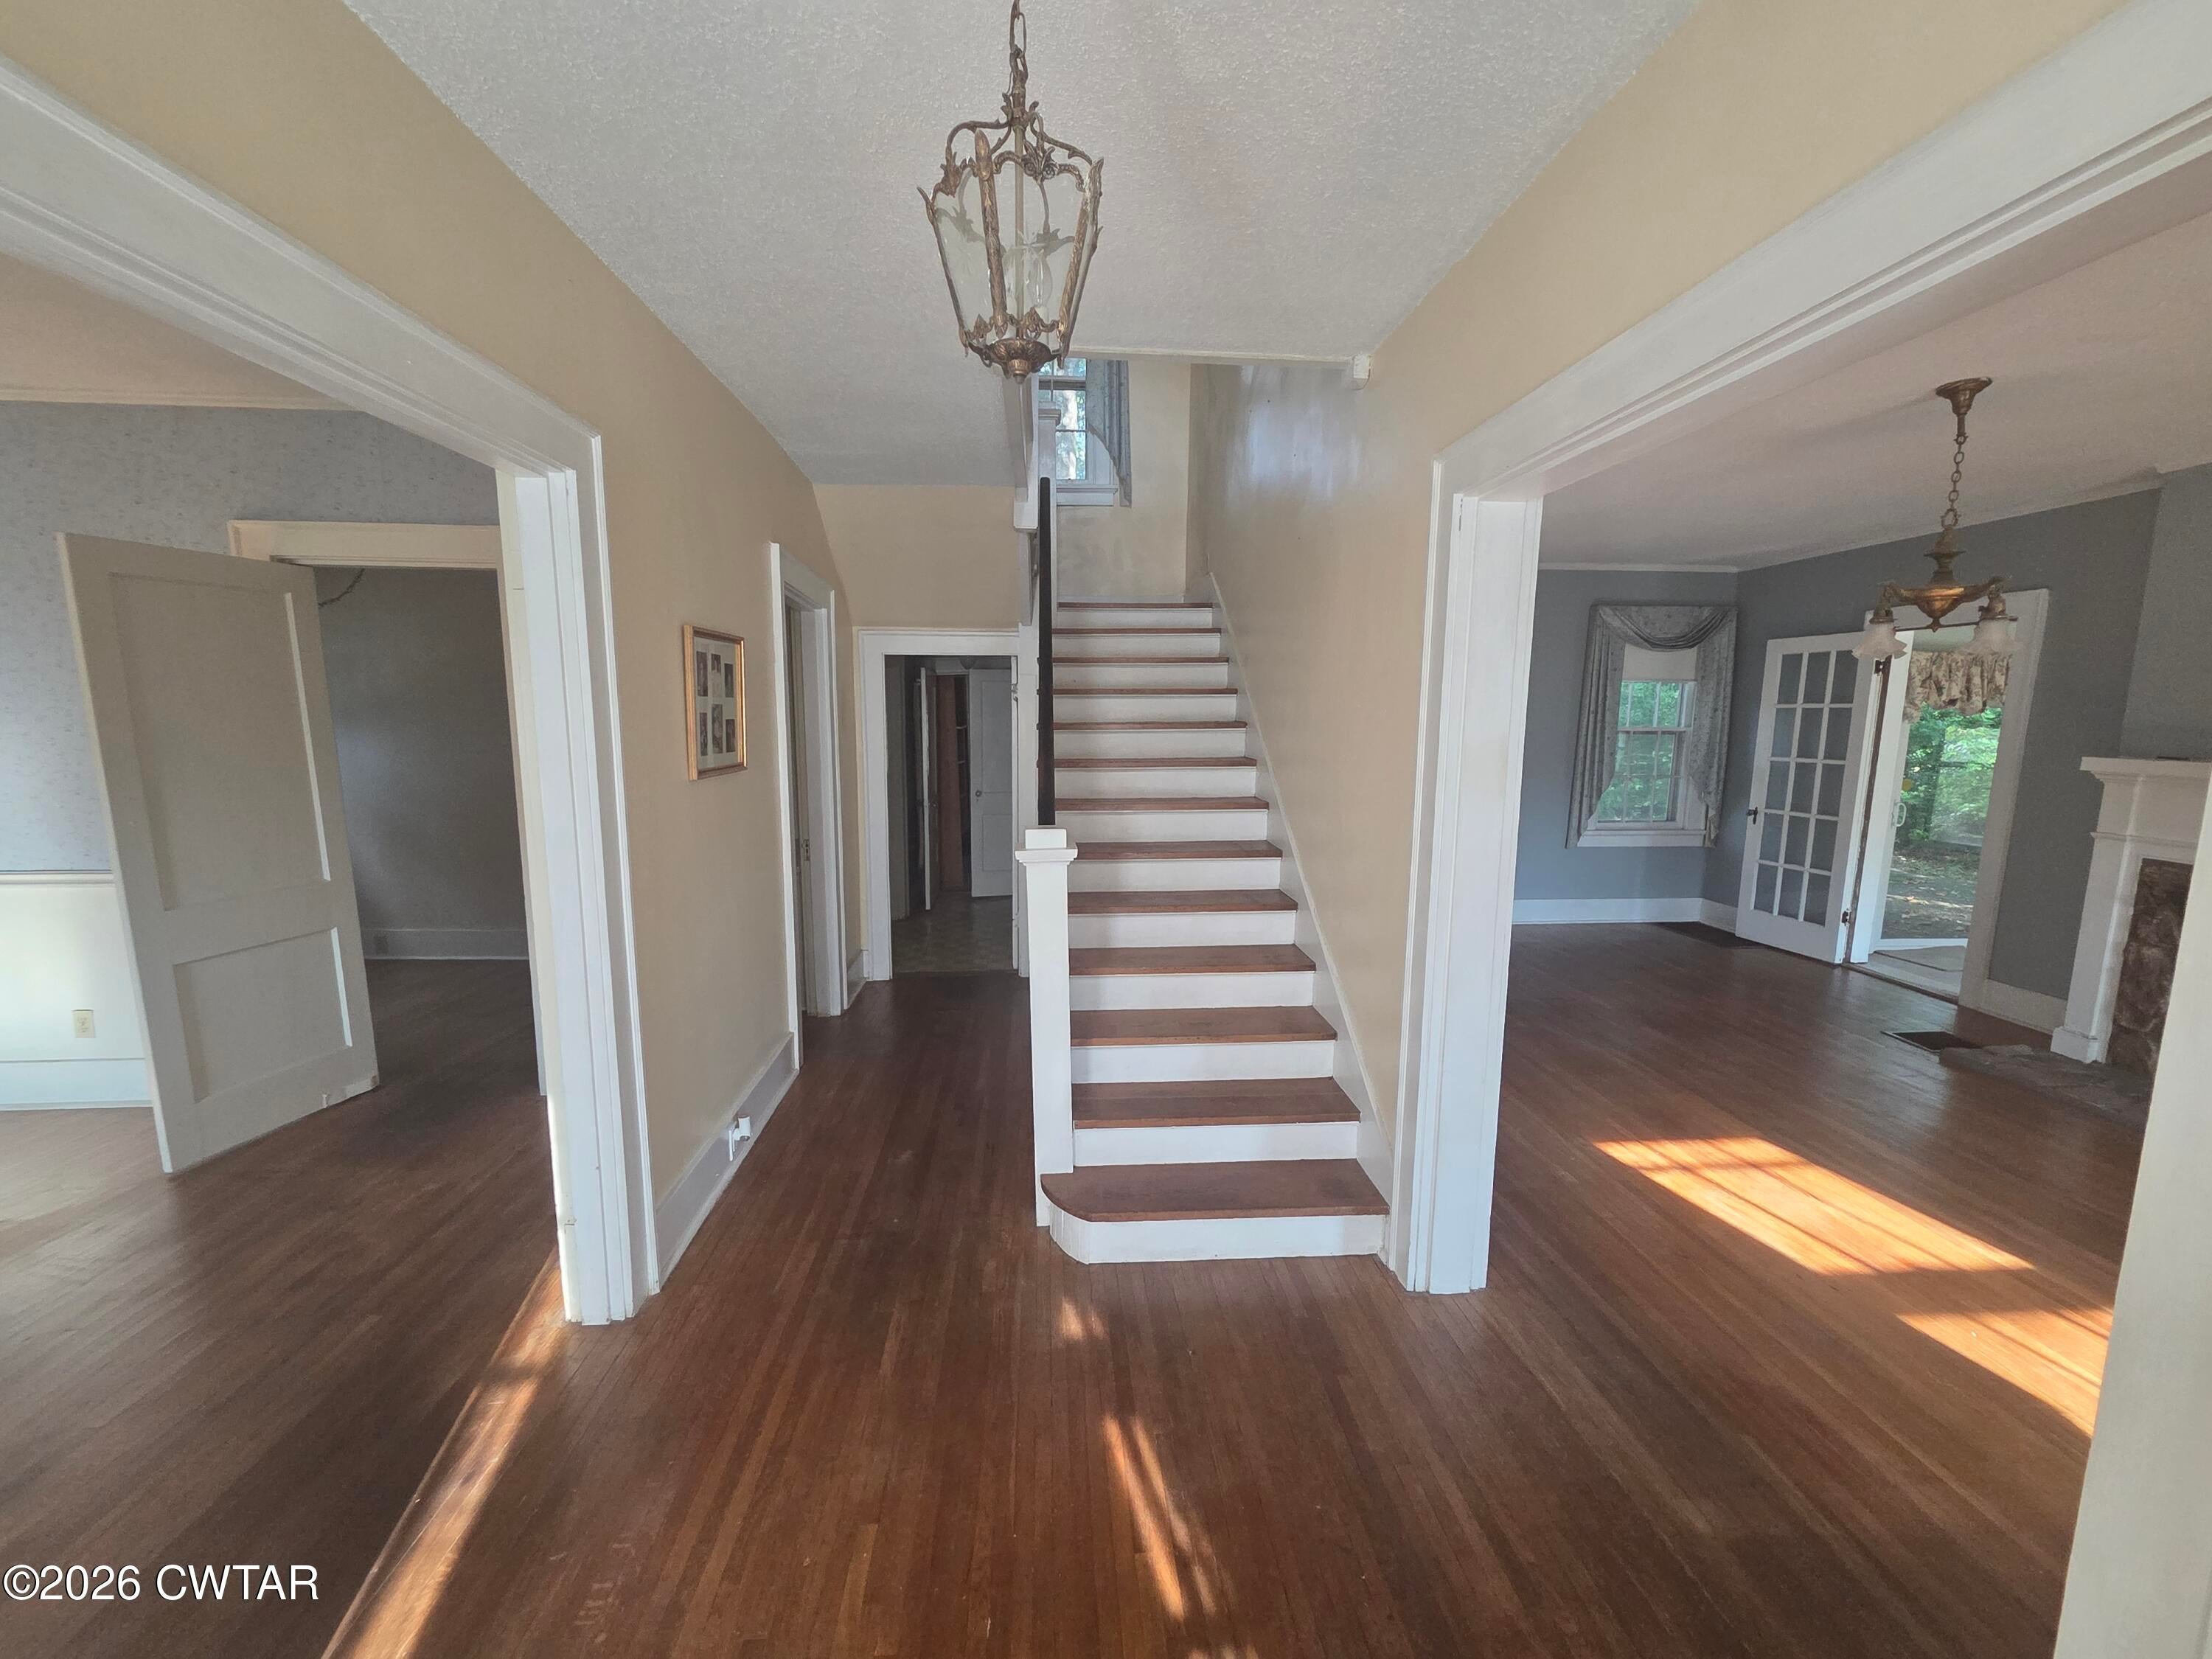
Save
Ask
Tour
Hide
Mortgage Calculator
Monthly Payment (Est.)
$798Calculator powered by Showcase IDX, a Constellation1 Company. Copyright ©2026 Information is deemed reliable but not guaranteed.
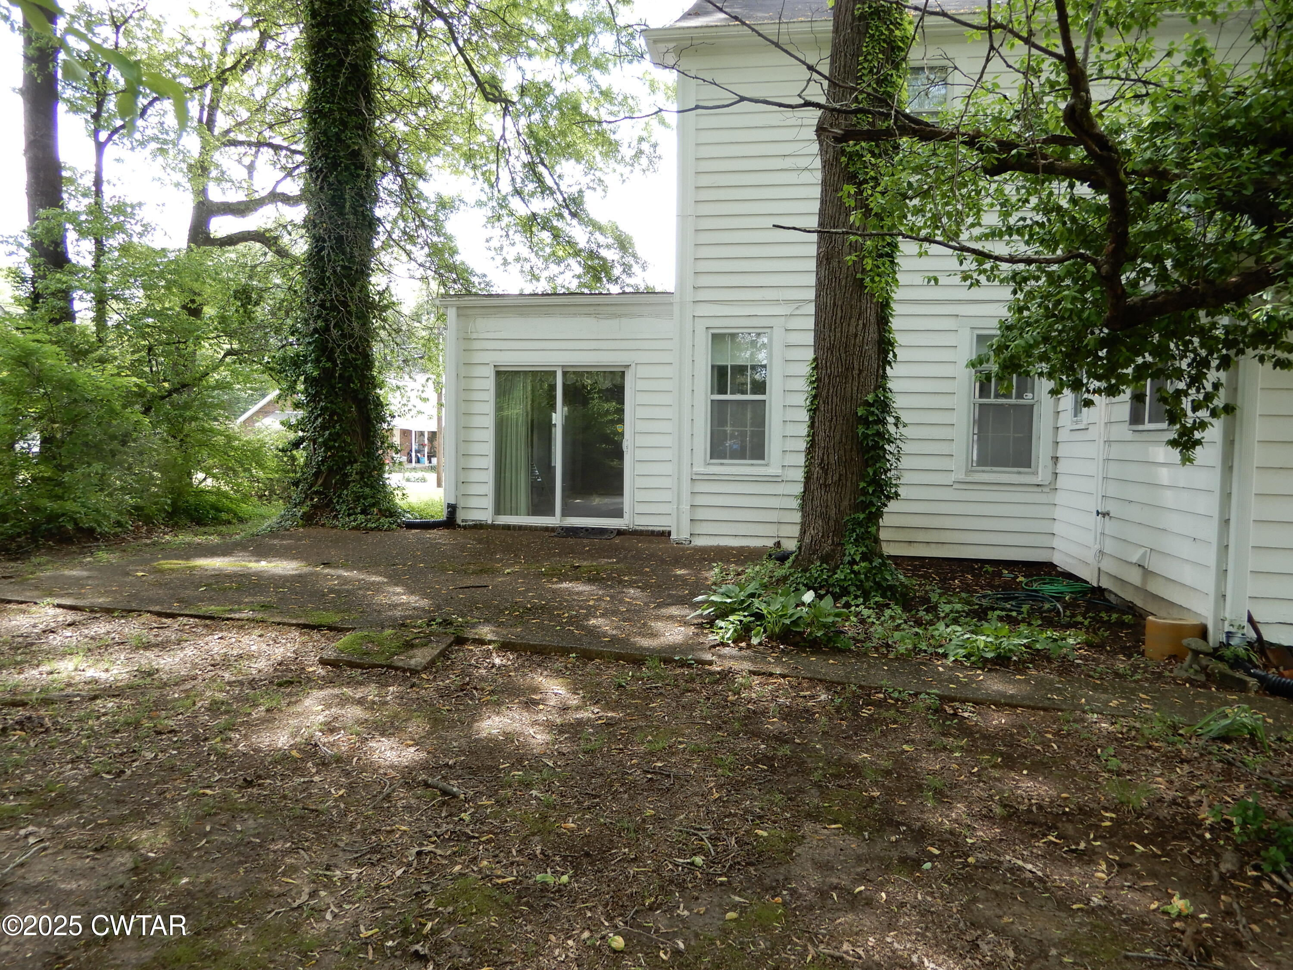
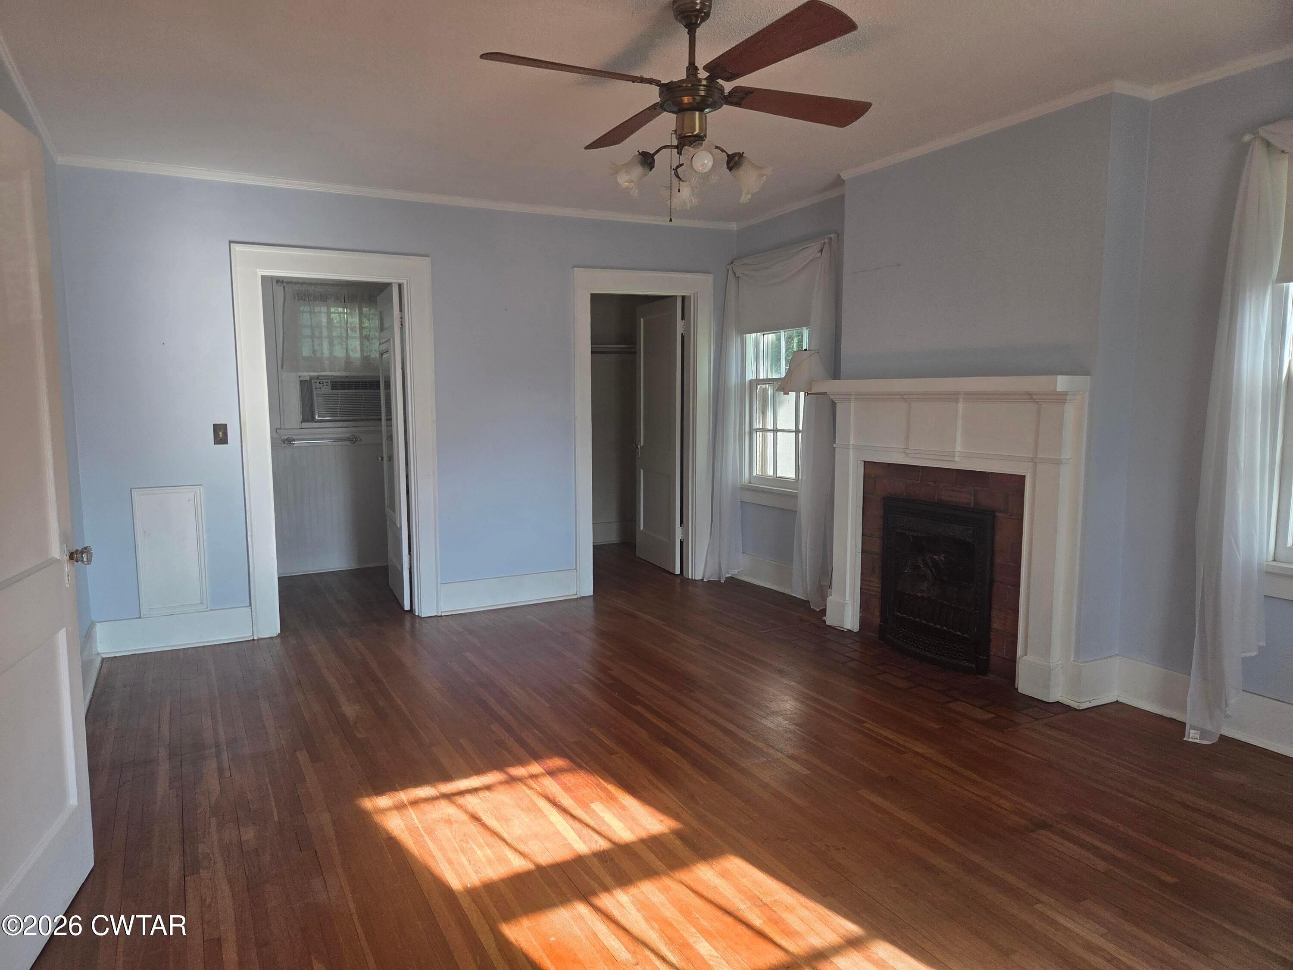
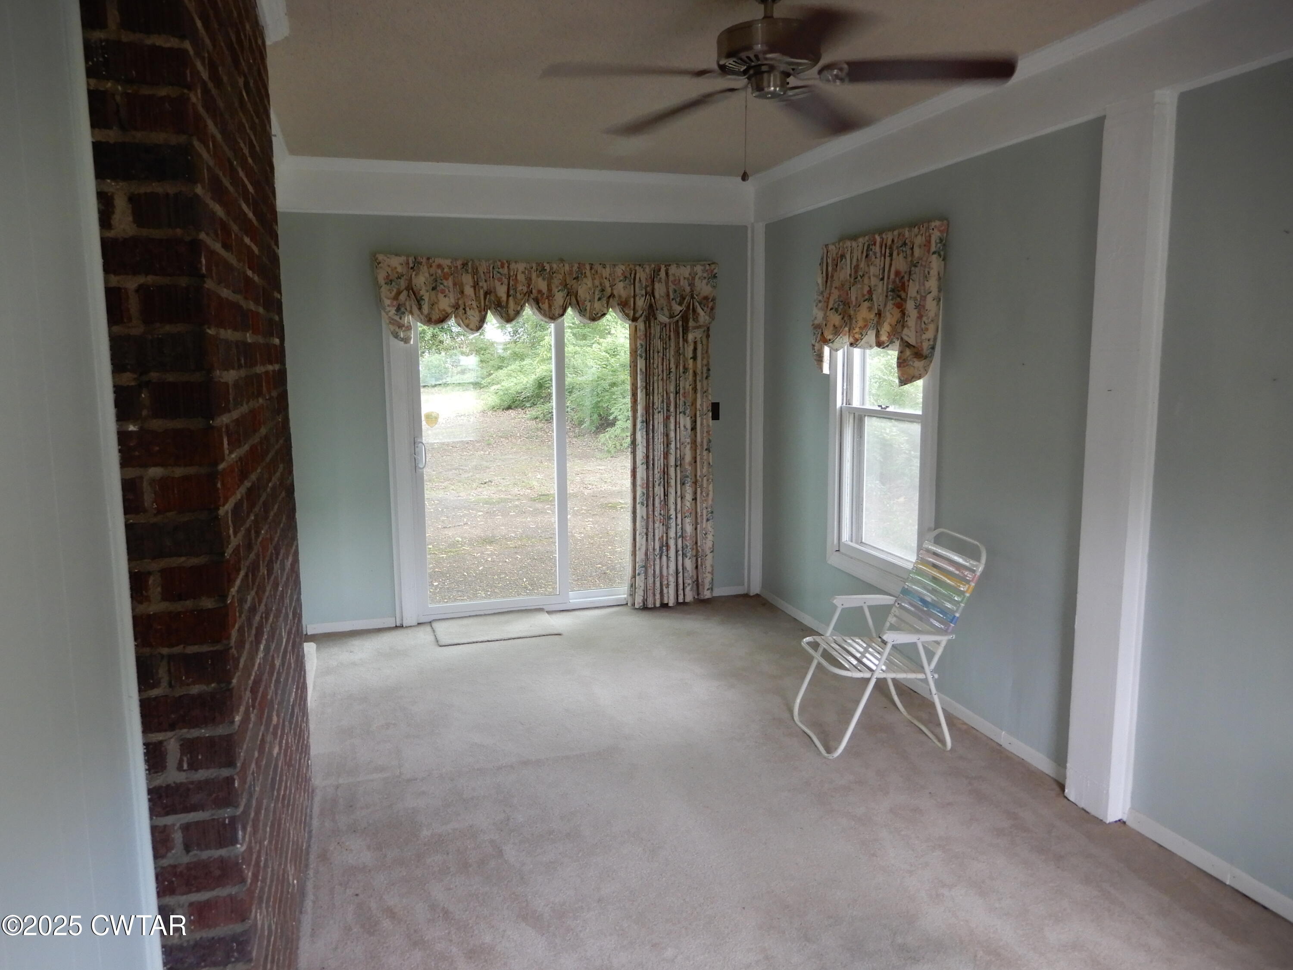
Its a beautiful home built in 1929 with a ton of character, original hardwood strip flooring, classic staircase w/ banisters & oak treads, fireplaces, large closets, high ceilings. Spacious kitchen w/ pantry. Breakfast room. Roomy living room w/ adjoining den. Large basement for storage or storm. Back patio & huge/deep backyard, 80x200. Plenty of room for storage bldg etc. Located close to Hicksville/Highland Park shopping area & the WTHC medical center. *Property has new water heater & heat furnace. Wood stove has been removed. Some updated plumbing from cast iron to PVC.
Save
Ask
Tour
Hide
Listing Snapshot
Price
$174,900
Days On Site
11 Days
Bedrooms
3
Inside Area (SqFt)
2,142 sqft
Total Baths
3
Full Baths
2
Partial Baths
1
Lot Size
N/A
Year Built
1929
MLS® Number
2604149
Status
Pending
Property Tax
$1,101.26
HOA/Condo/Coop Fees
N/A
Sq Ft Source
Assessor
Friends & Family
Recent Activity
| 5 days ago | Listing updated with changes from the MLS® | |
| 5 days ago | Status changed to Pending | |
| 2 weeks ago | Listing first seen on site |
General Features
Foundation
Other
Levels
Two
Number Of Stories
2
Parking
Parking PadOther
Parking Spaces
2
Property Sub Type
Single Family Residence
Security
Security System
Sewer
Public Sewer
Special Circumstances
Standard
Utilities
Natural Gas AvailableNatural Gas ConnectedWater Connected
Water Source
Public
Interior Features
Appliances
DishwasherDryerGas RangeRefrigeratorWasher
Basement
PartialSump Pump
Cooling
Ceiling Fan(s)ElectricWindow Unit(s)
Electric
100 Amp Service
Fireplace
Yes
Fireplace Features
Masonry
Flooring
Hardwood
Heating
CentralNatural Gas
Interior
Ceiling Fan(s)High CeilingsLaminate CountersPantryWalk-In Closet(s)
Laundry Features
Electric Dryer HookupMain LevelWasher Hookup
Window Features
Storm Window(s)Wood Frames
Bedroom
Dimensions - 13.0 x 13.0Level - Upper
Breakfast Nook
Dimensions - 7.0 x 13.0
Dining Room
Dimensions - 13.0 x 14.0
Foyer
Dimensions - 7.0 x 10.0
Kitchen
Dimensions - 13.0 x 11.0Level - Main
Living Room
Dimensions - 13.0 x 24.0Level - Main
Master Bedroom
Dimensions - 13.0 x 19.0Level - Upper
Sun Room
Dimensions - 9.0 x 20.0Level - Main
Save
Ask
Tour
Hide
Exterior Features
Construction Details
Lap SidingWood Siding
Exterior
Rain Gutters
Fencing
Back Yard
Lot Features
Corner LotLevelWooded
Patio And Porch
Front PorchPatio
Road Frontage
City Street
Roof
CompositionShingle
Windows/Doors
Storm Window(s)Wood Frames
Community Features
School District
Jackson Madison Consolidated District
Financing Terms Available
CashConventionalFHAVA Loan
Roads
Asphalt
Schools
School District
Jackson Madison Consolidated District
Elementary School
Unknown
Middle School
Unknown
High School
Unknown
Listing courtesy of Conrad C Hanafee of Vantage Real Estate Services (731) 695-7855

Listing information is provided by Participants of the Central West Tennessee Association of Realtors MLS. IDX information is provided exclusively for personal, non-commercial use, and may not be used for any purpose other than to identify prospective properties consumers may be interested in purchasing. Information is deemed reliable but not guaranteed. Copyright 2026, Central West Tennessee Association of Realtors MLS.
Last checked 2026-09-12 06:38 PM UTC
Listing information is provided by Participants of the Central West Tennessee Association of Realtors MLS. IDX information is provided exclusively for personal, non-commercial use, and may not be used for any purpose other than to identify prospective properties consumers may be interested in purchasing. Information is deemed reliable but not guaranteed. Copyright 2026, Central West Tennessee Association of Realtors MLS.
Last checked 2026-09-12 06:38 PM UTC
Neighborhood & Commute
Source: Walkscore
Disclosure: Community information and market data powered by Constellation Data Labs. Information is deemed reliable but not guaranteed.
Save
Ask
Tour
Hide
Did you know? You can invite friends and family to your search. They can join your search, rate and discuss listings with you.