Save
Ask
Tour
Hide
Share
$239,900
11 Days On Site

1330 Key Corner Road
Brownsville, TN 38012

For Sale|Single Family Residence|Active
3
Beds
2
Total Baths
1
Full Bath
1
Partial Bath
1,484
SqFt
$162
/SqFt
1962
Built
Subdivision:
None
County:
Haywood
Listing courtesy of Kimberly Maltos of Lilly Realty (731) 443-2216
Call Now: (731) 506-0999
Is this the listing for you? We can help make it yours.
(731) 506-0999
1330 Key Corner Road1330 Key Corner Road1330 Key Corner Road1330 Key Corner Road
Save
Ask
Tour
Hide
Share

Mortgage Calculator

Monthly Payment (Est.)

$1,095
Calculator powered by Showcase IDX, a Constellation1 Company. Copyright ©2026 Information is deemed reliable but not guaranteed.

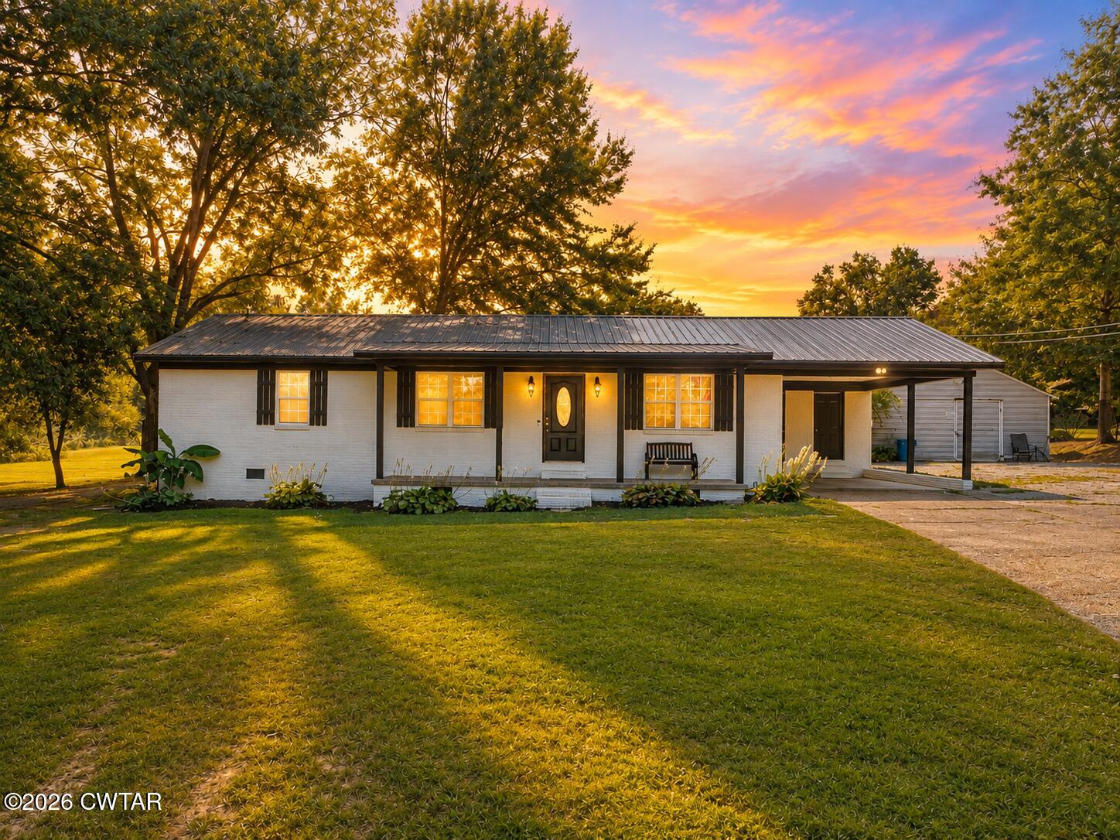
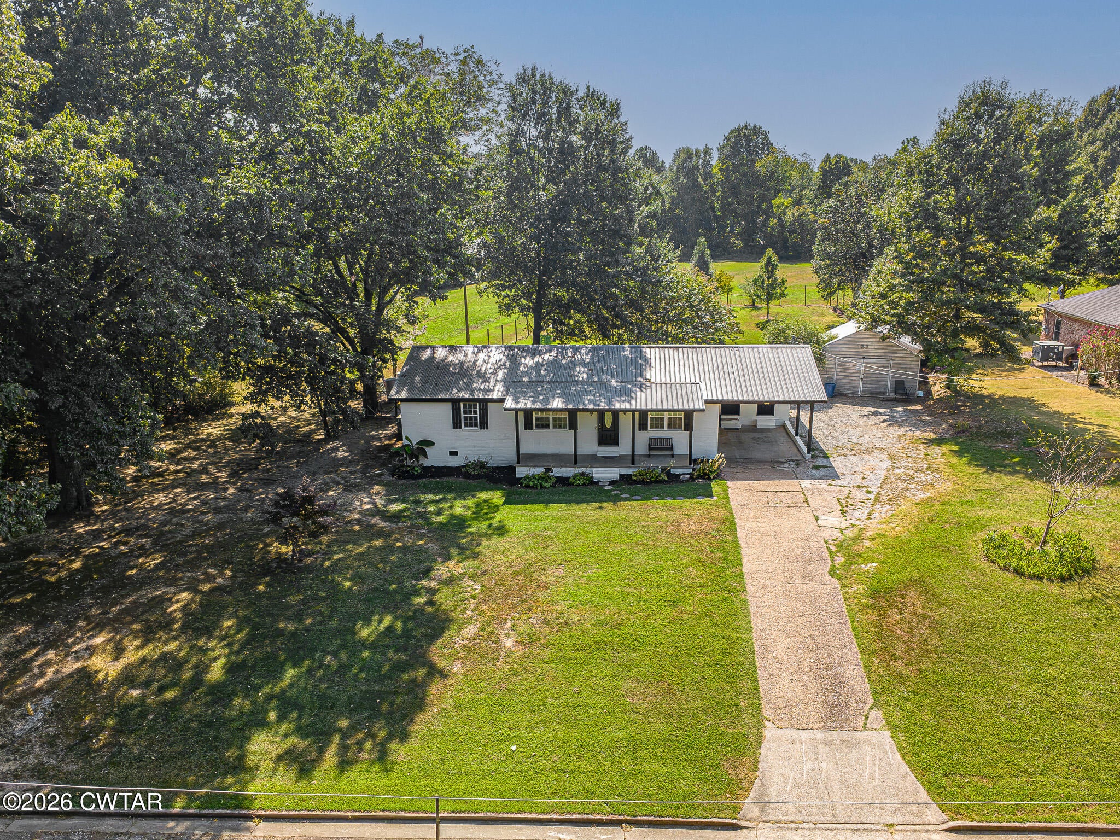
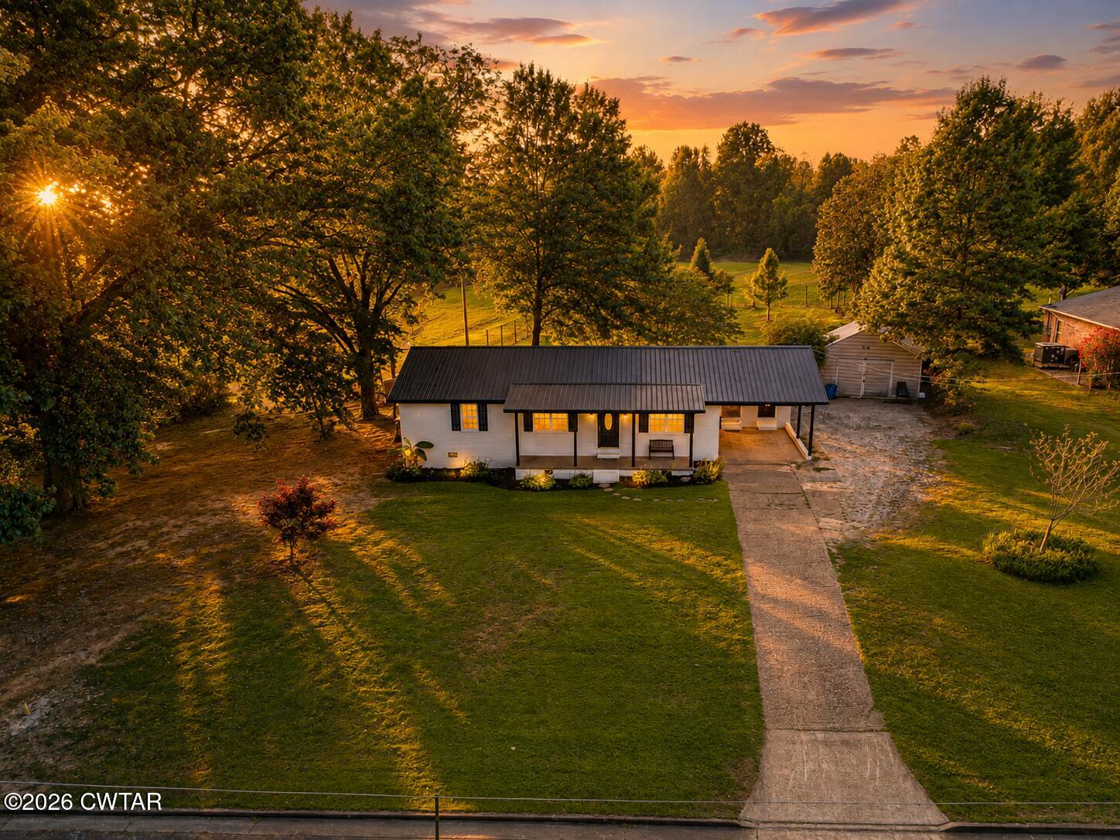
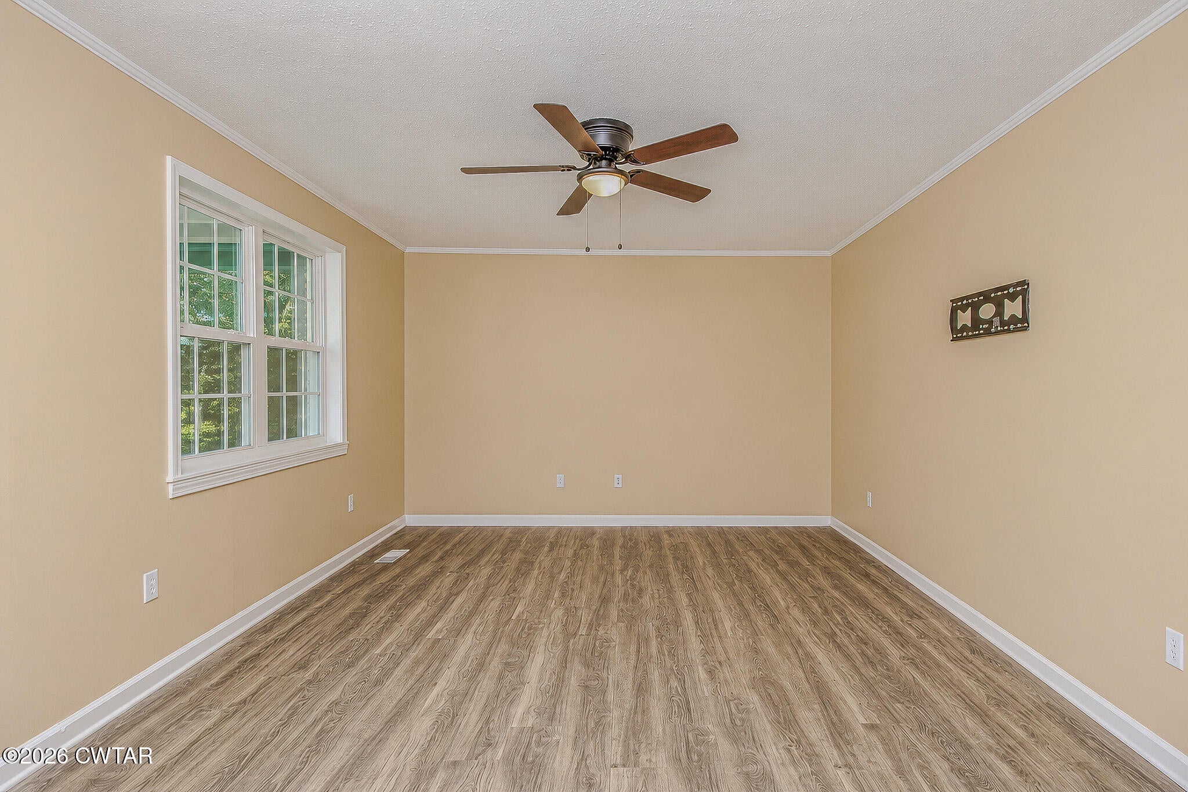
Private setting + major updates + a large shop! Welcome to 1330 Key Corner Road! This 3-bedroom, 1.5-bath home sits on approximately less than half an acre in a peaceful setting with only one adjacent neighbor, yet remains conveniently located near downtown Brownsville. Inside, you'll find new subflooring throughout, updated flooring, new sheetrock, fresh interior and exterior paint , and new light fixtures. The kitchen features new countertops, new refrigerator and stove and the metal roof is approximately 8 years old. The spacious backyard includes a large 20x20 shop with plenty of room for storage, hobbies, projects, or a workshop. With its combination of privacy, updates, usable outdoor space, and convenient location, this home is a fantastic opportunity for a first-time buyer or growing family looking for a place to call home. Come see it for yourself! Call me for more information/private tour: Kimberly Maltos, REALTOR® (731) 443-2216 Hablo Español!

Save
Ask
Tour
Hide
Share
Listing Snapshot
Price 
$239,900
Days On Site 
11 Days
Bedrooms 
3
Inside Area (SqFt) 
1,484 sqft
Total Baths 
2
Full Baths 
1
Partial Baths 
1
Lot Size 
N/A
Year Built 
1962
MLS® Number 
2604142
Status 
Active
Property Tax 
$1,401.19
HOA/Condo/Coop Fees 
N/A
Sq Ft Source 
Other
Friends & Family
Recent Activity
2 weeks agoListing first seen on site
2 weeks agoListing updated with changes from the MLS®
General Features
Carport 
1
Foundation 
Other
Levels 
One
Number Of Stories 
1
Parking Spaces 
3
Property Sub Type 
Single Family Residence
Security 
Smoke Detector(s)
Sewer 
Public Sewer
Special Circumstances 
Standard
SqFt Total 
1547
Water Source 
Public
Interior Features
Appliances 
DishwasherElectric RangeElectric Water HeaterIce MakerMicrowaveRefrigeratorStainless Steel Appliance(s)
Laundry Features 
Electric Dryer Hookup
Main Level Bedrooms 
3
Bathroom 
Dimensions - 10.0 x 5.0Level - Main
Bedroom 
Dimensions - 11.0 x 11.0Level - Main
Kitchen 
Dimensions - 13.0 x 10.0Level - Main
Laundry 
Dimensions - 8.0 x 7.0Level - Main
Living Room 
Dimensions - 18.0 x 13.0Level - Main
Master Bedroom 
Dimensions - 15.0 x 10.0Level - Main
Utility Room 
Dimensions - 7.0 x 5.0Level - Main
Save
Ask
Tour
Hide
Share
Exterior Features
Construction Details 
Brick
Exterior 
Rain Gutters
Other Structures 
Shed(s)Workshop
Roof 
Metal
Community Features
School District 
Haywood County Schools
Financing Terms Available 
CashConventionalFHAUSDA LoanVA Loan
Schools
School District
Haywood County Schools
Elementary School
Unknown
Middle School
Unknown
High School
Unknown
Listing courtesy of Kimberly Maltos of Lilly Realty (731) 443-2216


Listing information is provided by Participants of the Central West Tennessee Association of Realtors MLS. IDX information is provided exclusively for personal, non-commercial use, and may not be used for any purpose other than to identify prospective properties consumers may be interested in purchasing. Information is deemed reliable but not guaranteed. Copyright 2026, Central West Tennessee Association of Realtors MLS.
Last checked 2026-09-12 06:38 PM UTC

Neighborhood & Commute
Source: Walkscore
Disclosure: Community information and market data powered by Constellation Data Labs. Information is deemed reliable but not guaranteed.
Save
Ask
Tour
Hide
Share