Save
Ask
Tour
Hide
Share
$269,000
11 Days On Site

620 S Church Street
Trenton, TN 38382

For Sale|Single Family Residence|Active
4
Beds
3
Total Baths
3
Full Baths
2,440
SqFt
$110
/SqFt
1900
Built
Subdivision:
None
County:
Gibson
Listing courtesy of Mickey Utley of Lilly Realty (731) 432-2295
Call Now: (731) 506-0999
Is this the listing for you? We can help make it yours.
(731) 506-0999
620 S Church Street620 S Church Street620 S Church Street620 S Church Street
Save
Ask
Tour
Hide
Share

Mortgage Calculator

Monthly Payment (Est.)

$1,227
Calculator powered by Showcase IDX, a Constellation1 Company. Copyright ©2026 Information is deemed reliable but not guaranteed.

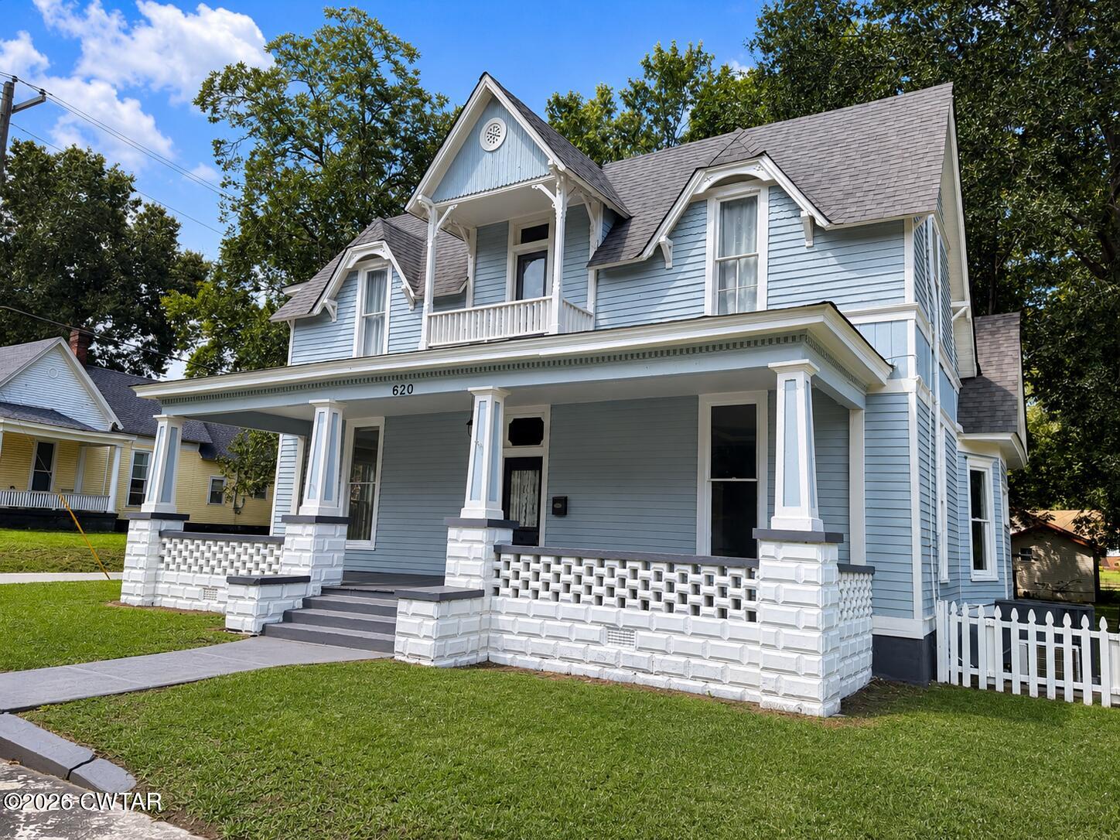
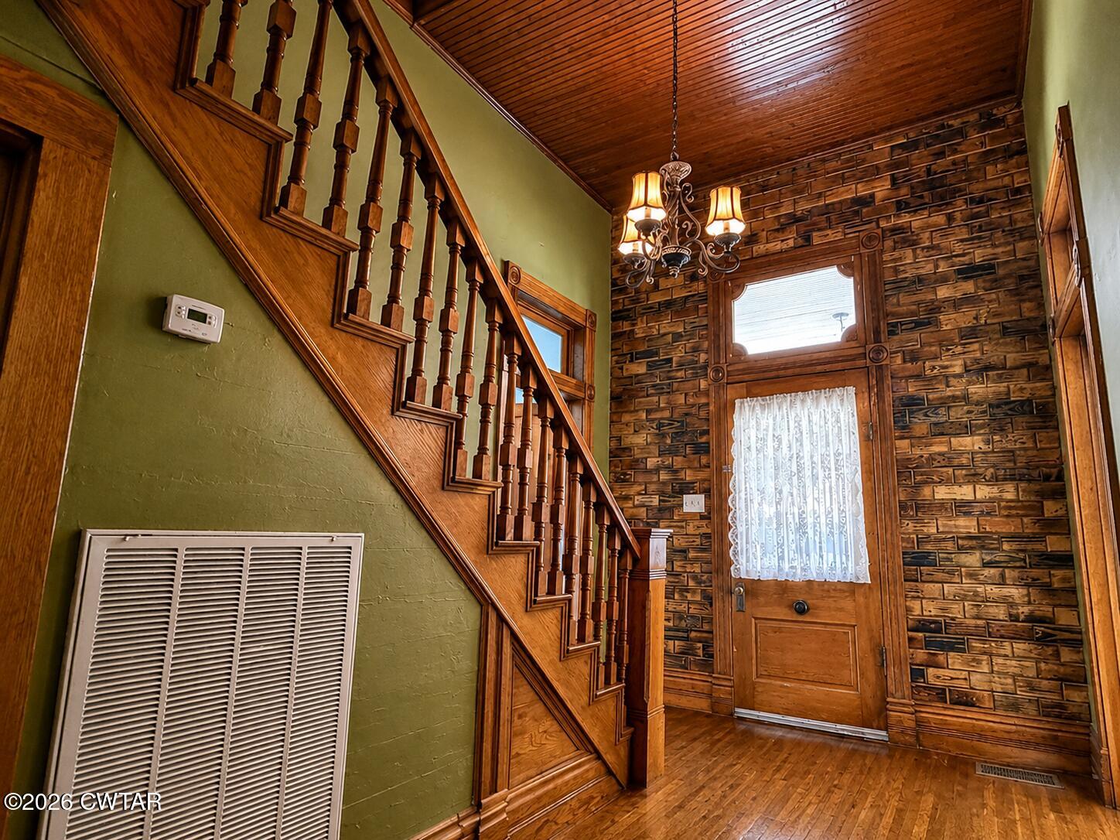
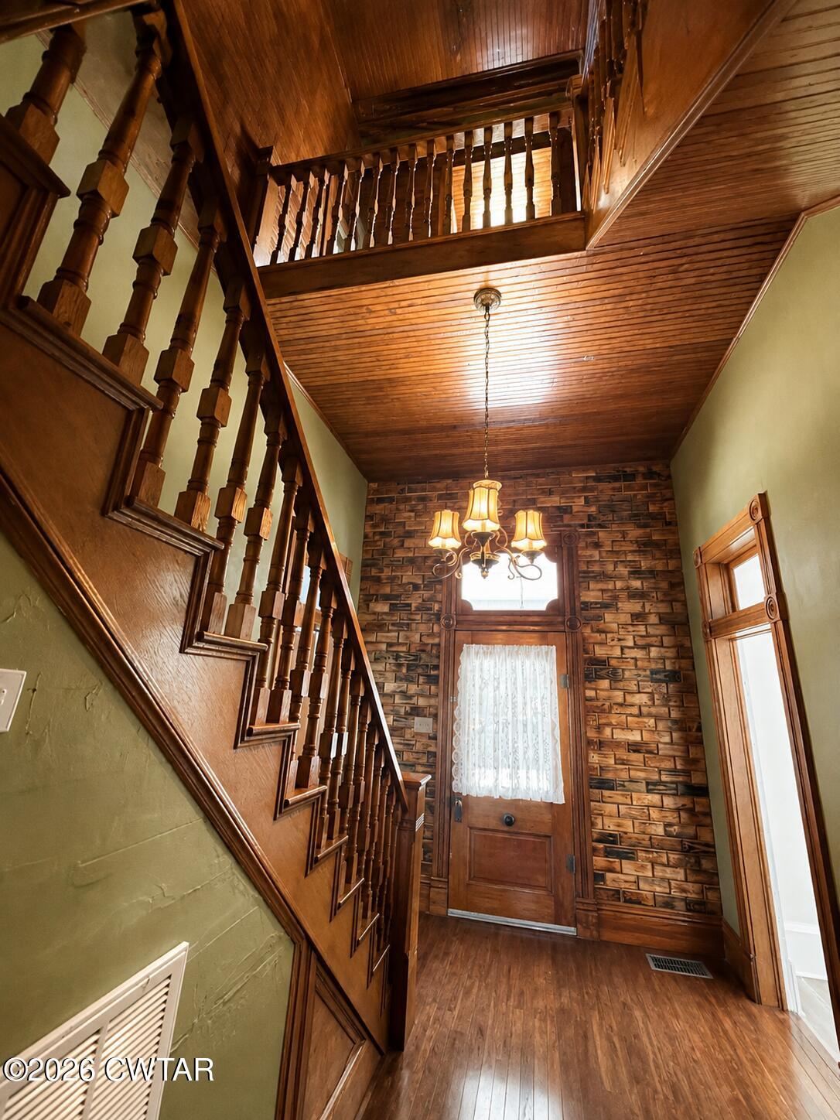
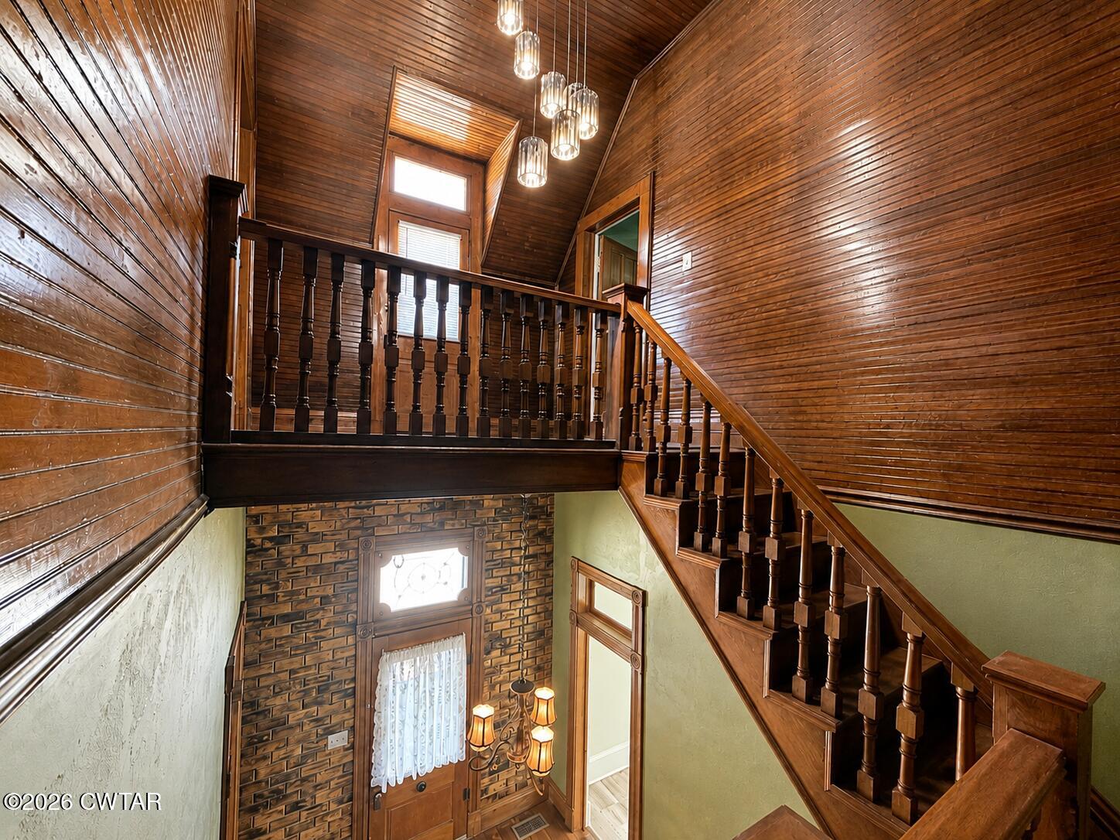
Step into a piece of Trenton history at 620 South Church Street. Built in 1900, this distinctive two-story home combines historic character and craftsmanship with extensive modern improvements. Situated on an approximately 0.35-acre corner lot with approximately 110 x 138 lot dimensions and road frontage on two sides, the property offers 4 bedrooms, 3 full baths, and over 2,440 square feet of living space, per the Gibson County Assessor's Office. The interior has been extensively updated while maintaining the home's original character. Improvements include updated electrical, flooring, interior paint, ceiling fans, light fixtures, countertops, backsplash, trim work, plumbing updates, a remodeled utility area, and additional improvements throughout. The upstairs is finished and includes a new split heating and cooling unit, while the main HVAC system has also been recently serviced. Structural and crawl-space improvements include a reinforced foundation leveled to specifications, a new vapor barrier, and a new crawl-space access door. Additional improvements include a new room and updated areas throughout the home. Exterior work includes a newer roof, new front-porch decking, stone columns, a new rear deck built around a large mature tree, a new wall at the backyard entrance, and a brand-new gate and fencing. The backyard also features a wired workshop/storage building with electricity and lighting, providing excellent space for tools, equipment, hobbies, or storage. The property is served by public water, sewer, electricity, and natural gas with paved street access. With its spacious layout, extensive improvements, corner-lot setting, and historic Trenton character, 620 South Church Street offers a unique opportunity to own a substantial piece of local history with many of the major updates already completed.

Save
Ask
Tour
Hide
Share
Listing Snapshot
Price 
$269,000
Days On Site 
11 Days
Bedrooms 
4
Inside Area (SqFt) 
2,440 sqft
Total Baths 
3
Full Baths 
3
Partial Baths 
N/A
Lot Size 
0.35 Acres
Year Built 
1900
MLS® Number 
2604140
Status 
Active
Property Tax 
$702.58
HOA/Condo/Coop Fees 
N/A
Sq Ft Source 
Assessor
Friends & Family
Recent Activity
2 weeks agoListing first seen on site
2 weeks agoListing updated with changes from the MLS®
General Features
Acres 
0.35
Foundation 
Concrete PerimeterPillar/Post/Pier
Garage 
Yes
Garage Spaces 
1
Levels 
Two
Number Of Stories 
2
Parking 
Garage Faces RearOpenWorkshop in Garage
Parking Spaces 
2
Property Sub Type 
Single Family Residence
Security 
Carbon Monoxide Detector(s)Fire AlarmSmoke Detector(s)
Sewer 
Public Sewer
Special Circumstances 
Standard
Utilities 
Natural Gas AvailableCable AvailableElectricity AvailableElectricity ConnectedNatural Gas ConnectedPhone AvailableWater AvailableWater Connected
Water Source 
Public
Zoning 
X minimal
Interior Features
Appliances 
OvenDishwasherDisposalElectric CooktopElectric RangeElectric Water HeaterExhaust FanMicrowaveRefrigeratorSelf Cleaning Oven
Cooling 
Ceiling Fan(s)Central AirElectricMulti UnitsWall Unit(s)
Electric 
100 Amp Service150 Amp Service
Flooring 
Hardwood
Heating 
Exhaust FanCentral
Interior 
Breakfast BarCathedral Ceiling(s)Ceiling Fan(s)Eat-in KitchenEntrance FoyerHigh CeilingsKitchen IslandPantryWalk-In Closet(s)
Laundry Features 
Electric Dryer HookupLaundry RoomMain LevelWasher Hookup
Main Level Bedrooms 
2
Window Features 
Aluminum FramesBay Window(s)Display Window(s)Double Pane Windows
Bathroom 
Dimensions - 10.0 x 6.0Level - Main
Bedroom 
Dimensions - 15.0 x 15.0Level - Upper
Bonus Room 
Dimensions - 15.0 x 35.0Level - Main
Kitchen 
Dimensions - 10.0 x 20.0Level - Main
Master Bedroom 
Dimensions - 15.0 x 20.0Level - Main
Save
Ask
Tour
Hide
Share
Exterior Features
Construction Details 
Wood Siding
Exterior 
Awning(s)Balcony
Fencing 
Back YardCross FencedPrivacyStoneWood
Lot Features 
Corner LotLevel
Other Structures 
Workshop
Patio And Porch 
DeckFront PorchPorchRear Porch
Road Frontage 
City Street
Roof 
Shingle
Windows/Doors 
Aluminum FramesBay Window(s)Display Window(s)Double Pane Windows
Community Features
Community Features 
ParkPlayground
School District 
Trenton School District
Roads 
Asphalt
Schools
School District
Trenton School District
Elementary School
Unknown
Middle School
Unknown
High School
Unknown
Listing courtesy of Mickey Utley of Lilly Realty (731) 432-2295


Listing information is provided by Participants of the Central West Tennessee Association of Realtors MLS. IDX information is provided exclusively for personal, non-commercial use, and may not be used for any purpose other than to identify prospective properties consumers may be interested in purchasing. Information is deemed reliable but not guaranteed. Copyright 2026, Central West Tennessee Association of Realtors MLS.
Last checked 2026-09-12 06:38 PM UTC

Neighborhood & Commute
Source: Walkscore
Disclosure: Community information and market data powered by Constellation Data Labs. Information is deemed reliable but not guaranteed.
Save
Ask
Tour
Hide
Share