Save
Ask
Tour
Hide
Share
$289,900
12 Days On Site

6072 Creekside Drive
Milan, TN 38358

For Sale|Single Family Residence|Active
3
Beds
2
Total Baths
2
Full Baths
1,707
SqFt
$170
/SqFt
2008
Built
Subdivision:
Creek Side
County:
Gibson
Listing courtesy of Brooklyn Gregory of Hickman Realty Group, Inc.-Mil (731) 487-1833
Call Now: (731) 506-0999
Is this the listing for you? We can help make it yours.
(731) 506-0999
6072 Creekside Drive6072 Creekside Drive6072 Creekside Drive6072 Creekside Drive
Save
Ask
Tour
Hide
Share

Mortgage Calculator

Monthly Payment (Est.)

$1,323
Calculator powered by Showcase IDX, a Constellation1 Company. Copyright ©2026 Information is deemed reliable but not guaranteed.

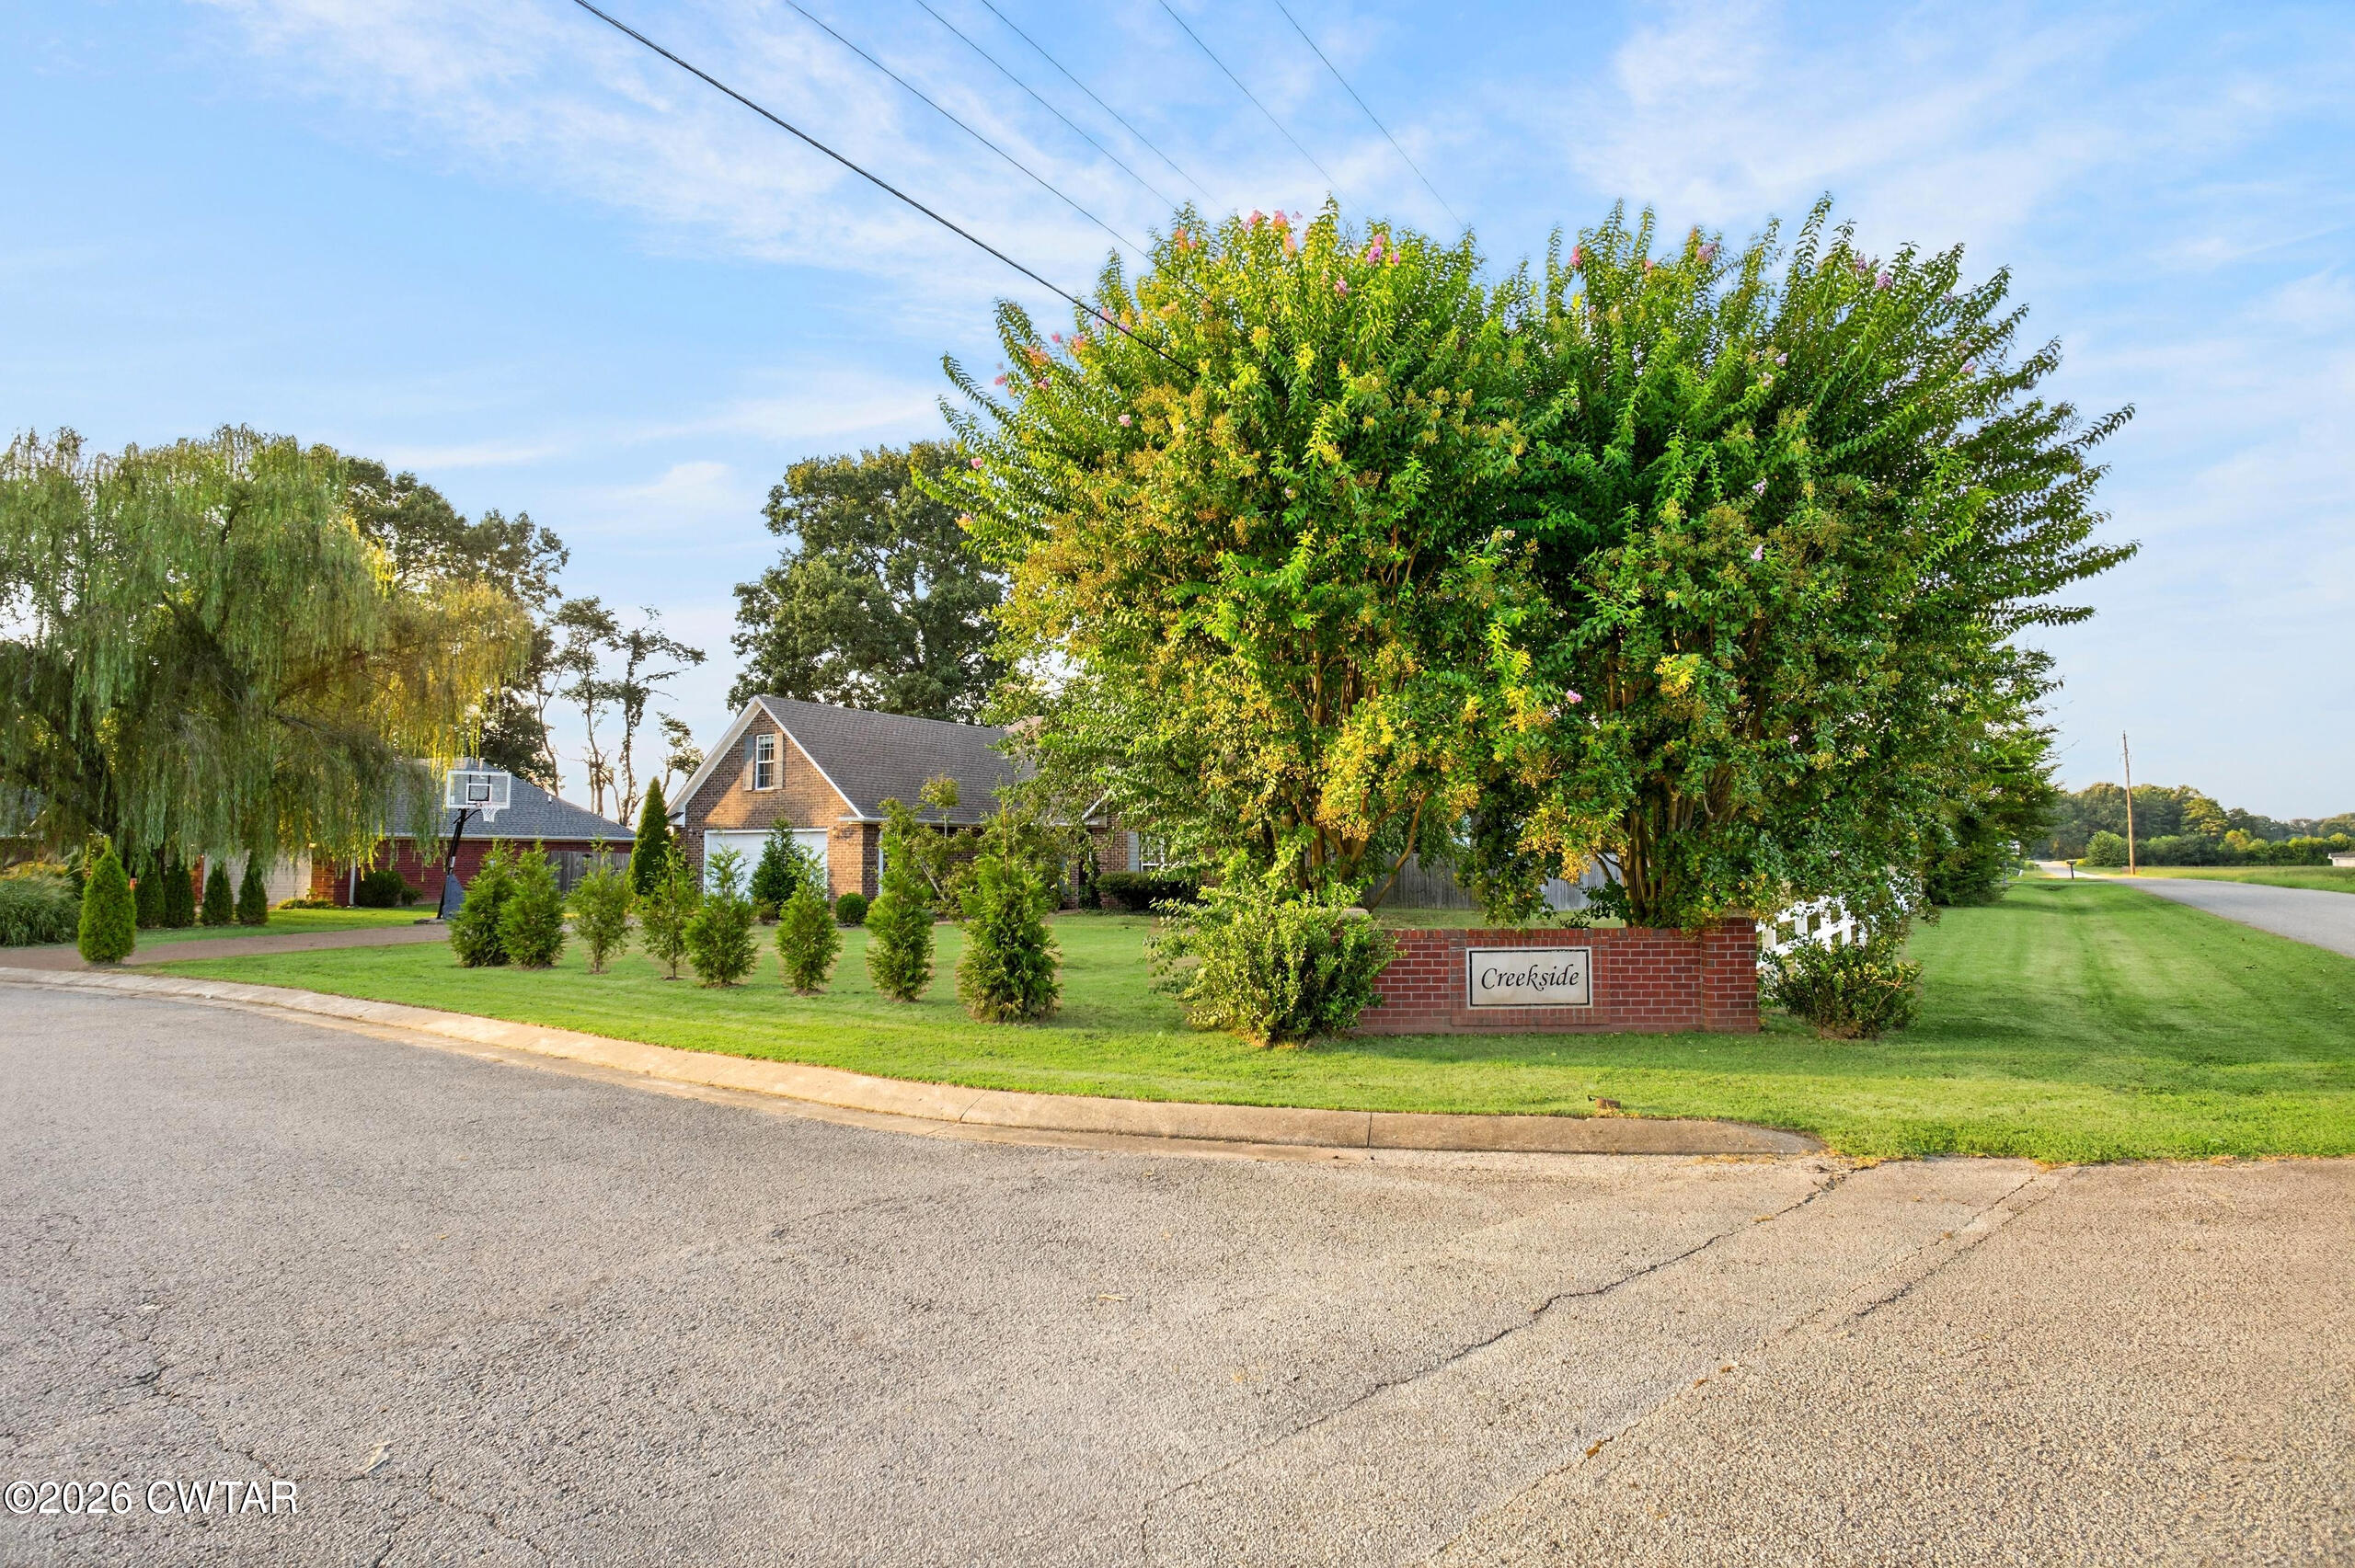
This charming 3 bedroom and 2 bath home in Milan, offers the perfect blend of comfort and convenience. Ideally located near schools, this property is designed for both relaxation and versatility. The main level features a functional layout, while the spacious upstairs area provides a fantastic bonus space---perfect for a playroom, home office or a flexible 4th bedroom to suit your family's needs. Outside you will find a large, fully fenced in backyard, offering plenty of room for outdoor activities, gardening or entertaining in a private setting. This home is an excellent opportunity for anyone looking for a move-in-ready space in a friendly well-connected community. Don't miss your chance to see this versatile property. All information deemed accurate but is not guaranteed by the owner, agent or company. This document is to be used as reference only and is not a valid part of the Sales Agreement between the buyer and seller.

Save
Ask
Tour
Hide
Share
Listing Snapshot
Price 
$289,900
Days On Site 
12 Days
Bedrooms 
3
Inside Area (SqFt) 
1,707 sqft
Total Baths 
2
Full Baths 
2
Partial Baths 
N/A
Lot Size 
N/A
Year Built 
2008
MLS® Number 
2604133
Status 
Active
Property Tax 
$2,231.55
HOA/Condo/Coop Fees 
N/A
Sq Ft Source 
Assessor
Friends & Family
Recent Activity
2 weeks agoListing first seen on site
2 weeks agoListing updated with changes from the MLS®
General Features
Attached Garage 
Yes
Foundation 
Slab
Garage 
Yes
Garage Spaces 
2
Home Warranty 
Yes
Levels 
Two
Number Of Stories 
2
Parking 
Garage Door OpenerAttachedGarage
Parking Spaces 
2
Property Sub Type 
Single Family Residence
Security 
Smoke Detector(s)
Sewer 
Public Sewer
Special Circumstances 
Standard
Water Source 
Public
Interior Features
Appliances 
DishwasherDisposalElectric Water Heater
Cooling 
Ceiling Fan(s)Central AirElectric
Fireplace 
Yes
Fireplace Features 
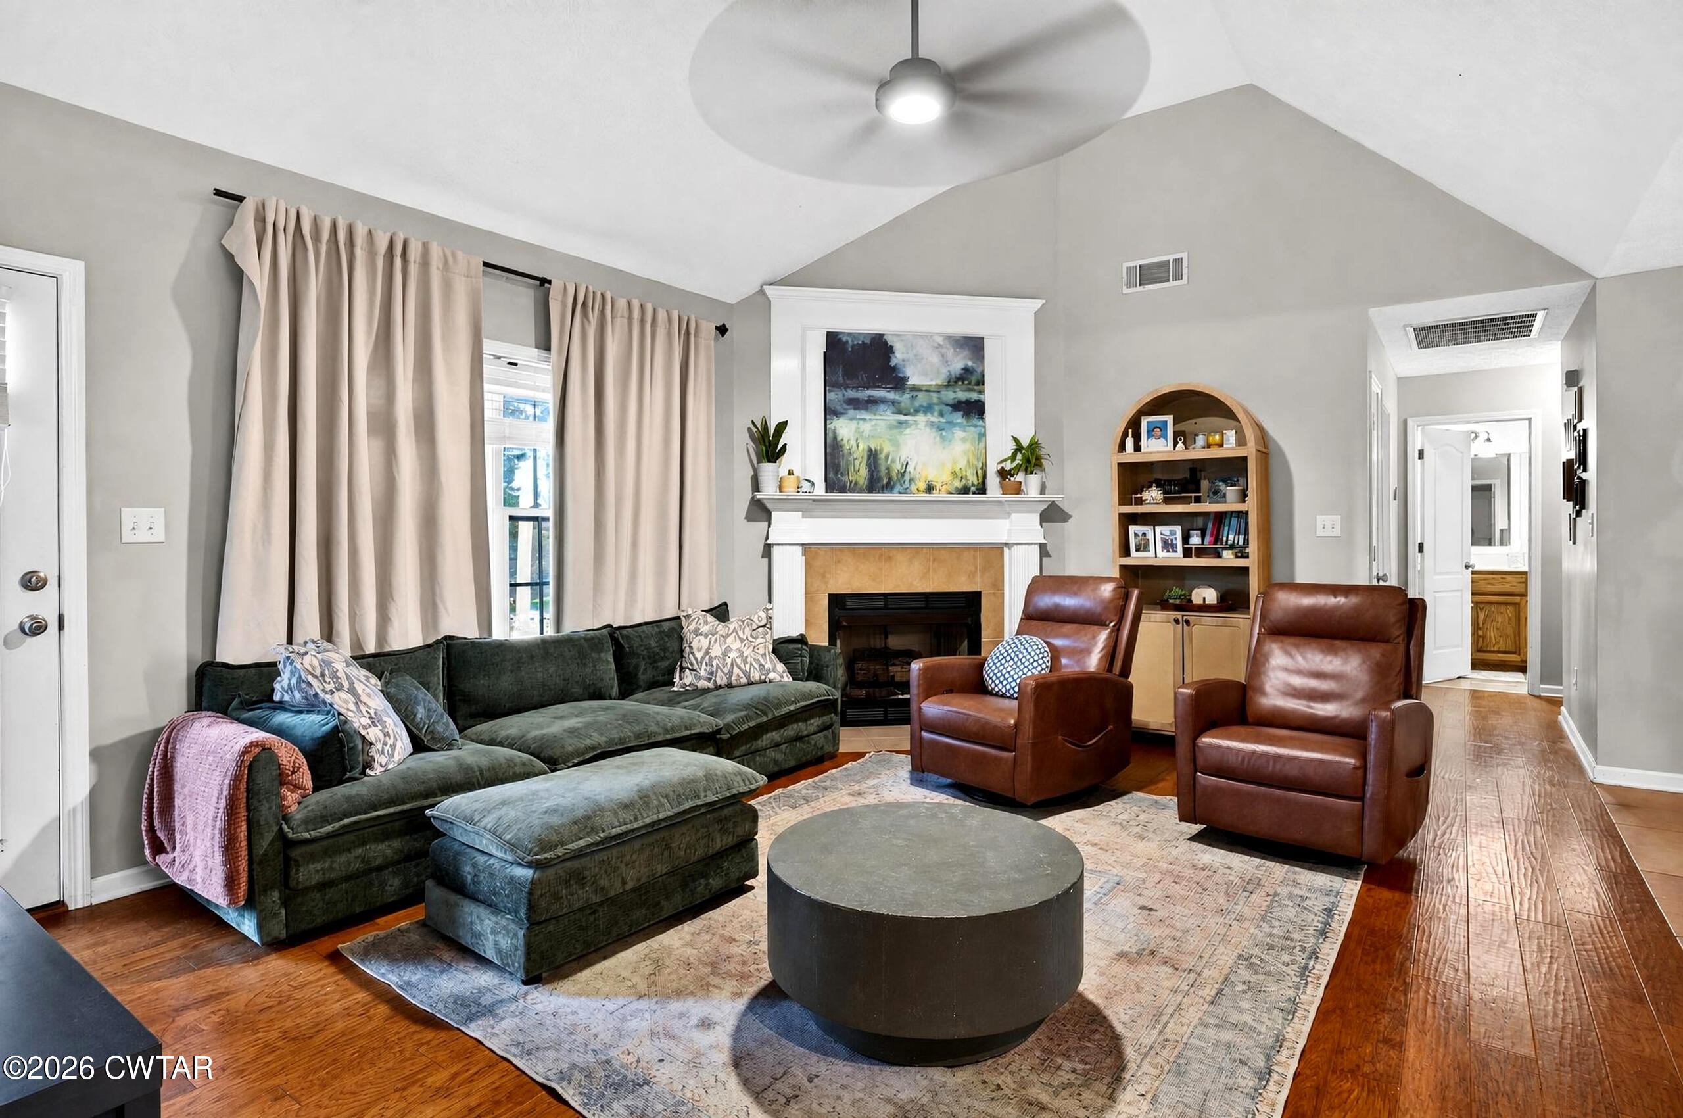
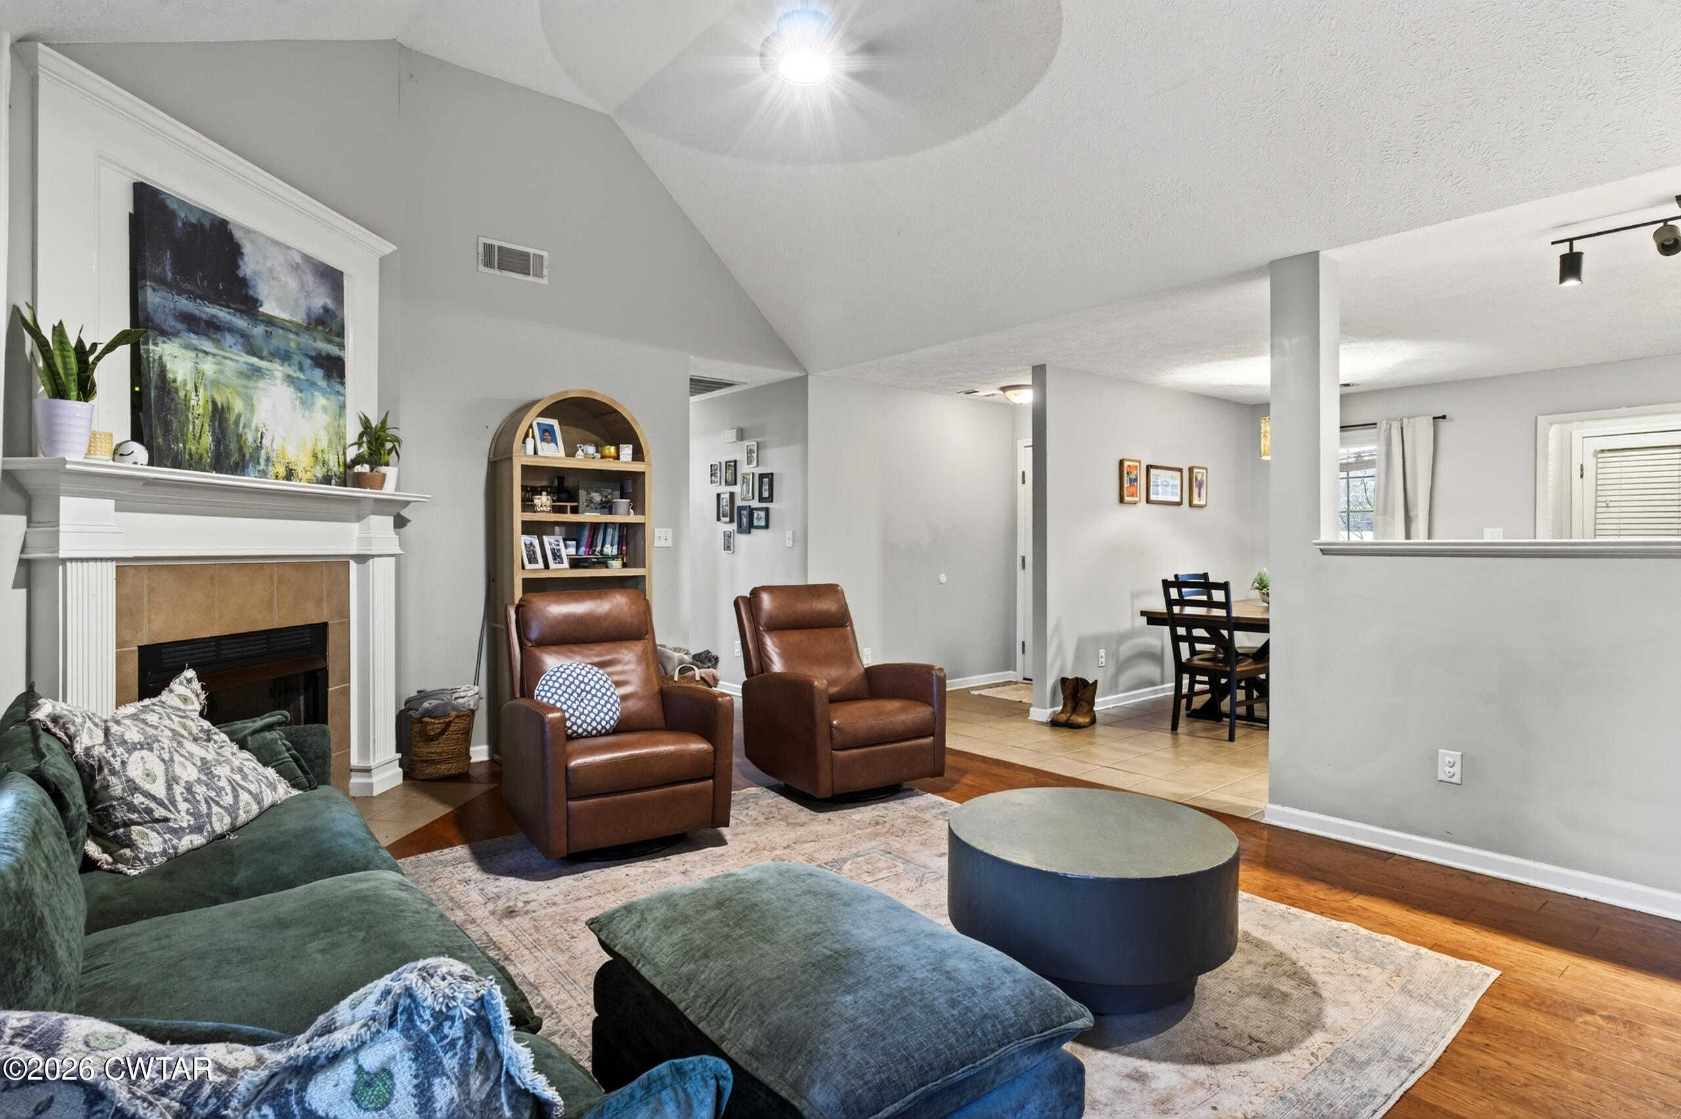
Gas Log
Flooring 
CarpetHardwoodTile
Heating 
Forced Air
Interior 
Granite CountersPantryVaulted Ceiling(s)Walk-In Closet(s)Other
Laundry Features 
Washer Hookup
Main Level Bedrooms 
3
Bedroom 
Dimensions - 13.0 x 9.0Level - Main
Kitchen 
Dimensions - 19.0 x 12.0
Living Room 
Dimensions - 18.0 x 13.0
Master Bedroom 
Dimensions - 14.0 x 13.0Level - Main
Save
Ask
Tour
Hide
Share
Exterior Features
Construction Details 
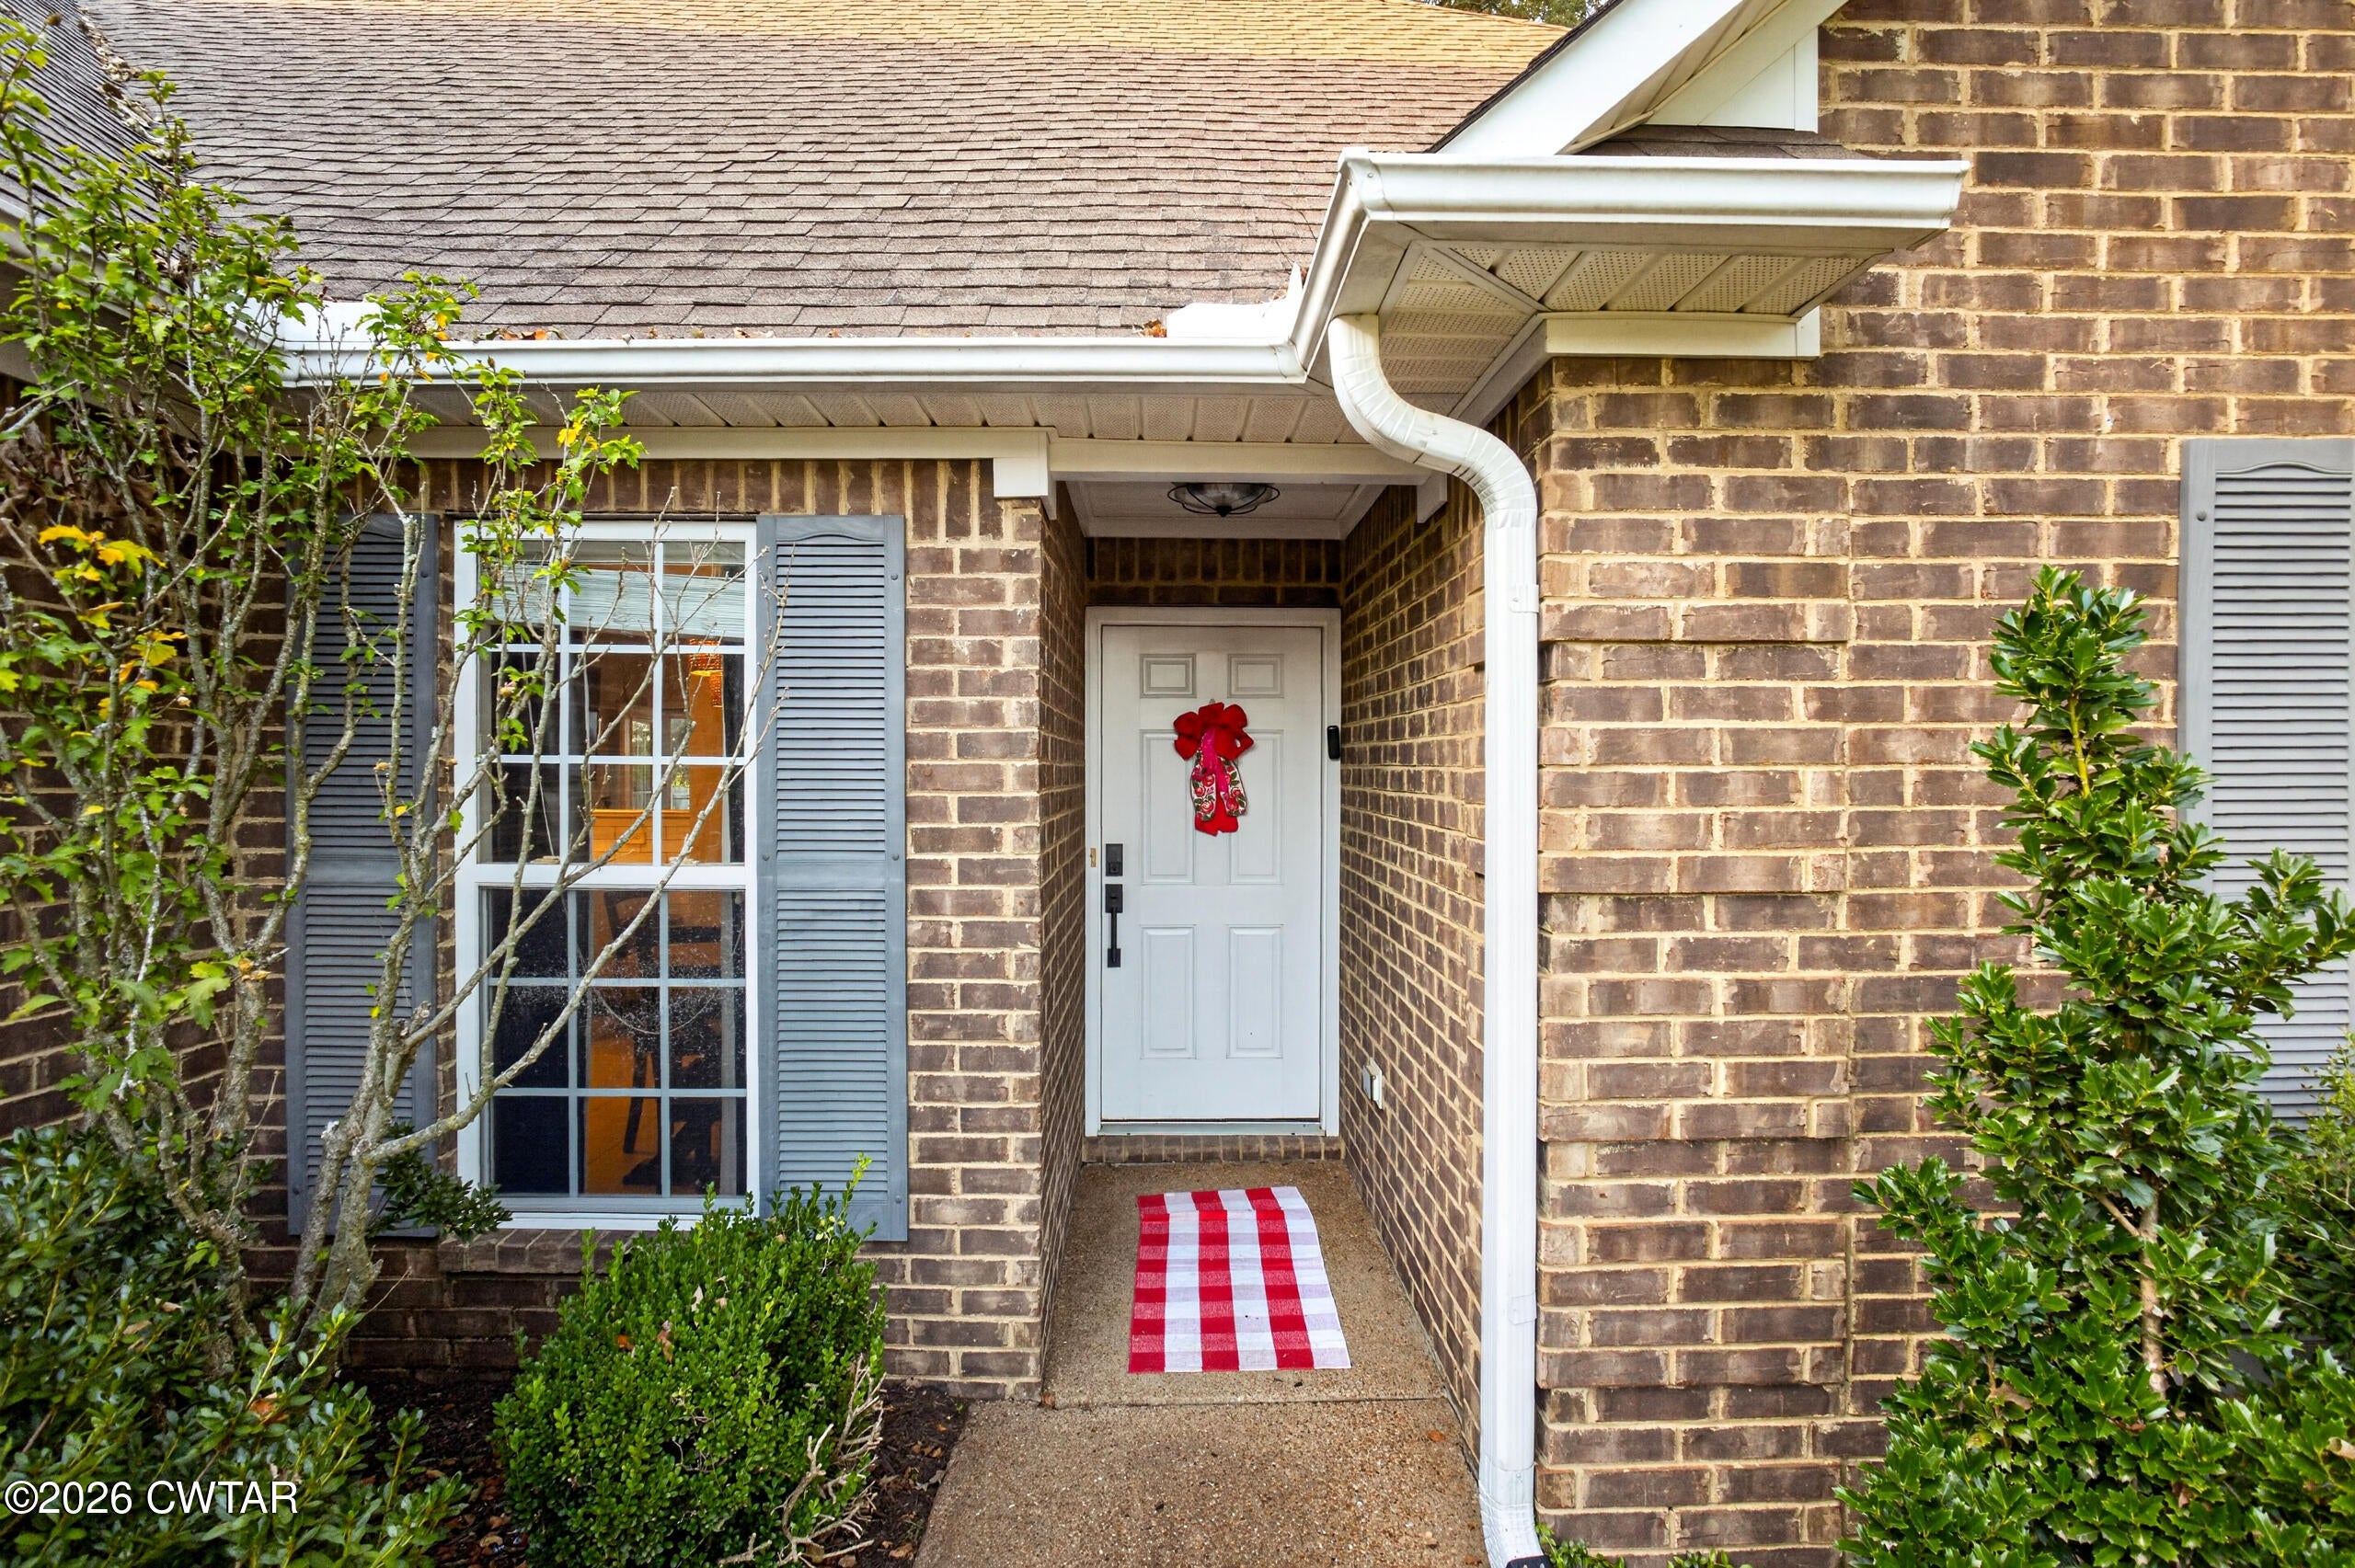
Brick
Lot Features 
Corner Lot
Patio And Porch 
Patio
Road Frontage 
City Street
Roof 
Shingle
Community Features
School District 
Milan School District
Roads 
Asphalt
Schools
School District
Milan School District
Elementary School
Unknown
Middle School
Unknown
High School
Unknown
Listing courtesy of Brooklyn Gregory of Hickman Realty Group, Inc.-Mil (731) 487-1833


Listing information is provided by Participants of the Central West Tennessee Association of Realtors MLS. IDX information is provided exclusively for personal, non-commercial use, and may not be used for any purpose other than to identify prospective properties consumers may be interested in purchasing. Information is deemed reliable but not guaranteed. Copyright 2026, Central West Tennessee Association of Realtors MLS.
Last checked 2026-09-12 06:38 PM UTC

Neighborhood & Commute
Source: Walkscore
Disclosure: Community information and market data powered by Constellation Data Labs. Information is deemed reliable but not guaranteed.
Save
Ask
Tour
Hide
Share