Save
Ask
Tour
Hide
Share
$176,950
12 Days On Site

241 N Maple Street
Adamsville, TN 38310

For Sale|Single Family Residence|Active
2
Beds
2
Total Baths
2
Full Baths
1,482
SqFt
$119
/SqFt
1942
Built
Subdivision:
None
County:
McNairy
Listing courtesy of Tyler Sowell of Clear Choice Realty (731) 217-9242
Call Now: (731) 506-0999
Is this the listing for you? We can help make it yours.
(731) 506-0999
241 N Maple Street241 N Maple Street241 N Maple Street241 N Maple Street
Save
Ask
Tour
Hide
Share

Mortgage Calculator

Monthly Payment (Est.)

$807
Calculator powered by Showcase IDX, a Constellation1 Company. Copyright ©2026 Information is deemed reliable but not guaranteed.

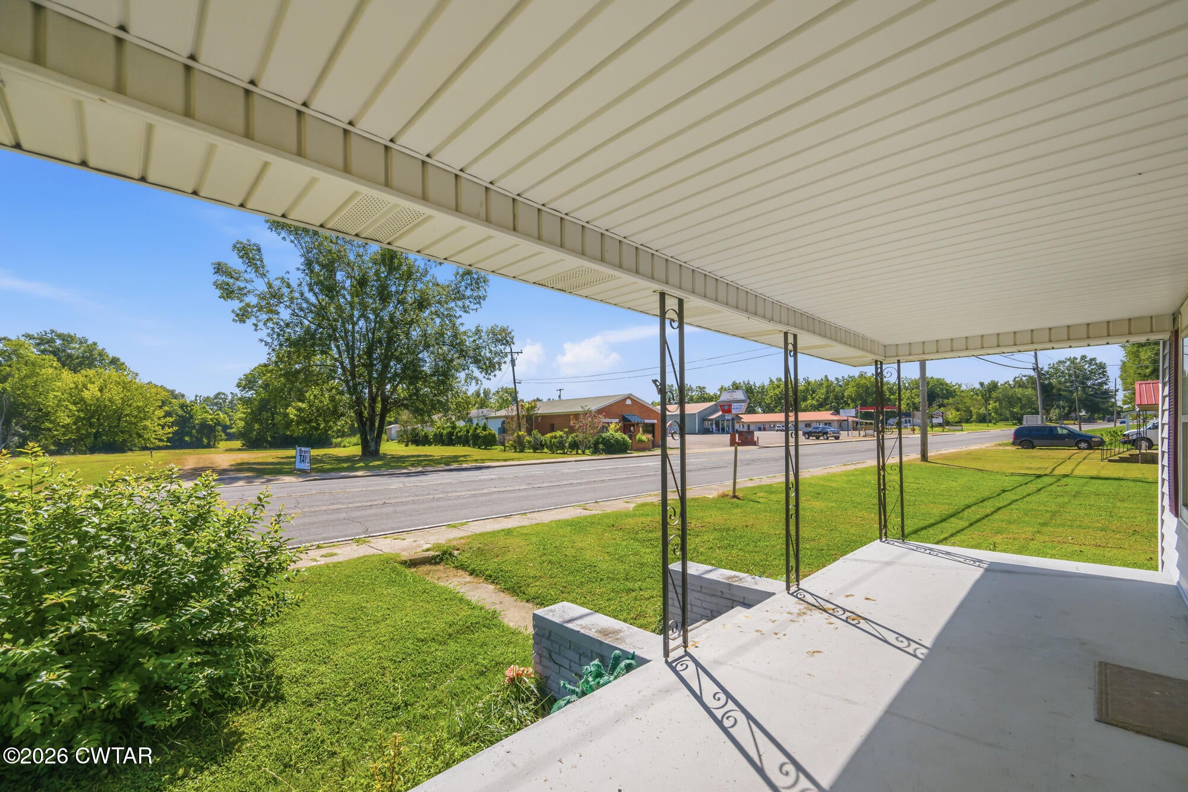
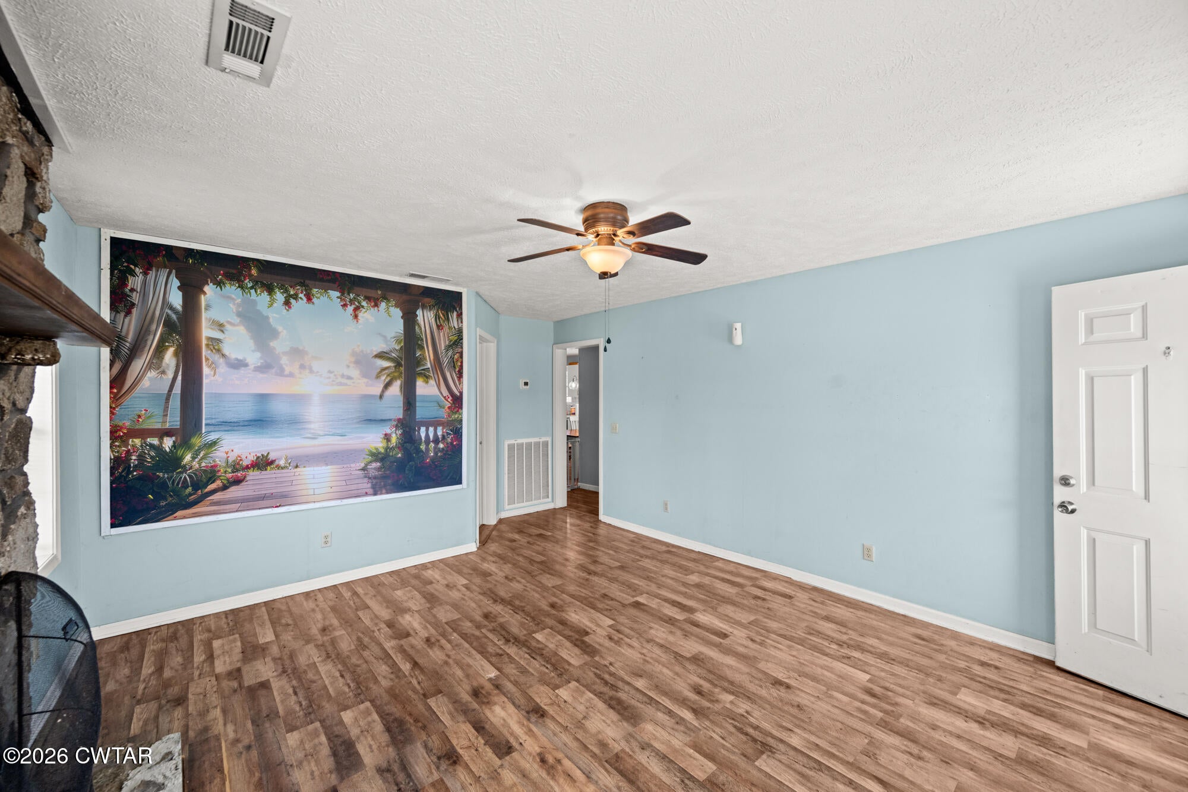
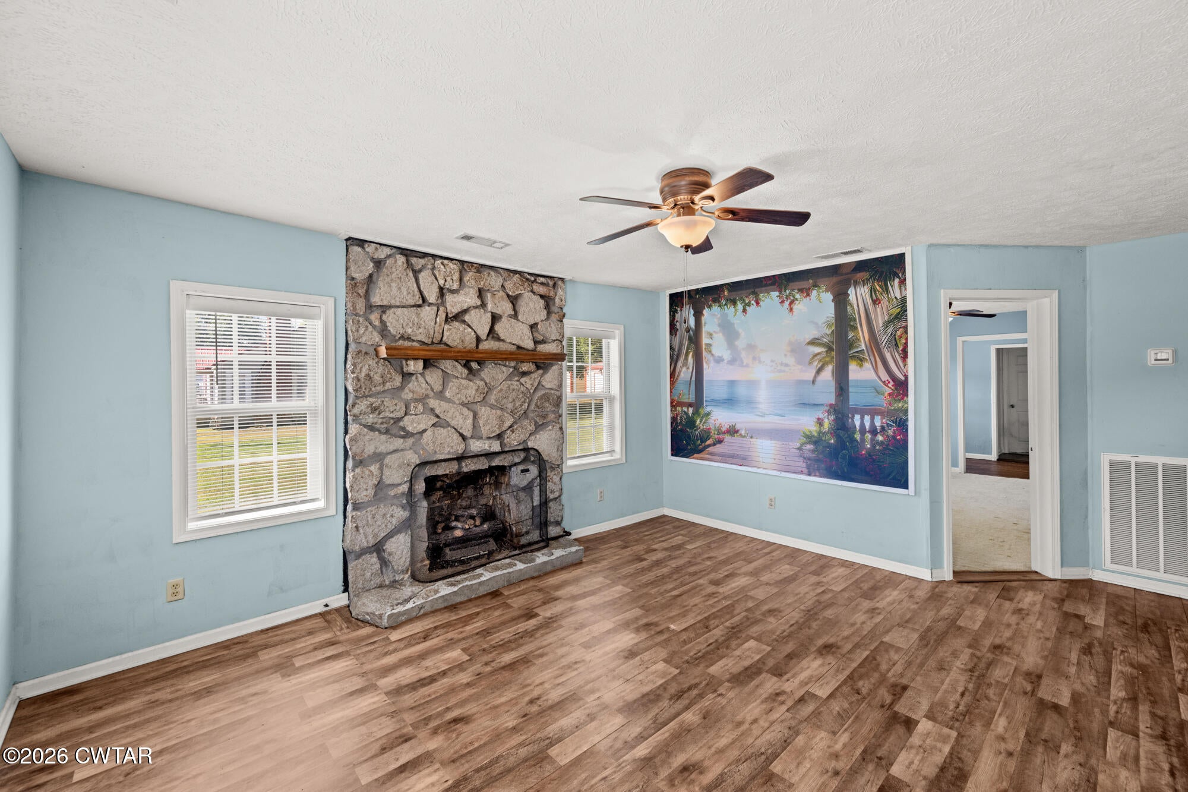
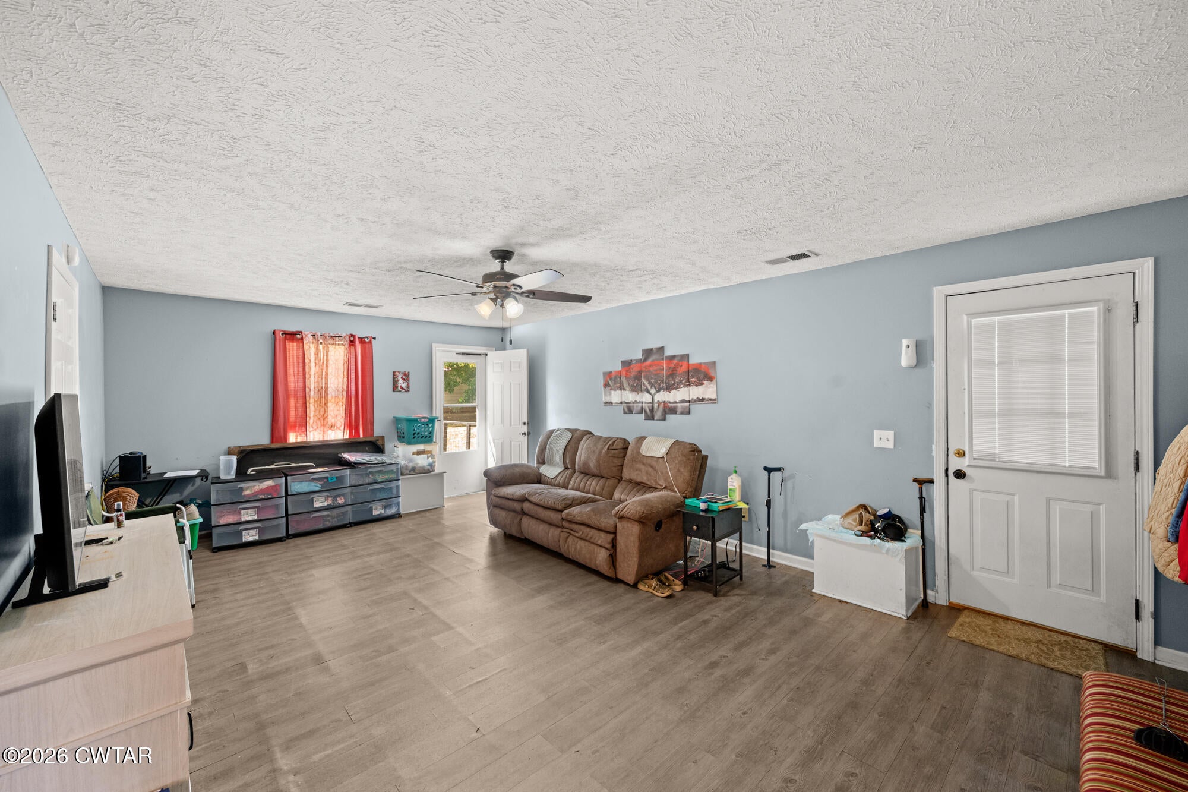
Welcome to 241 N Maple St in Adamsville! This charming 2-bedroom, 2-bath home, originally built in 1942, was fully renovated in 2006 with extensive updates, including the roof, plumbing, windows, and electrical system. The home offers a comfortable blend of classic character and modern functionality. The kitchen features beautiful wood cabinetry with soft-close hinges and an inviting eat-in dining area, providing a functional space for everyday living and entertaining. A central HVAC system provides heating and cooling, while ceiling fans throughout add comfort. Accessibility features include an accessible front porch with a ramp and an accessible bedroom, making this home a great option for a variety of needs and lifestyles. With major systems updated and thoughtful features throughout, this well-maintained home offers comfortable living in a convenient Adamsville location. A great opportunity for a first-time buyer, downsizing, or anyone looking for a move-in-ready home with accessibility features Fully renovated in 2006 when roof, plumbing, windows, and electric were replaced.

Save
Ask
Tour
Hide
Share
Listing Snapshot
Price 
$176,950
Days On Site 
12 Days
Bedrooms 
2
Inside Area (SqFt) 
1,482 sqft
Total Baths 
2
Full Baths 
2
Partial Baths 
N/A
Lot Size 
0.51 Acres
Year Built 
1942
MLS® Number 
2604132
Status 
Active
Property Tax 
$552.33
HOA/Condo/Coop Fees 
N/A
Sq Ft Source 
Assessor
Friends & Family
Recent Activity
2 weeks agoListing first seen on site
2 weeks agoListing updated with changes from the MLS®
General Features
Acres 
0.51
Foundation 
BlockPermanent
Land Lease 
No
Levels 
One
Number Of Stories 
1
Parking 
GravelOpen
Parking Spaces 
4
Property Sub Type 
Single Family Residence
Security 
Smoke Detector(s)
Sewer 
Public Sewer
Special Circumstances 
Standard
Utilities 
Electricity ConnectedSewer ConnectedWater Available
Water Source 
Public
Interior Features
Appliances 
OvenDishwasherElectric CooktopElectric RangeElectric Water HeaterRefrigeratorSelf Cleaning Oven
Cooling 
Ceiling Fan(s)Central AirElectric
Electric 
200+ Amp Service
Fireplace 
Yes
Fireplace Features 
Gas Log
Flooring 
CarpetLaminate
Heating 
CentralElectricForced AirHeat PumpNatural Gas
Interior 
Ceiling Fan(s)Eat-in KitchenKitchen IslandLaminate CountersOther
Laundry Features 
Electric Dryer HookupLaundry RoomMain LevelWasher Hookup
Main Level Bedrooms 
2
Window Features 
Double Pane Windows
Bedroom 
Dimensions - 11.0 x 13.0Level - Main
Den 
Dimensions - 14.0 x 13.0Level - Main
Kitchen 
Dimensions - 11.0 x 16.0Level - Main
Laundry 
Dimensions - 4.0 x 5.0Level - Main
Living Room 
Dimensions - 17.0 x 21.0Level - Main
Master Bathroom 
Dimensions - 7.0 x 6.0Level - Main
Master Bedroom 
Dimensions - 13.0 x 15.0Level - Main
Save
Ask
Tour
Hide
Share
Exterior Features
Construction Details 
Vinyl Siding
Exterior 
Private Entrance
Lot Features 
Corner LotLevel
Road Frontage 
City Street
Roof 
Metal
Windows/Doors 
Double Pane Windows
Community Features
Accessibility Features 
Accessible EntranceAccessible Approach with RampAccessible Bedroom
School District 
Mcnairy County Schools
Financing Terms Available 
CashConventionalFHA
Roads 
Asphalt
Schools
School District
Mcnairy County Schools
Elementary School
Unknown
Middle School
Unknown
High School
Unknown
Listing courtesy of Tyler Sowell of Clear Choice Realty (731) 217-9242


Listing information is provided by Participants of the Central West Tennessee Association of Realtors MLS. IDX information is provided exclusively for personal, non-commercial use, and may not be used for any purpose other than to identify prospective properties consumers may be interested in purchasing. Information is deemed reliable but not guaranteed. Copyright 2026, Central West Tennessee Association of Realtors MLS.
Last checked 2026-09-12 06:38 PM UTC

Neighborhood & Commute
Source: Walkscore
Disclosure: Community information and market data powered by Constellation Data Labs. Information is deemed reliable but not guaranteed.
Save
Ask
Tour
Hide
Share