Save
Ask
Tour
Hide
Share
$609,900
13 Days On Site

23 Clearwater Cove
Jackson, TN 38305

For Sale|Single Family Residence|Active
5
Beds
3
Total Baths
3
Full Baths
3,107
SqFt
$196
/SqFt
2023
Built
Subdivision:
Emerald Shores
County:
Madison
Listing courtesy of Jay Grant of Blue Suede Realty (731) 225-9757
Call Now: (731) 506-0999
Is this the listing for you? We can help make it yours.
(731) 506-0999
23 Clearwater Cove23 Clearwater Cove23 Clearwater Cove23 Clearwater Cove
Save
Ask
Tour
Hide
Share

Mortgage Calculator

Monthly Payment (Est.)

$2,783
Calculator powered by Showcase IDX, a Constellation1 Company. Copyright ©2026 Information is deemed reliable but not guaranteed.

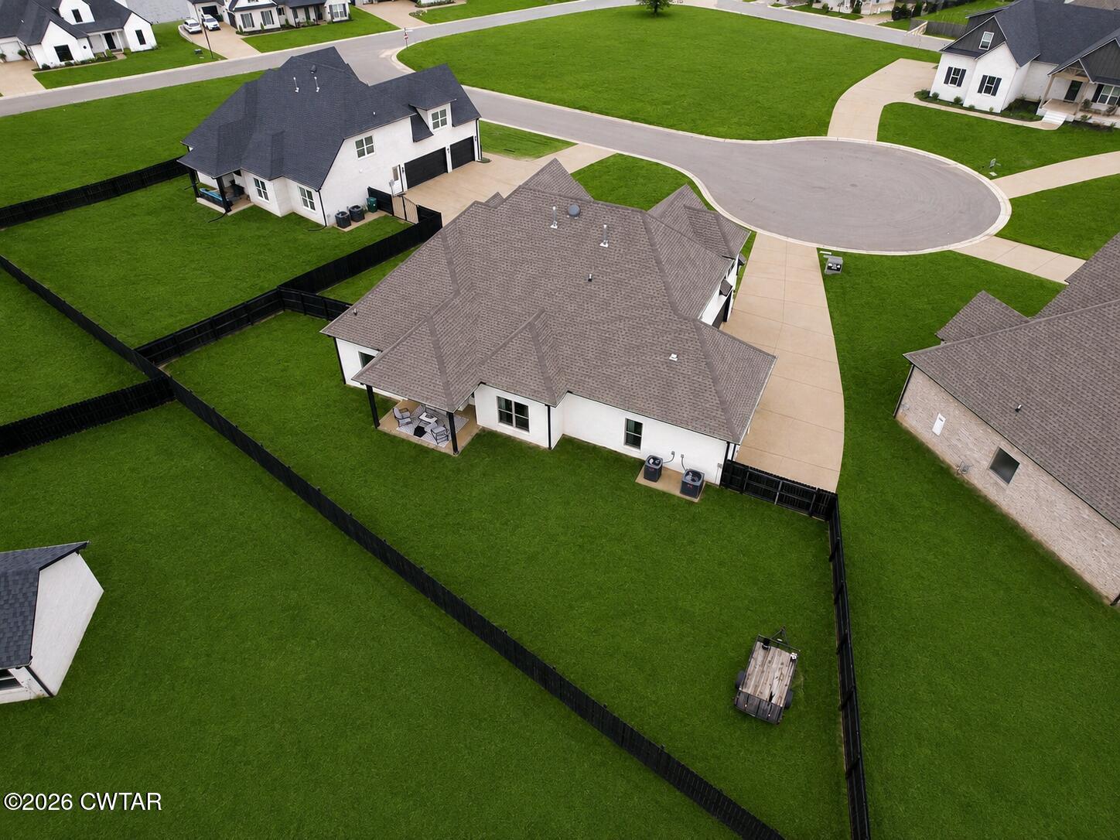
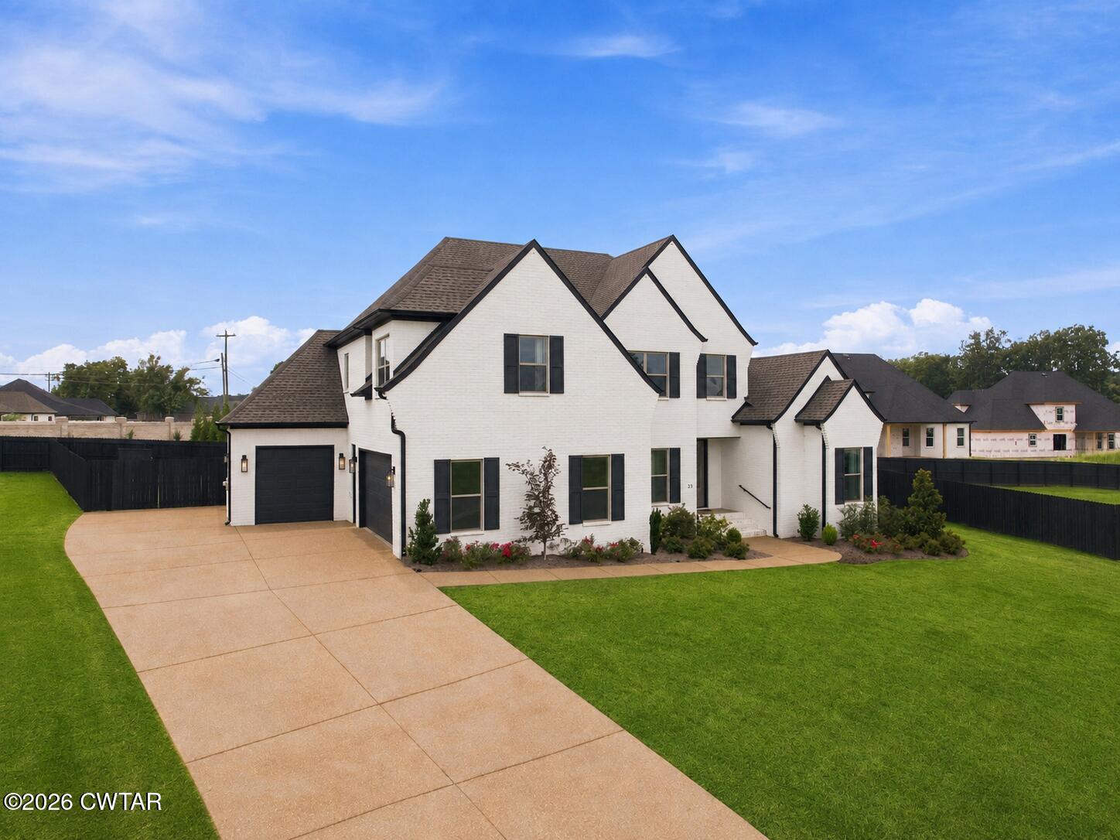
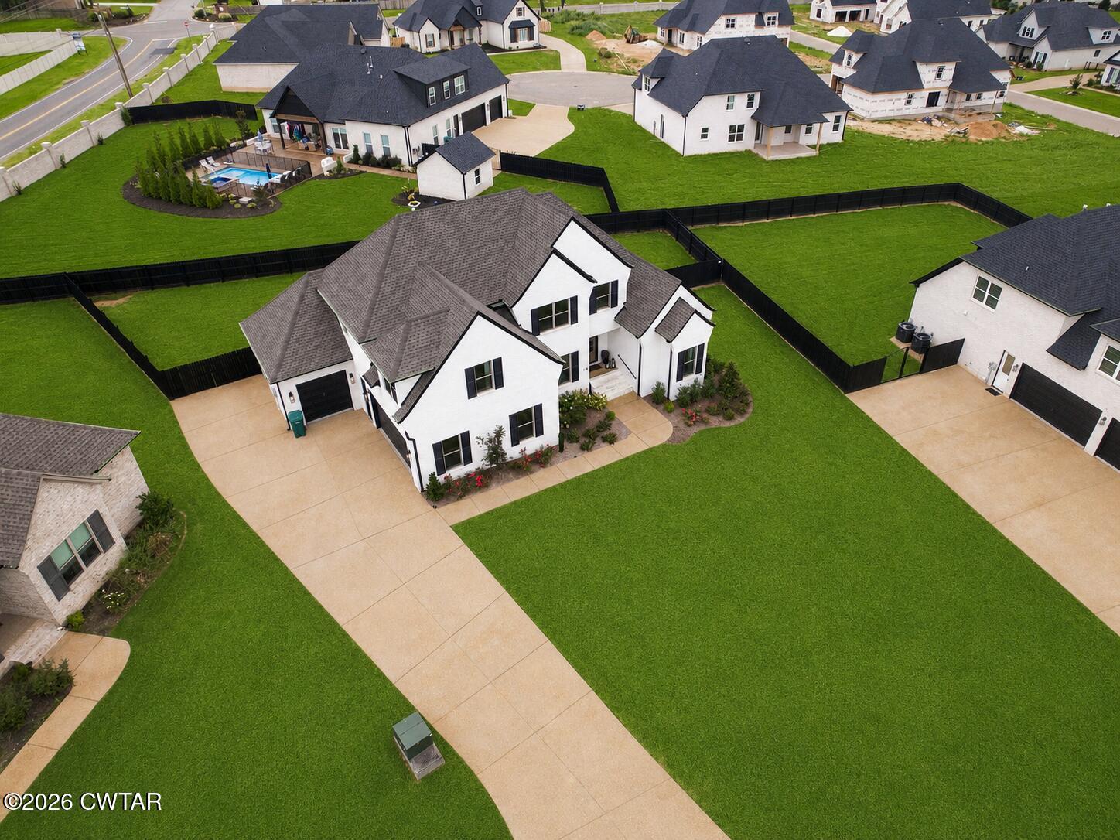
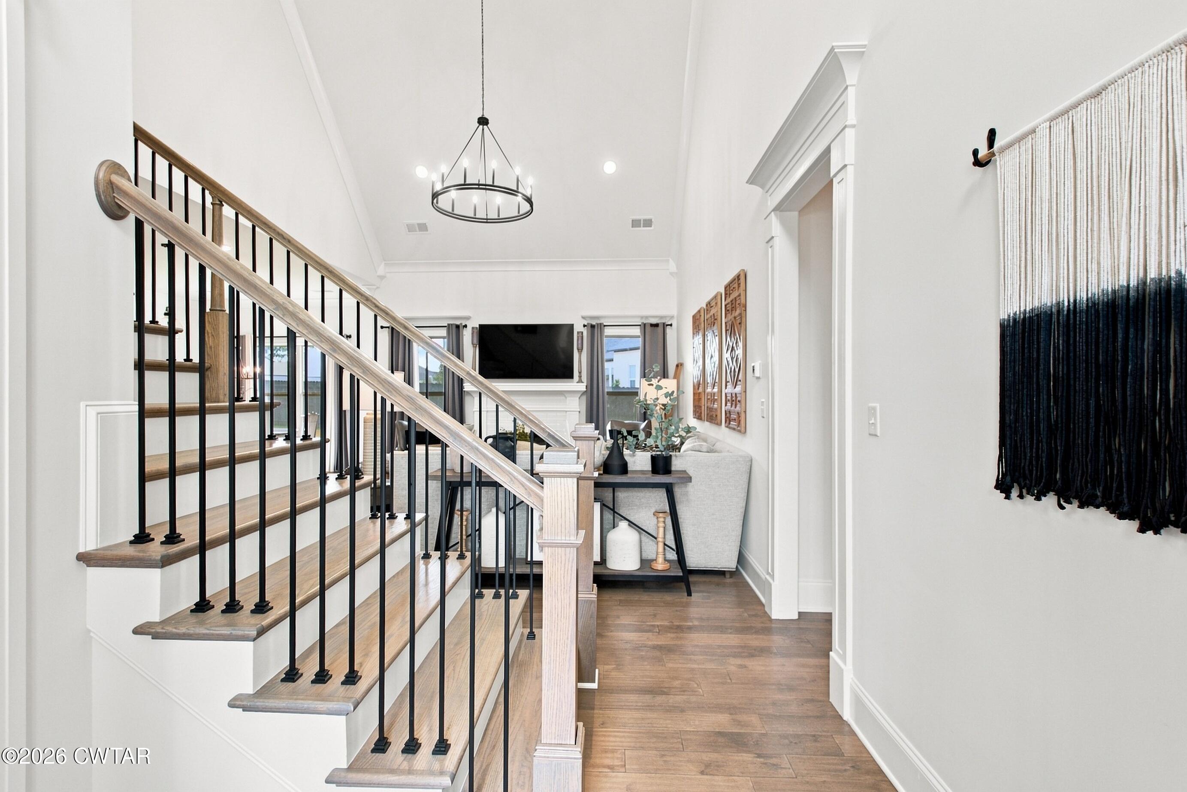
Sophisticated design, modern craftsmanship, and an exceptional North Jackson location come together at 23 Clearwater Cove. Built in 2023 and offering just over 3,100 square feet, this impressive 5-bedroom, 3-bath residence is located within the desirable gated community of Emerald Shores, just minutes from premier shopping and dining. From the moment you enter, the attention to detail is evident. Soaring 10-foot ceilings and an expansive open-concept floor plan create an elegant sense of scale while maintaining a warm, inviting atmosphere. The beautifully appointed chef's kitchen serves as the centerpiece of the home, featuring sleek quartz countertops, abundant workspace, and a seamless connection to the living and entertaining areas. The thoughtfully designed main level includes two bedrooms, highlighted by a spacious primary suite that offers a private retreat from the rest of the home. Upstairs, three generously sized guest bedrooms provide exceptional flexibility for family, overnight guests, a home office, or additional living space. A three-car garage adds both convenience and generous storage, while the gated setting of Emerald Shores provides an added sense of privacy, exclusivity, and distinction. With its nearly new construction, refined finishes, impressive proportions, and coveted North Jackson setting, 23 Clearwater Cove offers the perfect blend of contemporary luxury, comfort, and effortless everyday living.

Save
Ask
Tour
Hide
Share
Listing Snapshot
Price 
$609,900
Days On Site 
13 Days
Bedrooms 
5
Inside Area (SqFt) 
3,107 sqft
Total Baths 
3
Full Baths 
3
Partial Baths 
N/A
Lot Size 
0.35 Acres
Year Built 
2023
MLS® Number 
2604126
Status 
Active
Property Tax 
$4,073.97
HOA/Condo/Coop Fees 
$55 monthly
Sq Ft Source 
Builder
Friends & Family
Recent Activity
2 weeks agoListing first seen on site
2 weeks agoListing updated with changes from the MLS®
General Features
Acres 
0.35
Attached Garage 
Yes
Foundation 
Slab
Garage 
Yes
Garage Spaces 
3
Levels 
Two
Number Of Stories 
2
Parking 
Garage Door OpenerGarage Faces SideAttachedGarage
Parking Spaces 
3
Property Sub Type 
Single Family Residence
Security 
Carbon Monoxide Detector(s)Smoke Detector(s)
Sewer 
Public Sewer
Special Circumstances 
Standard
Utilities 
Natural Gas AvailableElectricity ConnectedNatural Gas ConnectedPhone AvailableSewer ConnectedWater ConnectedUnderground Utilities
Water Source 
Public
Interior Features
Cooling 
Ceiling Fan(s)Central AirMulti Units
Electric 
200+ Amp Service220 Volts220 Volts in LaundryCircuit Breakers
Fireplace 
Yes
Fireplace Features 
Gas Log
Flooring 
Tile
Heating 
Heat Pump
Interior 
Ceiling Fan(s)Double VanityEat-in KitchenEntrance FoyerKitchen IslandSoaking TubTray Ceiling(s)Walk-In Closet(s)
Laundry Features 
Electric Dryer HookupLaundry RoomSinkWasher Hookup
Main Level Bedrooms 
2
Window Features 
Double Pane WindowsLow Emissivity WindowsWindow Treatments
Bedroom 
Dimensions - 11.0 x 12.0Level - Main
Kitchen 
Dimensions - 14.0 x 12.0Level - Main
Living Room 
Dimensions - 22.0 x 17.0Level - Main
Master Bedroom 
Dimensions - 17.0 x 16.0Level - Main
Save
Ask
Tour
Hide
Share
Exterior Features
Construction Details 
Brick
Exterior 
Rain Gutters
Fencing 
Wood
Lot Features 
Cul-De-Sac
Patio And Porch 
Front PorchPatio
Road Frontage 
Private Road
Roof 
Shingle
Windows/Doors 
Double Pane WindowsLow Emissivity WindowsWindow Treatments
Community Features
Association Fee 
$660.0
Association Fee Frequency 
Annually
Community Features 
FishingLake
School District 
Jackson Madison Consolidated District
Financing Terms Available 
CashConventionalFHAVA Loan
Roads 
Asphalt
Schools
School District
Jackson Madison Consolidated District
Elementary School
Unknown
Middle School
Unknown
High School
Unknown
Listing courtesy of Jay Grant of Blue Suede Realty (731) 225-9757


Listing information is provided by Participants of the Central West Tennessee Association of Realtors MLS. IDX information is provided exclusively for personal, non-commercial use, and may not be used for any purpose other than to identify prospective properties consumers may be interested in purchasing. Information is deemed reliable but not guaranteed. Copyright 2026, Central West Tennessee Association of Realtors MLS.
Last checked 2026-09-12 06:38 PM UTC

Neighborhood & Commute
Source: Walkscore
Disclosure: Community information and market data powered by Constellation Data Labs. Information is deemed reliable but not guaranteed.
Save
Ask
Tour
Hide
Share