Save
Ask
Tour
Hide
Share
$339,000
14 Days On Site

5006 Honeysuckle Lane
Milan, TN 38358

For Sale|Single Family Residence|Active
3
Beds
2
Total Baths
2
Full Baths
2,056
SqFt
$165
/SqFt
1969
Built
Subdivision:
Rolling Meadows
County:
Gibson
Listing courtesy of Lisa Massengill of Hickman Realty Group Inc.-Jack (731) 499-0535
Call Now: (731) 506-0999
Is this the listing for you? We can help make it yours.
(731) 506-0999
5006 Honeysuckle Lane5006 Honeysuckle Lane5006 Honeysuckle Lane5006 Honeysuckle Lane
Save
Ask
Tour
Hide
Share

Mortgage Calculator

Monthly Payment (Est.)

$1,547
Calculator powered by Showcase IDX, a Constellation1 Company. Copyright ©2026 Information is deemed reliable but not guaranteed.

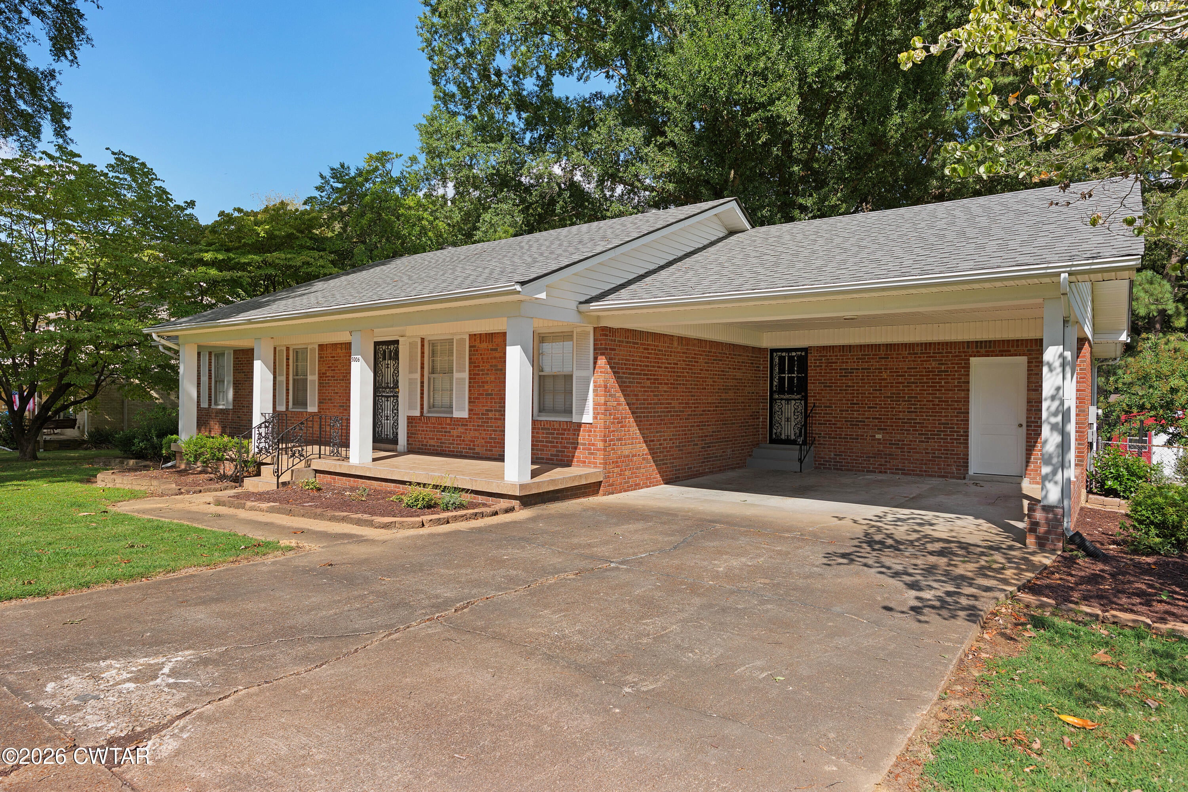
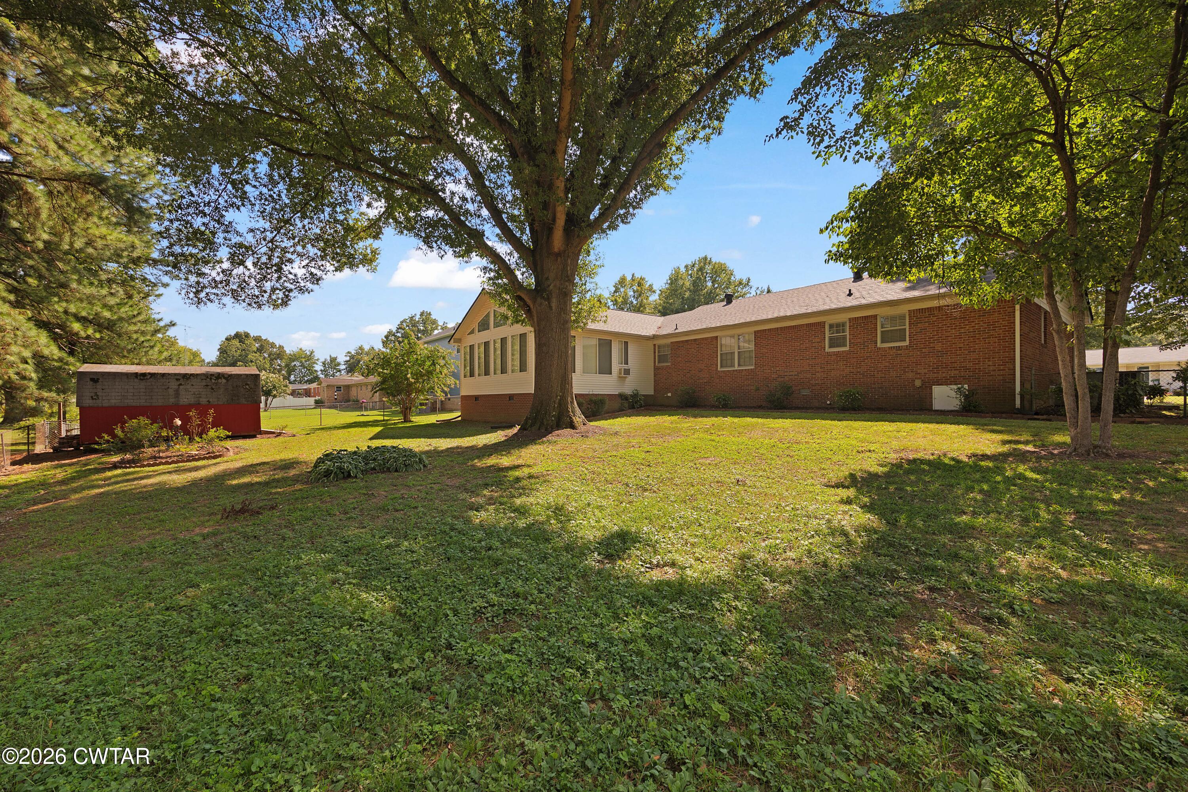
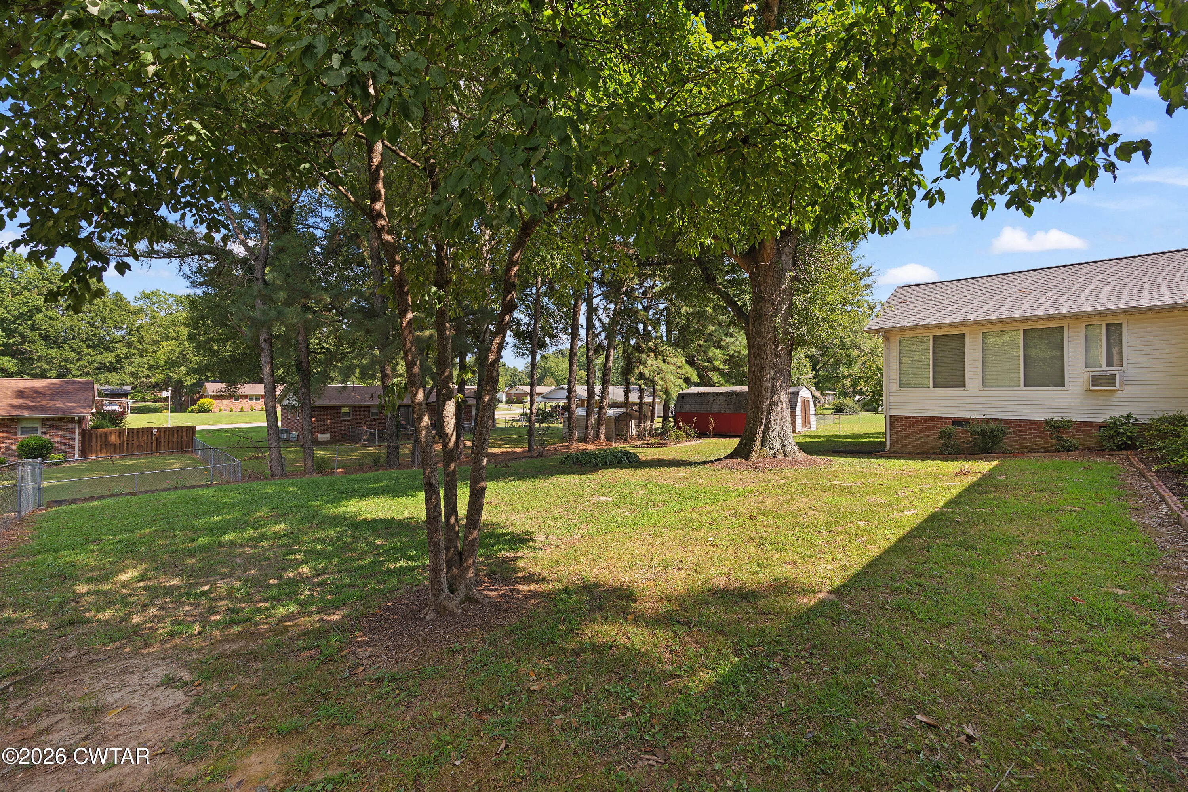
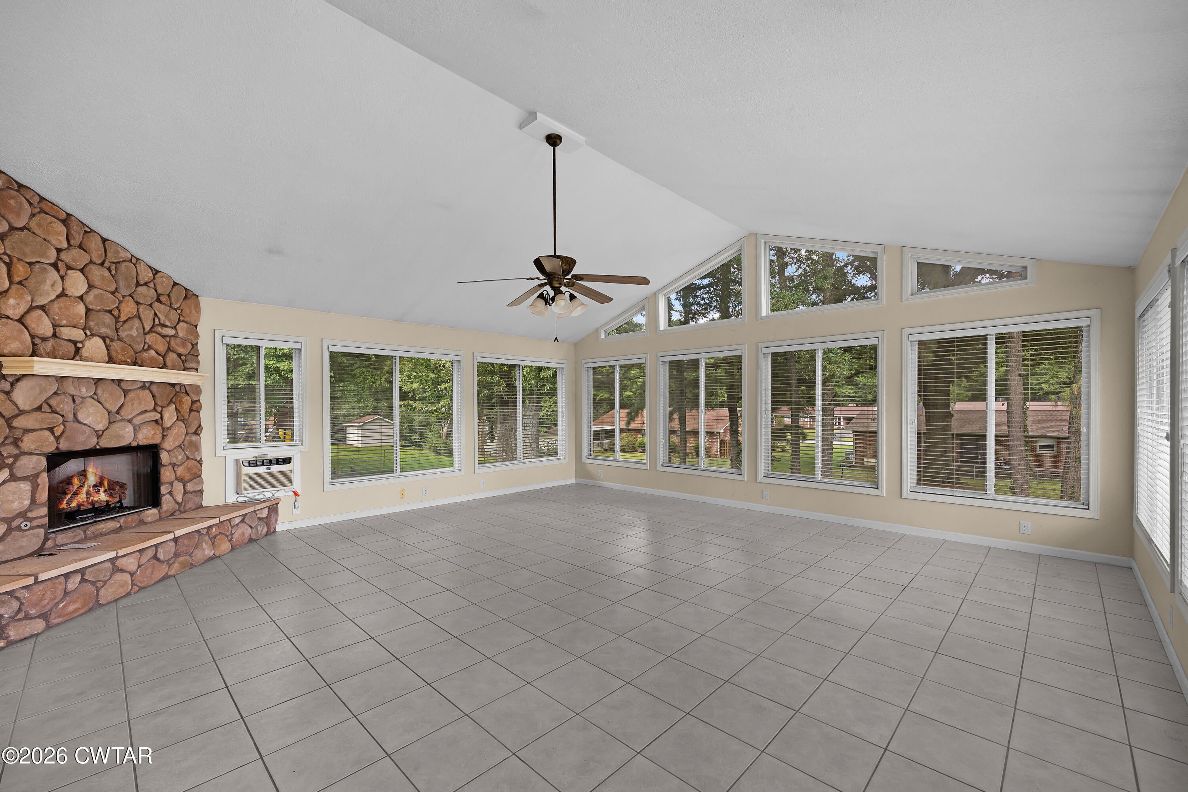
One level, spacious home located in the desirable Rolling Meadows subdivision. This 3 BR, 2 BA brick home has over 2000 heated square feet of living space and sits on a nice shaded lot. Within minutes of the area schools. Since purchasing the home the owners have added new floor covering, fresh paint, a new breaker box, a shower, and new faucets. The landscape has also been revamped. This home has a 2 car carport with a storage room, a large separate laundry room, a pantry & coat closet, ceiling fans, a gas log fireplace, and a storage building. This home has a flex room that could be used as a dining room, den, or office. There is a living room for entertaining, a breakfast area, and a nice front porch for enjoying your morning coffee or newspaper. Fenced back yard. You are going to love the large tiled sun room with vaulted ceilings. Its a must see. Call Lisa at 731 499 0535 for a showing.

Save
Ask
Tour
Hide
Share
Listing Snapshot
Price 
$339,000
Days On Site 
14 Days
Bedrooms 
3
Inside Area (SqFt) 
2,056 sqft
Total Baths 
2
Full Baths 
2
Partial Baths 
N/A
Lot Size 
N/A
Year Built 
1969
MLS® Number 
2604124
Status 
Active
Property Tax 
$1,441.36
HOA/Condo/Coop Fees 
N/A
Sq Ft Source 
Assessor
Friends & Family
Recent Activity
2 weeks agoStatus changed to Active
2 weeks agoListing updated with changes from the MLS®
2 weeks agoListing first seen on site
General Features
Carport 
2
Foundation 
Permanent
Levels 
One
Number Of Stories 
1
Parking Spaces 
4
Property Sub Type 
Single Family Residence
Security 
Carbon Monoxide Detector(s)Smoke Detector(s)
Sewer 
Public Sewer
Special Circumstances 
Standard
Utilities 
Natural Gas AvailableElectricity ConnectedNatural Gas ConnectedSewer ConnectedWater Connected
Water Source 
Public
Interior Features
Appliances 
Built-In Electric OvenDishwasherElectric CooktopElectric Water HeaterExhaust FanRefrigerator
Cooling 
Ceiling Fan(s)
Fireplace 
Yes
Fireplace Features 
Gas LogVentless
Flooring 
CarpetCeramic TileTile
Heating 
Exhaust FanCentralFireplace(s)Natural Gas
Interior 
Ceiling Fan(s)Eat-in KitchenPantry
Laundry Features 
Laundry RoomMain Level
Main Level Bedrooms 
3
Window Features 
BlindsWood Frames
Bedroom 
Dimensions - 12.0 x 12.0Level - Main
Den 
Dimensions - 16.0 x 15.0Level - Main
Kitchen 
Dimensions - 13.0 x 8.0Level - Main
Laundry 
Dimensions - 10.0 x 8.0Level - Main
Living Room 
Dimensions - 19.0 x 12.0Level - Main
Master Bedroom 
Dimensions - 12.0 x 12.0Level - Main
Sun Room 
Dimensions - 22.0 x 22.0Level - Main
Save
Ask
Tour
Hide
Share
Exterior Features
Construction Details 
Brick
Exterior 
Rain Gutters
Fencing 
Wire
Lot Features 
Level
Other Structures 
Storage
Patio And Porch 
CoveredFront PorchPorch
Road Frontage 
City Street
Windows/Doors 
BlindsWood Frames
Community Features
School District 
Milan School District
Roads 
Asphalt
Schools
School District
Milan School District
Elementary School
Unknown
Middle School
Unknown
High School
Unknown
Listing courtesy of Lisa Massengill of Hickman Realty Group Inc.-Jack (731) 499-0535


Listing information is provided by Participants of the Central West Tennessee Association of Realtors MLS. IDX information is provided exclusively for personal, non-commercial use, and may not be used for any purpose other than to identify prospective properties consumers may be interested in purchasing. Information is deemed reliable but not guaranteed. Copyright 2026, Central West Tennessee Association of Realtors MLS.
Last checked 2026-09-12 06:38 PM UTC

Neighborhood & Commute
Source: Walkscore
Disclosure: Community information and market data powered by Constellation Data Labs. Information is deemed reliable but not guaranteed.
Save
Ask
Tour
Hide
Share