
11 Roy Hargrove RoadMedina, TN 38355


Mortgage Calculator
Monthly Payment (Est.)
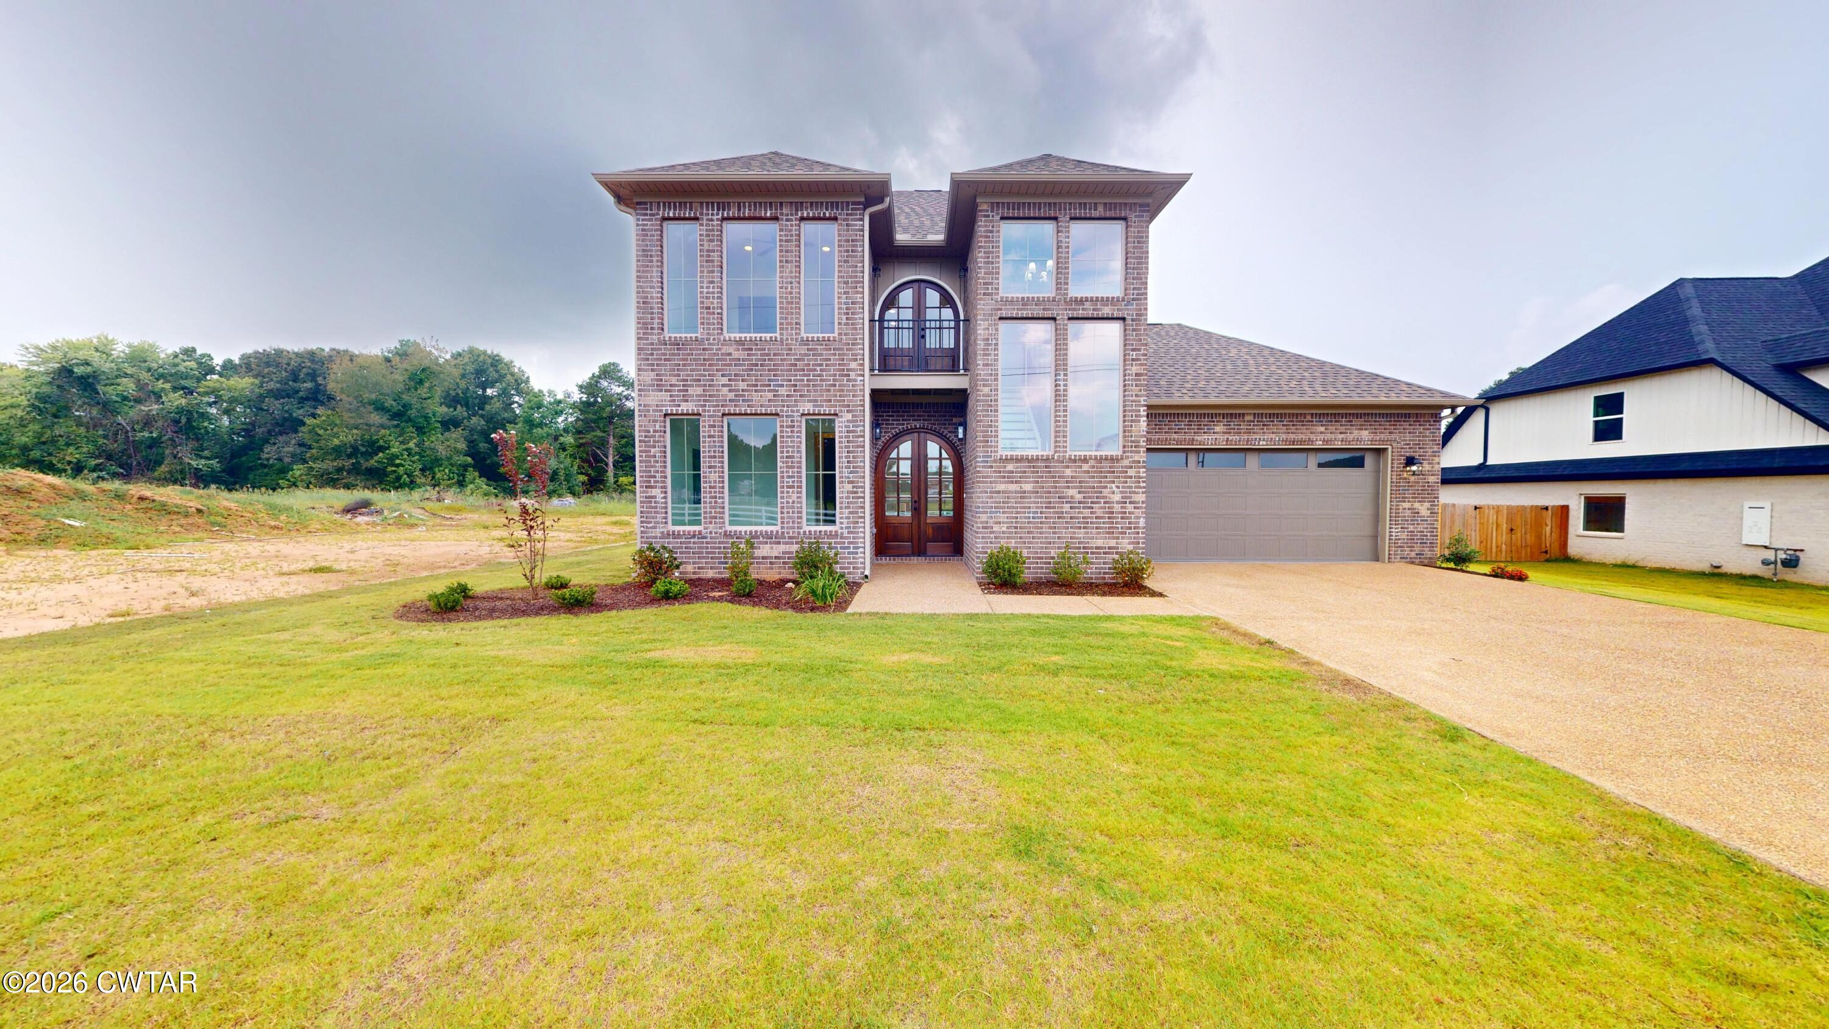
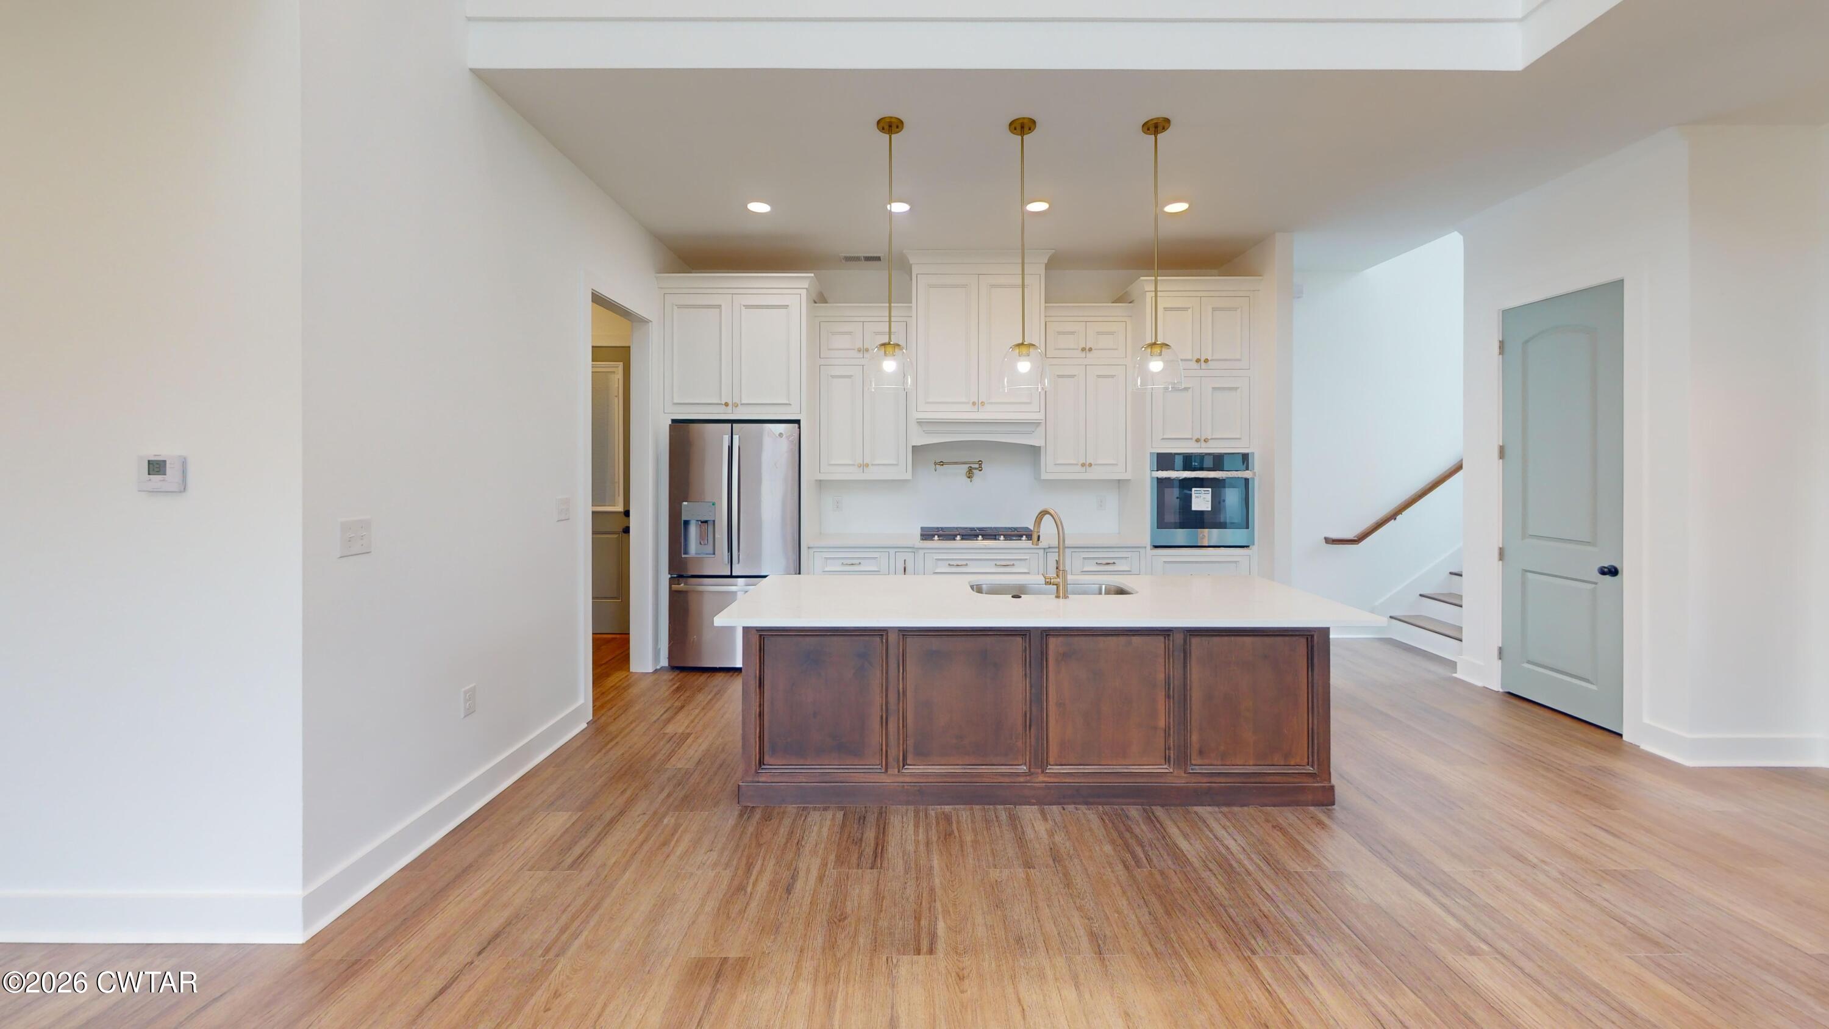
$2,190Welcome to this brand new construction home nestled in the coveted Medina School District. This stunning 4 Bedroom Home, 3 1/2 Bath and Office features an open concept layout that seamlessly connects the living room, dining are and kitchen, perfect for entertaining and everyday living. The kitchen boasts solid surface countertops, large island combining style, durability and functionality The primary suite is a true retreat with large sliding glass door leading to patio and fenced backyard are, along with a spa-like primary bathroom complete with a double vanity, soaking tub and tiled shower. Three of the four bedrooms feature walk-in closets while two of the upper level bedrooms boast their own walk out balconies overlooking the backyard. Two laundry rooms are just another added feature adding functionality and convenience. Don't miss your chance to own this Stunning New Home! Call today for your private showing. Welcome to this brand new construction home nestled in the coveted Medina School District. This stunning 4 Bedroom Home, 3 1/2 Bath and Office features an open concept layout that seamlessly connects the living room, dining are and kitchen, perfect for entertaining and everyday living. The kitchen boasts solid surface countertops, large island combining style, durability and functionality The primary suite is a true retreat with large sliding glass door leading to patio and fenced backyard are, along with a spa-like primary bathroom complete with a double vanity, soaking tub and tiled shower. Three of the four bedrooms feature walk-in closets while two of the upper level bedrooms boast their own walk out balconies overlooking the backyard. Two laundry rooms are just another added feature adding functionality and convenience. Don't miss your chance to own this Stunning New Home! Call today for your private showing.
| 5 days ago | Listing updated with changes from the MLS® | |
| 5 days ago | Status changed to Pending | |
| 2 weeks ago | Listing first seen on site |

Listing information is provided by Participants of the Central West Tennessee Association of Realtors MLS. IDX information is provided exclusively for personal, non-commercial use, and may not be used for any purpose other than to identify prospective properties consumers may be interested in purchasing. Information is deemed reliable but not guaranteed. Copyright 2026, Central West Tennessee Association of Realtors MLS.
Last checked 2026-09-12 06:38 PM UTC
Did you know? You can invite friends and family to your search. They can join your search, rate and discuss listings with you.