
Save
Ask
Tour
Hide
$169,900
14 Days On Site
190 N Main StreetLexington, TN 38351
For Sale|Single Family Residence|Active
3
Beds
1
Total Bath
1
Full Bath
1,680
SqFt
$101
/SqFt
1938
Built
Subdivision:
None
County:
Henderson
Listing courtesy of Rudy M Grice of Crye-Leike Preferred Realty (731) 431-4230
Call Now: (731) 506-0999
Is this the listing for you? We can help make it yours.
(731) 506-0999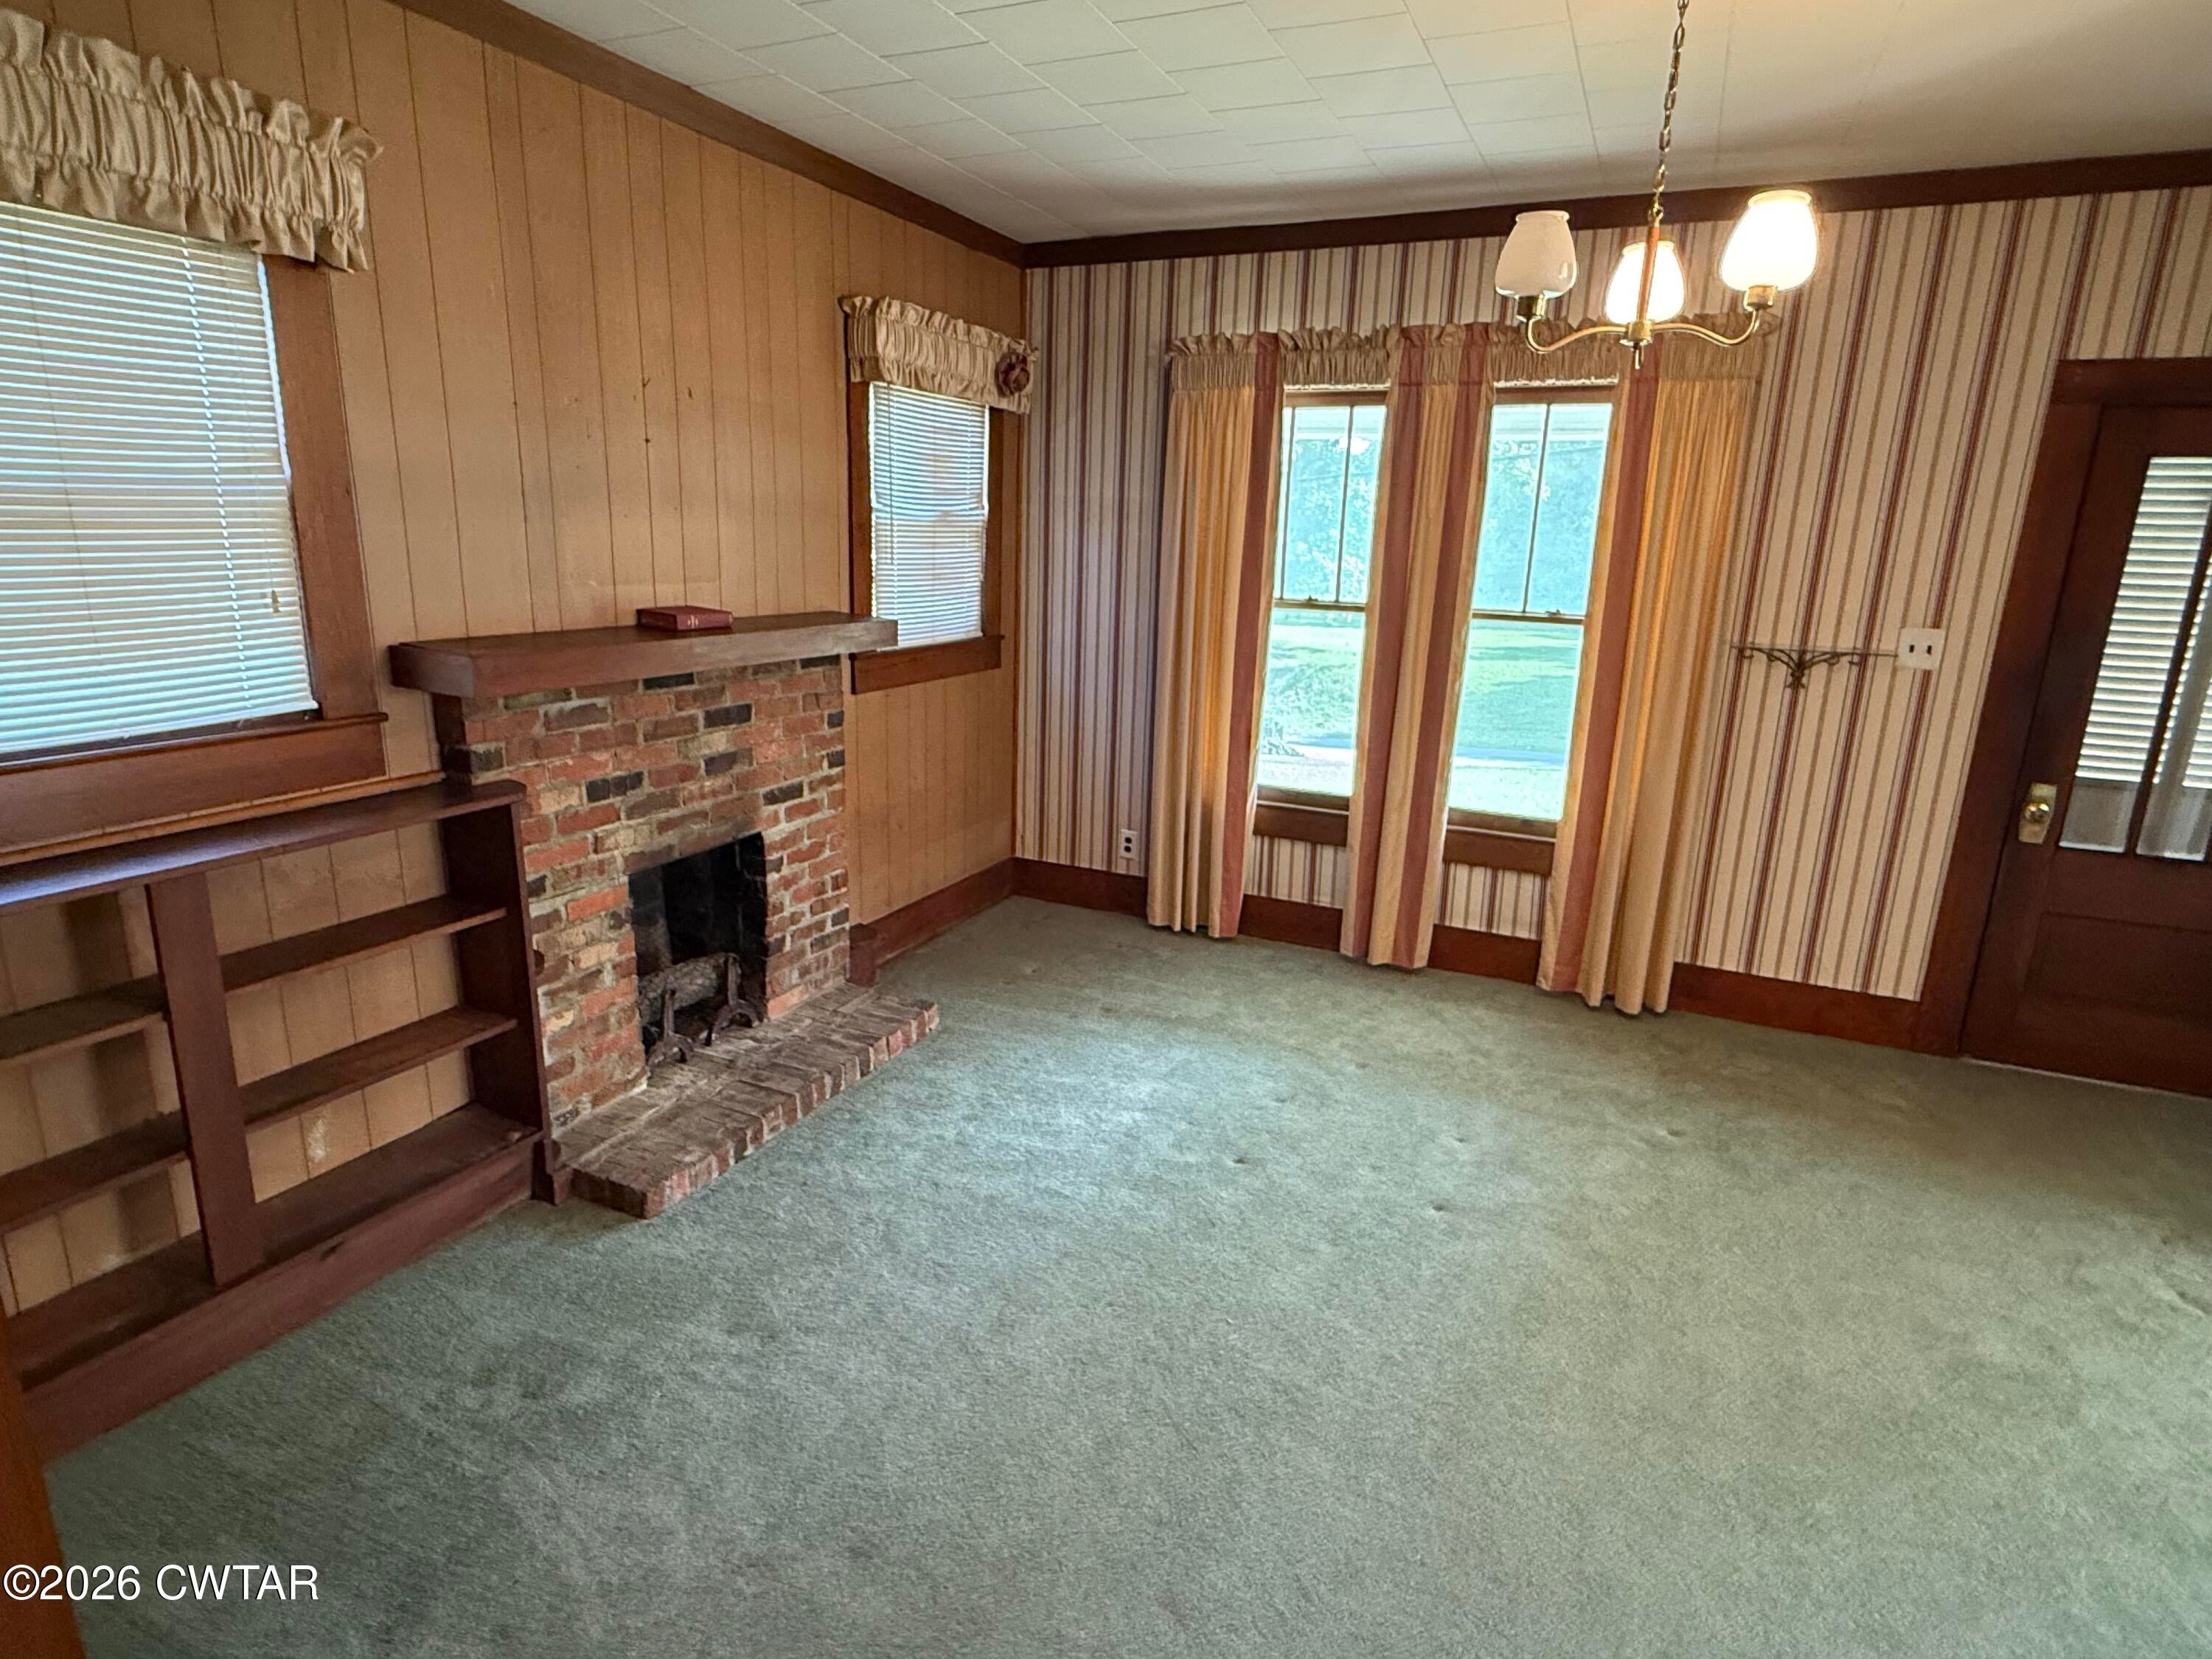
Save
Ask
Tour
Hide
Mortgage Calculator
Monthly Payment (Est.)
$775Calculator powered by Showcase IDX, a Constellation1 Company. Copyright ©2026 Information is deemed reliable but not guaranteed.
Investor Opportunity! Will require Cash or personal bank loan! Could be a great rental with future value in commercial location. Call Rudy Grice for more info 731 431 4230 Located in Lexington TN about 30 min East of Jackson TN and in between Nashville and Memphis off of I-40. Henderson Co is home of 7 recreational lakes and minutes from Natchez Trace State Park. Info deemed accurate, not warranted by co, seller or agent. Sq footage and taxes to be determined by appraiser and tax assessor. Exact Acreage to be determined by surveyor. This document is to be used for reference only and is not a valid part of the sales contract between the buyer and seller.
Save
Ask
Tour
Hide
Listing Snapshot
Price
$169,900
Days On Site
14 Days
Bedrooms
3
Inside Area (SqFt)
1,680 sqft
Total Baths
1
Full Baths
1
Partial Baths
N/A
Lot Size
N/A
Year Built
1938
MLS® Number
2604112
Status
Active
Property Tax
N/A
HOA/Condo/Coop Fees
N/A
Sq Ft Source
Assessor
Friends & Family
Recent Activity
| 2 weeks ago | Listing first seen on site | |
| 2 weeks ago | Listing updated with changes from the MLS® |
General Features
Carport
2
Levels
One
Parking Spaces
3
Property Sub Type
Single Family Residence
Special Circumstances
Standard
Interior Features
Main Level Bedrooms
3
Bedroom
Dimensions - 12.0 x 8.0Level - Main
Den
Dimensions - 15.0 x 12.0Level - Main
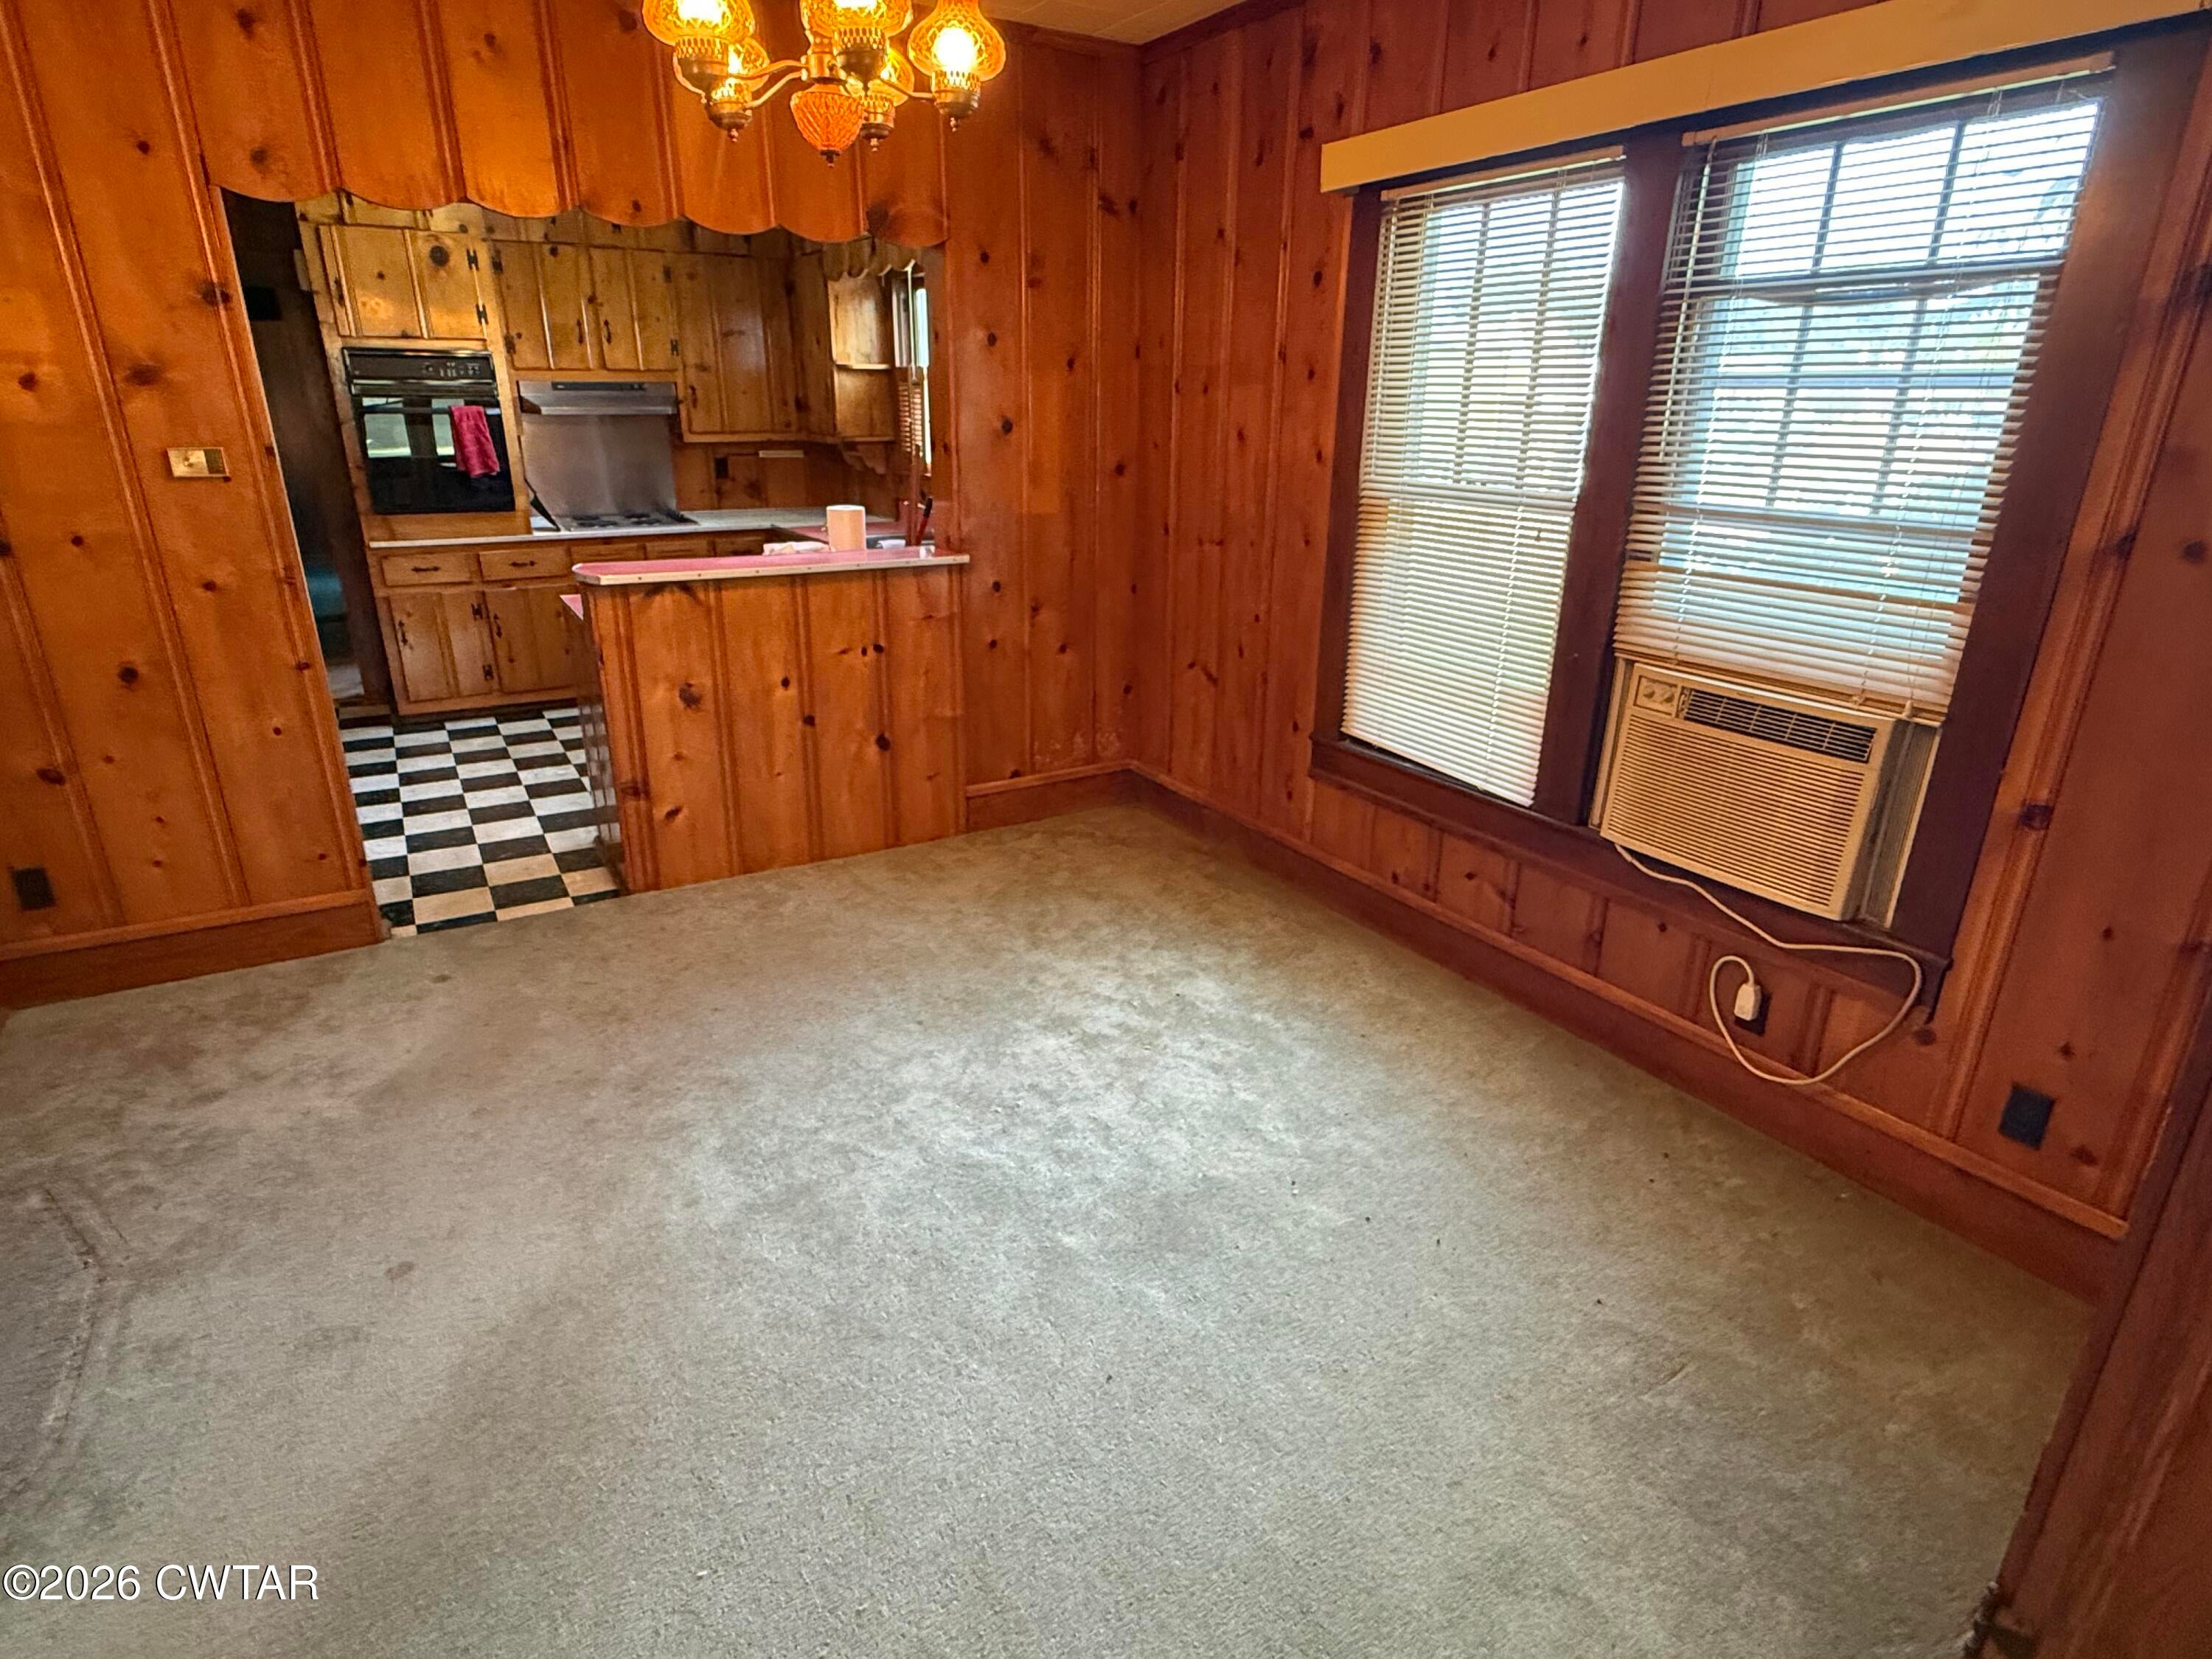
Dining Room
Dimensions - 12.0 x 12.0Level - Main
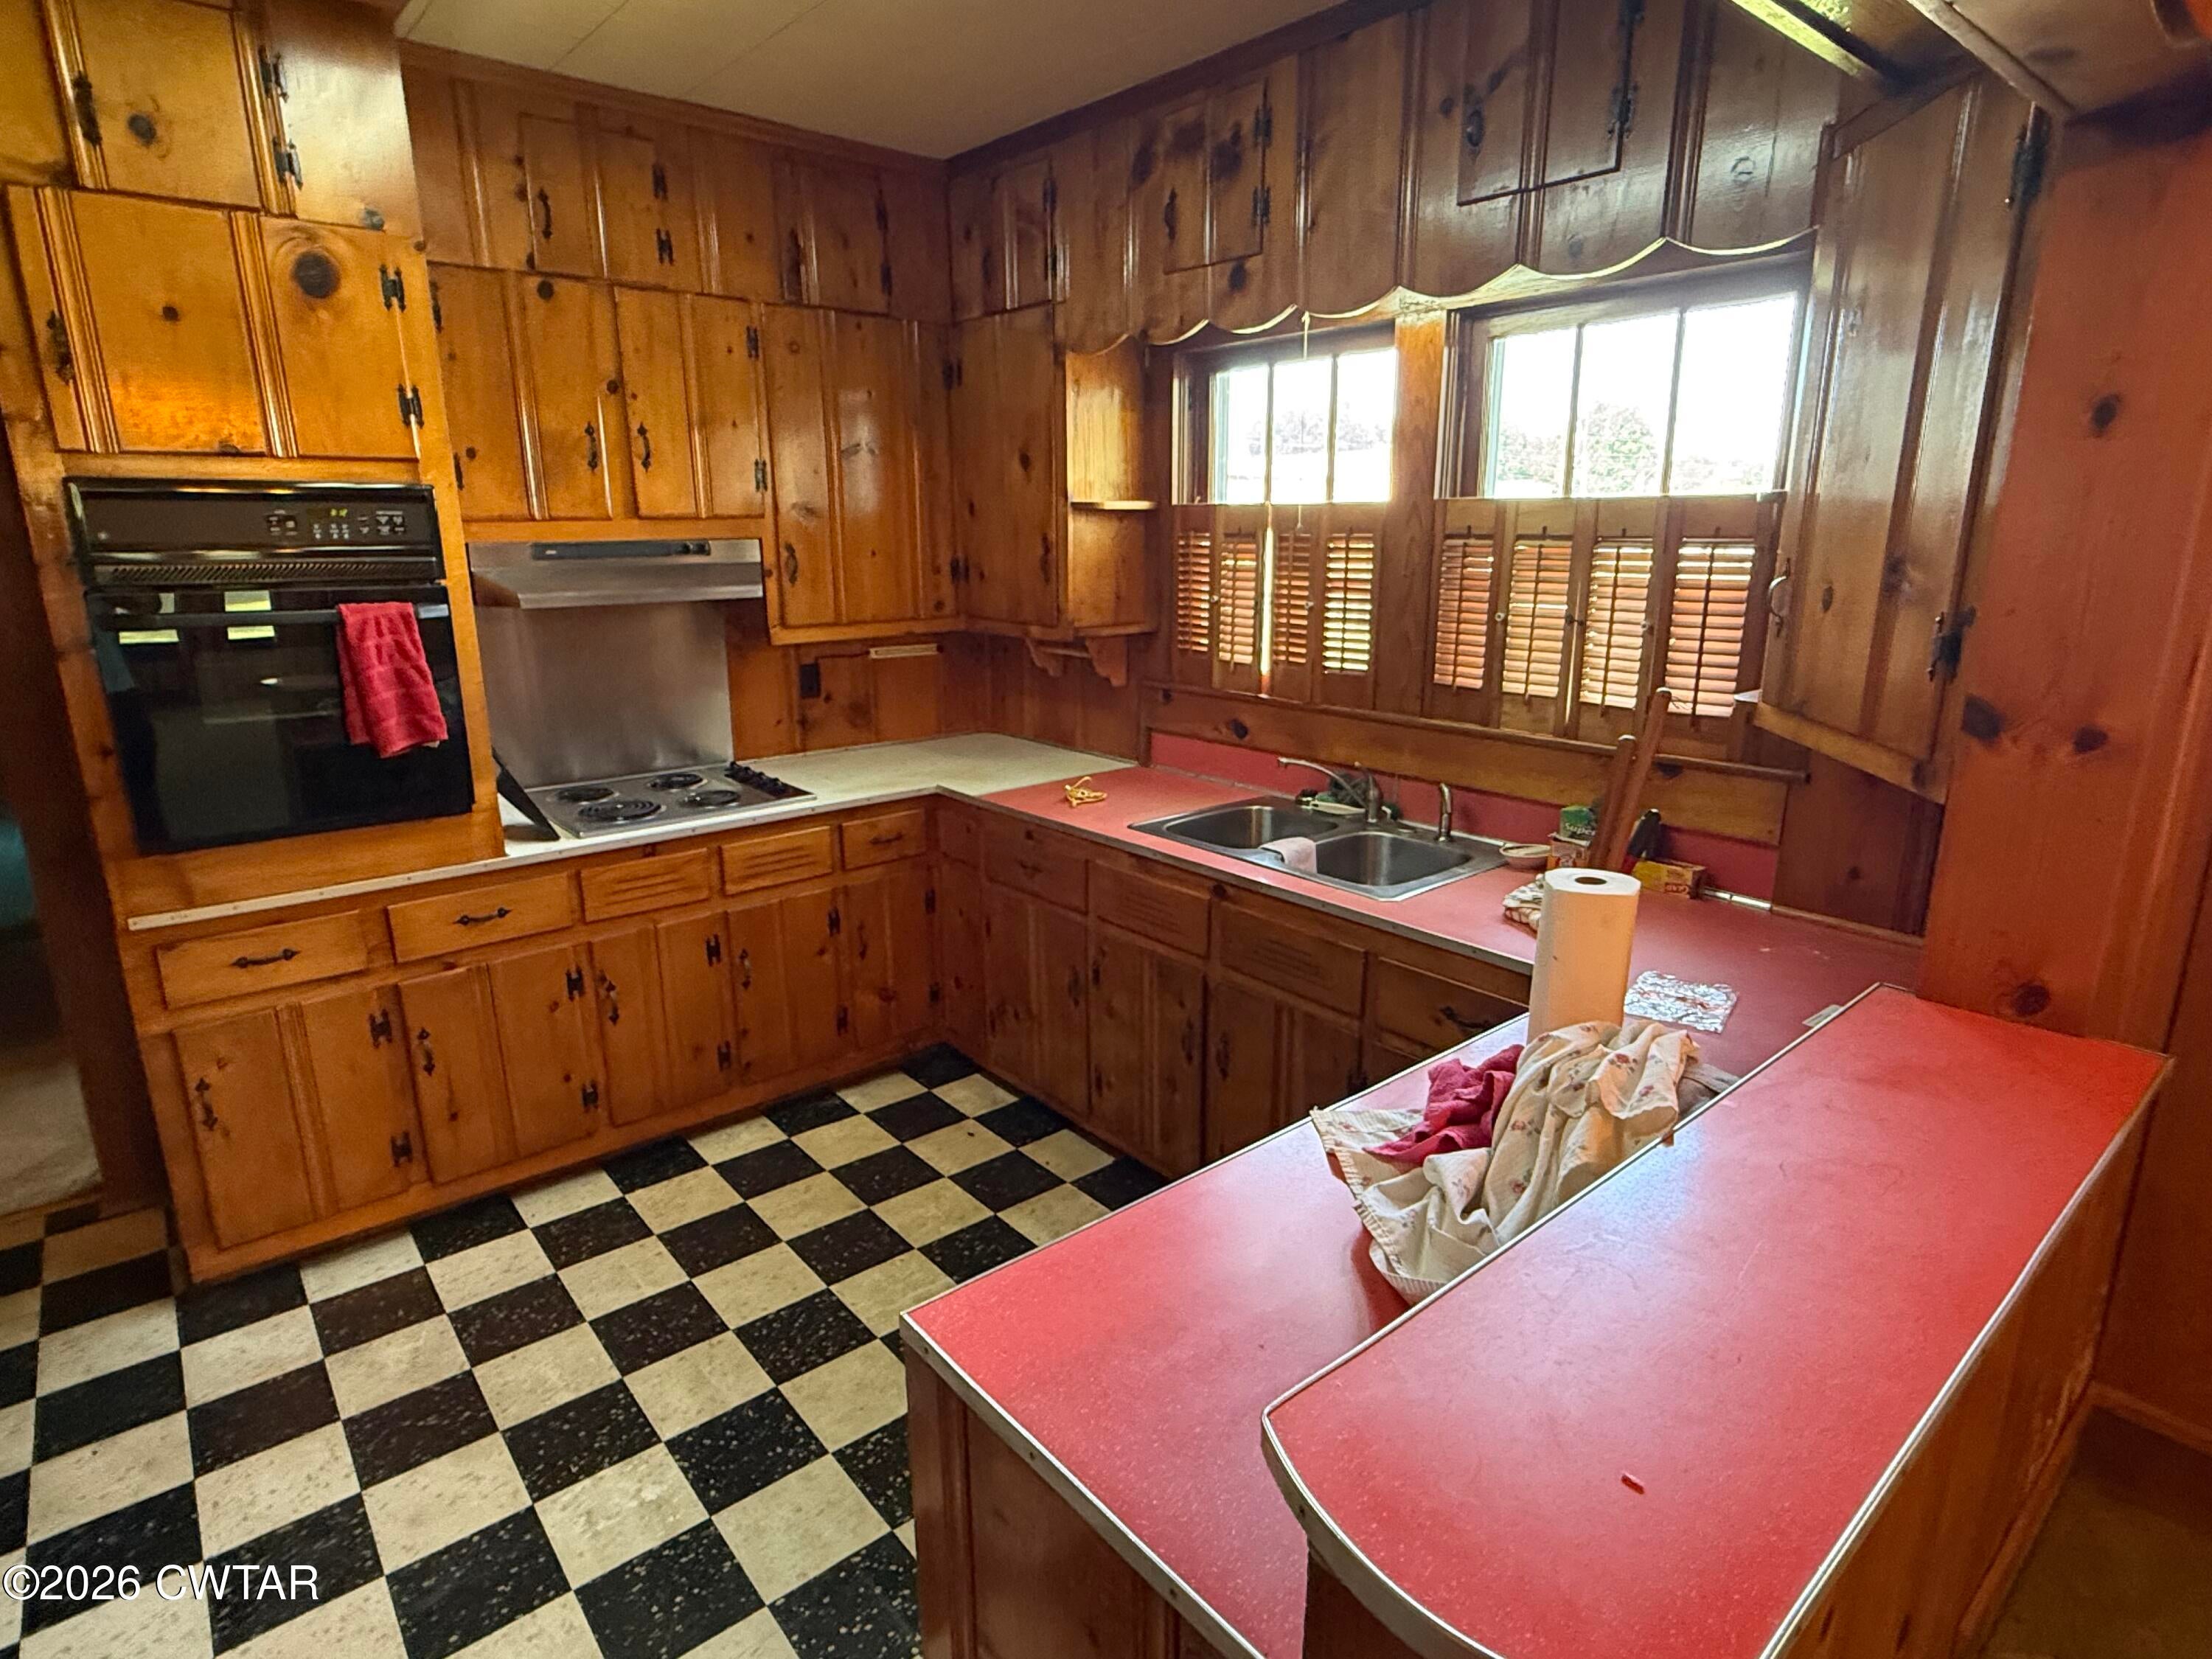
Kitchen
Dimensions - 11.0 x 0.0Level - Main
Laundry
Dimensions - 8.0 x 6.0Level - Main
Living Room
Dimensions - 15.0 x 13.0Level - Main
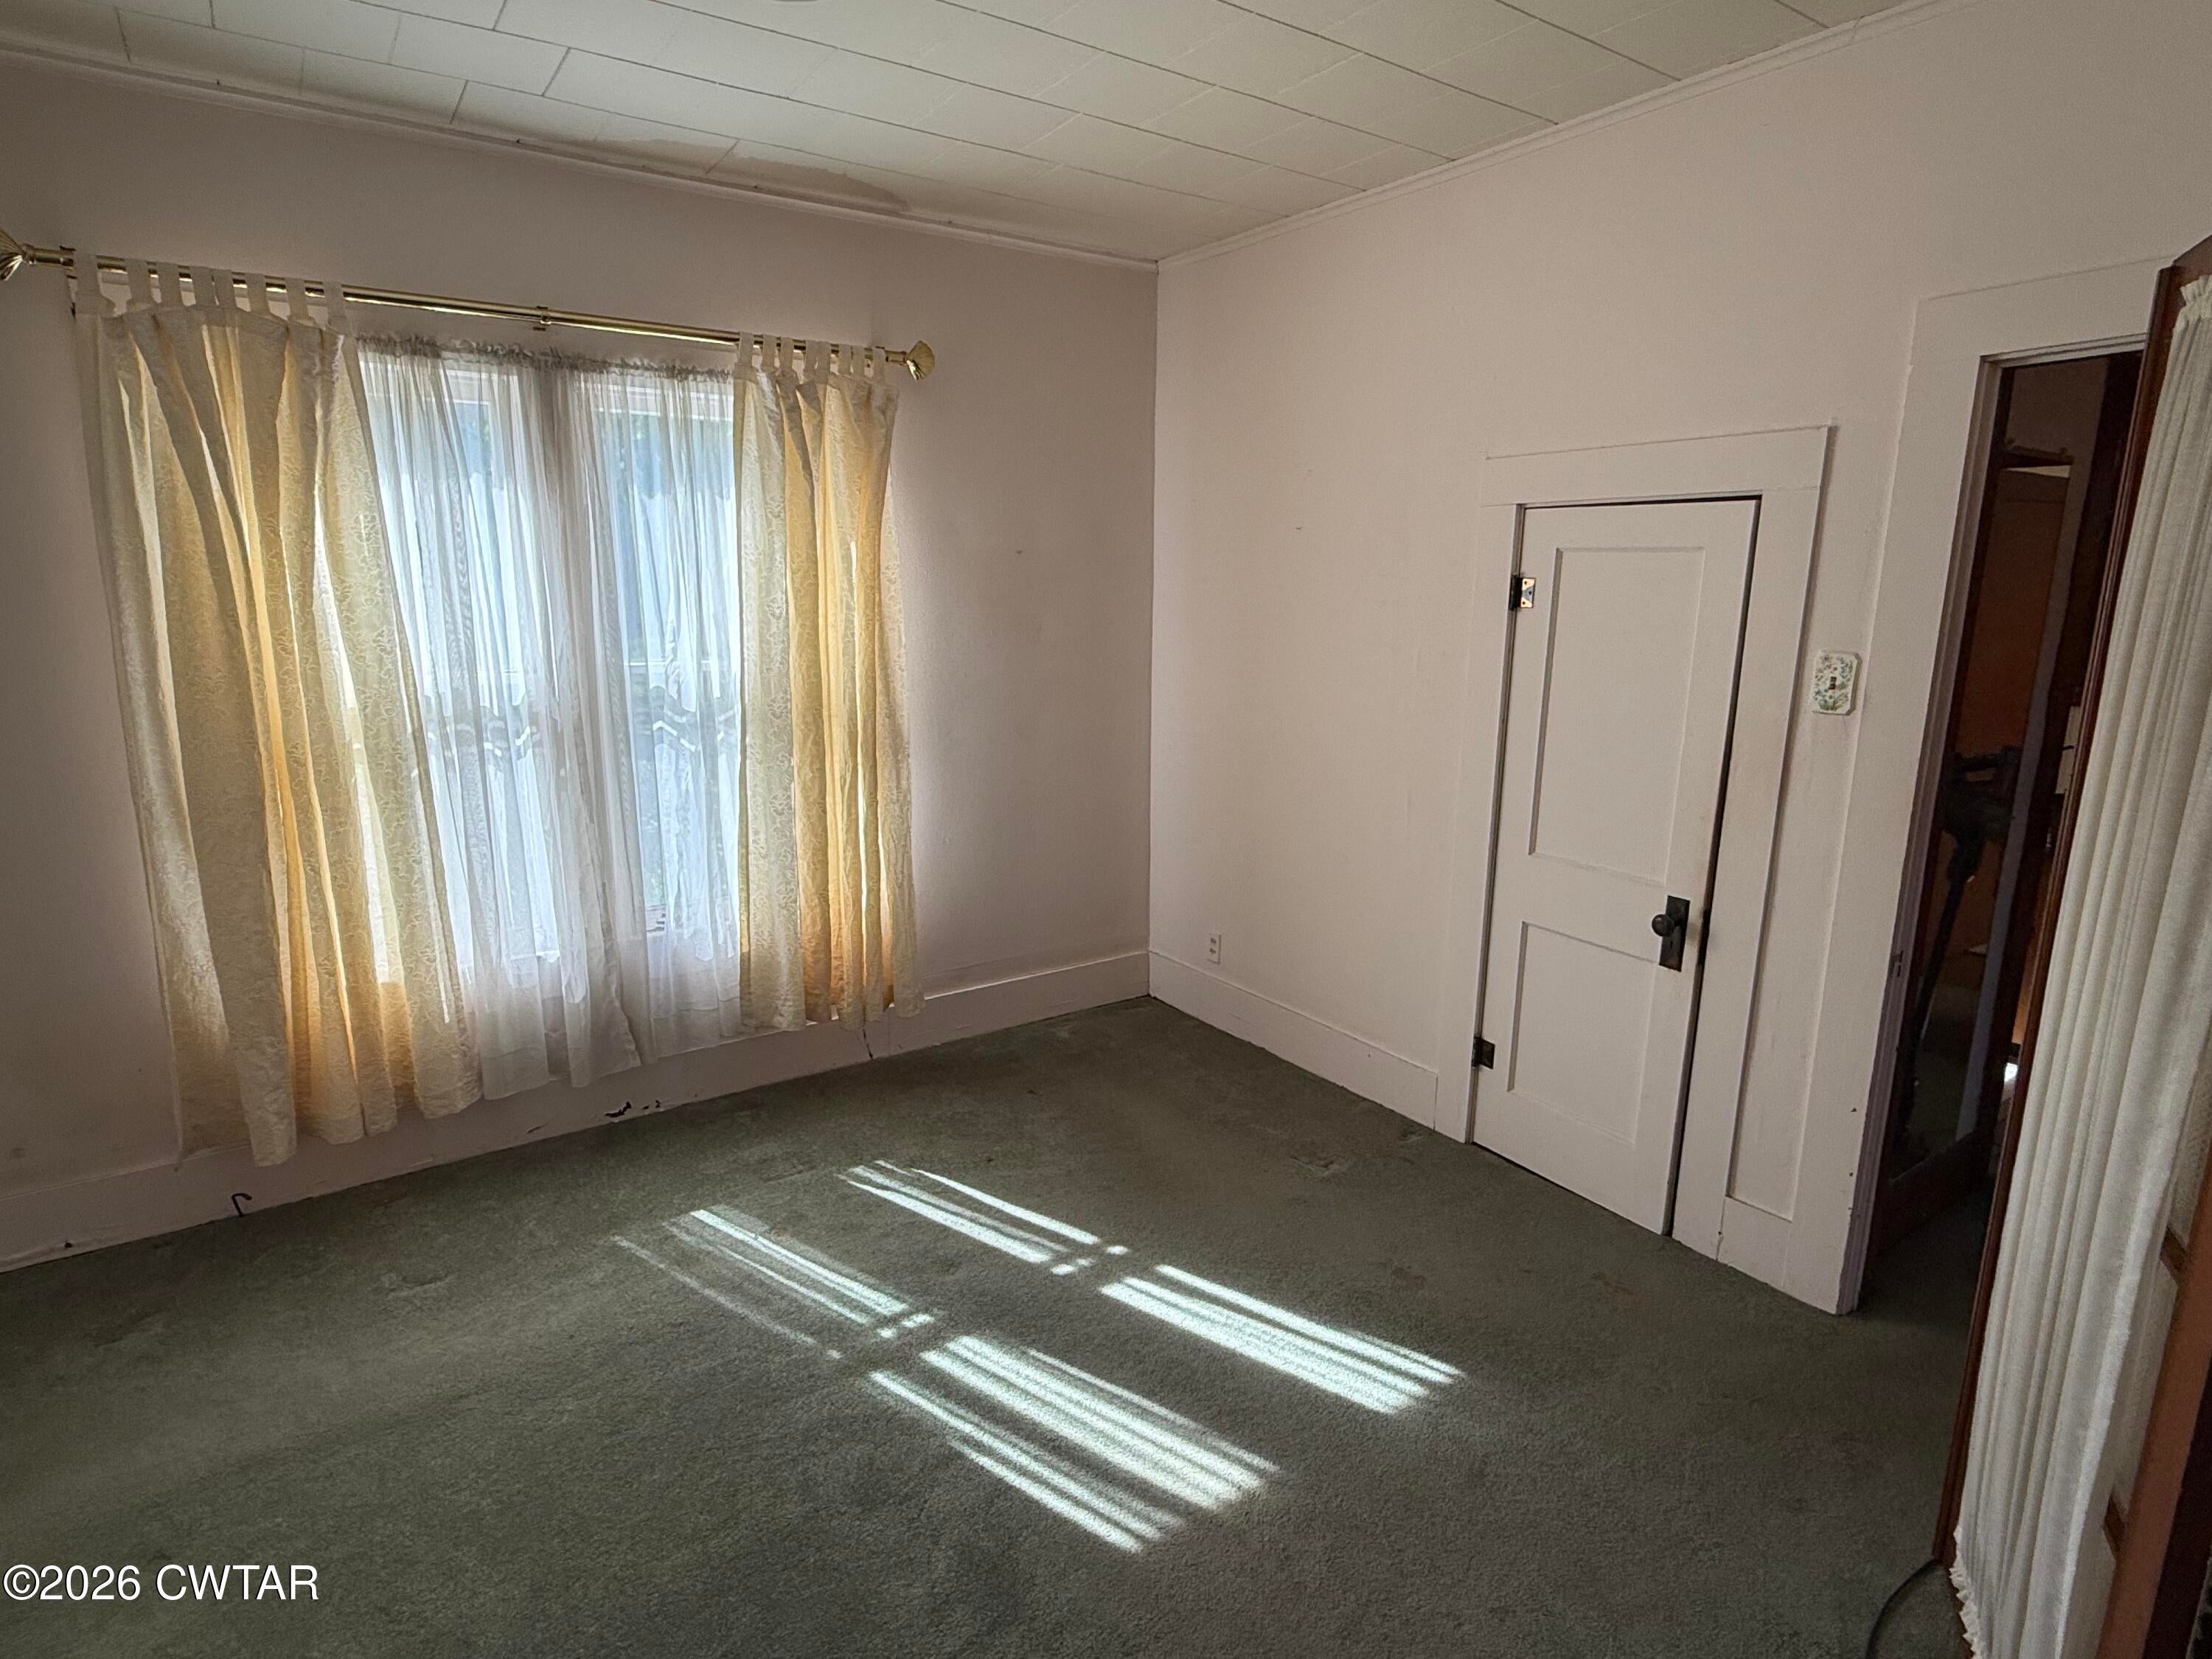
Master Bedroom
Dimensions - 14.0 x 12.0Level - Main
Save
Ask
Tour
Hide
Exterior Features
Road Frontage
City Street
Community Features
Roads
Asphalt
Listing courtesy of Rudy M Grice of Crye-Leike Preferred Realty (731) 431-4230

Listing information is provided by Participants of the Central West Tennessee Association of Realtors MLS. IDX information is provided exclusively for personal, non-commercial use, and may not be used for any purpose other than to identify prospective properties consumers may be interested in purchasing. Information is deemed reliable but not guaranteed. Copyright 2026, Central West Tennessee Association of Realtors MLS.
Last checked 2026-09-12 06:38 PM UTC
Listing information is provided by Participants of the Central West Tennessee Association of Realtors MLS. IDX information is provided exclusively for personal, non-commercial use, and may not be used for any purpose other than to identify prospective properties consumers may be interested in purchasing. Information is deemed reliable but not guaranteed. Copyright 2026, Central West Tennessee Association of Realtors MLS.
Last checked 2026-09-12 06:38 PM UTC
Neighborhood & Commute
Source: Walkscore
Disclosure: Community information and market data powered by Constellation Data Labs. Information is deemed reliable but not guaranteed.
Save
Ask
Tour
Hide
Did you know? You can invite friends and family to your search. They can join your search, rate and discuss listings with you.