Save
Ask
Tour
Hide
Share
$399,000
15 Days On Site

720 Teri Leigh Cove
Humboldt, TN 38343

For Sale|Single Family Residence|Active
4
Beds
3
Total Baths
2
Full Baths
1
Partial Bath
2,530
SqFt
$158
/SqFt
1997
Built
Subdivision:
None
County:
Gibson
Listing courtesy of Kristen Londe of Town and Country (731) 431-2799
Call Now: (731) 506-0999
Is this the listing for you? We can help make it yours.
(731) 506-0999
720 Teri Leigh Cove720 Teri Leigh Cove720 Teri Leigh Cove720 Teri Leigh Cove
Save
Ask
Tour
Hide
Share

Mortgage Calculator

Monthly Payment (Est.)

$1,820
Calculator powered by Showcase IDX, a Constellation1 Company. Copyright ©2026 Information is deemed reliable but not guaranteed.

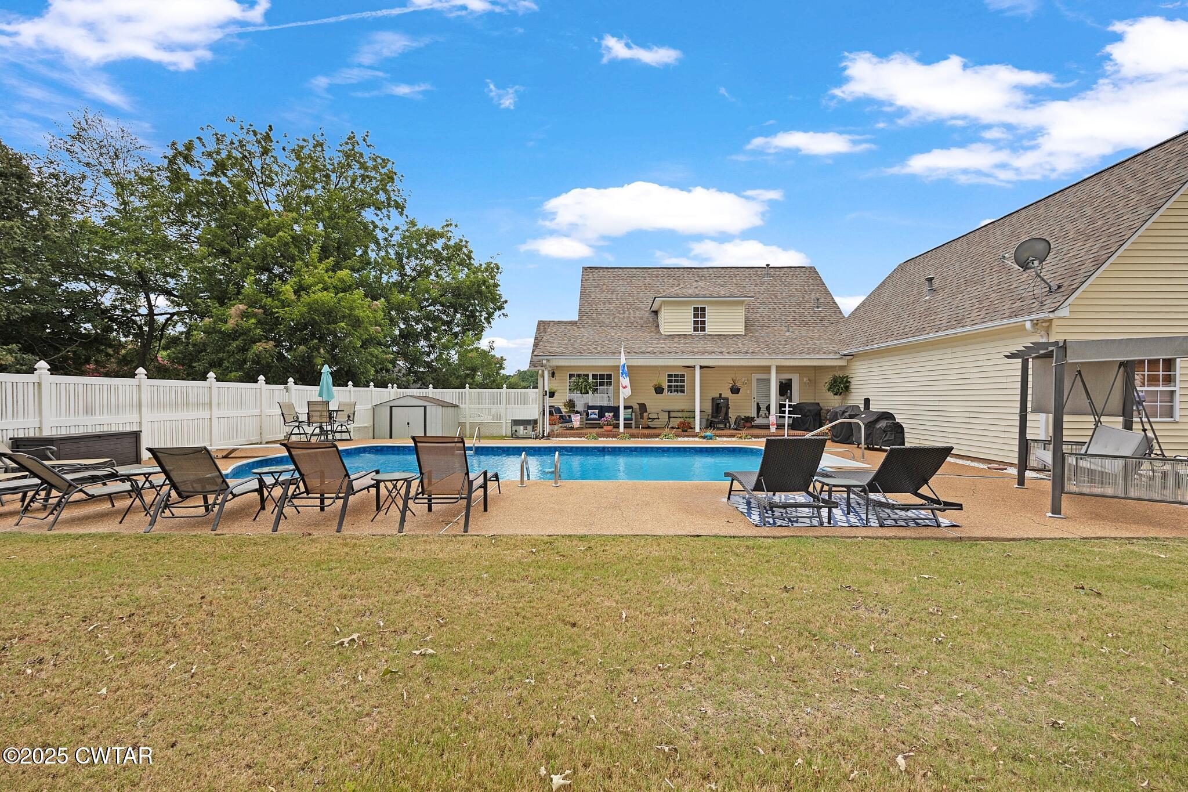
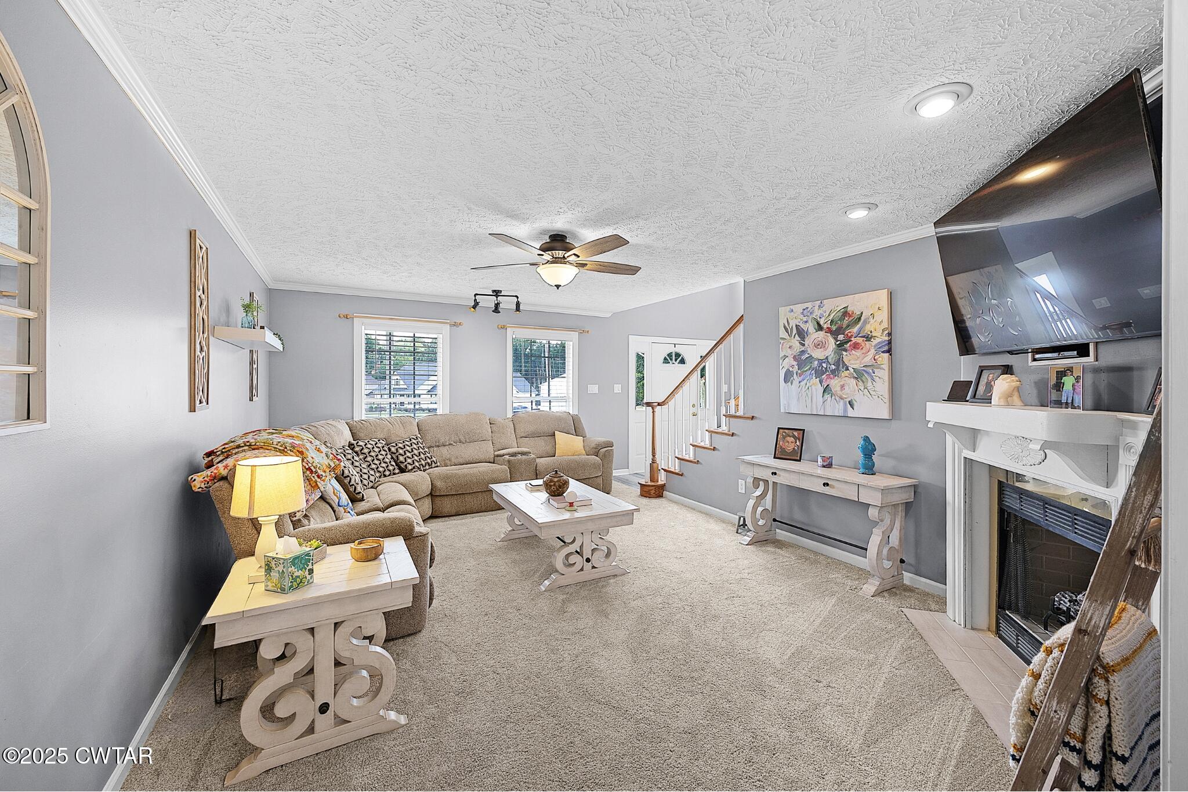
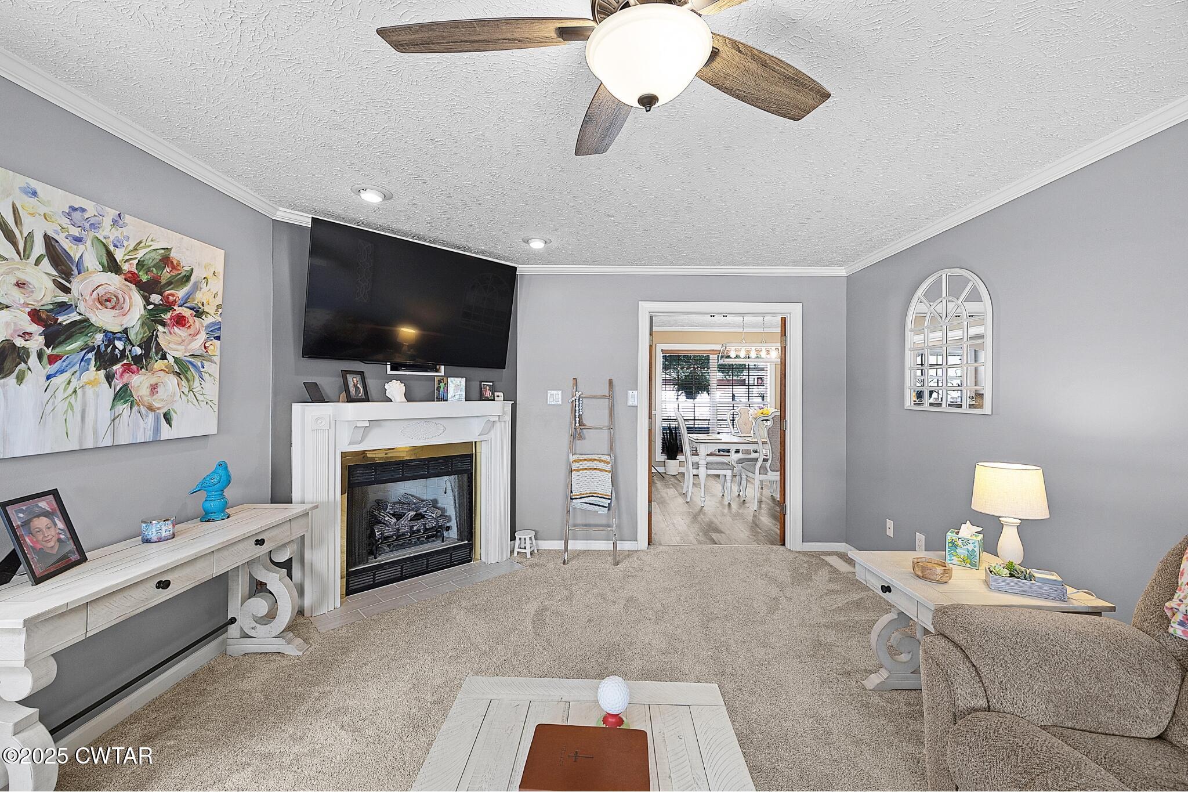
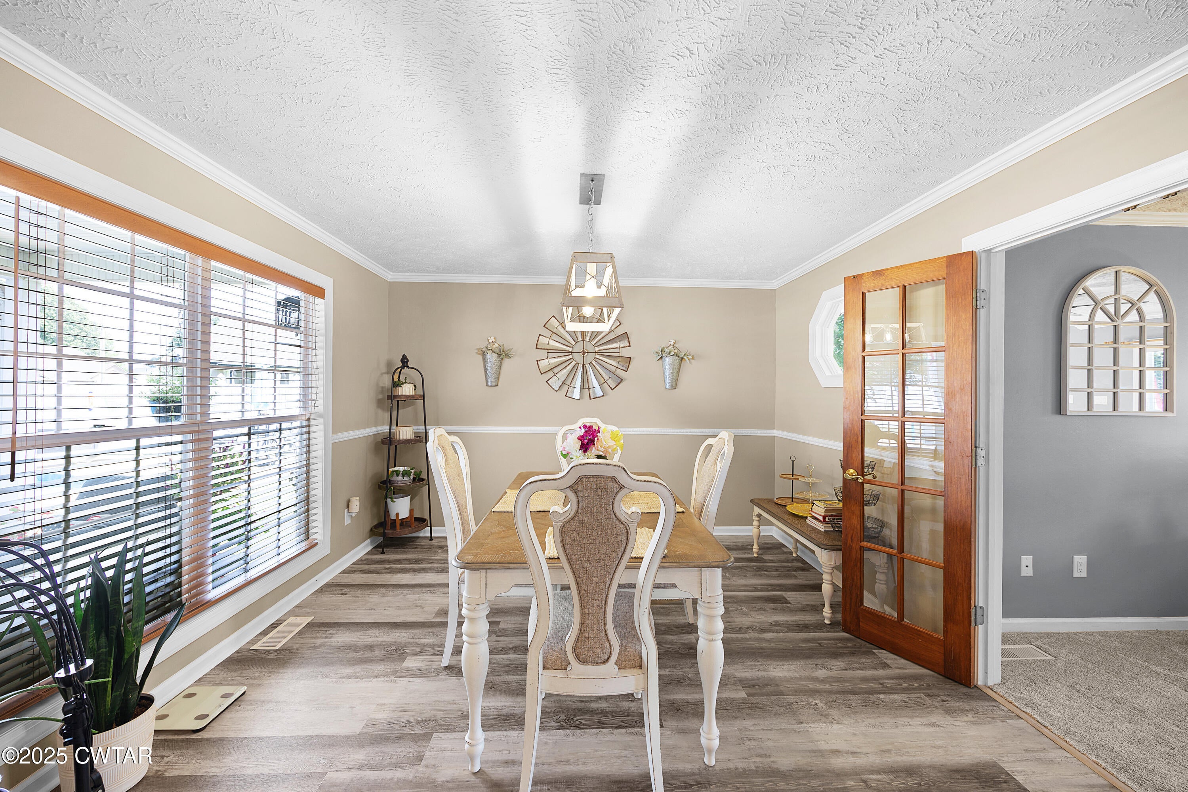
Welcome to your own private retreat at the end of a quiet cul-de-sac, located just off the historic Chere Carol area. Widely regarded as one of Humboldt's premier neighborhoods, this community features just one entry point and reflects an unmistakable pride of ownership where neighbors stay for the long term. Relax on the deep, three-sided wrap-around front porch before stepping inside to 2,530 square feet of beautifully updated living space. The heartbeat of this home is the renovated kitchen that features granite countertops, ambient undercabinet lighting, a built-in pantry, herringbone backsplash, and tile flooring also in a herringbone pattern. The kitchen also includes double ovens, a 5-burner gas cooktop, a pot filler, a coffee bar, and a central island. Whether you are cooking or hosting, the kitchen, formal dining room, and eat-in breakfast area all offer peaceful, direct views of your backyard oasis. The main-floor primary suite offers a private escape with cozy new carpeting, which also flows through the living room—complete with a gas log fireplace featuring an antique mantel—and up the stairs. Durable, modern LVP flooring spans the entry, dining, laundry, and one of the two upstairs bedrooms. The smart layout places the second and third bedrooms upstairs, while the fourth bedroom and additional bonus room sit separately over the garage, making it perfect for a game room, home theater, or private guest suite. Step through the double doors onto a long, deep covered back porch with dual ceiling fans. It overlooks a gorgeous in-ground swimming pool enclosed by maintenance-free vinyl fencing. Sitting on a generous 0.56-acre lot, the property includes two storage buildings and an oversized driveway with ample space to park extra vehicles or build a secondary garage. The attached 2-car garage is also oversized, easily accommodating a workbench, riding mower, golf cart or similar vehicles, and comes equipped with extra deep built-in storage shelves. From morning coffee on the wrap-around porch to summer pool parties in your backyard oasis, this Blurton Estates gem with close proximity to the Humboldt Golf & Country Club offers a rare blend of updates and classic Southern charm. Schedule your private showing today!

Save
Ask
Tour
Hide
Share
Listing Snapshot
Price 
$399,000
Days On Site 
15 Days
Bedrooms 
4
Inside Area (SqFt) 
2,530 sqft
Total Baths 
3
Full Baths 
2
Partial Baths 
1
Lot Size 
0.56 Acres
Year Built 
1997
MLS® Number 
2604107
Status 
Active
Property Tax 
$2,200.11
HOA/Condo/Coop Fees 
N/A
Sq Ft Source 
Appraiser
Friends & Family
Recent Activity
2 weeks agoListing first seen on site
2 weeks agoListing updated with changes from the MLS®
General Features
Acres 
0.56
Attached Garage 
Yes
Foundation 
Raised
Garage 
Yes
Garage Spaces 
2
Land Lease 
No
Levels 
Two
Number Of Stories 
2
Parking 
Garage Faces SideParking PadWorkshop in GarageOtherAttachedGarage
Parking Spaces 
4
Property Sub Type 
Single Family Residence
Sewer 
Public Sewer
Special Circumstances 
Standard
Utilities 
Natural Gas AvailableElectricity ConnectedNatural Gas ConnectedSewer ConnectedWater ConnectedUnderground Utilities
Water Source 
Public
Interior Features
Appliances 
Built-In Electric OvenDishwasherDouble OvenGas CooktopMicrowaveOther
Cooling 
Ceiling Fan(s)Central Air
Electric 
220 Volts
Fireplace 
Yes
Fireplace Features 
Gas LogGreat Room
Flooring 
CarpetCeramic TileTile
Heating 
CentralNatural Gas
Interior 
Ceiling Fan(s)Crown MoldingDouble VanityEat-in KitchenEntrance FoyerGranite CountersKitchen IslandPantryWalk-In Closet(s)
Laundry Features 
Electric Dryer HookupLaundry RoomMain LevelWasher Hookup
Main Level Bedrooms 
1
Window Features 
Blinds
Bedroom 
Dimensions - 16.0 x 14.0Level - UpperDescription - Bedroom 2 on left side
Bonus Room 
Dimensions - 16.0 x 14.0Level - UpperDescription - Bonus room above garage
Dining Room 
Dimensions - 13.0 x 12.0Level - MainDescription - Formal dining room
Kitchen 
Dimensions - 23.0 x 11.0Level - MainDescription - Includes eat-in area
Living Room 
Dimensions - 19.0 x 14.0Level - Main
Master Bedroom 
Dimensions - 13.0 x 13.0Level - MainDescription - Main level primary
Save
Ask
Tour
Hide
Share
Exterior Features
Construction Details 
Aluminum SidingBrickVinyl Siding
Exterior 
Rain Gutters
Fencing 
Back YardPrivacyVinylOther
Lot Features 
Cul-De-Sac
Other Structures 
Shed(s)Storage
Patio And Porch 
CoveredFront PorchPatioRear PorchWrap Around
Pool Features 
Diving BoardIn GroundLinerPrivate
Private Pool 
Yes
Road Frontage 
City Street
Windows/Doors 
Blinds
Community Features
School District 
Humboldt School District
Roads 
Asphalt
Schools
School District
Humboldt School District
Elementary School
Unknown
Middle School
Unknown
High School
Unknown
Listing courtesy of Kristen Londe of Town and Country (731) 431-2799


Listing information is provided by Participants of the Central West Tennessee Association of Realtors MLS. IDX information is provided exclusively for personal, non-commercial use, and may not be used for any purpose other than to identify prospective properties consumers may be interested in purchasing. Information is deemed reliable but not guaranteed. Copyright 2026, Central West Tennessee Association of Realtors MLS.
Last checked 2026-09-12 06:38 PM UTC

Neighborhood & Commute
Source: Walkscore
Disclosure: Community information and market data powered by Constellation Data Labs. Information is deemed reliable but not guaranteed.
Save
Ask
Tour
Hide
Share