Save
Ask
Tour
Hide
Share
$259,900
15 Days On Site

1735 Wake Forest Road
Sardis, TN 38371

For Sale|Single Family Residence|Active
3
Beds
2
Total Baths
2
Full Baths
1,207
SqFt
$215
/SqFt
1974
Built
Subdivision:
None
County:
Henderson
Listing courtesy of Buffy Creekmore of 731 Village Realtors (731) 967-2345
Call Now: (731) 506-0999
Is this the listing for you? We can help make it yours.
(731) 506-0999
1735 Wake Forest Road1735 Wake Forest Road1735 Wake Forest Road1735 Wake Forest Road
Save
Ask
Tour
Hide
Share

Mortgage Calculator

Monthly Payment (Est.)

$1,186
Calculator powered by Showcase IDX, a Constellation1 Company. Copyright ©2026 Information is deemed reliable but not guaranteed.

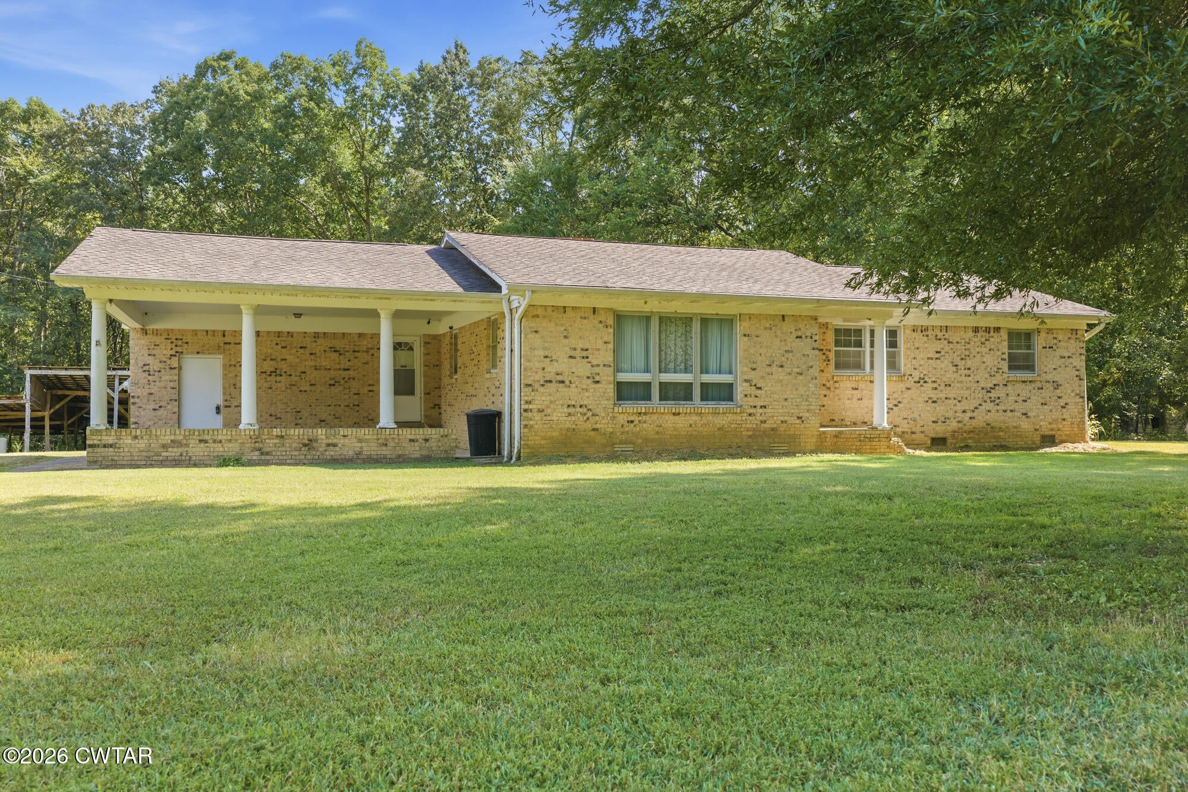
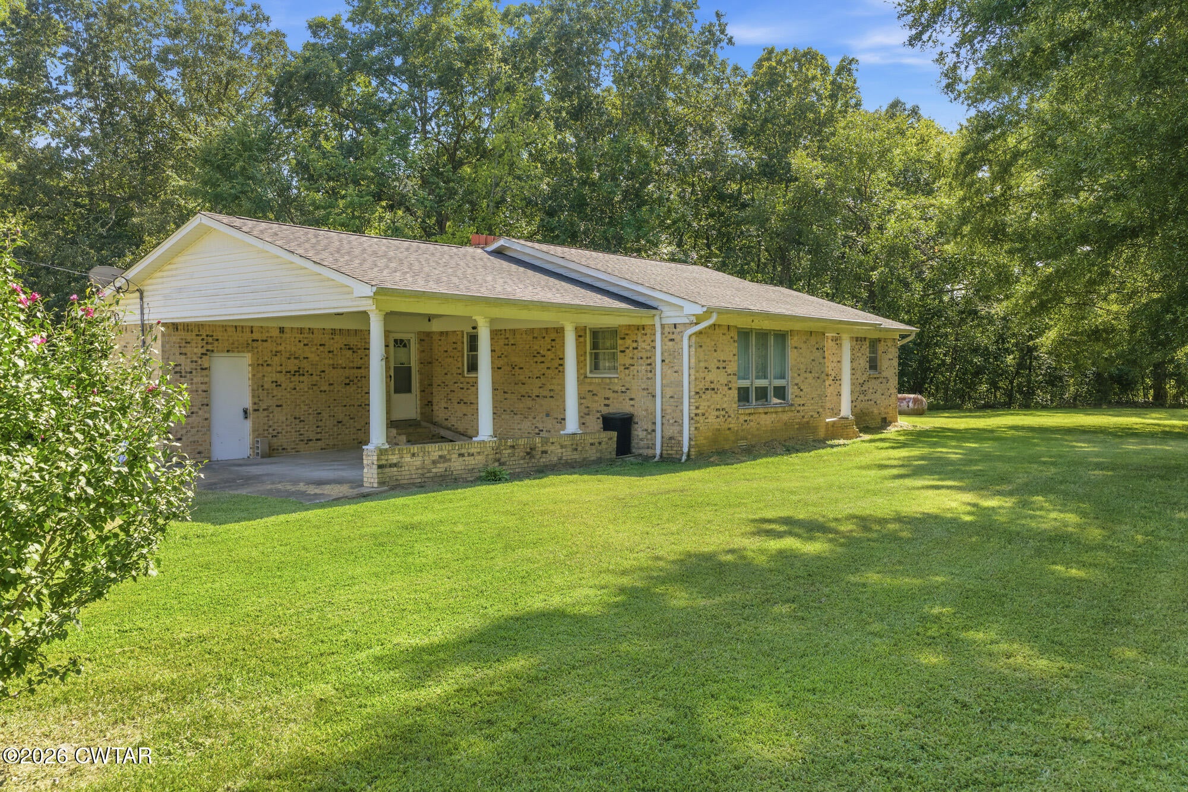
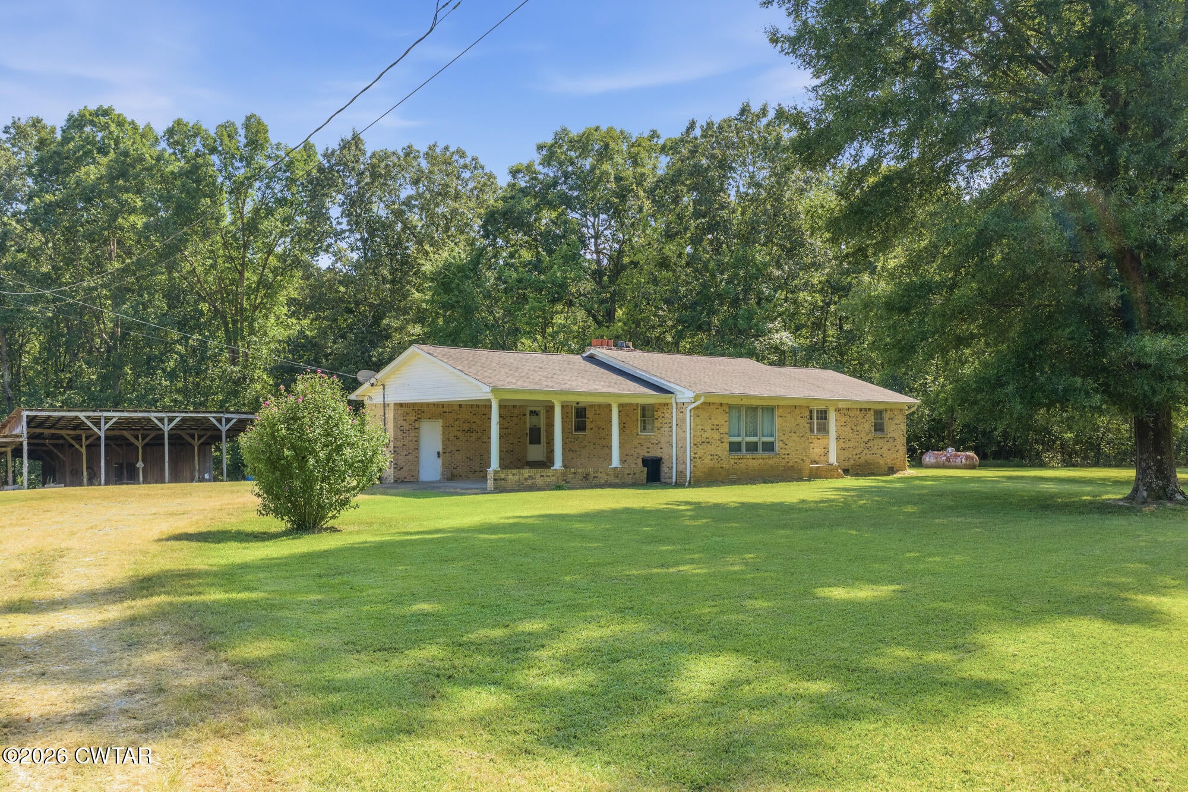
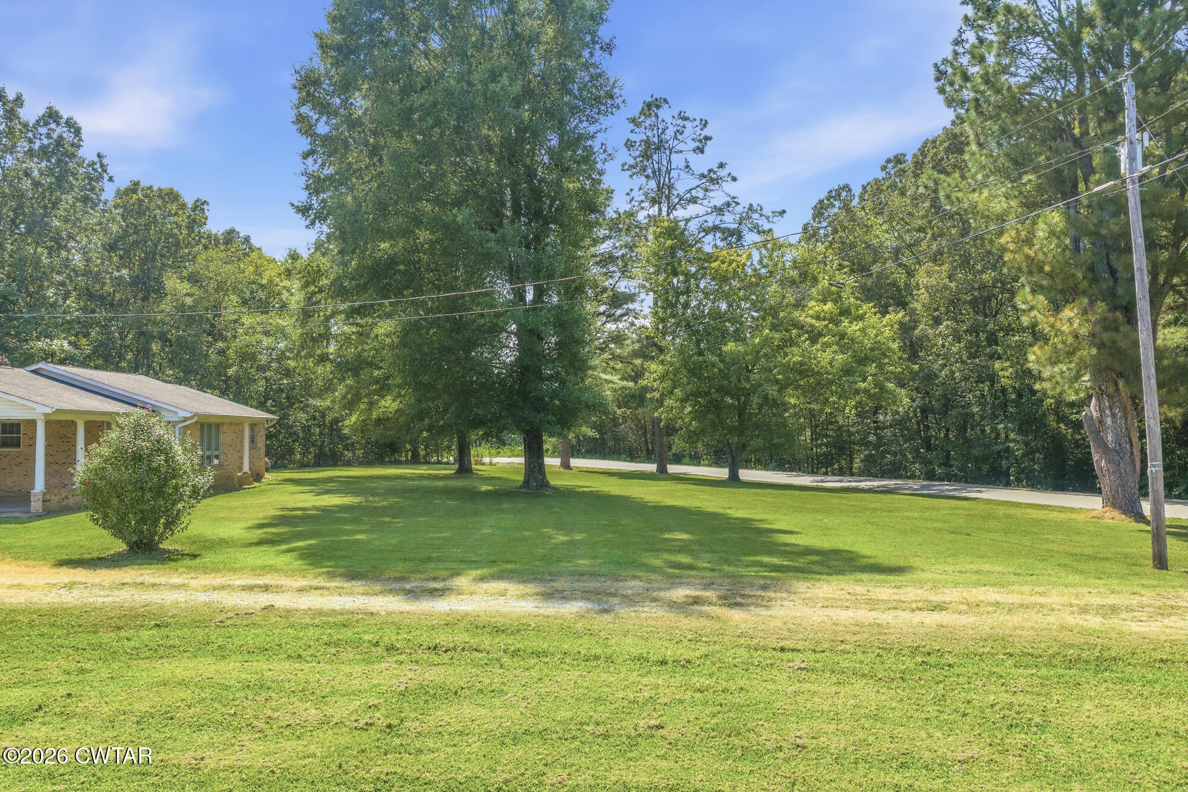
Secluded living with the comfort of a brick home. This 3 bedroom, 2 bath brick home sits on 18.8 +/- acres, giving you the privacy that's getting harder to find; You're not stacked up against neighbors. The home offers a practical, easy-to-live floor plan with three bedrooms and two baths; solid brick construction for low maintenance and lasting value. 18.8 +/- ac you have room for a shop, outdoor living, hobby farm, four wheeling, hiking, hunting or simply leaving the land as your own quiet backdrop. The acreage is the feature that sets it apart: enough land to feel tucked away, without giving up the option of being close to town when you need shopping, medical care, and city conveniences. If you've been looking for a place that feels like country living with a real house already in place, this property is built for that. Contact Buffy Creekmore, 731 Village Realtors, for details and a showing.

Save
Ask
Tour
Hide
Share
Listing Snapshot
Price 
$259,900
Days On Site 
15 Days
Bedrooms 
3
Inside Area (SqFt) 
1,207 sqft
Total Baths 
2
Full Baths 
2
Partial Baths 
N/A
Lot Size 
18.85 Acres
Year Built 
1974
MLS® Number 
2604093
Status 
Active
Property Tax 
$600.57
HOA/Condo/Coop Fees 
N/A
Sq Ft Source 
Assessor
Friends & Family
Recent Activity
2 weeks agoListing first seen on site
2 weeks agoListing updated with changes from the MLS®
General Features
Acres 
18.85
Carport 
1
Land Lease 
No
Levels 
One
Number Of Stories 
1
Parking Spaces 
1
Property Sub Type 
Single Family Residence
Sewer 
Septic Tank
Special Circumstances 
Standard
Utilities 
Electricity ConnectedWater ConnectedPropane
Water Source 
Public
Zoning 
None
Interior Features
Fireplace 
Yes
Fireplace Features 
Other
Flooring 
CarpetLaminateLinoleum
Main Level Bedrooms 
3
Bedroom 
Dimensions - 12.0 x 10.0Level - Main
Kitchen 
Dimensions - 22.0 x 16.0Level - Main
Living Room 
Dimensions - 18.0 x 13.0Level - Main
Master Bedroom 
Dimensions - 15.0 x 12.0Level - Main
Save
Ask
Tour
Hide
Share
Exterior Features
Construction Details 
Brick
Exterior 
Rain Gutters
Other Structures 
Shed(s)Storage
Patio And Porch 
CoveredPatio
Road Frontage 
County Road
Community Features
School District 
Henderson County
Schools
School District
Henderson County
Elementary School
Unknown
Middle School
Unknown
High School
Unknown
Listing courtesy of Buffy Creekmore of 731 Village Realtors (731) 967-2345


Listing information is provided by Participants of the Central West Tennessee Association of Realtors MLS. IDX information is provided exclusively for personal, non-commercial use, and may not be used for any purpose other than to identify prospective properties consumers may be interested in purchasing. Information is deemed reliable but not guaranteed. Copyright 2026, Central West Tennessee Association of Realtors MLS.
Last checked 2026-09-12 07:20 PM UTC

Neighborhood & Commute
Source: Walkscore
Disclosure: Community information and market data powered by Constellation Data Labs. Information is deemed reliable but not guaranteed.
Save
Ask
Tour
Hide
Share