Save
Ask
Tour
Hide
Share
$249,900
16 Days On Site

114 Country Lane
Brownsville, TN 38012

For Sale|Single Family Residence|Active
3
Beds
2
Total Baths
2
Full Baths
1,920
SqFt
$130
/SqFt
1994
Built
Subdivision:
None
County:
Haywood
Listing courtesy of Joey L Conner of BHGRE Conner Brownsville (731) 780-0863
Call Now: (731) 506-0999
Is this the listing for you? We can help make it yours.
(731) 506-0999
Upcoming Open Houses
Sun, Sep 13, 2:00 PM - 4:00 PM
114 Country Lane114 Country Lane114 Country Lane114 Country Lane
Save
Ask
Tour
Hide
Share

Mortgage Calculator

Monthly Payment (Est.)

$1,140
Calculator powered by Showcase IDX, a Constellation1 Company. Copyright ©2026 Information is deemed reliable but not guaranteed.

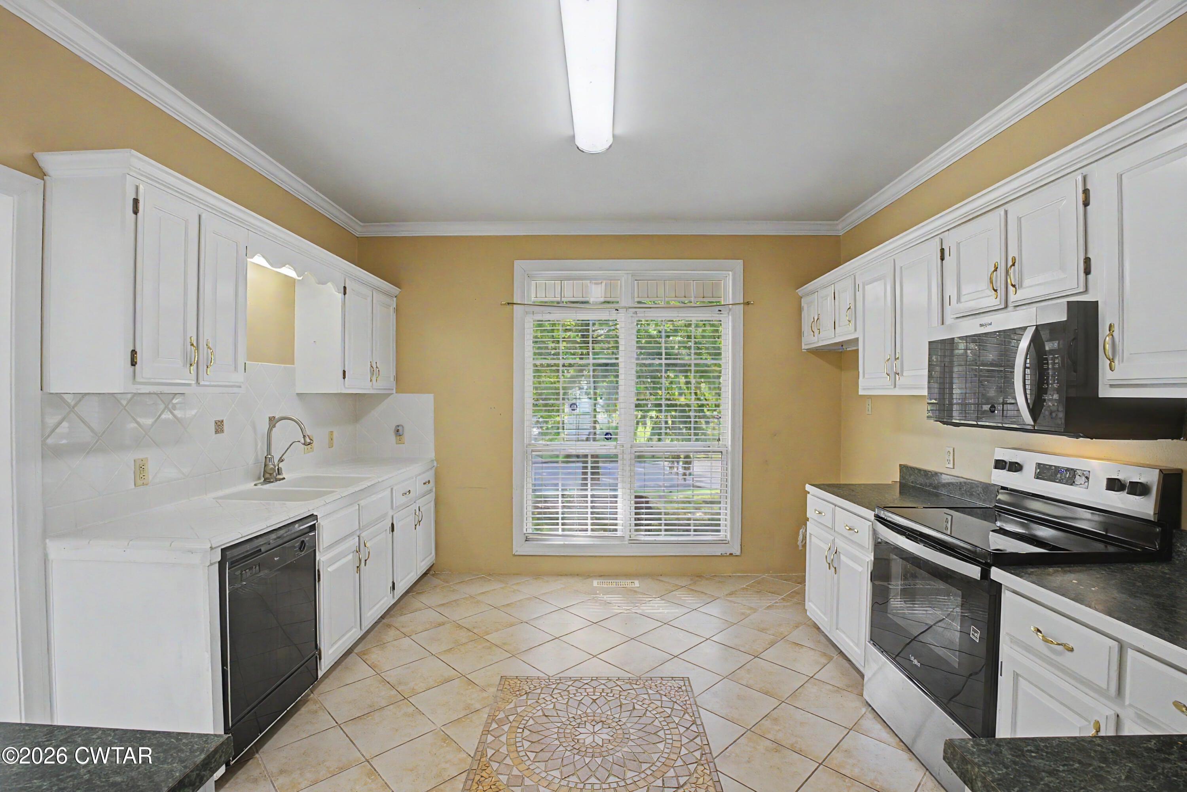
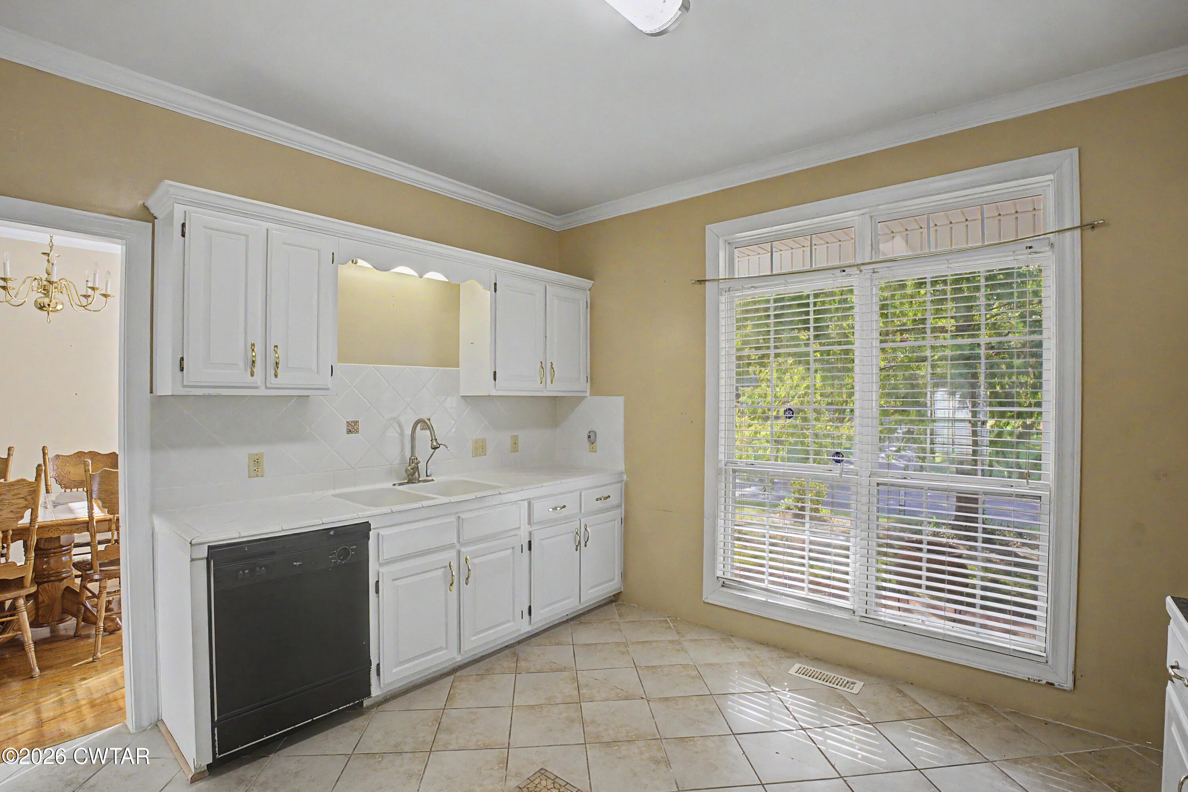
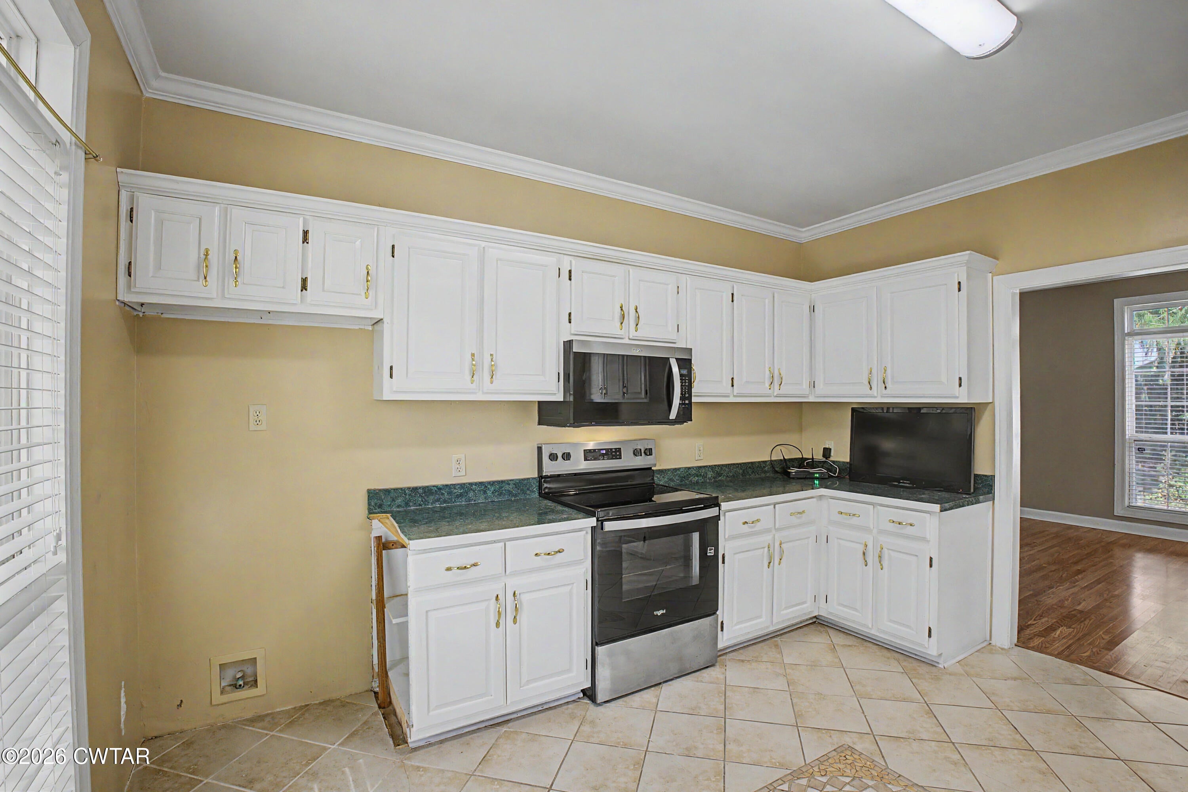
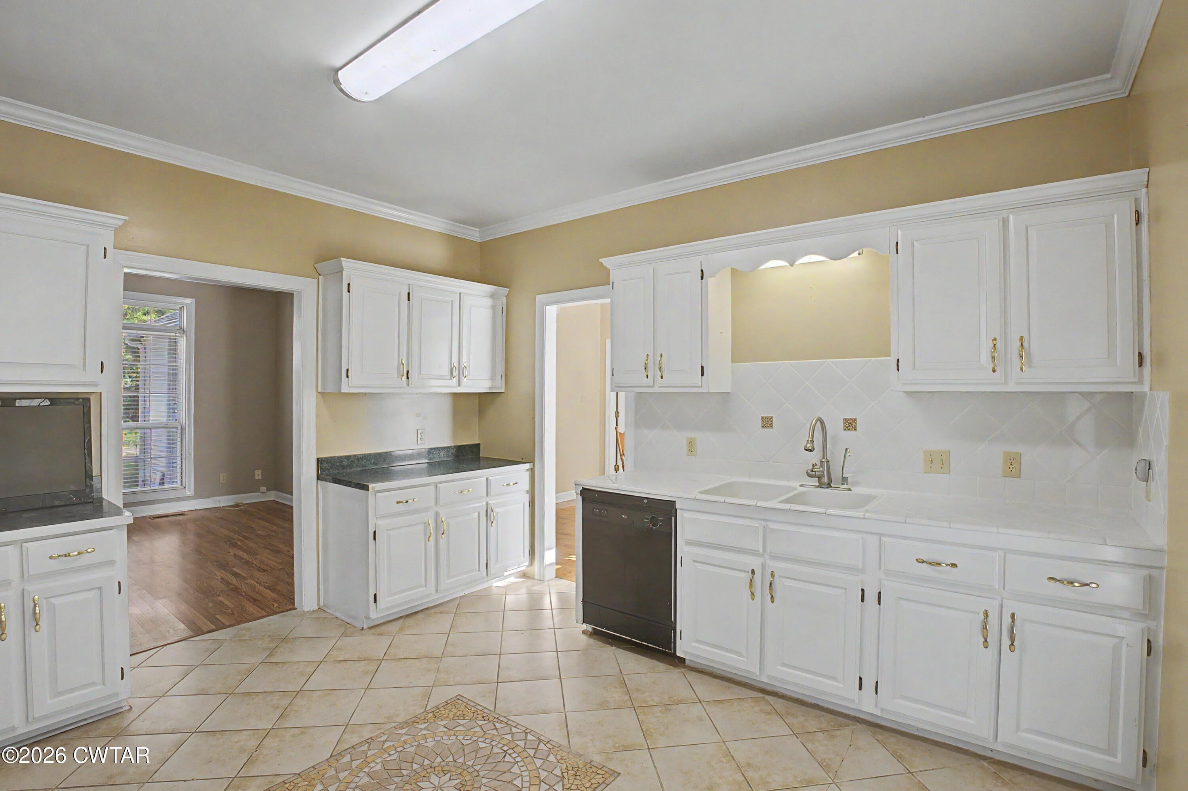
Welcome to this beautiful 3 bedroom, 2 bathroom home located in a highly sought after location packed with premium upgrades and finishes throughout! This home features gorgeous engineered hardwood floors, ceramic tile, and plush carpet in the bedrooms creating the perfect combination of style and comfort! The split floor plan offers maximum privacy while the stunning primary bathroom boasts a double sink vanity, relaxing whirlpool tub, and separate shower that will make you feel like you are at the spa every single day! Enjoy the spacious great room and den area that offer plenty of room for entertaining, relaxing, or working from home! Rest easy knowing the roof is only 3 years old, giving you peace of mind and protecting your investment for years to come! This home truly has it all and the motivated seller is ready to make a deal!

Save
Ask
Tour
Hide
Share
Listing Snapshot
Price 
$249,900
Days On Site 
16 Days
Bedrooms 
3
Inside Area (SqFt) 
1,920 sqft
Total Baths 
2
Full Baths 
2
Partial Baths 
N/A
Lot Size 
N/A
Year Built 
1994
MLS® Number 
2604081
Status 
Active
Property Tax 
$2,106.48
HOA/Condo/Coop Fees 
N/A
Sq Ft Source 
Assessor
Friends & Family
Recent Activity
4 days agoPrice changed to $249,900
4 days agoListing updated with changes from the MLS®
2 weeks agoListing first seen on site
General Features
Carport 
2
Foundation 
Pillar/Post/Pier
Levels 
One
Number Of Stories 
1
Parking Spaces 
2
Property Sub Type 
Single Family Residence
Sewer 
Public Sewer
Special Circumstances 
Standard
Utilities 
Natural Gas AvailableElectricity ConnectedNatural Gas ConnectedSewer ConnectedWater Connected
Water Source 
Public
Interior Features
Cooling 
Ceiling Fan(s)
Electric 
220 Volts
Flooring 
CarpetCeramic Tile
Interior 
Ceiling Fan(s)Double VanityVaulted Ceiling(s)
Main Level Bedrooms 
3
Bedroom 
Dimensions - 12.0 x 12.0Level - Main
Den 
Dimensions - 13.0 x 13.0Level - Main
Dining Room 
Dimensions - 14.0 x 10.0Level - Main
Great Room 
Dimensions - 26.0 x 16.0Level - Main
Kitchen 
Dimensions - 12.0 x 13.0Level - Main
Laundry 
Dimensions - 8.0 x 8.0Level - Main
Master Bedroom 
Dimensions - 16.0 x 16.0Level - Main
Save
Ask
Tour
Hide
Share
Exterior Features
Road Frontage 
City Street
Community Features
School District 
Haywood County Schools
Financing Terms Available 
CashConventionalFHAUSDA LoanVA Loan
Schools
School District
Haywood County Schools
Elementary School
Unknown
Middle School
Unknown
High School
Unknown
Listing courtesy of Joey L Conner of BHGRE Conner Brownsville (731) 780-0863


Listing information is provided by Participants of the Central West Tennessee Association of Realtors MLS. IDX information is provided exclusively for personal, non-commercial use, and may not be used for any purpose other than to identify prospective properties consumers may be interested in purchasing. Information is deemed reliable but not guaranteed. Copyright 2026, Central West Tennessee Association of Realtors MLS.
Last checked 2026-09-12 07:20 PM UTC

Neighborhood & Commute
Source: Walkscore
Disclosure: Community information and market data powered by Constellation Data Labs. Information is deemed reliable but not guaranteed.
Save
Ask
Tour
Hide
Share