Save
Ask
Tour
Hide
Share
$299,900
16 Days On Site

37 Copper Ridge Cove
Jackson, TN 38305

For Sale|Single Family Residence|Active
4
Beds
2
Total Baths
2
Full Baths
1,831
SqFt
$164
/SqFt
2013
Built
Subdivision:
Copper Ridge
County:
Madison
Listing courtesy of Todd E. Haltom of Haltom Real Estate Group (731) 499-1993
Call Now: (731) 506-0999
Is this the listing for you? We can help make it yours.
(731) 506-0999
37 Copper Ridge Cove37 Copper Ridge Cove37 Copper Ridge Cove37 Copper Ridge Cove
Save
Ask
Tour
Hide
Share

Mortgage Calculator

Monthly Payment (Est.)

$1,368
Calculator powered by Showcase IDX, a Constellation1 Company. Copyright ©2026 Information is deemed reliable but not guaranteed.

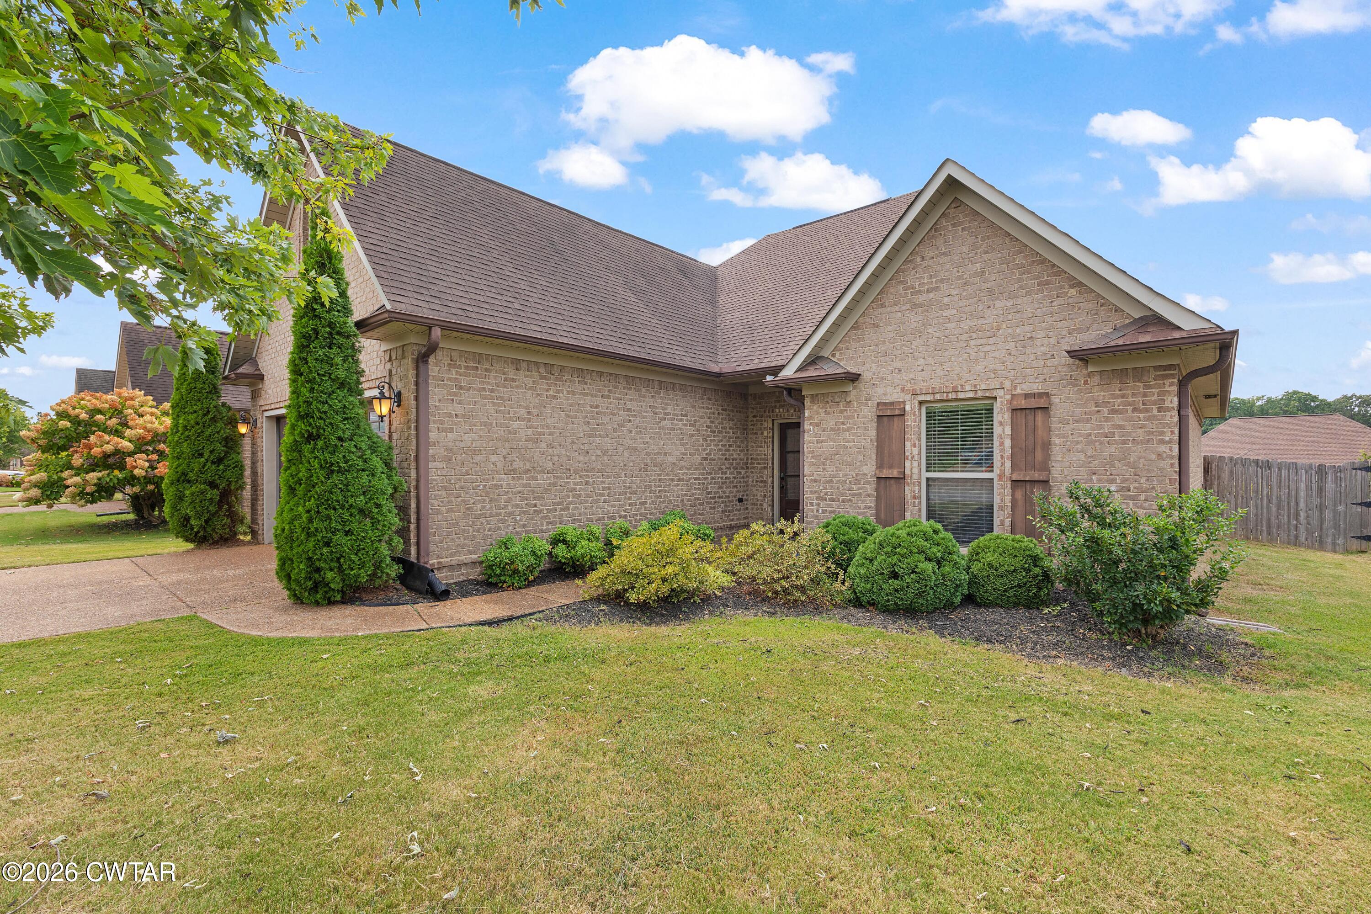
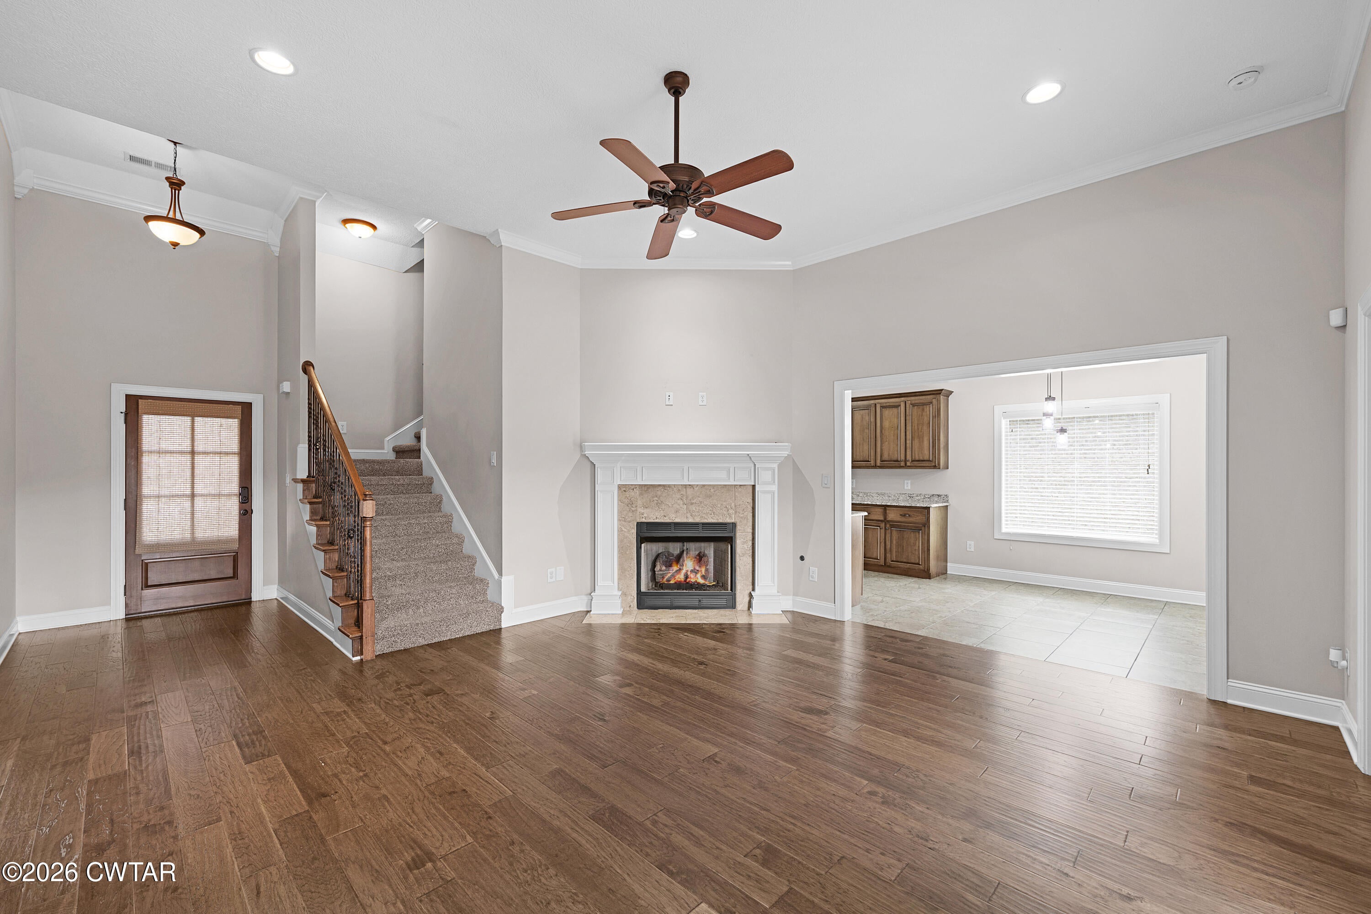
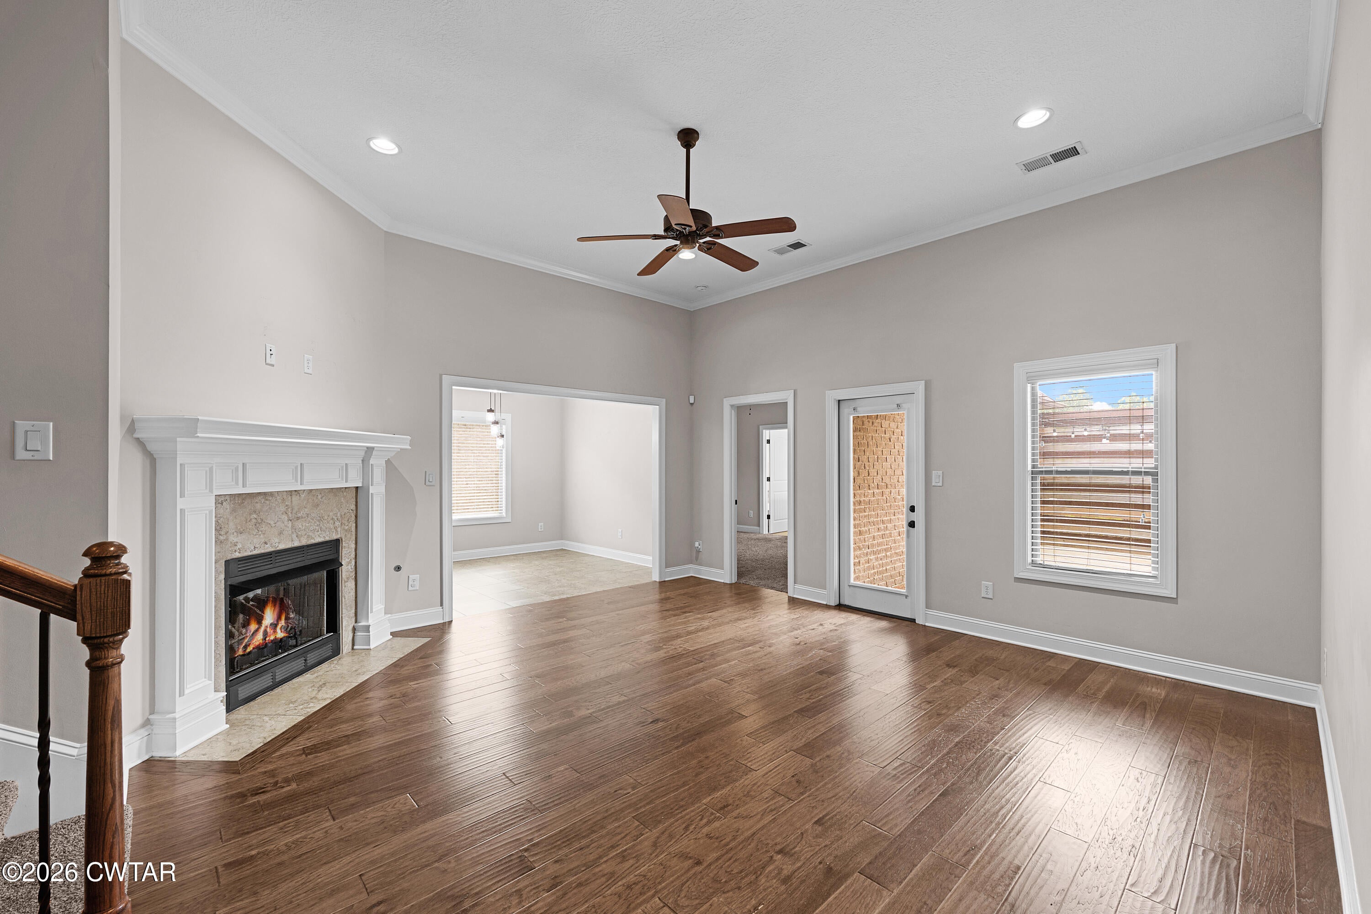
What a great opportunity to settle into an established, gated community with access to the neighborhood pool! This spacious home offers room to grow with four versatile bedrooms, including a generous bonus space upstairs that can easily adapt to your needs as a 4th bedroom, home office, playroom, etc. In addition, there are 2 full baths and a 2 car garage. The kitchen features granite countertops, a walk-in pantry and ample storage and counter space! A separate laundry room is a convenient space that keeps those household tasks tucked away. The fenced backyard offers a manageable outdoor space that's easy to maintain and enjoy! Here is the chance to create a home in that reflects your style with a flexible floor plan. This home is located in a desirable, gated, and maintained neighborhood with space and features that buyers are looking for - without paying a premium for new construction. 37 Copper Ridge Cove deserves a look!

Save
Ask
Tour
Hide
Share
Listing Snapshot
Price 
$299,900
Days On Site 
16 Days
Bedrooms 
4
Inside Area (SqFt) 
1,831 sqft
Total Baths 
2
Full Baths 
2
Partial Baths 
N/A
Lot Size 
N/A
Year Built 
2013
MLS® Number 
2604077
Status 
Active
Property Tax 
$2,192.94
HOA/Condo/Coop Fees 
$35.42 monthly
Sq Ft Source 
Assessor
Friends & Family
Recent Activity
yesterdayPrice changed to $299,900
yesterdayListing updated with changes from the MLS®
2 weeks agoListing first seen on site
General Features
Attached Garage 
Yes
Foundation 
Slab
Garage 
Yes
Garage Spaces 
2
Levels 
One and One Half
Number Of Stories 
2
Parking 
AttachedGarage
Parking Spaces 
2
Property Sub Type 
Single Family Residence
Sewer 
Public Sewer
Special Circumstances 
Standard
Utilities 
Natural Gas AvailableCable AvailableElectricity ConnectedNatural Gas ConnectedWater Connected
Water Source 
Public
Interior Features
Appliances 
Built-In Electric OvenDishwasherDisposalMicrowaveRefrigerator
Cooling 
Ceiling Fan(s)Central AirElectric
Fireplace 
Yes
Fireplace Features 
Gas Log
Flooring 
CarpetCeramic Tile
Heating 
Forced Air
Interior 
Ceiling Fan(s)Crown MoldingEat-in KitchenEntrance FoyerGranite CountersHigh CeilingsPantryWalk-In Closet(s)
Laundry Features 
Electric Dryer HookupLaundry RoomMain LevelWasher Hookup
Main Level Bedrooms 
3
Bedroom 
Dimensions - 12.0 x 11.0Level - Main
Kitchen 
Dimensions - 25.0 x 10.0Level - Main
Living Room 
Dimensions - 17.0 x 16.0Level - Main
Master Bedroom 
Dimensions - 15.0 x 12.0Level - Main
Save
Ask
Tour
Hide
Share
Exterior Features
Construction Details 
Brick
Fencing 
Back YardWood
Patio And Porch 
Patio
Road Frontage 
City Street
Community Features
Association Fee 
$425.0
Association Fee Frequency 
Annually
Community Features 
ClubhousePool
School District 
Jackson Madison Consolidated District
Schools
School District
Jackson Madison Consolidated District
Elementary School
Unknown
Middle School
Unknown
High School
Unknown
Listing courtesy of Todd E. Haltom of Haltom Real Estate Group (731) 499-1993


Listing information is provided by Participants of the Central West Tennessee Association of Realtors MLS. IDX information is provided exclusively for personal, non-commercial use, and may not be used for any purpose other than to identify prospective properties consumers may be interested in purchasing. Information is deemed reliable but not guaranteed. Copyright 2026, Central West Tennessee Association of Realtors MLS.
Last checked 2026-09-12 07:20 PM UTC

Neighborhood & Commute
Source: Walkscore
Disclosure: Community information and market data powered by Constellation Data Labs. Information is deemed reliable but not guaranteed.
Save
Ask
Tour
Hide
Share