
Save
Ask
Tour
Hide
$239,900
16 Days On Site
9016 E Denney DriveMilan, TN 38358
For Sale|Single Family Residence|Active
3
Beds
2
Total Baths
2
Full Baths
1,664
SqFt
$144
/SqFt
1972
Built
Subdivision:
None
County:
Gibson
Listing courtesy of Jon Putt of Putt Real Estate Advisors (731) 467-1042
Call Now: (731) 506-0999
Is this the listing for you? We can help make it yours.
(731) 506-0999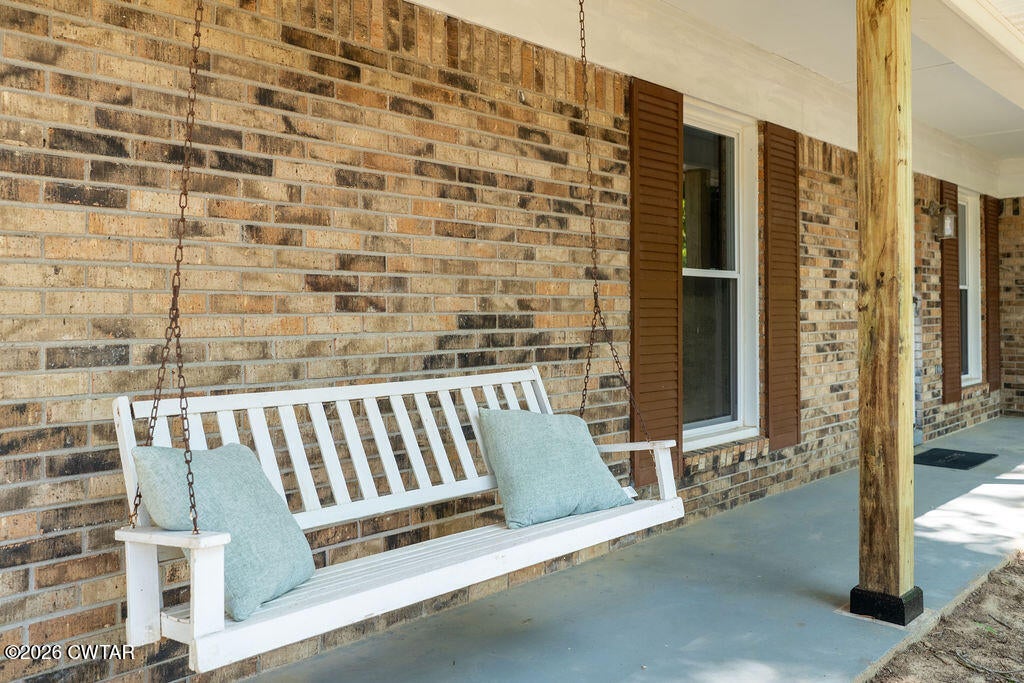
Save
Ask
Tour
Hide
Mortgage Calculator
Monthly Payment (Est.)
$1,095Calculator powered by Showcase IDX, a Constellation1 Company. Copyright ©2026 Information is deemed reliable but not guaranteed.
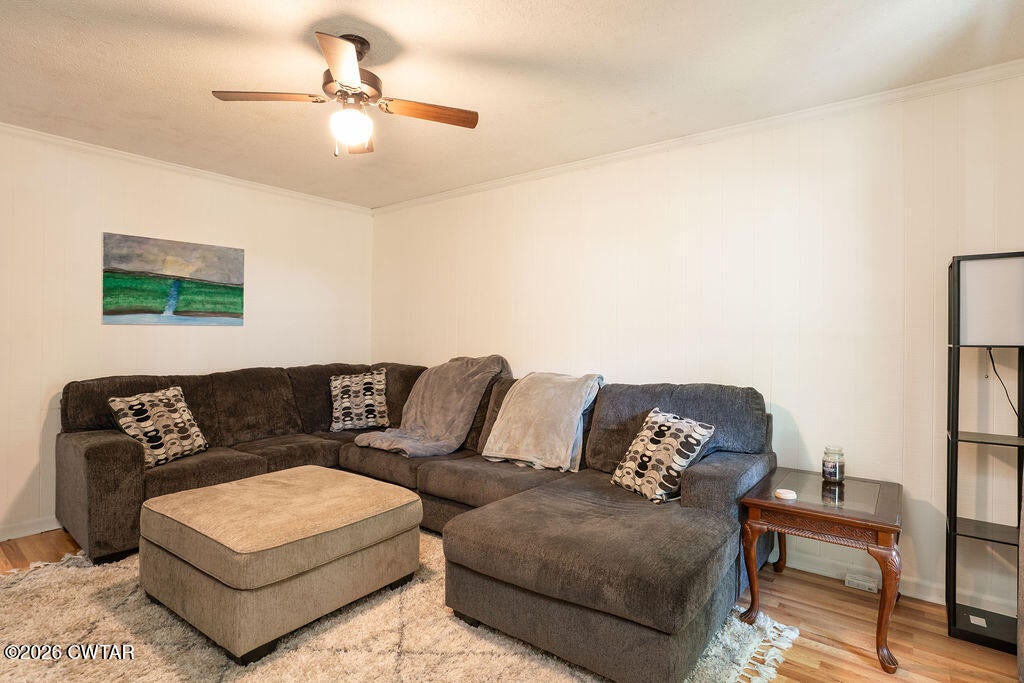
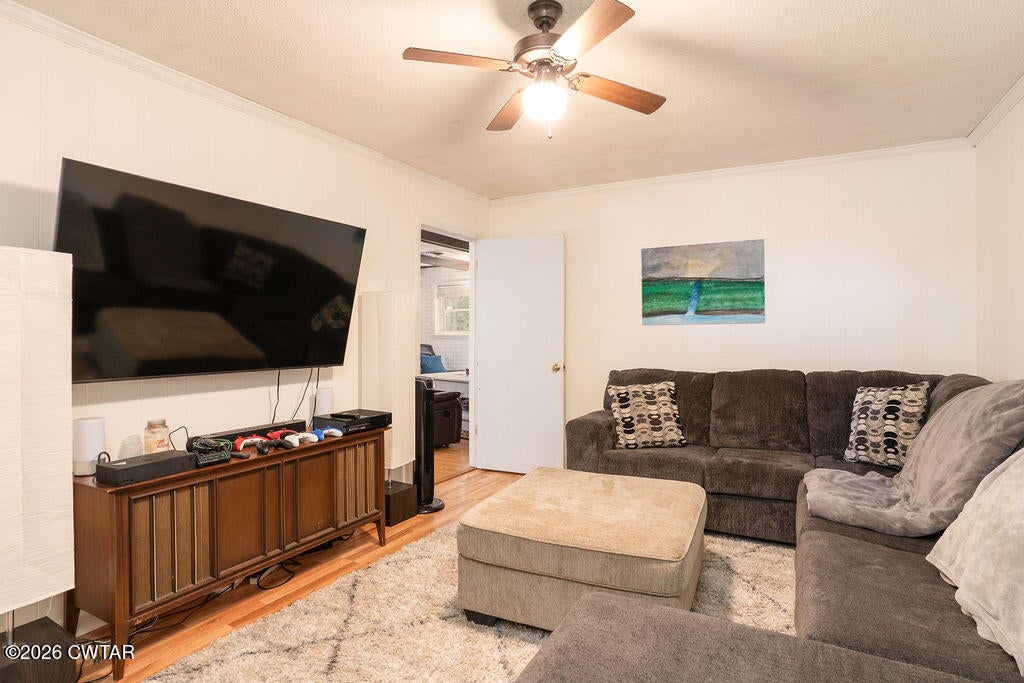
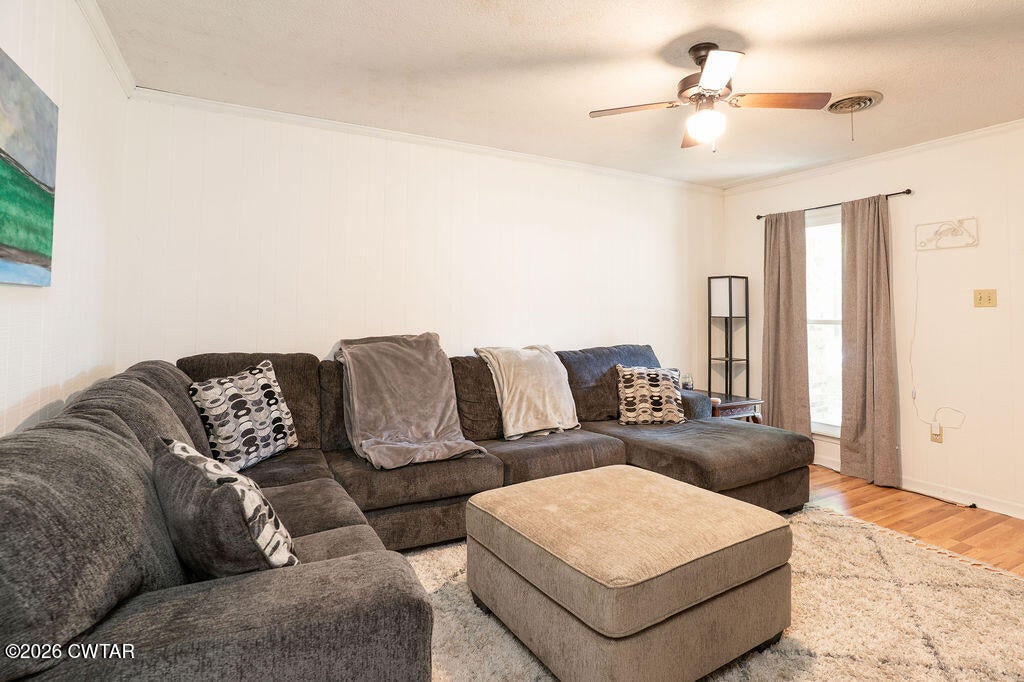
Great starter home with plenty of space inside and out! This 3-bedroom, 2-bath home has a comfortable living room with a gas-log fireplace and a cozy sunroom that is perfect for relaxing with your morning coffee or winding down at the end of the day. The separate laundry room and utility room offer plenty of extra storage. Outside, the 24 X 30 wired shop is a huge bonus with tons of room for hobbies, projects, tools or additional storage. Comfortable, practical, and easy to make your own, this home has all the extras that are hard to find in a starter home! Call Putt Real Estate Advisors today @ 731-256-0220 to schedule your private showing!
Save
Ask
Tour
Hide
Listing Snapshot
Price
$239,900
Days On Site
16 Days
Bedrooms
3
Inside Area (SqFt)
1,664 sqft
Total Baths
2
Full Baths
2
Partial Baths
N/A
Lot Size
0.44 Acres
Year Built
1972
MLS® Number
2604074
Status
Active
Property Tax
$1,979.89
HOA/Condo/Coop Fees
N/A
Sq Ft Source
Appraiser
Friends & Family
Recent Activity
| 2 weeks ago | Listing first seen on site | |
| 2 weeks ago | Listing updated with changes from the MLS® |
General Features
Acres
0.44
Attached Garage
Yes
Foundation
Slab
Garage
Yes
Garage Spaces
2
Levels
One
Number Of Stories
1
Parking
Garage Door OpenerAttachedGarage
Parking Spaces
2
Property Sub Type
Single Family Residence
Sewer
Public Sewer
Special Circumstances
Standard
Water Source
Public
Interior Features
Appliances
DishwasherDisposalGas RangeGas Water HeaterRefrigerator
Cooling
Ceiling Fan(s)Central AirElectric
Fireplace
Yes
Fireplace Features
Gas Log
Flooring
CarpetHardwoodVinyl
Heating
Forced Air
Interior
Laminate CountersPantryWalk-In Closet(s)
Laundry Features
Washer Hookup
Main Level Bedrooms
3
Window Features
Blinds
Bedroom
Dimensions - 12.0 x 12.0Level - Main
Den
Dimensions - 15.0 x 11.0Level - Main
Great Room
Dimensions - 24.0 x 15.0Level - Main
Kitchen
Dimensions - 15.0 x 12.0Level - MainDescription - eat in kitchen
Laundry
Dimensions - 12.0 x 8.0Level - Main
Master Bedroom
Dimensions - 16.0 x 12.0Level - Main
Sun Room
Dimensions - 12.0 x 10.0Level - Main
Save
Ask
Tour
Hide
Exterior Features
Construction Details
Brick
Exterior
Rain Gutters
Other Structures
Workshop
Patio And Porch
Patio
Road Frontage
City Street
Windows/Doors
Blinds
Community Features
School District
Milan School District
Roads
Asphalt
Schools
School District
Milan School District
Elementary School
Unknown
Middle School
Unknown
High School
Unknown
Listing courtesy of Jon Putt of Putt Real Estate Advisors (731) 467-1042

Listing information is provided by Participants of the Central West Tennessee Association of Realtors MLS. IDX information is provided exclusively for personal, non-commercial use, and may not be used for any purpose other than to identify prospective properties consumers may be interested in purchasing. Information is deemed reliable but not guaranteed. Copyright 2026, Central West Tennessee Association of Realtors MLS.
Last checked 2026-09-12 07:20 PM UTC
Listing information is provided by Participants of the Central West Tennessee Association of Realtors MLS. IDX information is provided exclusively for personal, non-commercial use, and may not be used for any purpose other than to identify prospective properties consumers may be interested in purchasing. Information is deemed reliable but not guaranteed. Copyright 2026, Central West Tennessee Association of Realtors MLS.
Last checked 2026-09-12 07:20 PM UTC
Neighborhood & Commute
Source: Walkscore
Disclosure: Community information and market data powered by Constellation Data Labs. Information is deemed reliable but not guaranteed.
Save
Ask
Tour
Hide
Did you know? You can invite friends and family to your search. They can join your search, rate and discuss listings with you.