Save
Ask
Tour
Hide
Share
$599,900
16 Days On Site

12585 Highway 100
Toone, TN 38381

For Sale|Single Family Residence|Active
4
Beds
4
Total Baths
3
Full Baths
1
Partial Bath
2,846
SqFt
$211
/SqFt
1996
Built
Subdivision:
None
County:
Hardeman
Listing courtesy of Alan Sharp Castleman of Hickman Realty Group Inc.-Jack (731) 414-5862
Call Now: (731) 506-0999
Is this the listing for you? We can help make it yours.
(731) 506-0999
12585 Highway 10012585 Highway 10012585 Highway 10012585 Highway 100
Save
Ask
Tour
Hide
Share

Mortgage Calculator

Monthly Payment (Est.)

$2,737
Calculator powered by Showcase IDX, a Constellation1 Company. Copyright ©2026 Information is deemed reliable but not guaranteed.

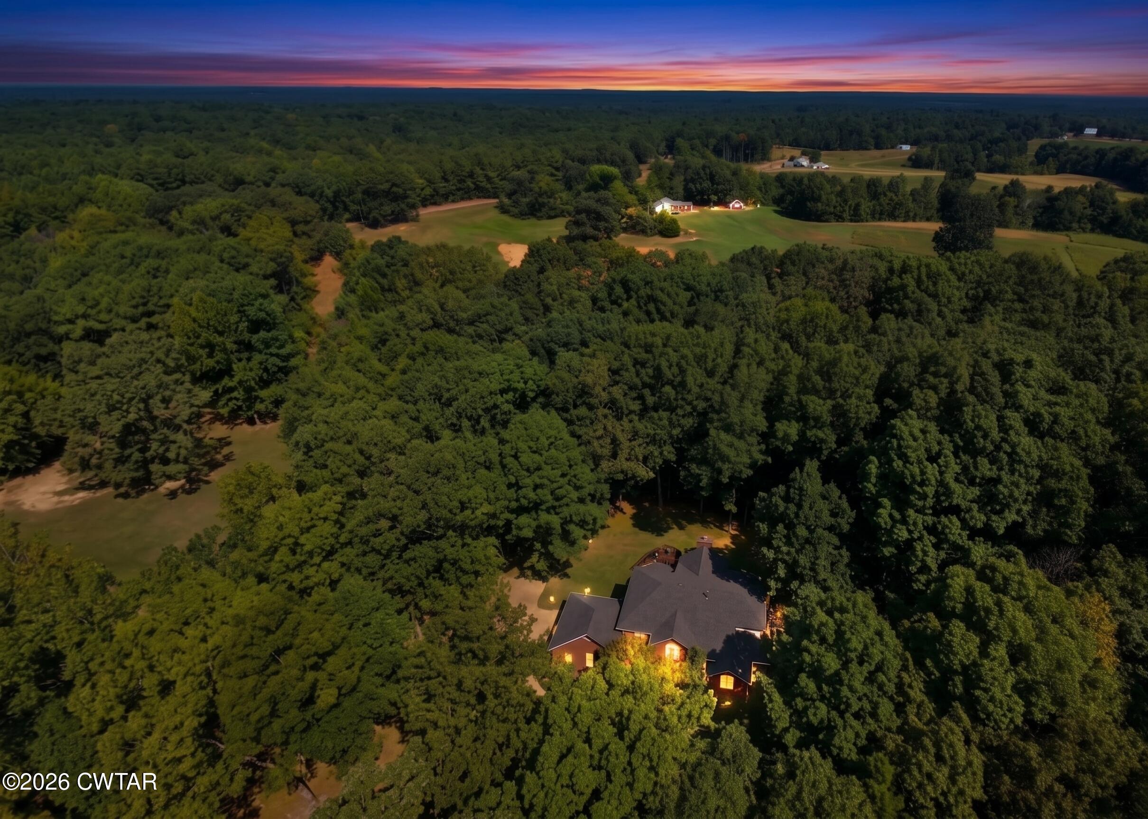
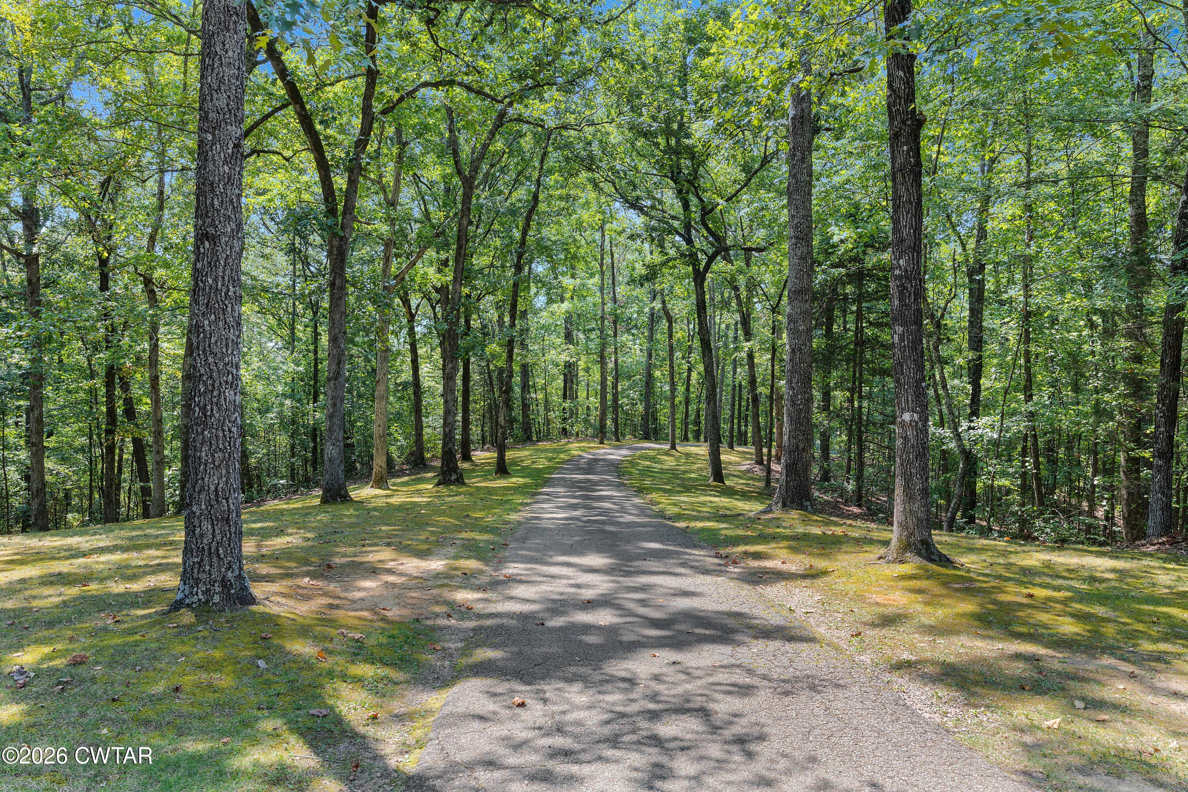
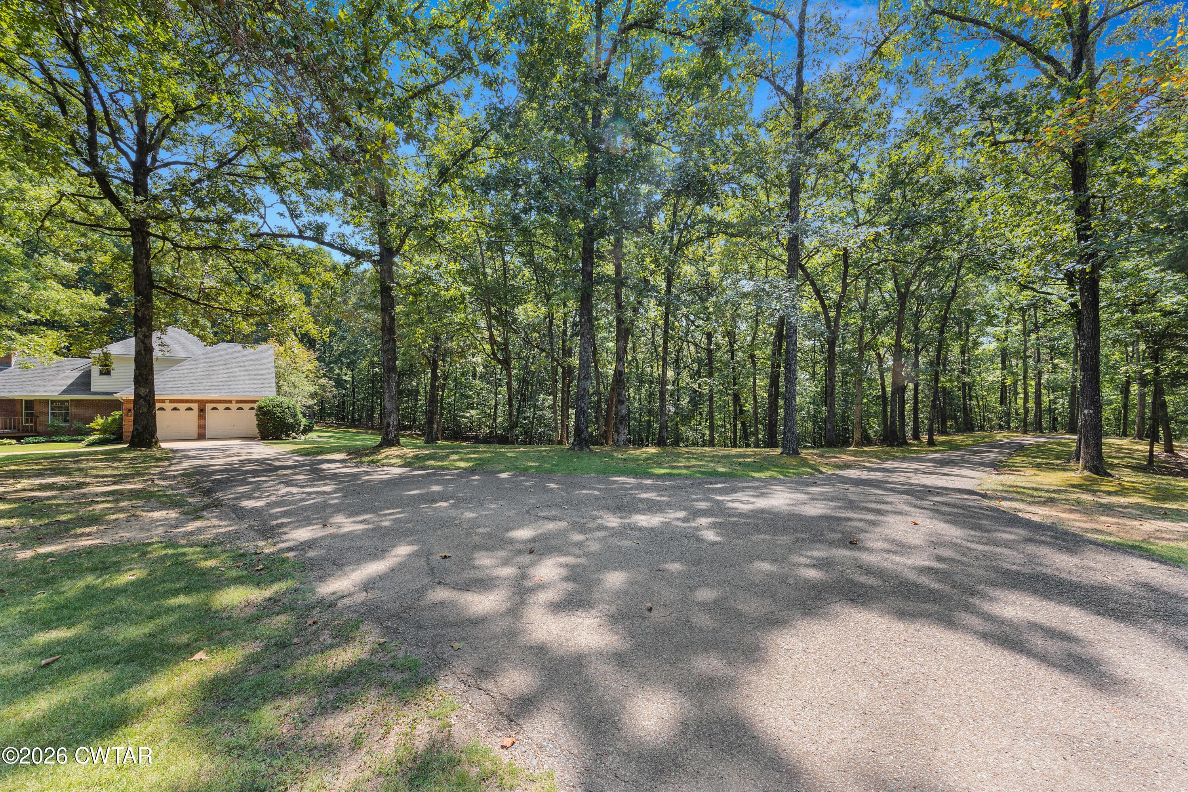
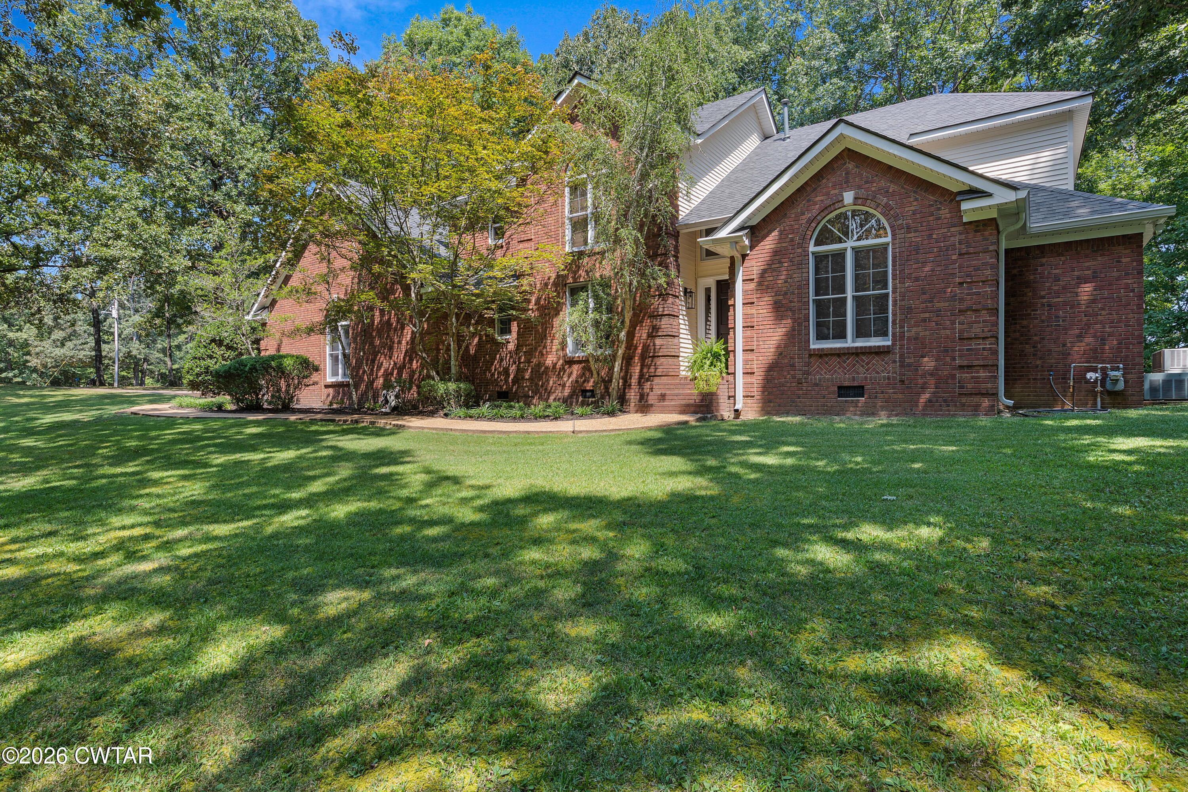
Custom-built, one-owner brick home on 11.5 private acres - meticulously maintained and move-in ready with a new roof (2023), fresh paint, and new flooring. From the moment you step inside, the quality shows: tall ceilings, rich crown molding and trim, and a smart, modern floorplan designed for the way families actually live. The vaulted living room with gas log fireplace anchors the main level, flowing into a kitchen built for gathering. You'll find a large center island, a separate breakfast bar, granite countertops, tile backsplash, and a full stainless steel appliance package including electric cooktop, wall oven, microwave, and dishwasher - all with generous workspace throughout. The main-level primary suite features a tray ceiling and a spa-style bath with double vanity, custom tile shower, and jetted tub. Upstairs, three guest bedrooms offer flexibility for family and visitors - two share a convenient Jack-and-Jill bath, while the third enjoys its own private ensuite. Outside, a spacious deck overlooks a peaceful, shaded setting framed by mature trees - the kind of spot where mornings start slow and evenings last longer. The 11.5-acre lot offers privacy, room to roam, and low property taxes. Location is the quiet advantage here: shopping and dining are less than 12 minutes away, Jackson is 25 minutes, and Memphis just 55. Outdoor enthusiasts, take note - the Hatchie River boat ramp is only 5 miles down the road, opening up the river and thousands of acres of wildlife refuge for exceptional fishing and hunting. A picturesque setting to relax, unwind, and build memories for years to come. Homes like this - custom quality, acreage, and river access in one package - don't come along often. Call Alan Castleman at 731-414-5862 to schedule your private showing.

Save
Ask
Tour
Hide
Share
Listing Snapshot
Price 
$599,900
Days On Site 
16 Days
Bedrooms 
4
Inside Area (SqFt) 
2,846 sqft
Total Baths 
4
Full Baths 
3
Partial Baths 
1
Lot Size 
11.65 Acres
Year Built 
1996
MLS® Number 
2604073
Status 
Active
Property Tax 
$2,052.98
HOA/Condo/Coop Fees 
N/A
Sq Ft Source 
Assessor
Friends & Family
Recent Activity
2 weeks agoListing first seen on site
2 weeks agoListing updated with changes from the MLS®
General Features
Acres 
11.65
Attached Garage 
Yes
Foundation 
Pillar/Post/Pier
Garage 
Yes
Garage Spaces 
2
Levels 
One and One Half
Number Of Stories 
2
Parking 
Garage Door OpenerGarage Faces SideOpenParking PadOtherAttachedGarage
Parking Spaces 
2
Property Sub Type 
Single Family Residence
Sewer 
Septic Tank
Special Circumstances 
Standard
Utilities 
Natural Gas AvailableCable AvailableElectricity ConnectedNatural Gas ConnectedPhone AvailableWater AvailableUnderground Utilities
Water Source 
PrivateWell
Interior Features
Appliances 
Built-In Electric OvenDishwasherElectric CooktopGas Water HeaterMicrowaveStainless Steel Appliance(s)
Cooling 
Ceiling Fan(s)Central AirElectricMulti Units
Electric 
200+ Amp Service220 Volts220 Volts in Kitchen220 Volts in LaundryCircuit BreakersUnderground
Fireplace 
Yes
Fireplace Features 
Gas Log
Flooring 
CarpetCeramic Tile
Heating 
CentralFireplace(s)Forced AirNatural Gas
Interior 
Breakfast BarCeiling Fan(s)Crown MoldingDouble VanityEat-in KitchenEntrance FoyerGranite CountersHigh CeilingsKitchen IslandPantryTray Ceiling(s)Vaulted Ceiling(s)Walk-In Closet(s)
Laundry Features 
Electric Dryer HookupLaundry RoomMain LevelWasher Hookup
Main Level Bedrooms 
1
Window Features 
Double Pane Windows
Bedroom 
Dimensions - 15.0 x 12.0Level - Upper
Breakfast Nook 
Dimensions - 15.0 x 10.0Level - Main
Dining Room 
Dimensions - 15.0 x 13.0Level - Main
Foyer 
Dimensions - 15.0 x 6.0Level - Main
Great Room 
Dimensions - 26.0 x 16.0Level - Main
Kitchen 
Dimensions - 18.0 x 15.0Level - Main
Laundry 
Dimensions - 11.0 x 7.0Level - Main
Master Bathroom 
Dimensions - 17.0 x 13.0Level - Main
Master Bedroom 
Dimensions - 17.0 x 15.0Level - Main
Office 
Dimensions - 12.0 x 12.0Level - MainDescription - Could be Formal Living room
Save
Ask
Tour
Hide
Share
Exterior Features
Construction Details 
BrickVinyl Siding
Lot Features 
Rolling SlopeSecludedWooded
Patio And Porch 
Deck
Road Frontage 
Highway
Roof 
Shingle
Windows/Doors 
Double Pane Windows
Community Features
School District 
Hardeman County Schools
Financing Terms Available 
CashConventionalFHAVA Loan
Roads 
Asphalt
Schools
School District
Hardeman County Schools
Elementary School
Unknown
Middle School
Unknown
High School
Unknown
Listing courtesy of Alan Sharp Castleman of Hickman Realty Group Inc.-Jack (731) 414-5862


Listing information is provided by Participants of the Central West Tennessee Association of Realtors MLS. IDX information is provided exclusively for personal, non-commercial use, and may not be used for any purpose other than to identify prospective properties consumers may be interested in purchasing. Information is deemed reliable but not guaranteed. Copyright 2026, Central West Tennessee Association of Realtors MLS.
Last checked 2026-09-12 07:20 PM UTC

Neighborhood & Commute
Source: Walkscore
Disclosure: Community information and market data powered by Constellation Data Labs. Information is deemed reliable but not guaranteed.
Save
Ask
Tour
Hide
Share